
1175 Cook StreetDenver, CO 80206
Mortgage Calculator
Monthly Payment (Est.)
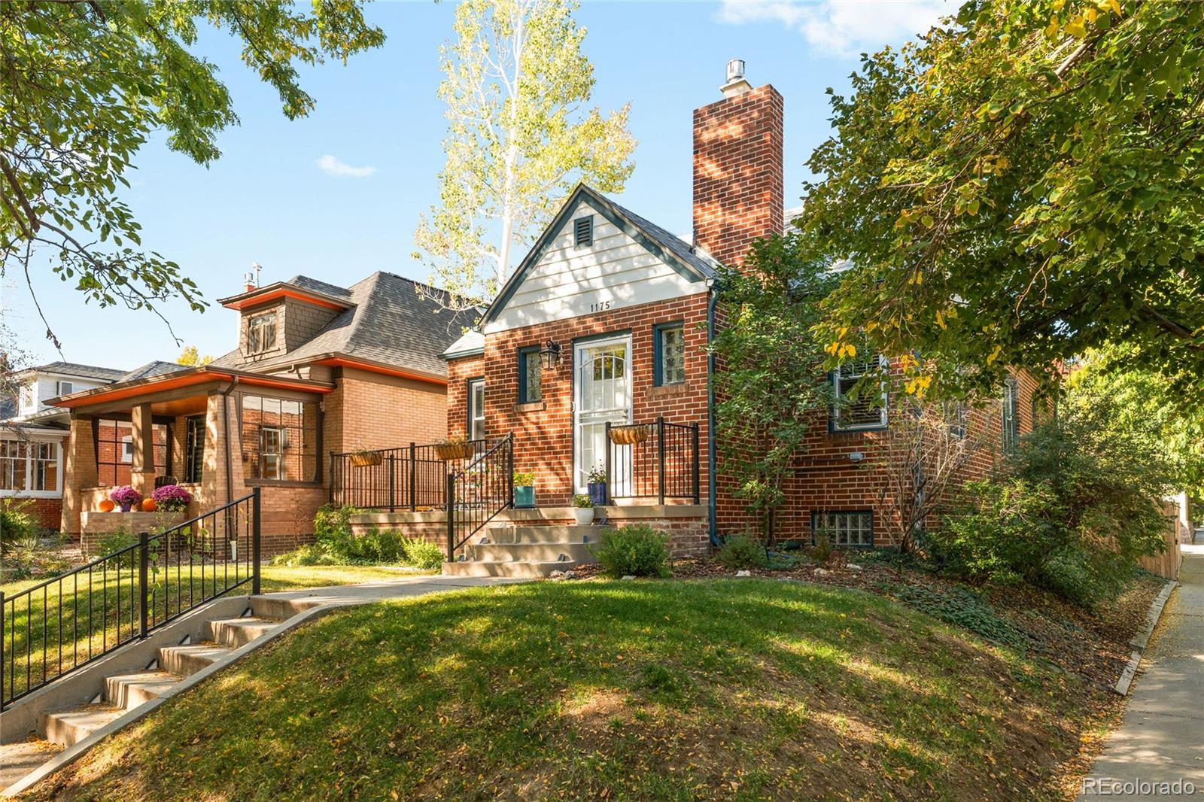
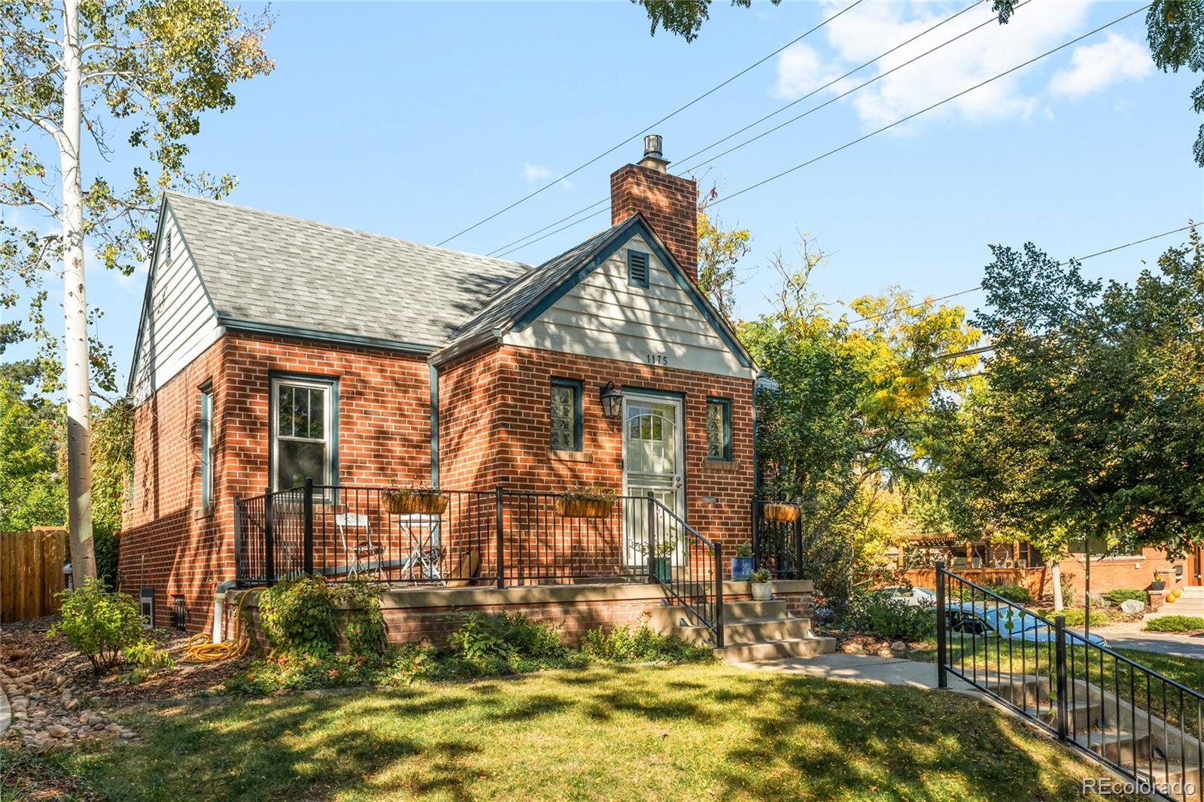
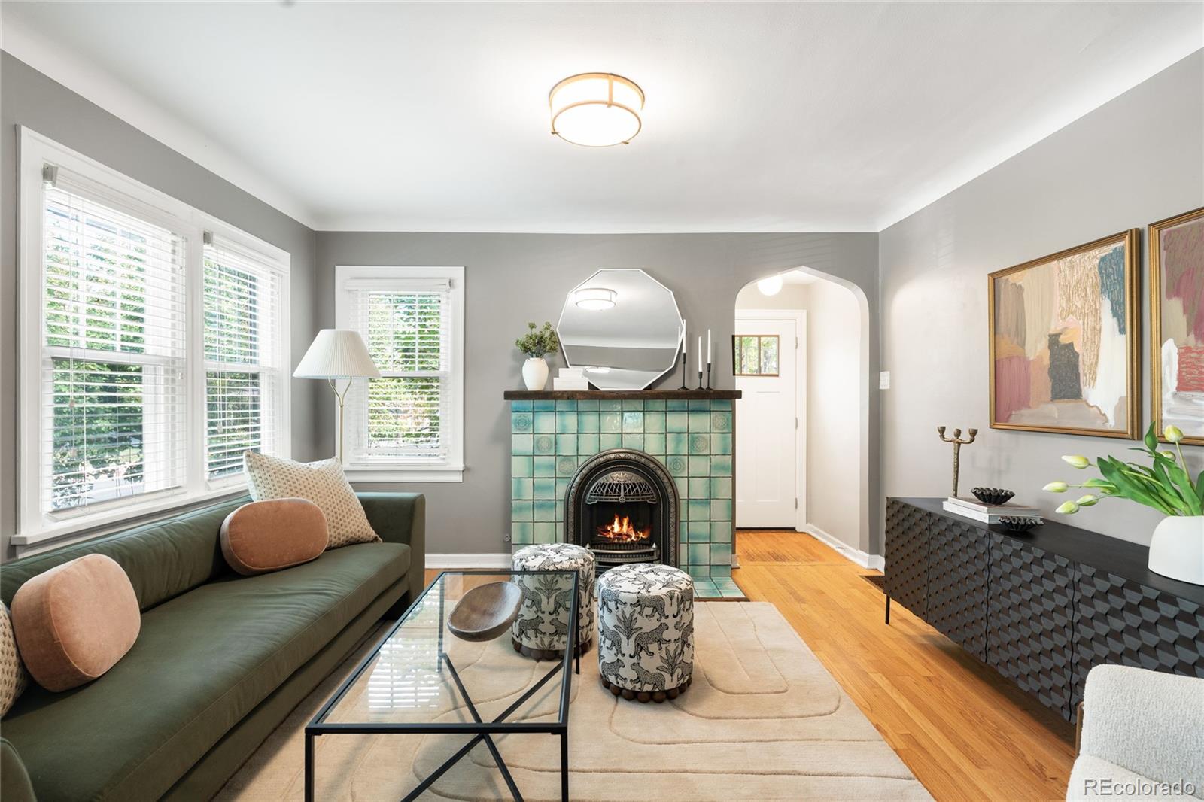
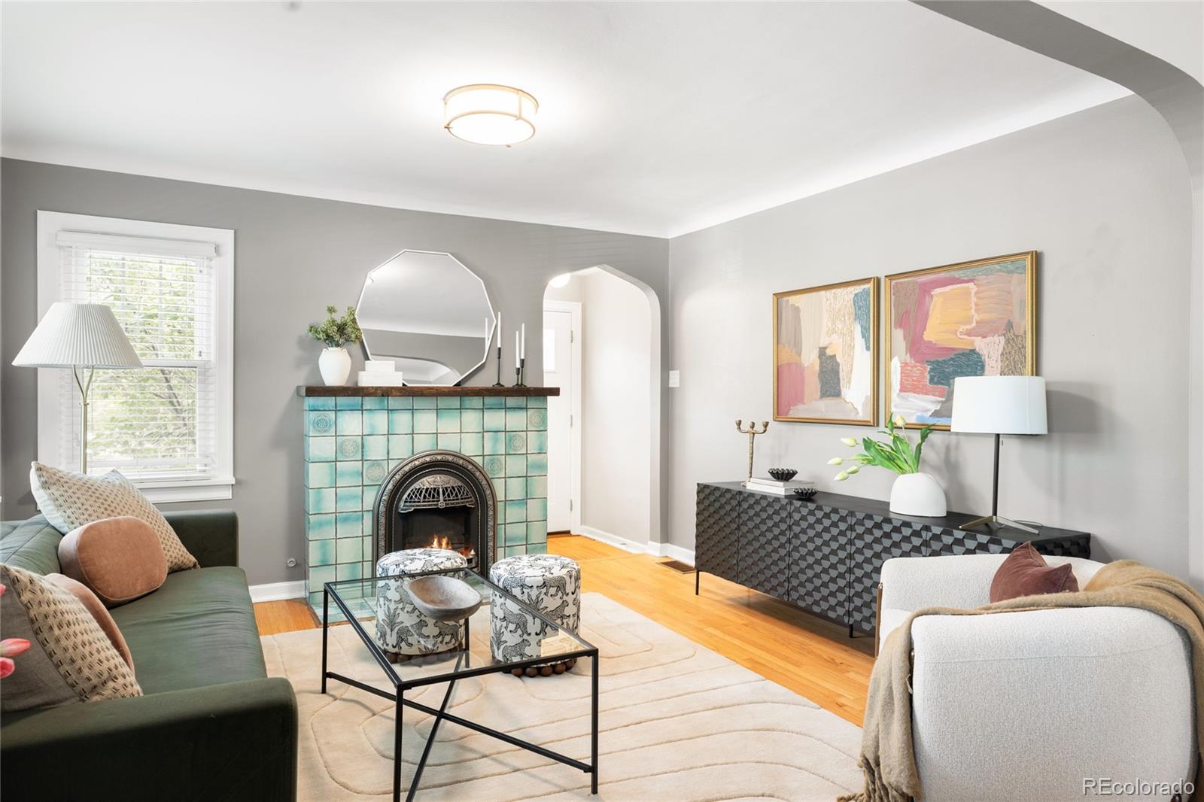
Enter an interest rate to see your estimated monthly payment.Nestled in the heart of Congress Park, this home marries classic brick charm with thoughtful updates and inviting interiors. A welcoming front porch introduces a light-filled living room, where a statement tiled fireplace and large windows set the tone. The adjoining dining area flows into a bright kitchen with crisp white cabinetry and a sunny breakfast nook. Downstairs, a finished lower-level living area with warm wood-paneled walls offers additional versatility alongside a dedicated laundry area. Outside, a private fenced backyard features a patio, landscaped grounds and irrigation. Recent improvements include updated plumbing and electrical, replaced pipes, new metal railings, a new furnace and water heater, plus a water filter and thermostat. A detached one-car garage adds storage and convenience. Tree-lined streets, neighborhood cafés, local dining and nearby parks define the setting, with the Denver Botanic Gardens and major medical centers just a short distance away.
| 2 days ago | Listing updated with changes from the MLS | |
| 2 days ago | Status changed to Active Under Contract | |
| 3 weeks ago | Listing first seen on site |

The content relating to real estate for sale in this Web site comes in part from the Internet Data eXchange ("IDX") program of METROLIST, INC., DBA RECOLORADO real estate listings held by brokers other than Milehimodern are marked with the IDX Logo. This information is being provided for the consumers' personal, non-commercial use and may not be used for any other purpose. All information subject to change and should be independently verified.
Popular Property Searches
Athmar Park | Baker | Berkeley | Bonnie Brae | Capitol Hill | Central Park | Cherry Creek | Congress Park | Cory-Merrill | Denver | Golden Triangle Creative District | Green Valley Ranch | Highlands | Hilltop | LoDo | LoDo (Lower Downtown) | Park Hill | Platt Park | RiNo (River North Art District) | RiNo Art District (River North) | RiNo Art District | Sloan\'s Lake | South Park Hill | Sunnyside | University Park | Uptown | Washington Park (Wash Park) | Washington Park | Wellshire