Save
Ask
Tour
Hide
Share
$224,000
41 Days On Site

4266 S Eldridge Street 101
Morrison, CO 80465

For Sale|Condominium|Active
1
Bed
1
Total Bath
1
Full Bath
548
SqFt
$409
/SqFt
1984
Built
Subdivision:
Soda Lake Condos
County:
Jefferson
Call Now: 720-926-8174
Is this the listing for you? We can help make it yours.
720-926-8174
4266 S Eldridge Street 1014266 S Eldridge Street 1014266 S Eldridge Street 1014266 S Eldridge Street 101
Save
Ask
Tour
Hide
Share

Mortgage Calculator

Monthly Payment (Est.)

$1,022
Calculator powered by Showcase IDX, a Constellation1 Company. Copyright ©2026 Information is deemed reliable but not guaranteed.

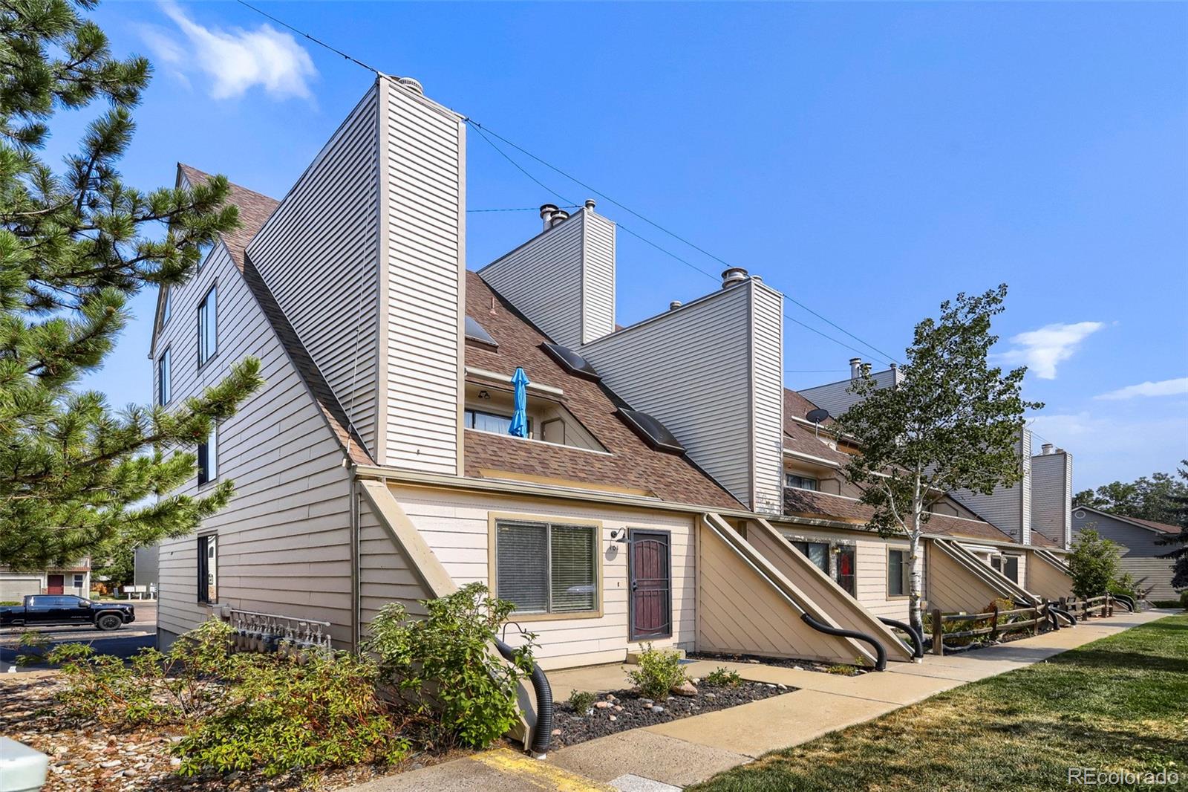
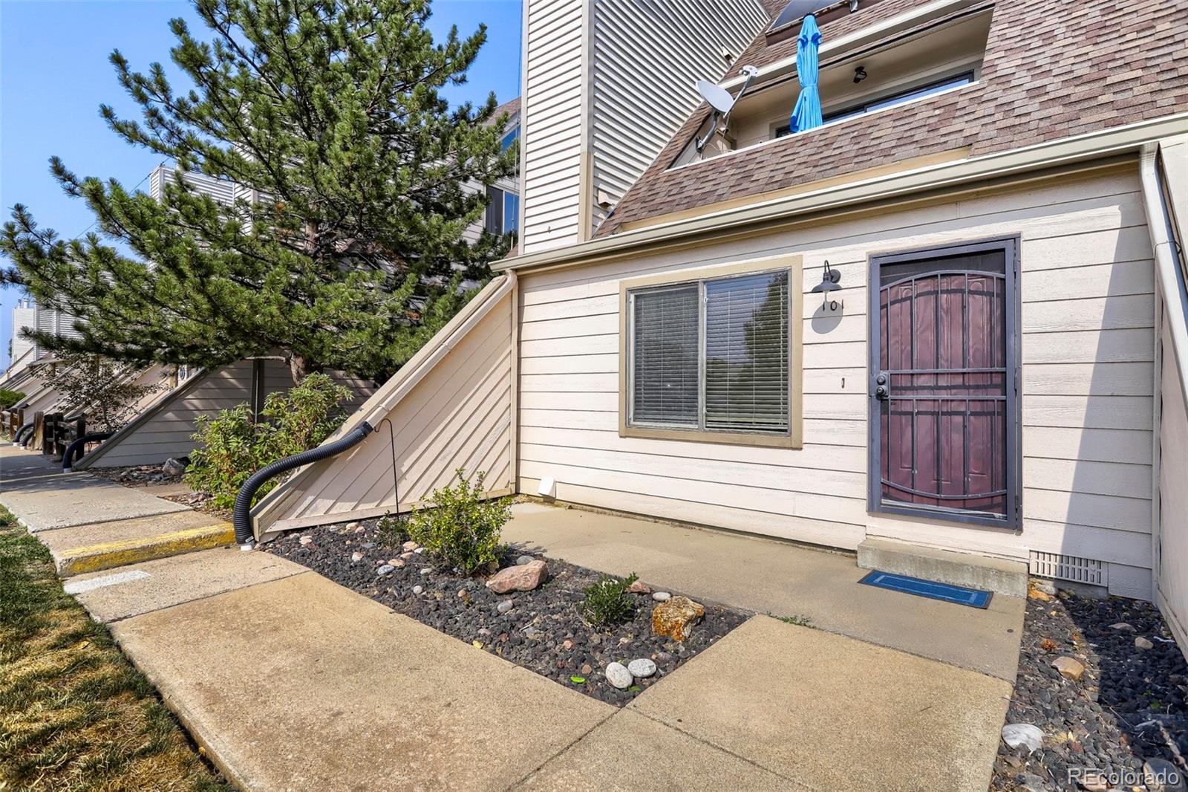
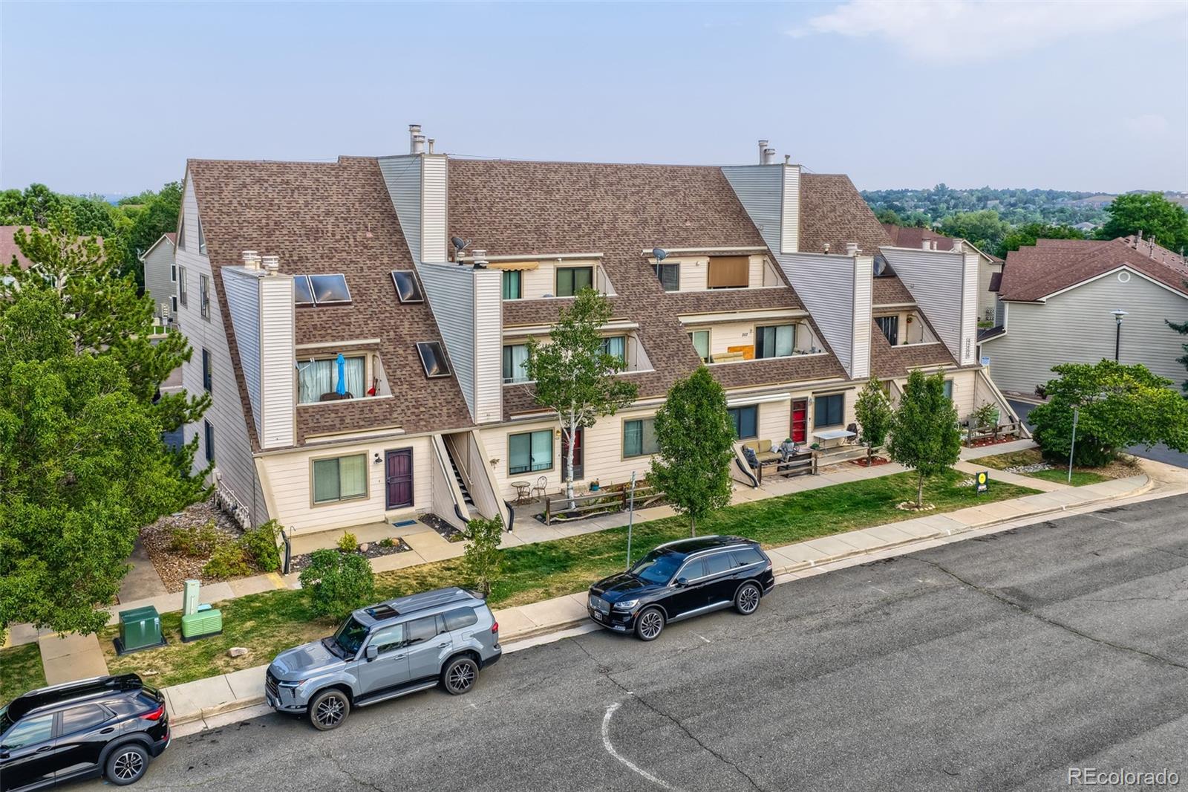
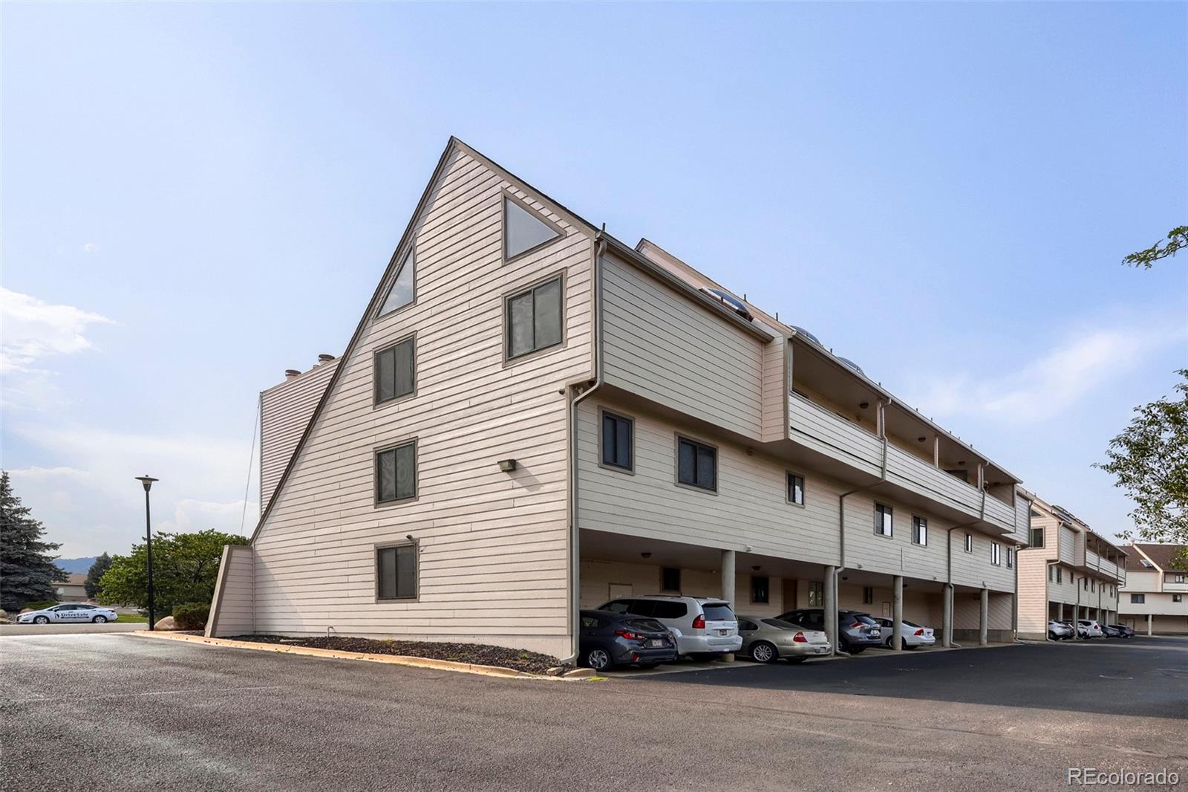
Welcome to 4266 S Eldridge St #101 in Morrison, where foothill beauty, outdoor adventure, and convenience come together. This inviting 1-bedroom, 1-bathroom first-floor condo offers easy main-level living and a west-facing porch where you can relax and enjoy beautiful Colorado sunsets. Enjoy an incredible location close to hiking and biking trails, Bear Creek Lake Park, and the iconic Red Rocks Amphitheatre and Red Rocks Park. Spend your days exploring the trails, enjoying breathtaking scenery, or catching a concert at Red Rocks, all just minutes from home. Nearby downtown Morrison offers charming local restaurants, shops, and a welcoming foothills atmosphere. With convenient access to C-470, US-285, and I-70, you're just a short drive from Denver, the mountains, and everything Colorado has to offer. Come home to Morrison and enjoy the trails, sunsets, mountain scenery, and Colorado lifestyle right outside your door.

Save
Ask
Tour
Hide
Share
Listing Snapshot
Price 
$224,000
Days On Site 
41 Days
Bedrooms 
1
Inside Area (SqFt) 
548 sqft
Total Baths 
1
Full Baths 
1
Partial Baths 
N/A
Lot Size 
N/A
Year Built 
1984
MLS® Number 
5567626
Status 
Active
Property Tax 
$1,342
HOA/Condo/Coop Fees 
$186 monthly
Sq Ft Source 
Public Records
Friends & Family
Recent Activity
3 weeks agoListing updated with changes from the MLS®
3 weeks agoPrice changed to $224,000
a month agoListing first seen on site
General Features
Levels 
One
Parking 
Asphalt
Parking Spaces 
1
Property Sub Type 
Condominium
Security 
Smoke Detector(s)
Sewer 
Public Sewer
SqFt Above 
548
SqFt Total 
548
Utilities 
Cable AvailableElectricity Available
Water Source 
Public
Interior Features
Appliances 
CooktopDishwasherDisposalDryerMicrowaveOvenRefrigeratorWasher
Fireplace 
Yes
Fireplace Features 
Wood Burning
Fireplaces 
1
Flooring 
CarpetLaminate
Heating 
Forced Air
Interior 
Laminate CountersOpen FloorplanWalk-In Closet(s)
Laundry Features 
In Unit
Main Level Bedrooms 
1
Bathroom Full 
Level - Main
Bedroom 
Level - Main
Kitchen 
Level - Main
Living Room 
Level - Main
Save
Ask
Tour
Hide
Share
Exterior Features
Construction Details 
FrameWood Siding
Exterior 
Rain Gutters
Lot Features 
Cul-De-SacLandscapedNear Public Transit
Patio And Porch 
Front Porch
Roof 
Composition
Community Features
Association Amenities 
Parking
Association Fee 
$186.0
Association Fee Frequency 
Monthly
School District 
Jefferson County R-1
Financing Terms Available 
CashConventionalFHAVA Loan
Roads 
Paved
Schools
School District
Jefferson County R-1
Elementary School
Kendallvue
Middle School
Carmody
High School
Bear Creek
Listing courtesy of 1 Percent Lists Mile High Aliciabrungardt81@gmail.com


The content relating to real estate for sale in this Web site comes in part from the Internet Data eXchange ("IDX") program of METROLIST, INC., DBA RECOLORADO real estate listings held by brokers other than 1 Percent Lists Mile High are marked with the IDX Logo. This information is being provided for the consumers' personal, non-commercial use and may not be used for any other purpose. All information subject to change and should be independently verified.

Neighborhood & Commute
Source: Walkscore
Disclosure: Community information and market data powered by Constellation Data Labs. Information is deemed reliable but not guaranteed.
Save
Ask
Tour
Hide
Share

Scroll to Top