
2515 Busch AvenueColorado Springs, CO 80904
Mortgage Calculator
Monthly Payment (Est.)
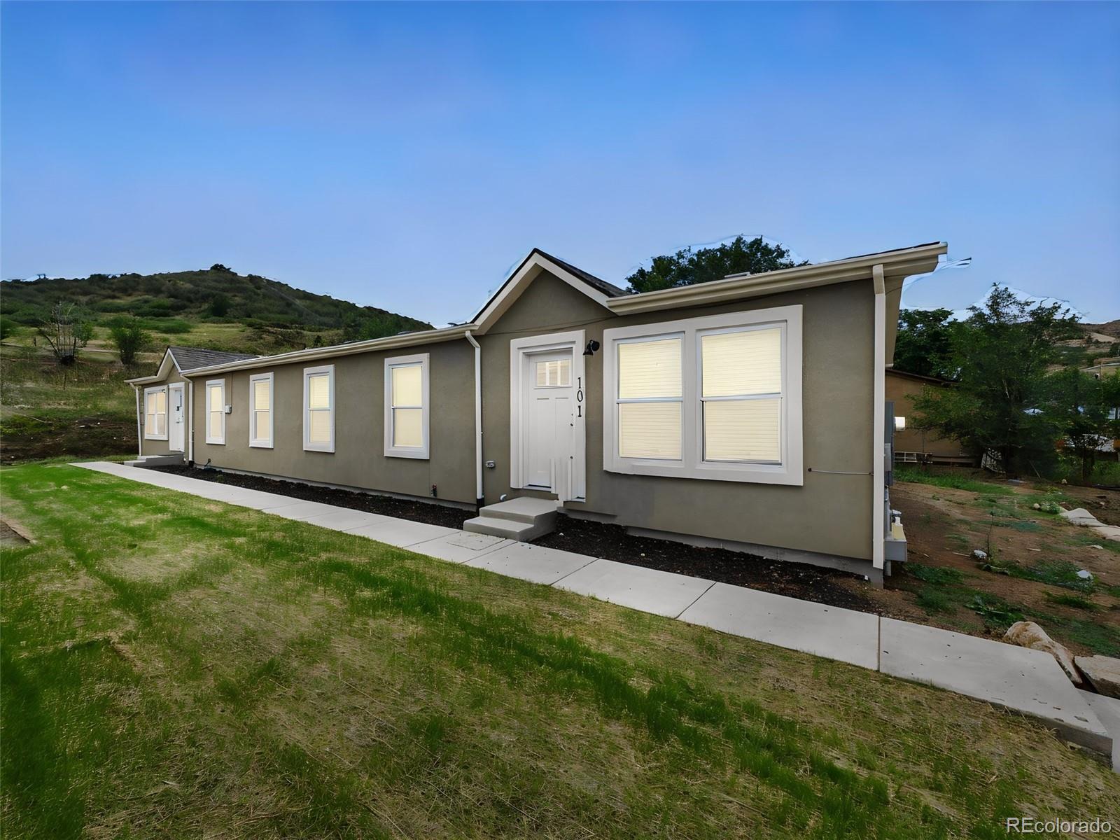
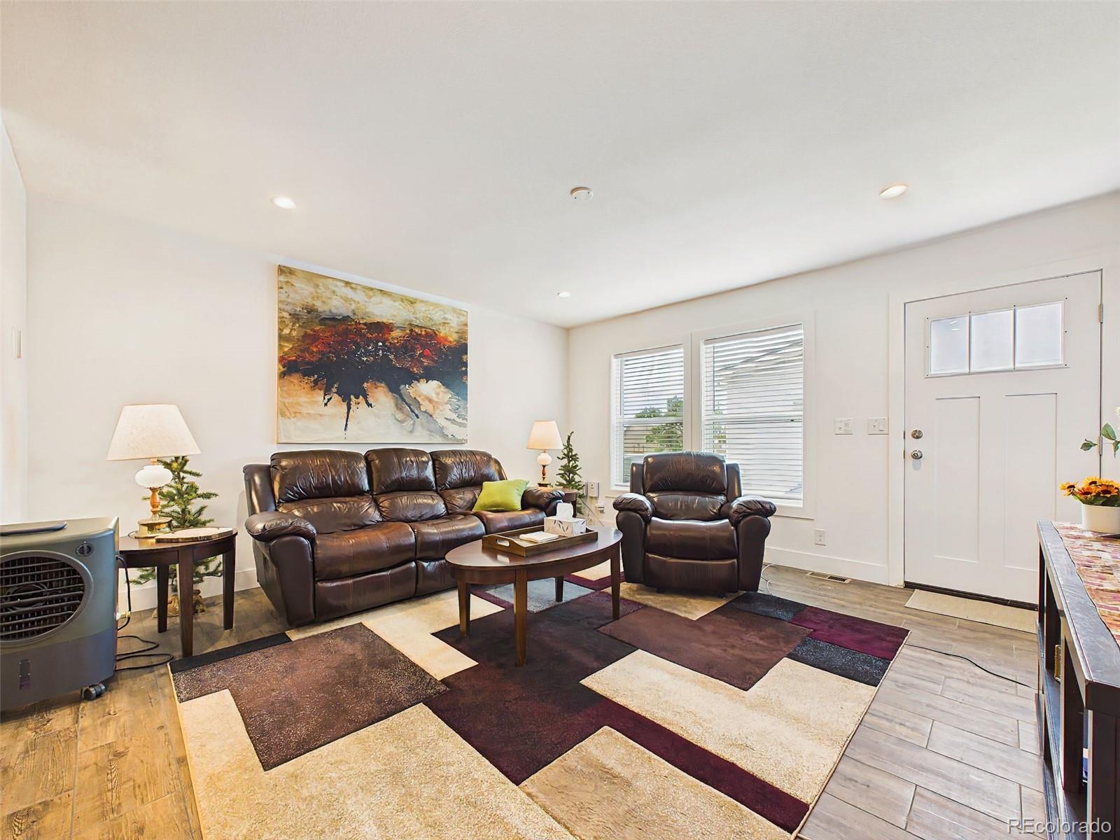
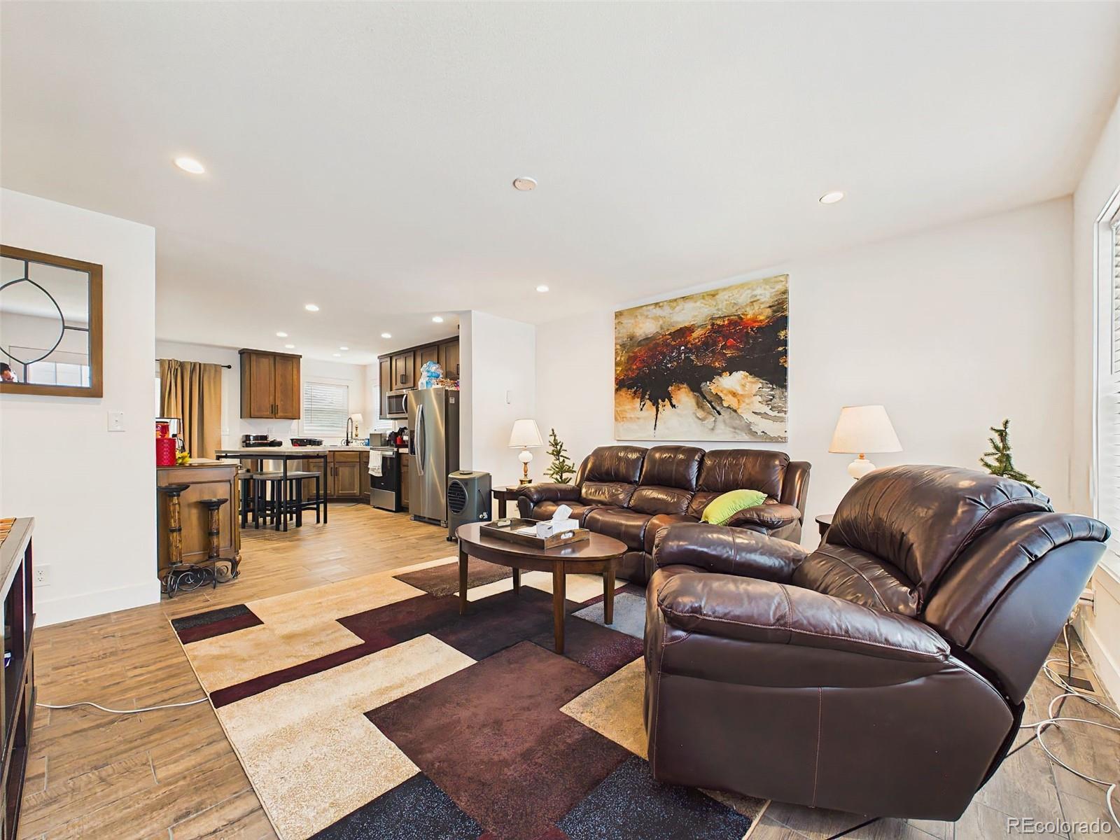
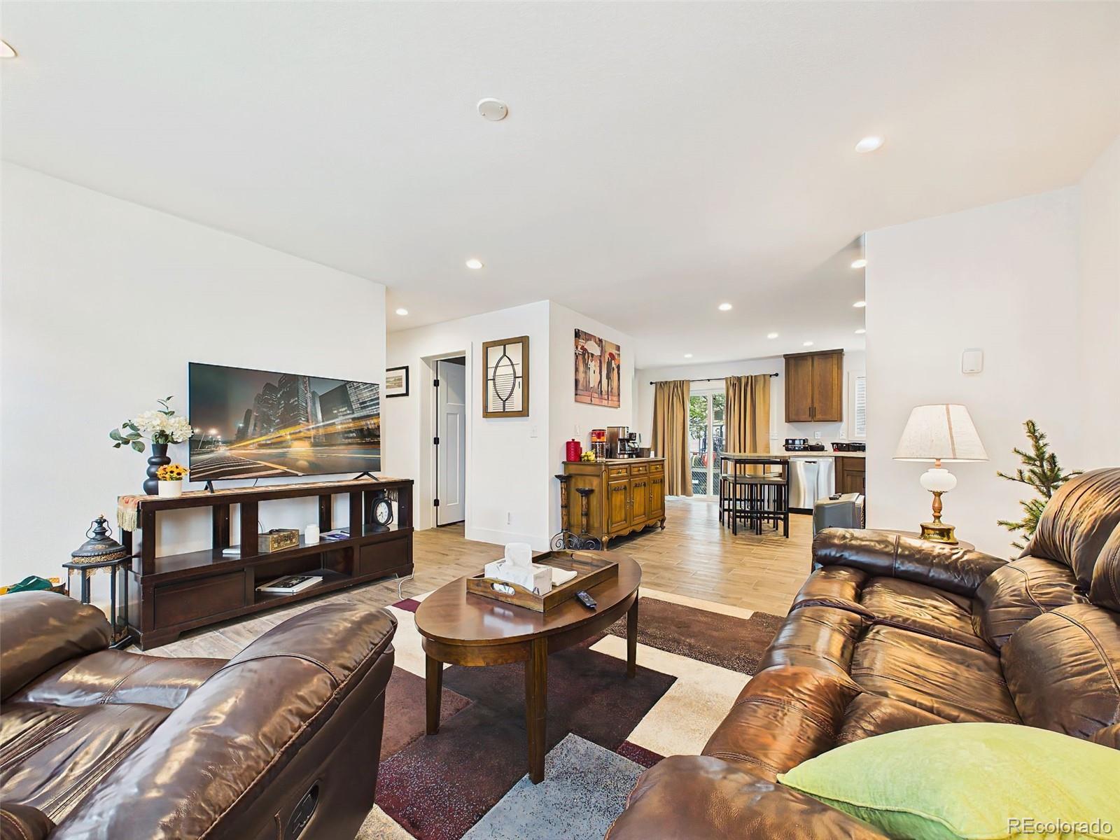
Enter an interest rate to see your estimated monthly payment.Rare opportunity to own a brand-new duplex on Colorado Springs’ highly sought-after Westside with excellent investment potential. Add to your rental portfolio or occupy one residence while renting the other. Each residence features 3 bedrooms and 2 bathrooms with a bright, open-concept kitchen, dining and living area. Rich dark wood cabinetry, stainless steel appliances, generous counter and storage space, durable flooring, shaker-style doors, 5-inch baseboards and contemporary fixtures create a clean, cohesive interior. Large windows provide abundant natural light, while walk-out access leads to private rear concrete patio. Each unit is equipped for a full-size washer and dryer. Built for long-term ownership with 2x6 wall construction, stucco exterior, individually metered utilities, separate 200-amp electrical service, high-efficiency natural gas forced-air furnaces plumbed for future central air, IRC-certified modular design and a fully encapsulated crawl space. Individual metering allows occupants to establish and pay their own utilities. A newly paved driveway provides convenient off-street parking, complemented by attractive landscaping and surrounding foothill and mountain scenery. The Westside location offers convenient access to Old Colorado City, Garden of the Gods, Red Rock Canyon Open Space, Manitou Springs, Downtown Colorado Springs and the greater Pikes Peak recreation area, placing shopping, dining, entertainment and outdoor recreation within the surrounding area. The development is planned to include four multifamily properties, with two additional properties being constructed next door, creating a unique opportunity for buyers interested in potential expansion through adjacent properties. Brand-new construction, modern finishes, separate utilities, private outdoor space and a desirable Westside location create a versatile opportunity for investors or owner-occupants. Both residences are currently furnished, operated as 30+ day mid-term rentals
| a week ago | Listing updated with changes from the MLS® | |
| 3 weeks ago | Listing first seen on site |

The content relating to real estate for sale in this Web site comes in part from the Internet Data eXchange ("IDX") program of METROLIST, INC., DBA RECOLORADO real estate listings held by brokers other than Pulse Real Estate Group LLC are marked with the IDX Logo. This information is being provided for the consumers' personal, non-commercial use and may not be used for any other purpose. All information subject to change and should be independently verified.