
Save
Ask
Tour
Hide
$229,900
13 Days On Site
204 S Nome StreetAurora, CO 80012
For Sale|Townhouse|Active
1
Bed
1
Total Bath
1
Full Bath
932
SqFt
$247
/SqFt
1982
Built
Subdivision:
Olde Towne
County:
Arapahoe
Call Now: 720-926-8174
Is this the listing for you? We can help make it yours.
720-926-8174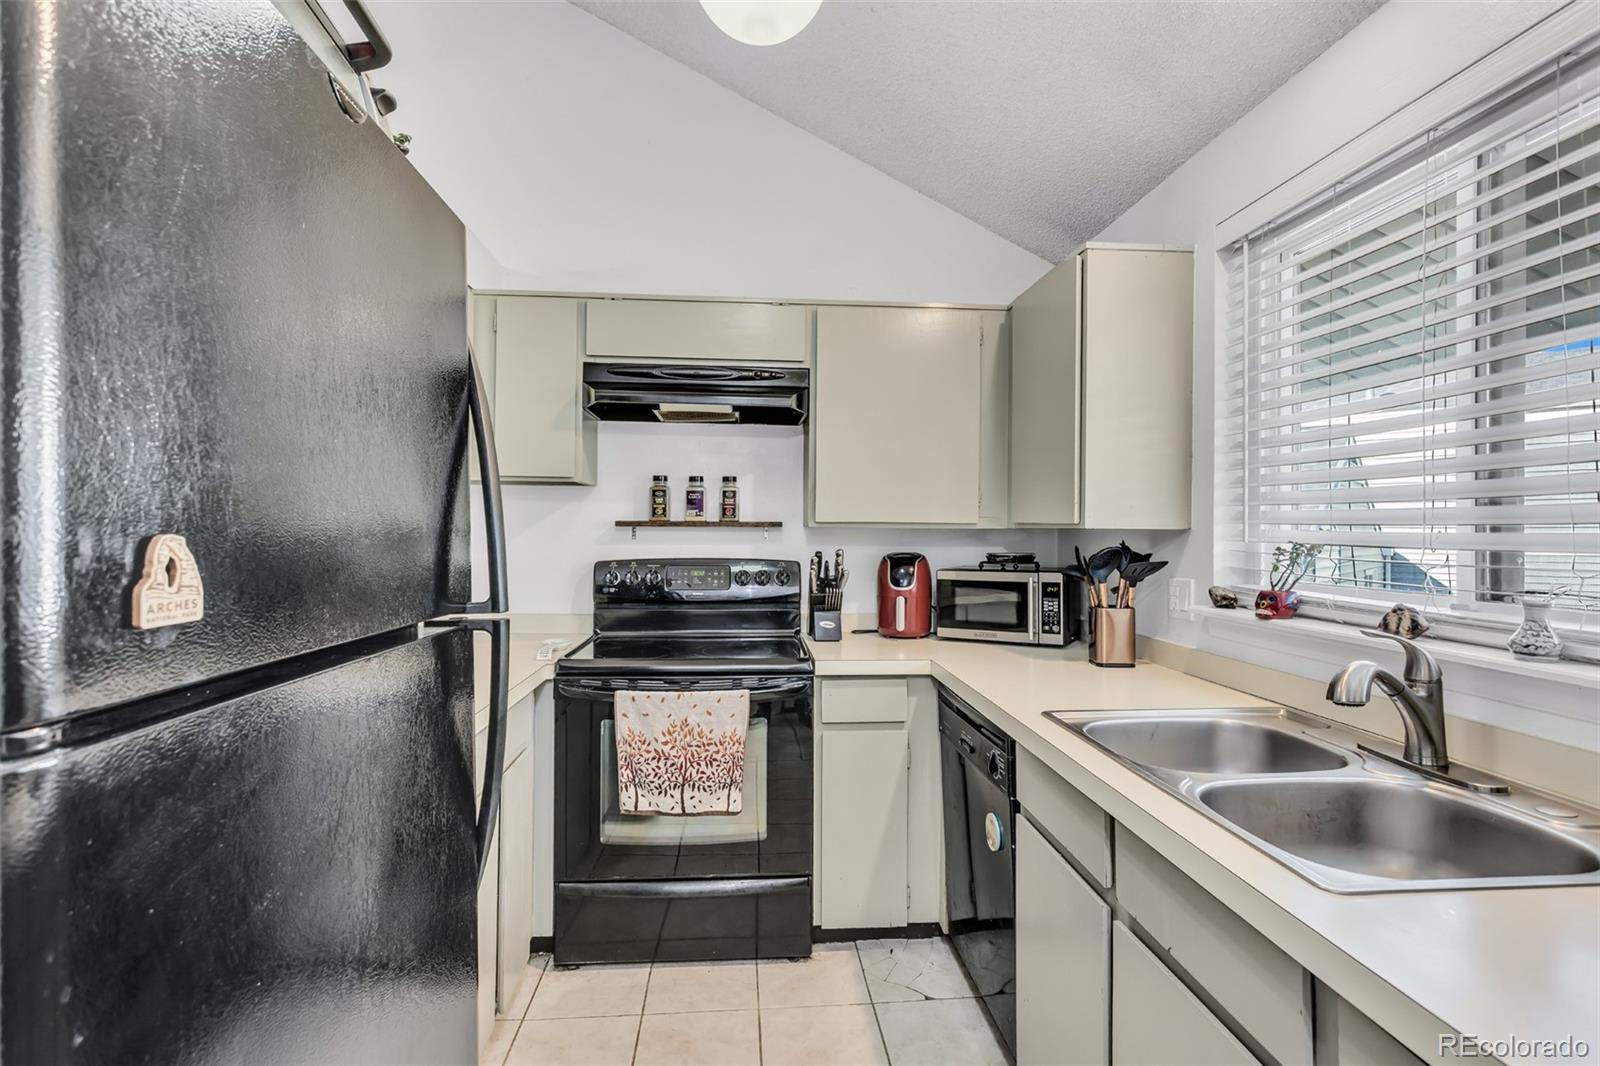
Save
Ask
Tour
Hide
Mortgage Calculator
Monthly Payment (Est.)
Enter an interest rate to see your estimated monthly payment.Calculator powered by Showcase IDX, a Constellation1 Company. Copyright ©2026 Information is deemed reliable but not guaranteed.
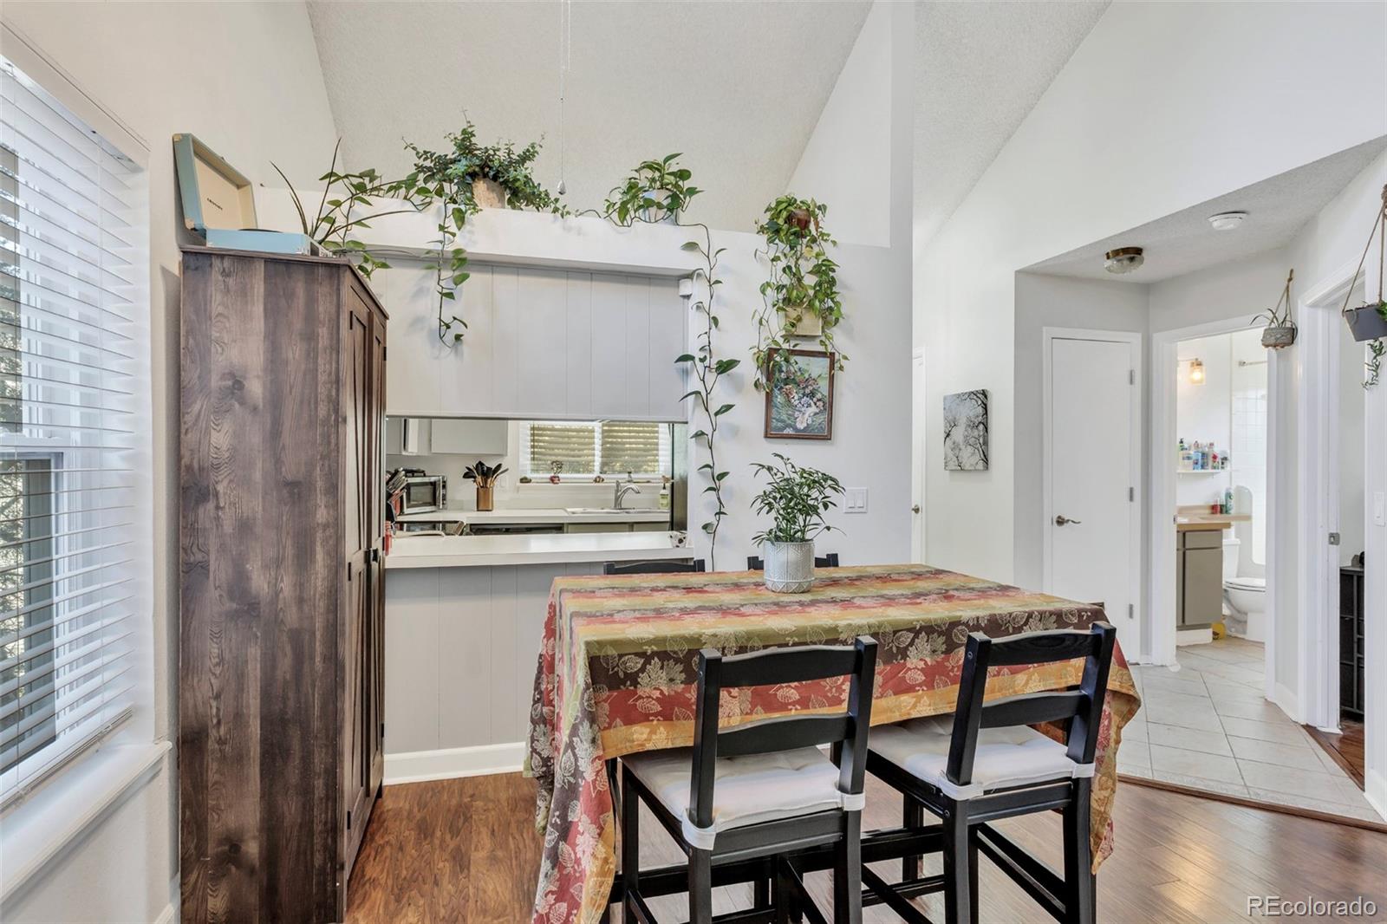
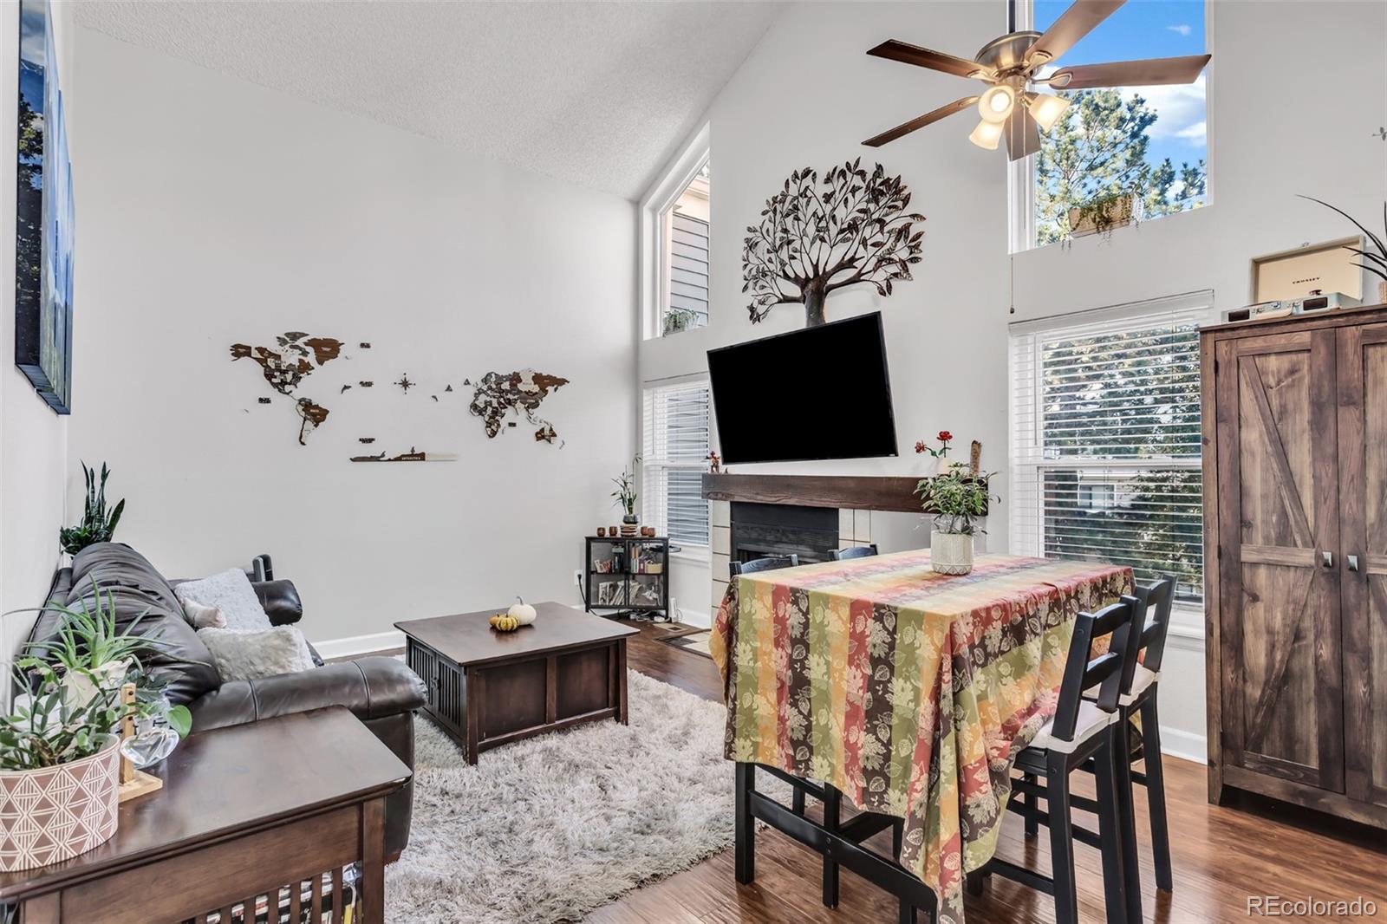
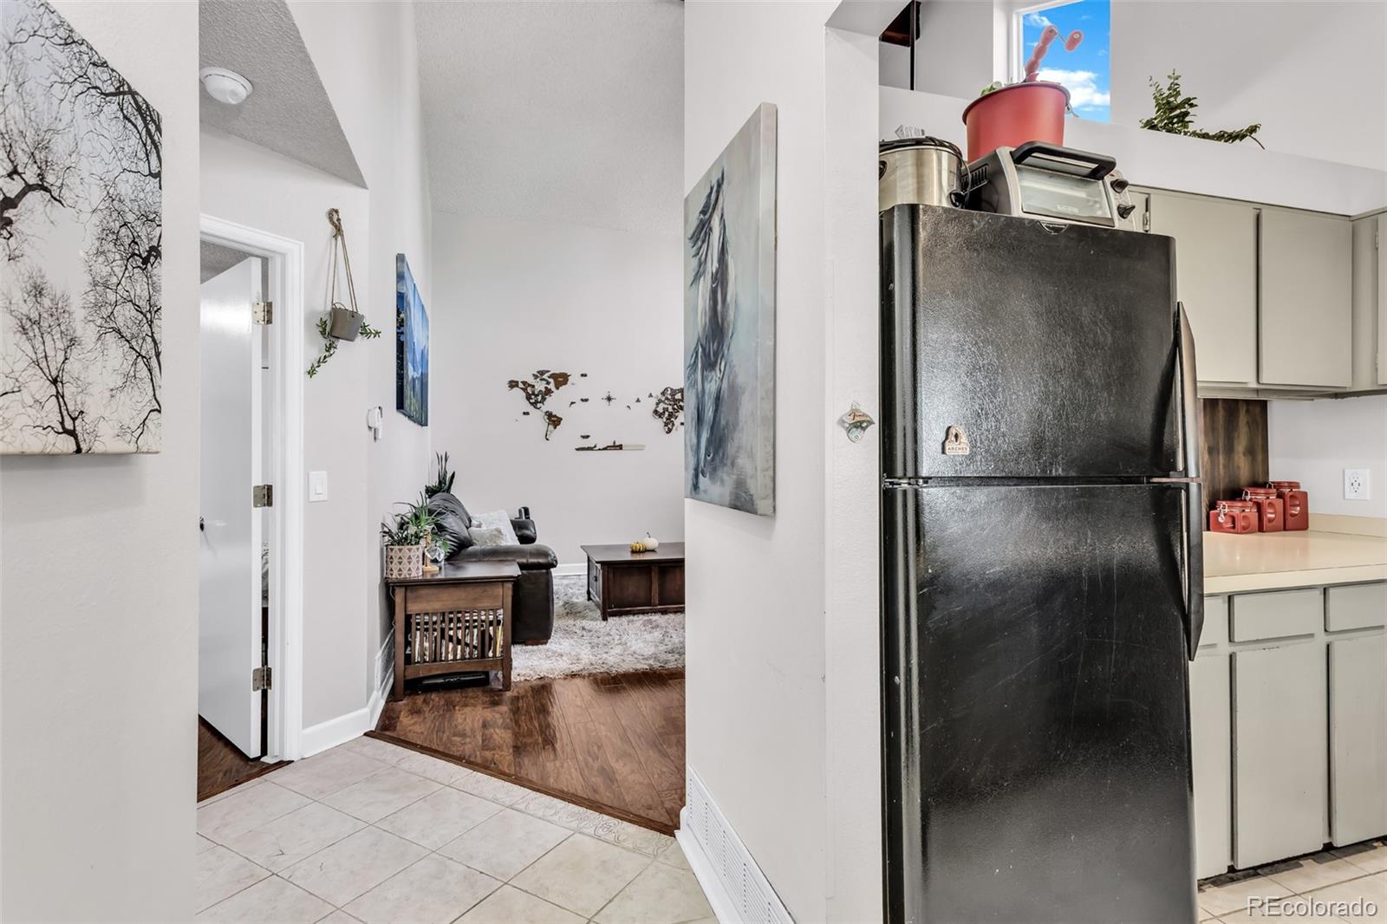
End-unit townhome at the back of the complex, so it feels more private than most attached homes. The main level has vaulted ceilings, double-pane windows that bring in plenty of light, a wood-burning fireplace, an open living and kitchen area, and the bedroom with a full bath. Downstairs, a finished bonus room works well as an office or hobby space, with in-unit laundry and extra storage under the stairs. The oversized 2-car attached garage is drywalled. Recent updates include a new water heater and a refurbished range. The HOA covers water, sewer, trash, snow removal, grounds and exterior maintenance. Close to the High Line Canal Trail, with quick access to Alameda, Peoria and I-225.
Save
Ask
Tour
Hide
Listing Snapshot
Price
$229,900
Days On Site
13 Days
Bedrooms
1
Inside Area (SqFt)
932 sqft
Total Baths
1
Full Baths
1
Partial Baths
N/A
Lot Size
0.03 Acres
Year Built
1982
MLS Number
6153246
Status
Active
Property Tax
$1,910
HOA/Condo/Coop Fees
$350 monthly
Sq Ft Source
Public Records
Friends & Family
Recent Activity
| 2 weeks ago | Listing updated with changes from the MLS | |
| 2 weeks ago | Listing first seen on site |
General Features
Acres
0.03
Attached Garage
Yes
Garage
Yes
Garage Spaces
2
Levels
Two
Parking
OversizedAttached
Parking Spaces
2
Property Sub Type
Townhouse
Sewer
Public Sewer
SqFt Above
676
SqFt Below
256
SqFt Total
1096
Utilities
Natural Gas AvailableElectricity ConnectedNatural Gas Connected
Water Source
Public
Interior Features
Appliances
DishwasherDryerRangeRefrigeratorWasher
Basement
FinishedPartial
Cooling
Ceiling Fan(s)Central Air
Fireplace
Yes
Fireplace Features
Wood Burning
Fireplaces
1
Flooring
TileVinyl
Heating
Forced AirNatural Gas
Interior
Ceiling Fan(s)Laminate CountersOpen FloorplanVaulted Ceiling(s)
Laundry Features
In Unit
Main Level Bedrooms
1
Window Features
Double Pane Windows
Bathroom Full
Level - Main
Bedroom
Level - Main
Bonus Room
Level - Basement
Family Room
Level - Main
Kitchen
Level - Main
Laundry
Level - Basement
Save
Ask
Tour
Hide
Exterior Features
Construction Details
BrickVinyl Siding
Patio And Porch
DeckFront Porch
Roof
Composition
Windows/Doors
Double Pane Windows
Community Features
Association Fee
$350.0
Association Fee Frequency
Monthly
School District
Adams-Arapahoe 28J
Financing Terms Available
CashConventionalFHAVA Loan
Schools
School District
Adams-Arapahoe 28J
Elementary School
Lansing
Middle School
South
High School
Aurora Central
Listing courtesy of 1 Percent Lists Mile High sam@milehighagent.co

The content relating to real estate for sale in this Web site comes in part from the Internet Data eXchange ("IDX") program of METROLIST, INC., DBA RECOLORADO real estate listings held by brokers other than 1 Percent Lists Mile High are marked with the IDX Logo. This information is being provided for the consumers' personal, non-commercial use and may not be used for any other purpose. All information subject to change and should be independently verified.
The content relating to real estate for sale in this Web site comes in part from the Internet Data eXchange ("IDX") program of METROLIST, INC., DBA RECOLORADO real estate listings held by brokers other than 1 Percent Lists Mile High are marked with the IDX Logo. This information is being provided for the consumers' personal, non-commercial use and may not be used for any other purpose. All information subject to change and should be independently verified.
Neighborhood & Commute
Source: Walkscore
Disclosure: Community information and market data powered by Constellation Data Labs. Information is deemed reliable but not guaranteed.
Save
Ask
Tour
Hide