Save
Ask
Tour
Hide
Share
$975,000
87 Days On Site

12426 1st Street
Parker, CO 80134

For Sale|Single Family Residence|Active
3
Beds
3
Total Baths
1
Full Bath
2
Partial Baths
2,376
SqFt
$410
/SqFt
1960
Built
Subdivision:
Grand View Estates
County:
Douglas
Call Now: 720-926-8174
Is this the listing for you? We can help make it yours.
720-926-8174
12426 1st Street12426 1st Street12426 1st Street12426 1st Street
Save
Ask
Tour
Hide
Share

Mortgage Calculator

Monthly Payment (Est.)

$4,448
Calculator powered by Showcase IDX, a Constellation1 Company. Copyright ©2026 Information is deemed reliable but not guaranteed.

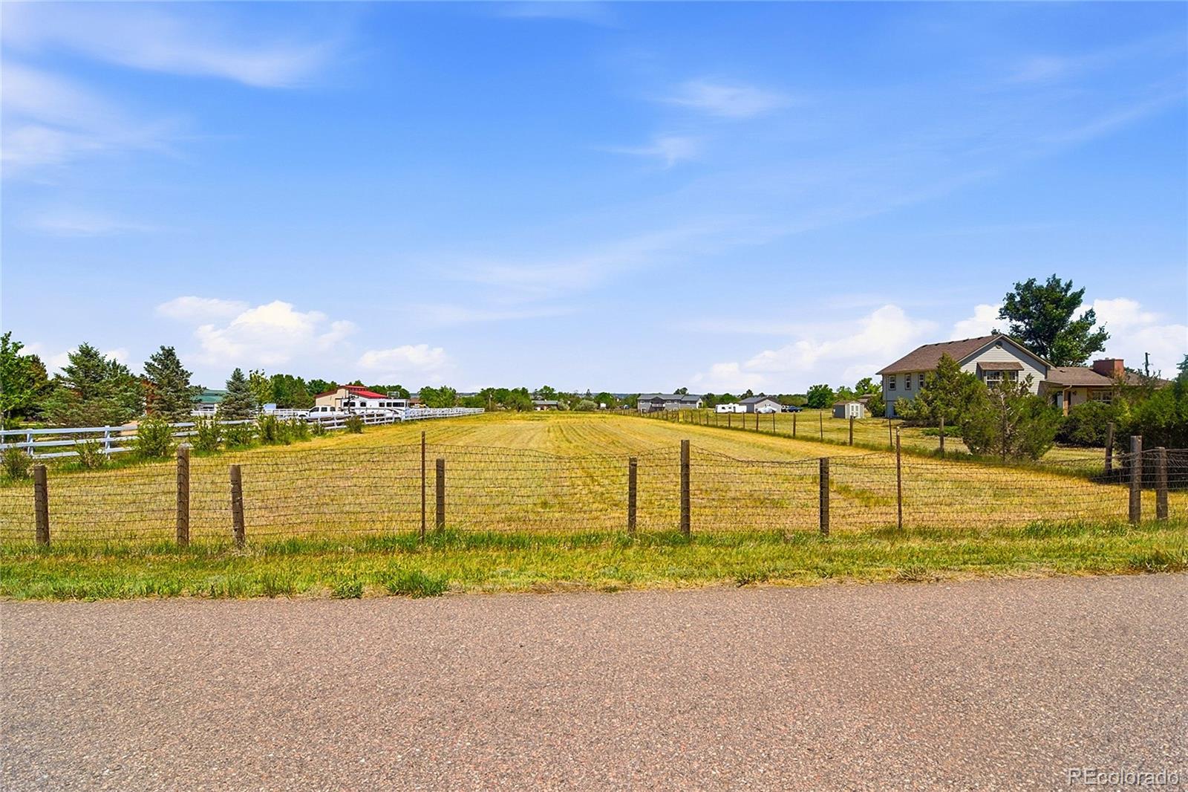
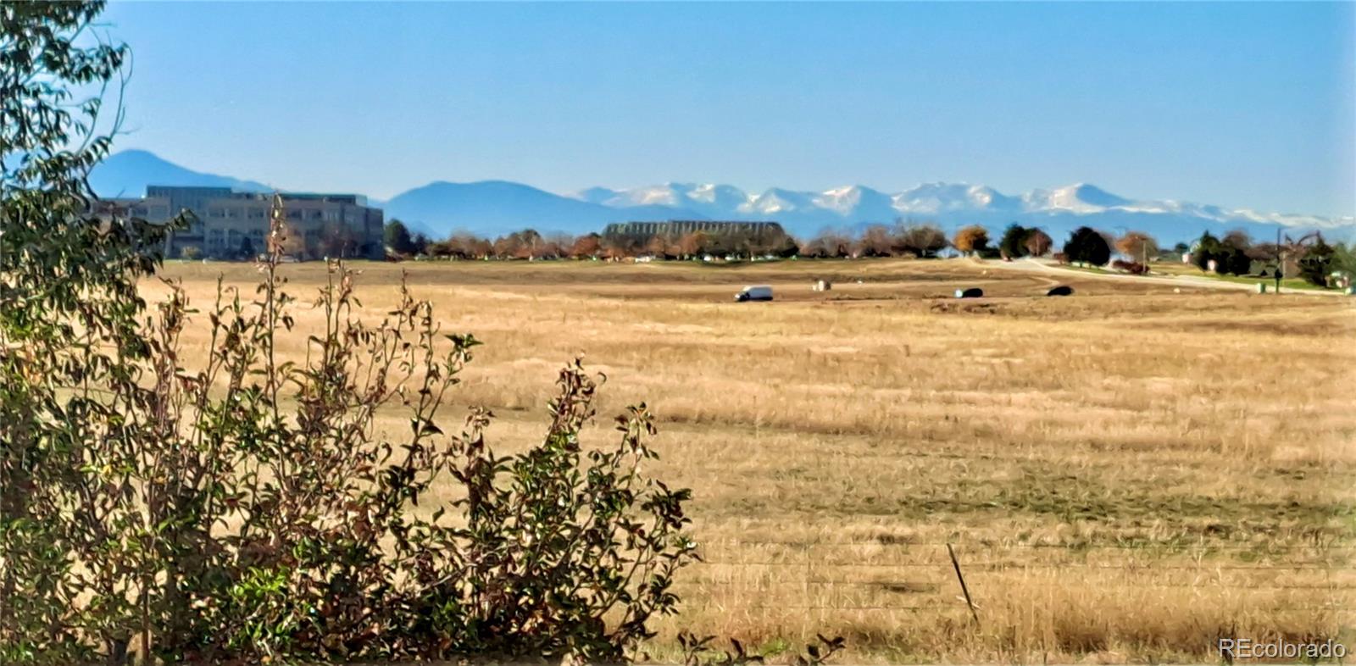
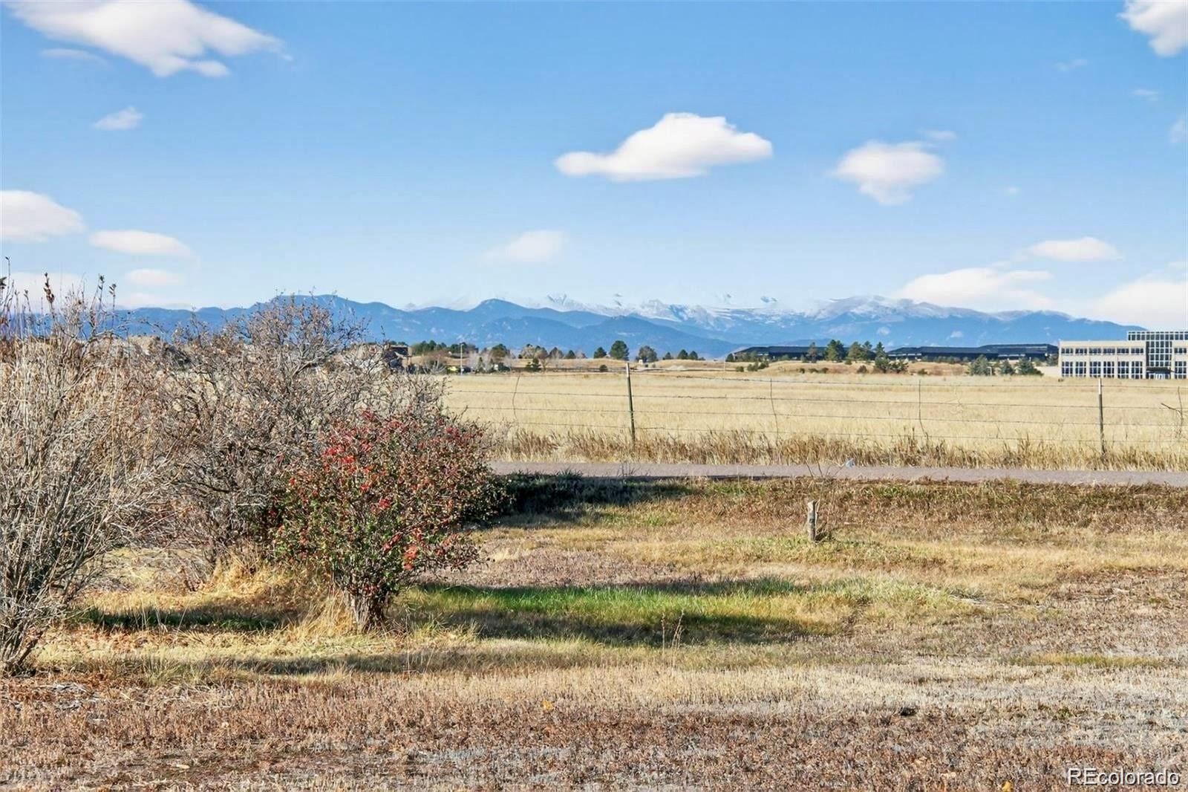
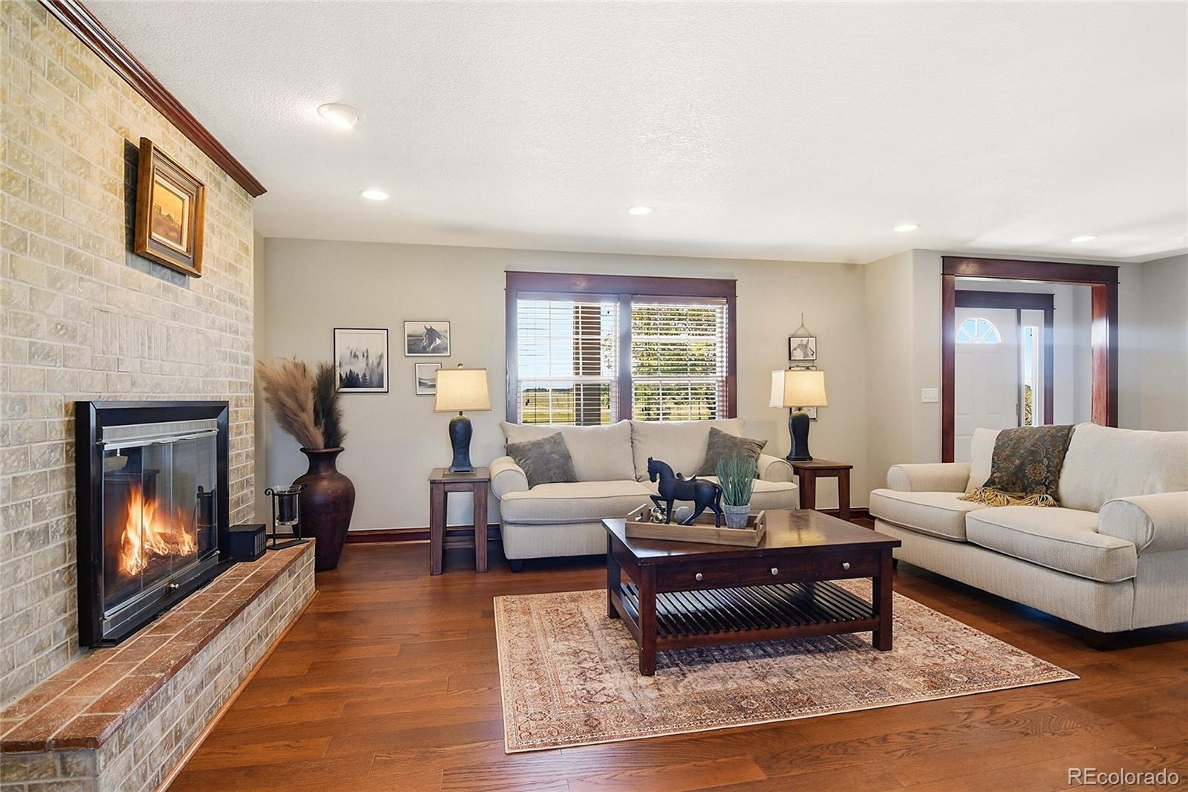
Welcome to this beautifully remodeled home nestled on 3 private acres in the highly desirable Grand View Estates community. Originally built in 1960 and completely renovated in 2005, this exceptional property seamlessly blends timeless charm with modern updates, offering 2,376 square feet of thoughtfully designed living space with 3 spacious bedrooms and 3 bathrooms. As you enter, you're greeted by abundant natural light, rich wood floors, and an inviting living room anchored by a classic brick fireplace. Large windows frame beautiful mountain views, creating a warm and welcoming atmosphere. The primary suite is a true retreat with mountain views, an oversized walk-in closet and a luxurious en-suite bath featuring a jetted soaking tub and dual vanity. Two additional bedrooms and two full bathrooms provide flexible space for family, guests, or multi-generational living. The extensive 2005 renovation included new framing, siding, electrical, plumbing, and HVAC systems. Additional updates include a 2-year-old furnace, newer well pump, and a brand-new septic system installed in 2025, offering peace of mind for years to come. Step outside to enjoy the tranquility of country living from the expansive patio with sweeping rural views. One fully fenced acre is ideal for horses or other large animals, while the remaining acreage offers endless opportunities for recreation, gardening, or future outbuildings. Despite its peaceful setting, this property is just minutes from shopping, dining, parks, and trails, with convenient access to I-25, Park Meadows, Lone Tree, just minutes from shopping, dining, parks, trails, and all the conveniences Parker has to offer. This rare combination of acreage, mountain views, extensive updates, and an unbeatable location creates an exceptional Colorado lifestyle opportunity.

Save
Ask
Tour
Hide
Share
Listing Snapshot
Price 
$975,000
Days On Site 
87 Days
Bedrooms 
3
Inside Area (SqFt) 
2,376 sqft
Total Baths 
3
Full Baths 
1
Partial Baths 
2
Lot Size 
3 Acres
Year Built 
1960
MLS® Number 
6167228
Status 
Active
Property Tax 
$5,056
HOA/Condo/Coop Fees 
$2.08 monthly
Sq Ft Source 
N/A
Friends & Family
Recent Activity
2 months agoListing updated with changes from the MLS®
3 months agoListing first seen on site
General Features
Acres 
3
Attached Garage 
Yes
Garage 
Yes
Garage Spaces 
2
Levels 
Multi/Split
Parking 
OversizedAttached
Parking Spaces 
2
Property Sub Type 
Single Family Residence
Security 
Carbon Monoxide Detector(s)Smoke Detector(s)
Sewer 
Septic Tank
SqFt Above 
2376
SqFt Total 
2376
Style 
Traditional
Utilities 
Natural Gas AvailableCable AvailableElectricity ConnectedNatural Gas Connected
Water Source 
PrivateWell
Zoning 
ER
Interior Features
Appliances 
CooktopDishwasherDisposalDouble OvenGas Water HeaterOvenRefrigerator
Cooling 
Ceiling Fan(s)Central Air
Fireplace 
Yes
Fireplace Features 
Family Room
Fireplaces 
1
Flooring 
CarpetLaminateTile
Heating 
Forced Air
Interior 
Breakfast BarCeiling Fan(s)Eat-in KitchenGranite CountersHigh CeilingsHigh Speed InternetKitchen IslandPantryVaulted Ceiling(s)Walk-In Closet(s)
Laundry Features 
SinkIn Unit
Bathroom Full 
Level - UpperDescription - Large soaking tub, tile shower, 2 vanities, mountain views
Bathroom Three Quarter 
Level - UpperDescription - Upper level bathroom, title shower, dual vanity, storage
Bedroom 
Level - UpperDescription - Vaulted ceilings, oversized walk-in closet with built-ins, en-suite bathroom, mountain views
Dining Room 
Level - MainDescription - Rich wood floors, overlooking the picturesque property
Family Room 
Level - LowerDescription - Lower level family room
Kitchen 
Level - MainDescription - granite countertops, a center island, abundant cabinetry, a large pantry, overlooking the picturesque property
Laundry 
Level - LowerDescription - Oversized, storage, utility sink
Living Room 
Level - MainDescription - Rich wood floors, brick fireplace, mountain views
Save
Ask
Tour
Hide
Share
Exterior Features
Construction Details 
Cement SidingFrame
Exterior 
Private YardRain Gutters
Fencing 
Fenced
Lot Features 
Corner LotLevelSprinklers In FrontSprinklers In Rear
Patio And Porch 
Front PorchPatio
Roof 
Composition
View 
Mountain(s)
Waterview 
Mountain(s)
Community Features
Association Fee 
$25.0
Association Fee Frequency 
Annually
School District 
Douglas RE-1
Financing Terms Available 
CashConventionalFHAVA Loan
Roads 
Paved
Horse Allowed 
Yes
Schools
School District
Douglas RE-1
Elementary School
Mammoth Heights
Middle School
Sierra
High School
Chaparral
Listing courtesy of 1 Percent Lists Mile High jane@1percentlists.com


The content relating to real estate for sale in this Web site comes in part from the Internet Data eXchange ("IDX") program of METROLIST, INC., DBA RECOLORADO real estate listings held by brokers other than 1 Percent Lists Mile High are marked with the IDX Logo. This information is being provided for the consumers' personal, non-commercial use and may not be used for any other purpose. All information subject to change and should be independently verified.

Neighborhood & Commute
Source: Walkscore
Disclosure: Community information and market data powered by Constellation Data Labs. Information is deemed reliable but not guaranteed.
Save
Ask
Tour
Hide
Share

Scroll to Top