
Save
Ask
Tour
Hide
$630,000
New Listing
19642 E 63rd DriveAurora, CO 80019
For Sale|Single Family Residence|Active
4
Beds
4
Total Baths
2
Full Baths
2
Partial Baths
3,549
SqFt
$178
/SqFt
2007
Built
Subdivision:
Highpoint
County:
Adams
Call Now: 720-926-8174
Is this the listing for you? We can help make it yours.
720-926-8174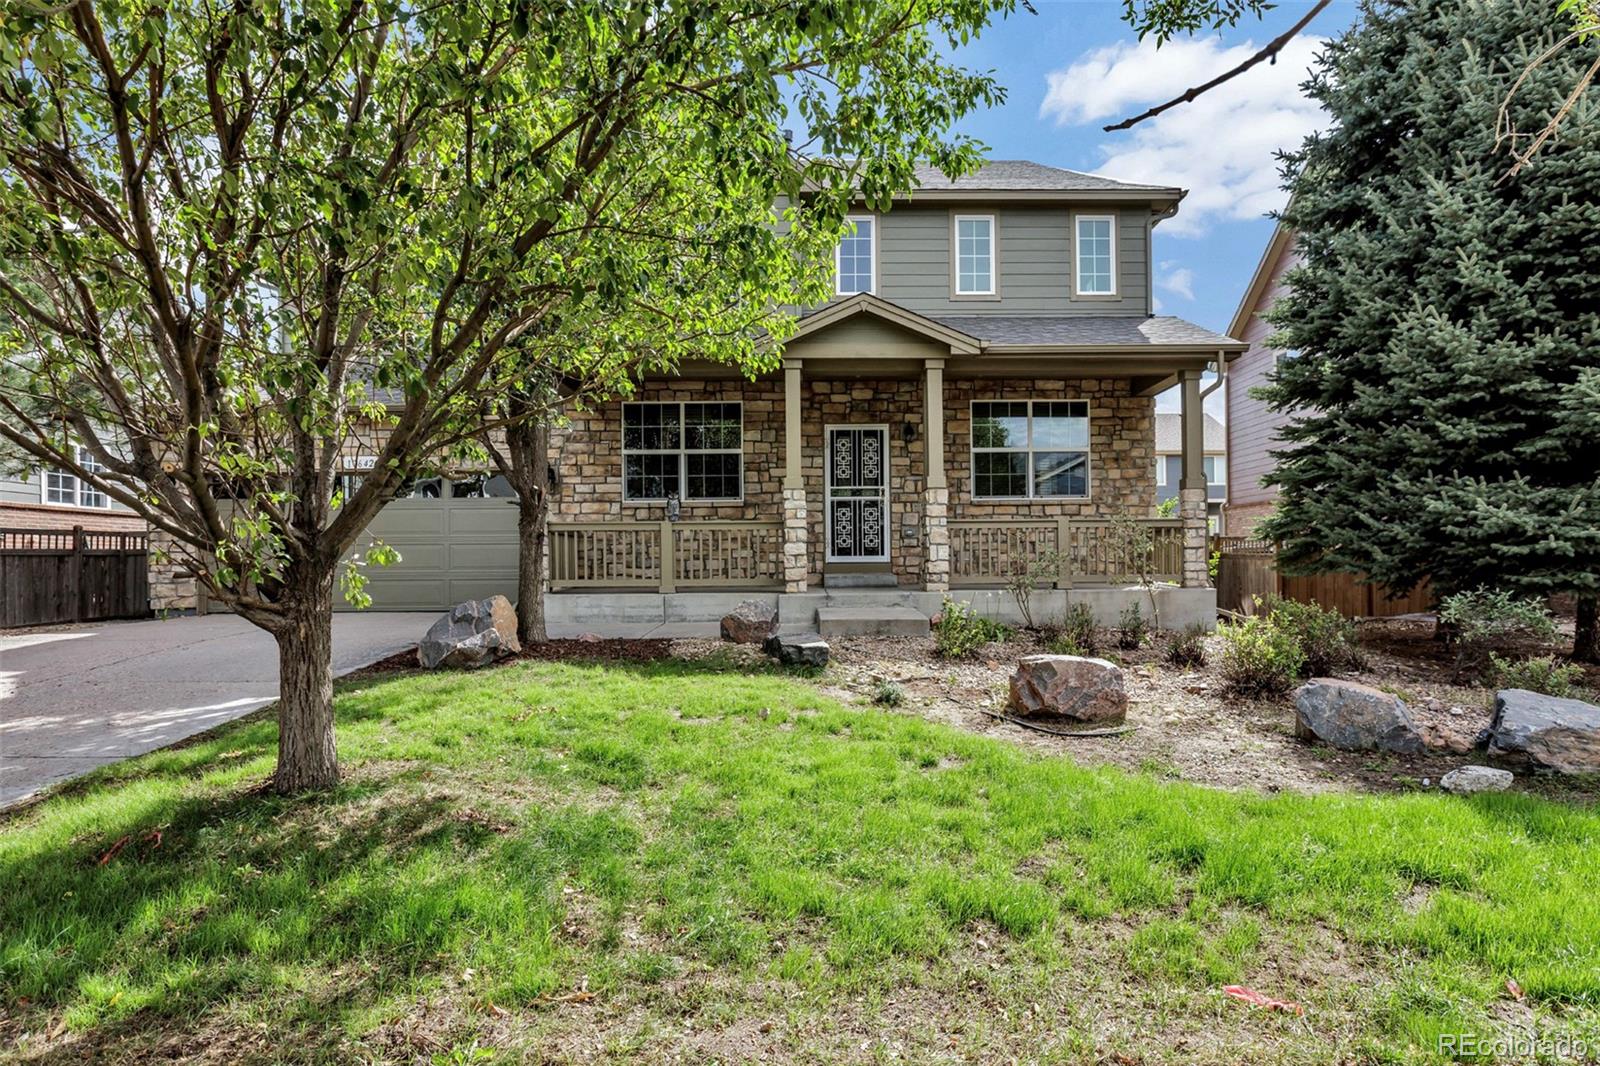
Save
Ask
Tour
Hide
Mortgage Calculator
Monthly Payment (Est.)
$2,874Calculator powered by Showcase IDX, a Constellation1 Company. Copyright ©2026 Information is deemed reliable but not guaranteed.
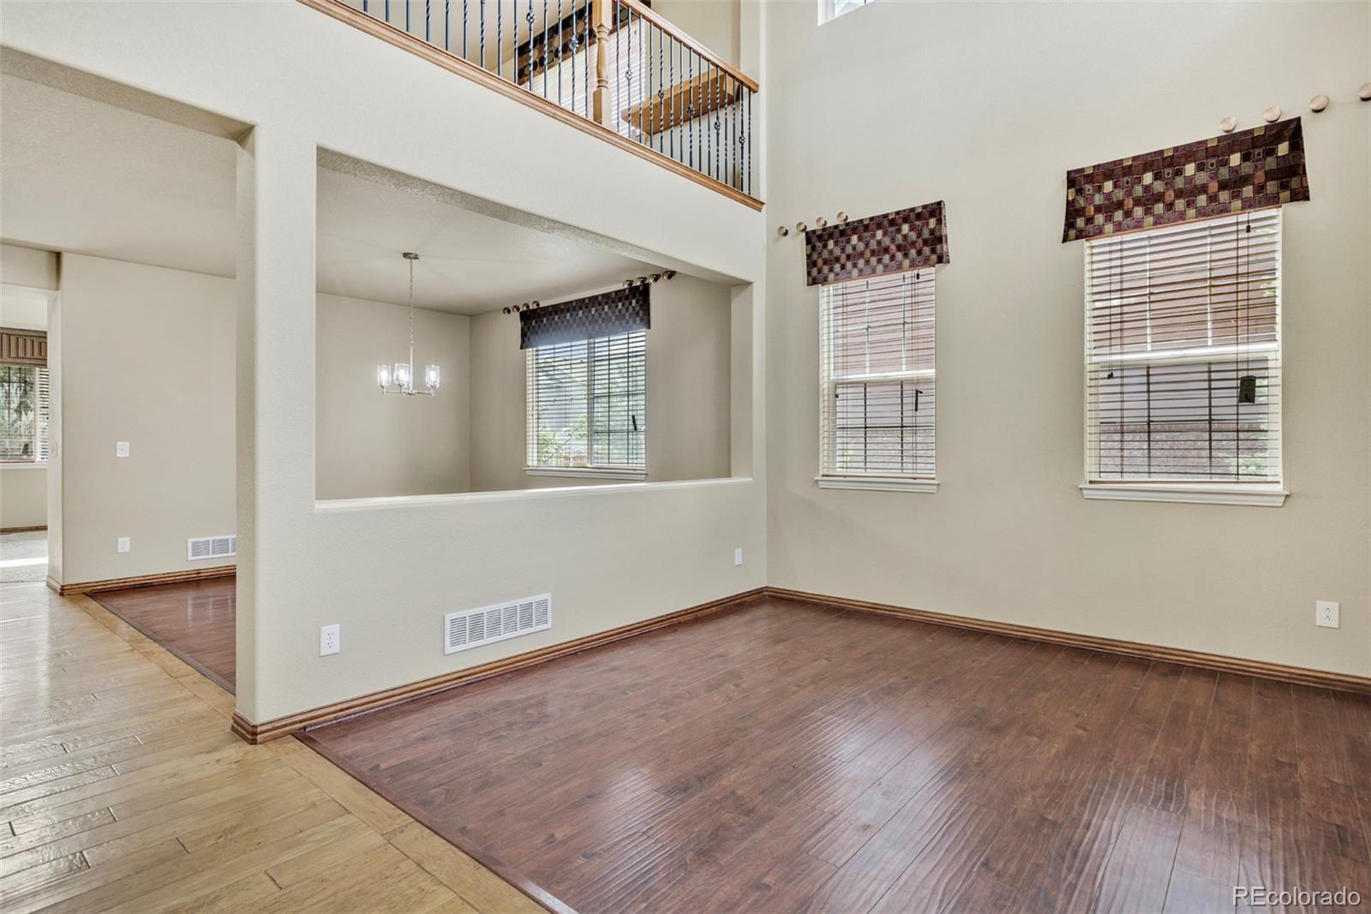
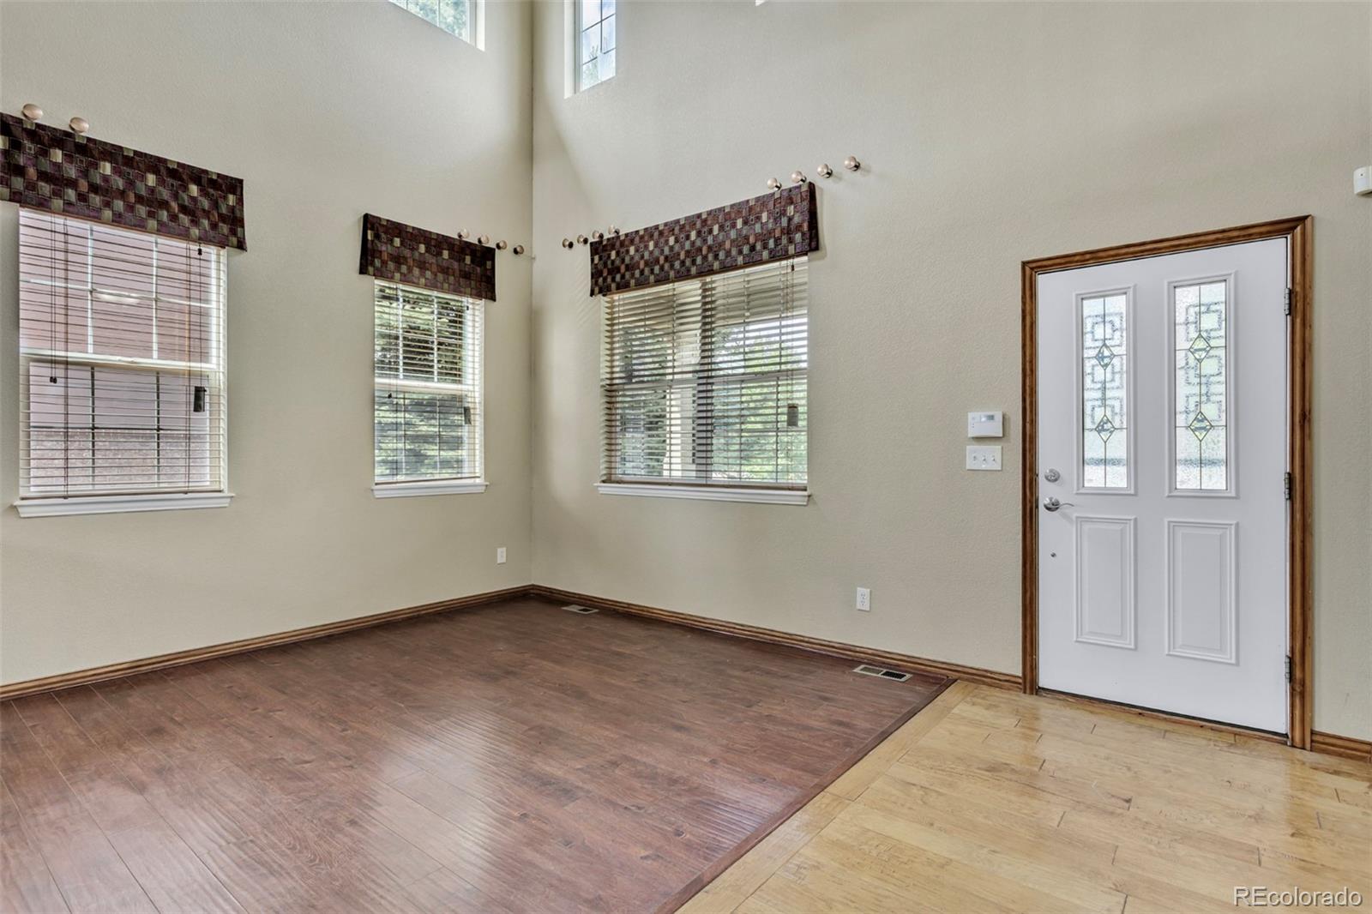
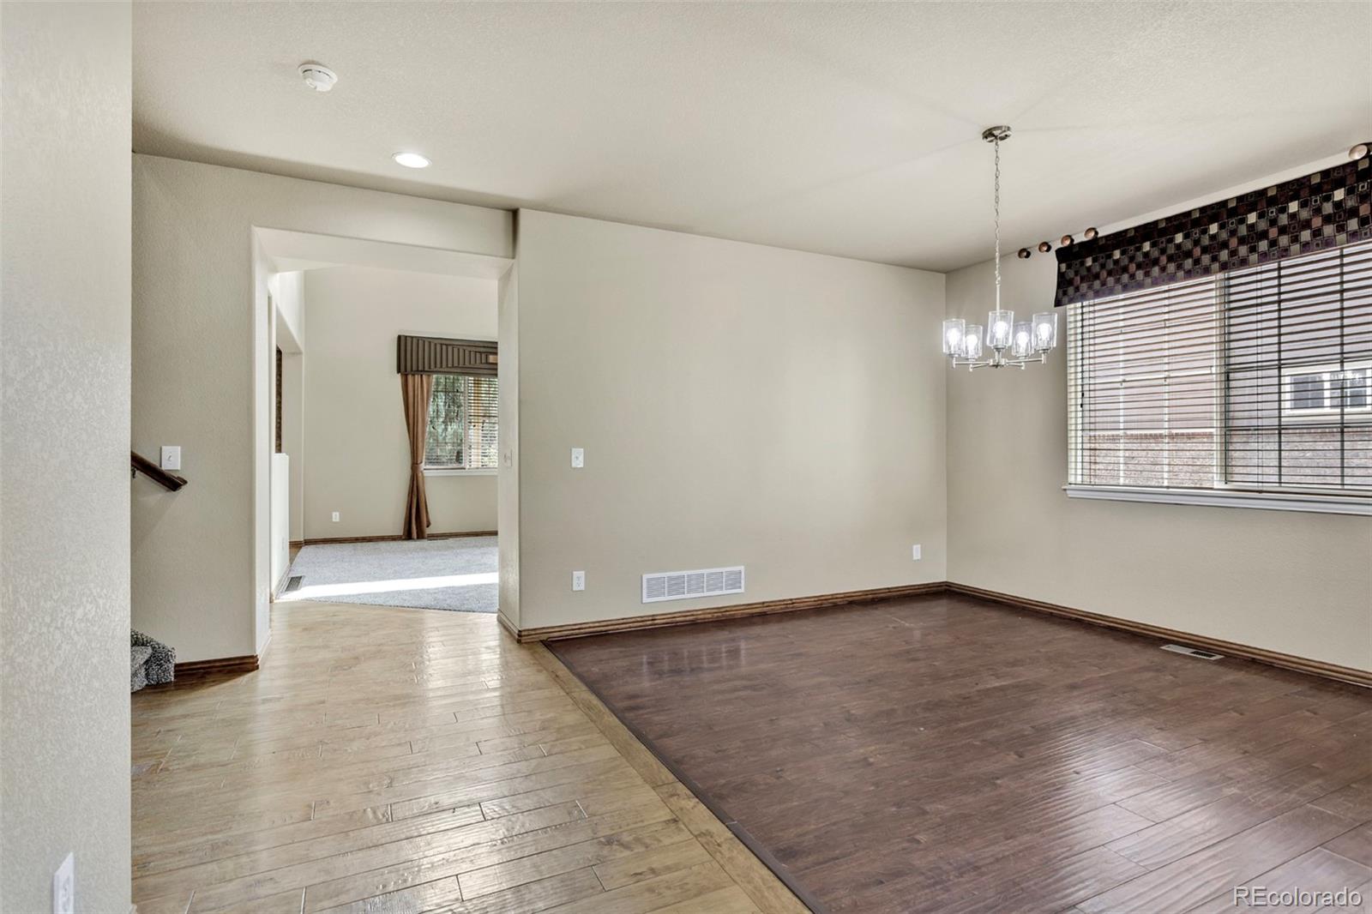
Welcome to this beautifully maintained home in the desirable high point at DIA Community, offering exceptional main-floor office, living room,family room and abundance space for comfortable living and entertaining. This house features a well-designated open-concept layout. This house has been updated, NEW ROOF and other new updates through out the house.
Save
Ask
Tour
Hide
Listing Snapshot
Price
$630,000
Days On Site
0 Days
Bedrooms
4
Inside Area (SqFt)
3,549 sqft
Total Baths
4
Full Baths
2
Partial Baths
2
Lot Size
0.16 Acres
Year Built
2007
MLS® Number
6247449
Status
Active
Property Tax
$7,317
HOA/Condo/Coop Fees
$45 monthly
Sq Ft Source
Public Records
Friends & Family
Recent Activity
| 9 hours ago | Listing updated with changes from the MLS® | |
| 16 hours ago | Listing first seen on site |
General Features
Acres
0.16
Attached Garage
Yes
Garage
Yes
Garage Spaces
3
Levels
Two
Parking
Attached
Parking Spaces
3
Property Sub Type
Single Family Residence
Security
Carbon Monoxide Detector(s)Smoke Detector(s)
Sewer
Public Sewer
SqFt Above
3081
SqFt Below
468
SqFt Total
3574
Water Source
Public
Interior Features
Appliances
CooktopDishwasherDisposalDouble OvenDryerMicrowaveOvenRangeRefrigeratorWasher
Basement
Finished
Cooling
Central Air
Fireplace
Yes
Fireplace Features
Family Room
Fireplaces
1
Flooring
CarpetTileVinyl
Heating
Forced Air
Bathroom Full
Level - Upper
Bathroom Half
Level - Main
Bathroom Three Quarter
Level - Basement
Bedroom
Level - Upper
Dining Room
Level - Main
Family Room
Level - Main
Kitchen
Level - Main
Laundry
Level - Main
Living Room
Level - Main
Office
Level - Main
Save
Ask
Tour
Hide
Exterior Features
Construction Details
Frame
Exterior
Balcony
Fencing
FencedFull
Patio And Porch
Front Porch
Roof
Shingle
Community Features
Association Fee
$45.0
Association Fee Frequency
Monthly
School District
School District 27-J
Financing Terms Available
CashConventionalFHAVA Loan
Schools
School District
School District 27-J
Elementary School
Second Creek
Middle School
Otho Stuart
High School
Prairie View
Listing courtesy of Brokers Guild Homes maria.lopez2000@usa.com

The content relating to real estate for sale in this Web site comes in part from the Internet Data eXchange ("IDX") program of METROLIST, INC., DBA RECOLORADO real estate listings held by brokers other than Brokers Guild Homes are marked with the IDX Logo. This information is being provided for the consumers' personal, non-commercial use and may not be used for any other purpose. All information subject to change and should be independently verified.
The content relating to real estate for sale in this Web site comes in part from the Internet Data eXchange ("IDX") program of METROLIST, INC., DBA RECOLORADO real estate listings held by brokers other than Brokers Guild Homes are marked with the IDX Logo. This information is being provided for the consumers' personal, non-commercial use and may not be used for any other purpose. All information subject to change and should be independently verified.
Neighborhood & Commute
Source: Walkscore
Disclosure: Community information and market data powered by Constellation Data Labs. Information is deemed reliable but not guaranteed.
Save
Ask
Tour
Hide