Save
Ask
Tour
Hide
Share
$1,300,000
41 Days On Site

1440 Josephine Street
Denver, CO 80206

For Sale|Single Family Residence|Active
6
Beds
4
Total Baths
2
Full Baths
2
Partial Baths
3,995
SqFt
$325
/SqFt
1898
Built
Subdivision:
Congress Park
County:
Denver
Call Now: 720-926-8174
Is this the listing for you? We can help make it yours.
720-926-8174
1440 Josephine Street1440 Josephine Street1440 Josephine Street1440 Josephine Street
Save
Ask
Tour
Hide
Share

Mortgage Calculator

Monthly Payment (Est.)

Enter an interest rate to see your estimated monthly payment.
Calculator powered by Showcase IDX, a Constellation1 Company. Copyright ©2026 Information is deemed reliable but not guaranteed.

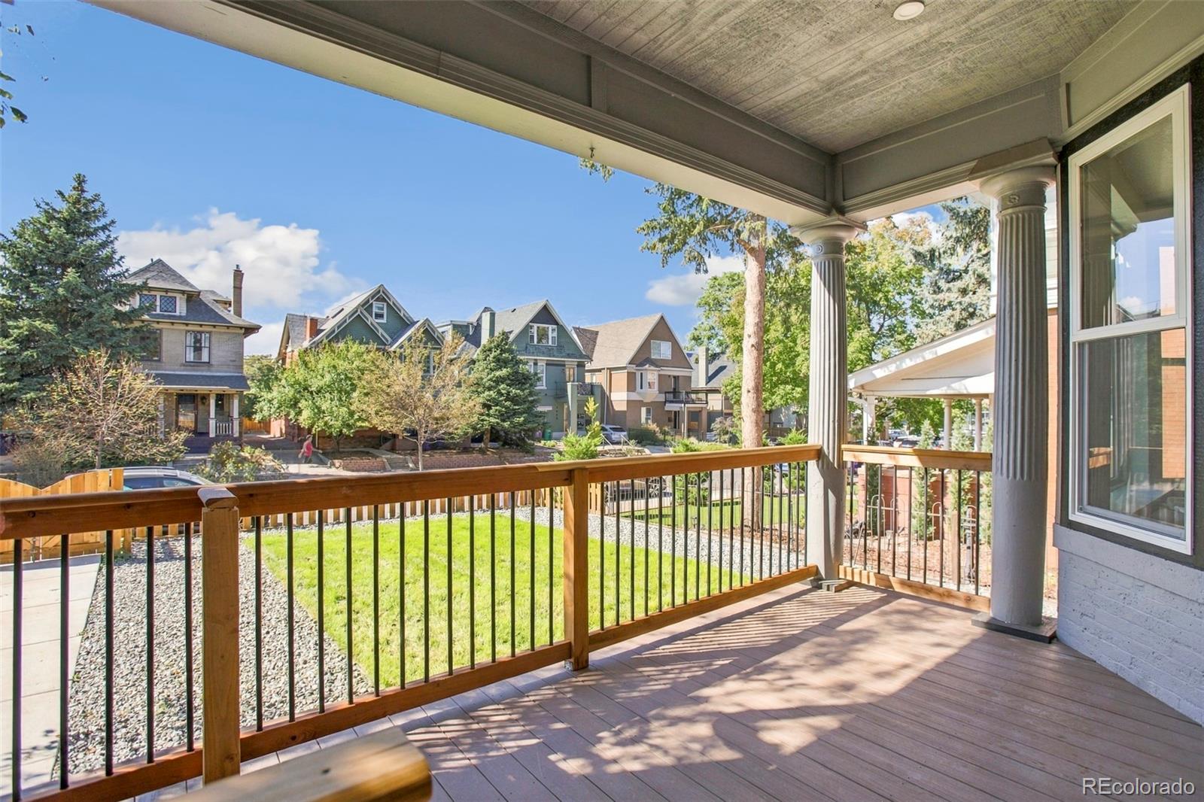
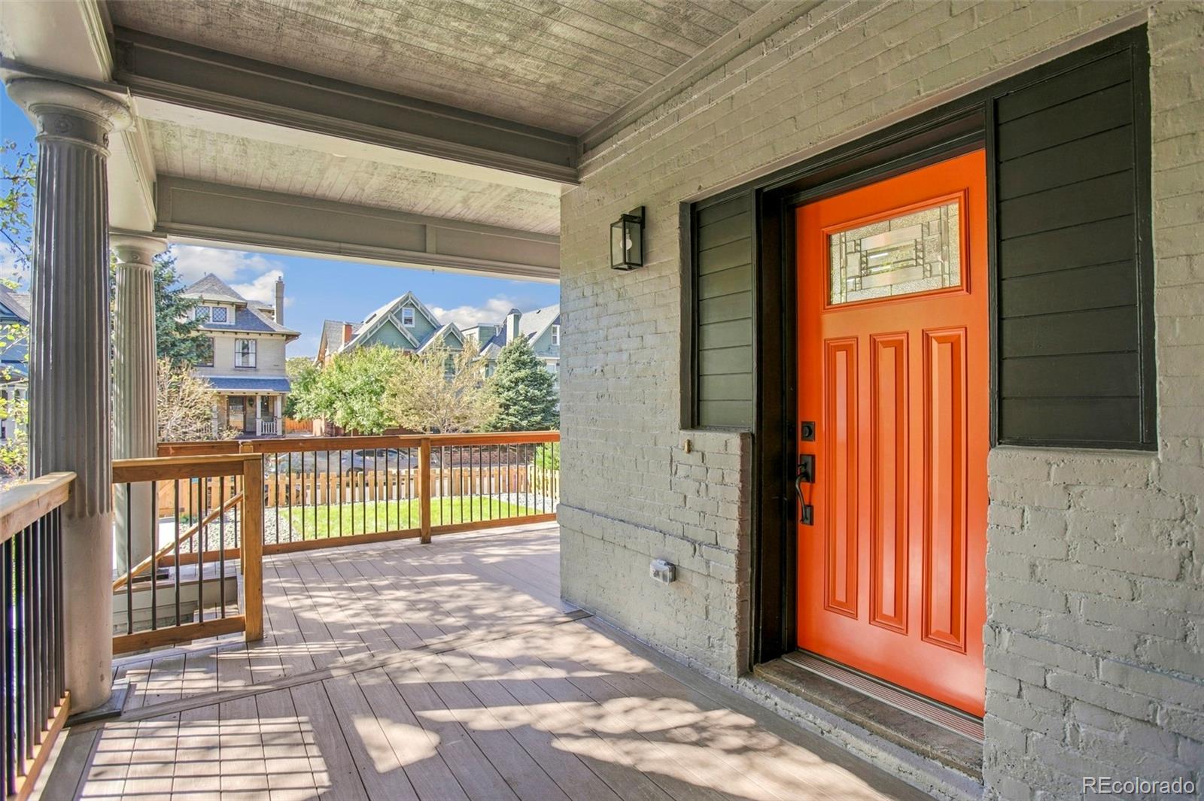
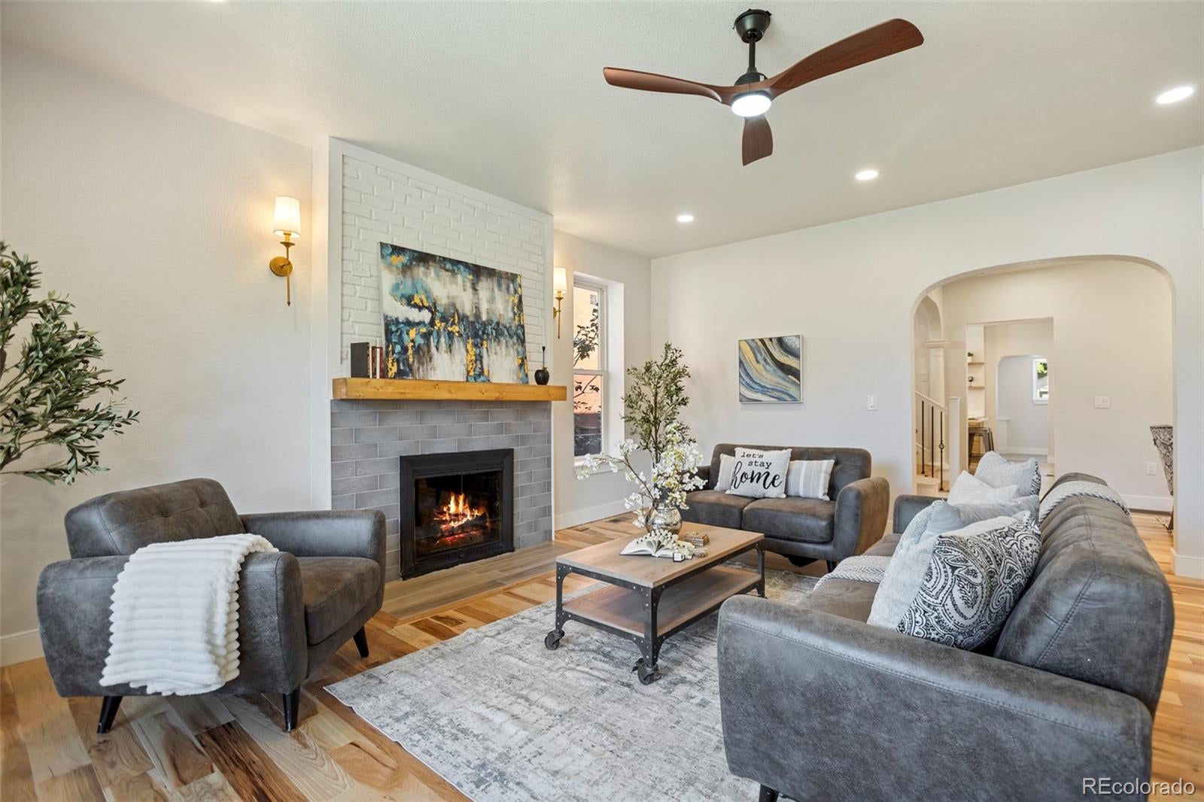
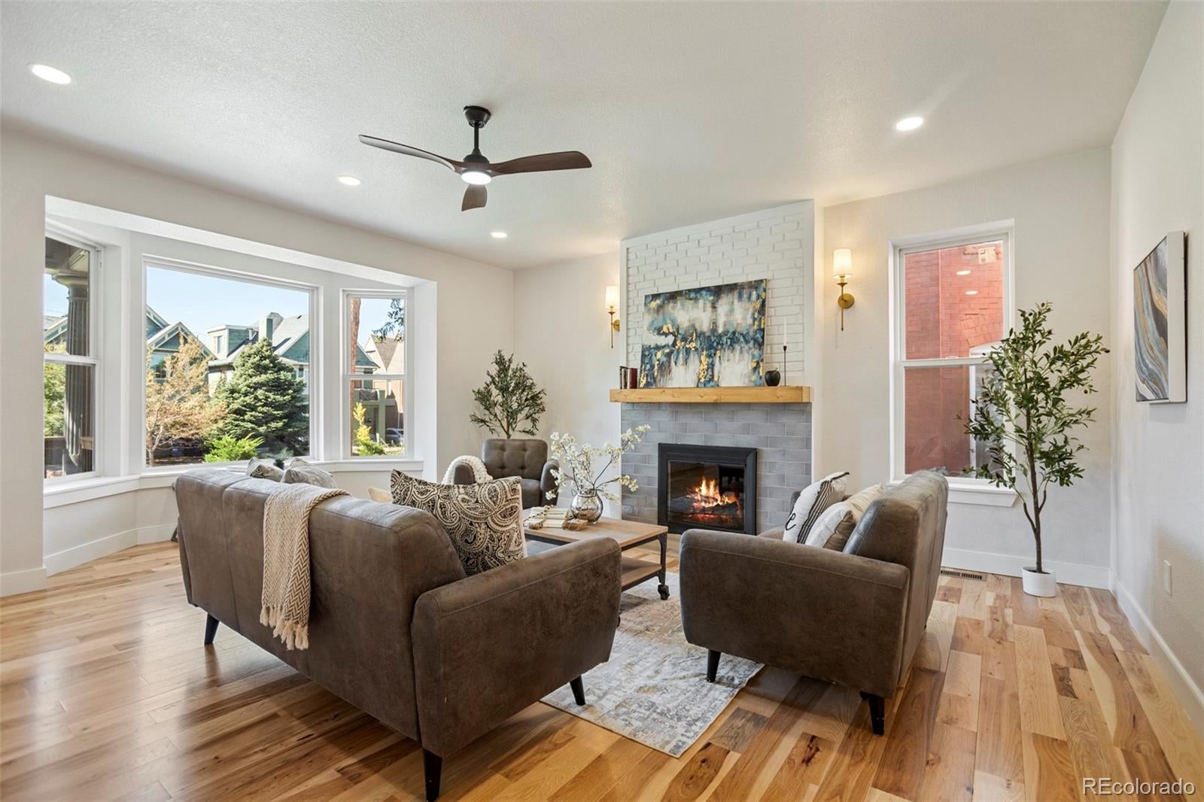
This is the Congress Park home you’ll want to see in person. Completely renovated by a home builder, this 6-bedroom, 4-bath Victorian offers approximately 3,995 finished sq. ft. on a 6,130-sq.-ft. lot—and it is anything but ordinary. Major updates include the roof, windows, doors, kitchen, unique bathrooms, electrical, HVAC, furnace, water heater, flooring, fencing, landscaping, and more. The finished walkout basement offers incredible flexibility for multigenerational living, guests, entertaining, or working from home, with a stylish bar/kitchen area, bedroom with a large walk-in closet, and additional living space that could serve as a second primary suite or living room. Three fireplaces, natural wood details, beautiful cabinetry, and distinctive golden accents give this home a warm, sophisticated personality you have to see to appreciate. Outside, enjoy professionally landscaped yards, new fencing, a sprinkler system, and a newly built 2-car garage with EV charging available. A rare combination of space, character, and thoughtful craftsmanship in the heart of Congress Park. Come see it in person and experience the layout, finishes, and character for yourself.

Save
Ask
Tour
Hide
Share
Listing Snapshot
Price 
$1,300,000
Days On Site 
41 Days
Bedrooms 
6
Inside Area (SqFt) 
3,995 sqft
Total Baths 
4
Full Baths 
2
Partial Baths 
2
Lot Size 
0.14 Acres
Year Built 
1898
MLS Number 
6248306
Status 
Active
Property Tax 
$4,223
HOA/Condo/Coop Fees 
N/A
Sq Ft Source 
Public Records
Friends & Family
Recent Activity
2 weeks agoListing updated with changes from the MLS
2 weeks agoPrice changed to $1,300,000
a month agoStatus changed to Active
a month agoListing first seen on site
General Features
Acres 
0.14
Garage 
Yes
Garage Spaces 
2
Levels 
Two
Parking Spaces 
3
Property Condition 
Updated/Remodeled
Property Sub Type 
Single Family Residence
Security 
Carbon Monoxide Detector(s)Smoke Detector(s)
Sewer 
Public Sewer
SqFt Above 
2646
SqFt Below 
1349
SqFt Total 
3995
Style 
Victorian
Utilities 
Cable AvailableElectricity AvailableElectricity Connected
Water Source 
Public
Zoning 
U-RH-3A
Interior Features
Appliances 
Bar FridgeCooktopDishwasherDryerMicrowaveRange HoodRefrigeratorWasher
Basement 
Exterior EntryFinishedInterior EntryWalk-Out Access
Cooling 
Ceiling Fan(s)Central Air
Electric 
220 Volts
Fireplace 
Yes
Fireplace Features 
Master BedroomBasementFamily RoomLiving Room
Fireplaces 
3
Flooring 
CarpetTileWood
Furnished 
Partially
Heating 
Forced Air
Interior 
Ceiling Fan(s)Granite CountersHigh CeilingsKitchen IslandWet Bar
Laundry Features 
In Unit
Main Level Bedrooms 
1
Bathroom Full 
Level - BasementDescription - Updated 3/4 en-suite with a walk-in shower and modern vanity.
Bathroom Three Quarter 
Level - MainDescription - Updated bathroom with a glass-enclosed walk-in shower and modern vanity.
Bedroom 
Level - UpperDescription - Spacious primary retreat with hardwood floors, abundant natural light, a ceiling fan, and a fireplace
Bonus Room 
Level - BasementDescription - Dedicated bar area with cabinetry, counter space, sink, and beverage refrigerator.
Dining Room 
Level - MainDescription - Formal dining room with hardwood floors and modern lighting.
Family Room 
Level - BasementDescription - Large finished living area with carpet, recessed lighting, and a fireplace.
Kitchen 
Level - MainDescription - Renovated kitchen with quartz counters, center island, stainless steel appliances, and wood cabinetry.
Laundry 
Level - MainDescription - Convenient main-level laundry area with side-by-side washer and dryer.
Living Room 
Level - MainDescription - Bright living room with hardwood floors, fireplace, ceiling fan, and large windows.
Save
Ask
Tour
Hide
Share
Exterior Features
Construction Details 
BrickCedar
Fencing 
FencedFull
Lot Features 
Level
Patio And Porch 
Front Porch
Roof 
Composition
Community Features
School District 
Denver 1
Financing Terms Available 
CashConventionalFHAVA Loan
Roads 
Paved
Schools
School District
Denver 1
Elementary School
Teller
Middle School
Morey
High School
East
Listing courtesy of Guardian Real Estate Group Youragentre@gmail.com


The content relating to real estate for sale in this Web site comes in part from the Internet Data eXchange ("IDX") program of METROLIST, INC., DBA RECOLORADO real estate listings held by brokers other than Guardian Real Estate Group are marked with the IDX Logo. This information is being provided for the consumers' personal, non-commercial use and may not be used for any other purpose. All information subject to change and should be independently verified.

Neighborhood & Commute
Source: Walkscore
Disclosure: Community information and market data powered by Constellation Data Labs. Information is deemed reliable but not guaranteed.
Save
Ask
Tour
Hide
Share

Scroll to Top