Save
Ask
Tour
Hide
Share
$450,000
New Listing

Quincy Place at Pinehurst
5155 W Quincy Avenue L104
Denver, CO 80236

Condominium|Coming Soon
2
Beds
3
Total Baths
2
Full Baths
1
Partial Bath
1,908
SqFt
$236
/SqFt
1999
Built
Subdivision:
Pinehurst Estates
County:
Denver
Call Now: 720-926-8174
Is this the listing for you? We can help make it yours.
720-926-8174
Upcoming Open Houses
Sun, Nov 15, 10:00 AM - 11:30 AM
5155 W Quincy Avenue L1045155 W Quincy Avenue L1045155 W Quincy Avenue L1045155 W Quincy Avenue L104
Save
Ask
Tour
Hide
Share

Mortgage Calculator

Monthly Payment (Est.)

Enter an interest rate to see your estimated monthly payment.
Calculator powered by Showcase IDX, a Constellation1 Company. Copyright ©2026 Information is deemed reliable but not guaranteed.

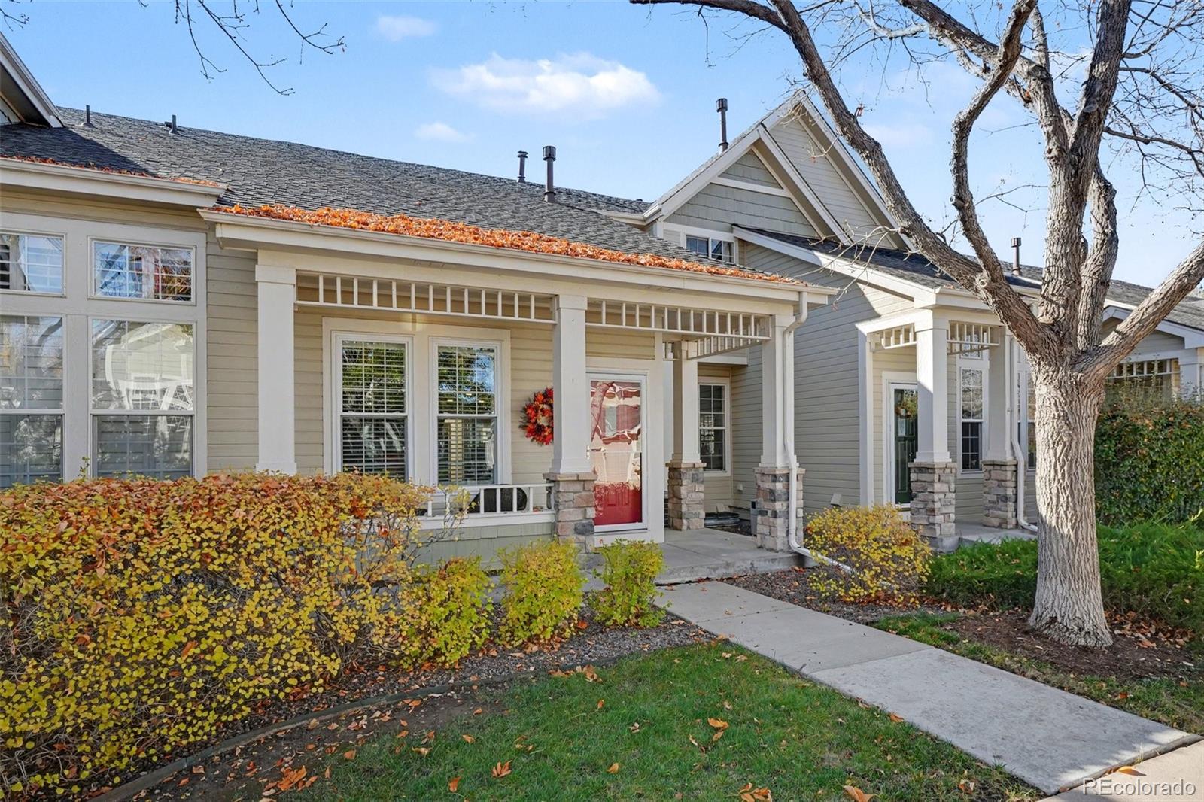
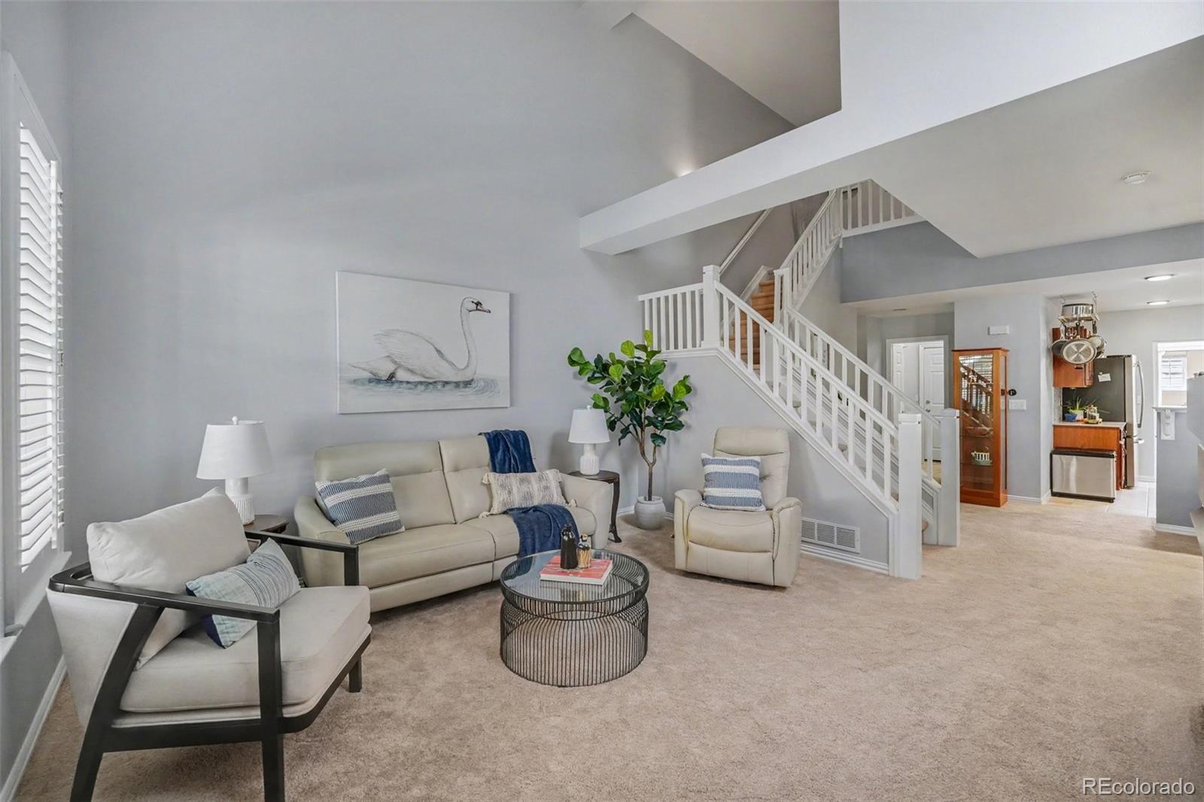
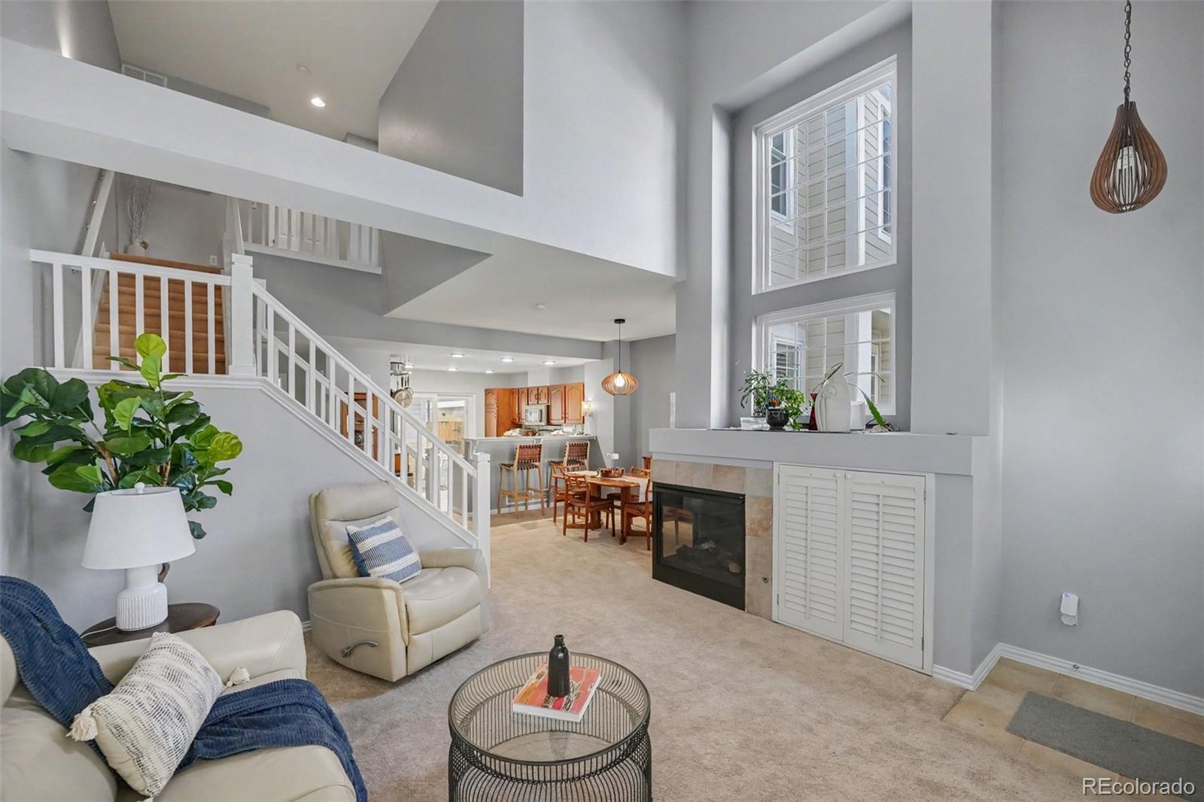
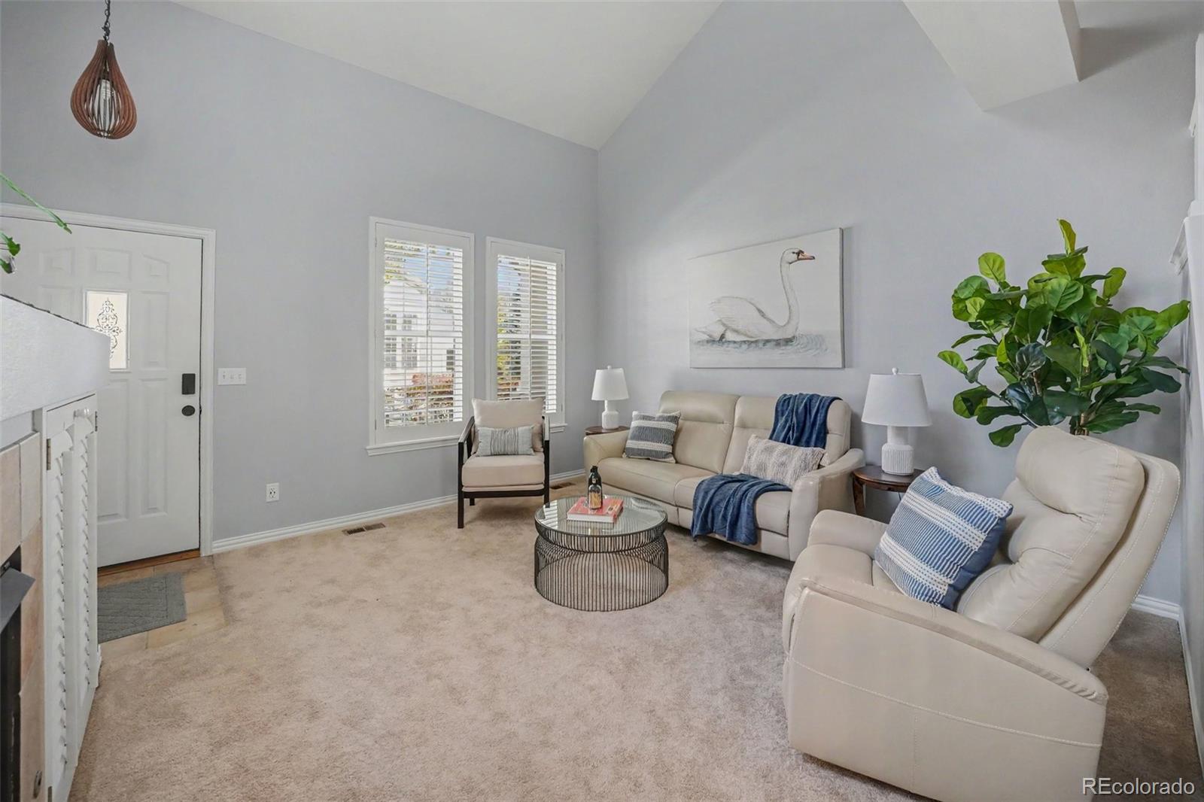
A little charm, a lot of space, and plenty of reasons to fall in love! Tucked into Quincy Place at Pinehurst, this updated townhome-style condo offers much more than meets the eye. From the soaring vaulted ceilings and sun-filled living spaces to the cozy fireplace and private outdoor courtyard, every level has something special to offer. With 2 bedrooms, 2.5 bathrooms, 1,908 finished square feet, a versatile finished basement, and an attached two-car garage, this home blends comfort, character, and everyday convenience. The covered front porch leads into a bright, spacious living room featuring dramatic vaulted ceilings, oversized windows, and a beautiful fireplace. The open layout connects the living and dining areas, creating an inviting space for entertaining. The updated kitchen features modern, low-maintenance quartz-blend countertops, rich wood cabinetry, stainless steel appliances, a decorative backsplash, and breakfast bar seating. Sliding glass doors open to a private tiled courtyard, perfect for outdoor dining or relaxing. A versatile main-level den, powder bathroom, and main-floor laundry round out this thoughtfully designed level. Upstairs, the spacious primary suite features vaulted ceilings, abundant natural light, and a generous closet area. The five-piece primary bathroom offers a double vanity, soaking tub, and separate glass-enclosed shower. The second bedroom includes its own full ensuite bathroom for added privacy and convenience. The finished basement provides even more flexibility, with a spacious area staged as a potential third bedroom that could also serve as a recreation room, home office, or fitness space. Additional unfinished storage provides plenty of room to keep everything organized. Additional highlights include central air conditioning, mature landscaping, a covered front porch, and an attached two-car garage. With thoughtful updates, flexible living spaces, and a private outdoor retreat, this home has so much to offer!

Save
Ask
Tour
Hide
Share
Listing Snapshot
Price 
$450,000
Days On Site 
0 Days
Bedrooms 
2
Inside Area (SqFt) 
1,908 sqft
Total Baths 
3
Full Baths 
2
Partial Baths 
1
Lot Size 
N/A
Year Built 
1999
MLS Number 
6312408
Status 
Coming Soon
Property Tax 
$2,446
HOA/Condo/Coop Fees 
$500 monthly
Sq Ft Source 
Appraiser
Friends & Family
Recent Activity
3 minutes agoListing updated with changes from the MLS
19 hours agoListing first seen on site
General Features
Carport 
2
Home Warranty 
Yes
Levels 
Two
Parking Spaces 
2
Pets 
Yes
Property Condition 
Updated/Remodeled
Property Sub Type 
Condominium
Security 
Carbon Monoxide Detector(s)
Sewer 
Public Sewer
SqFt Above 
1572
SqFt Below 
336
SqFt Total 
2057
Utilities 
Natural Gas AvailableCable AvailableElectricity ConnectedNatural Gas ConnectedPhone Available
Water Source 
Public
Zoning 
R-3
Interior Features
Appliances 
DishwasherDisposalMicrowaveRangeRefrigeratorWasher
Basement 
Partial
Cooling 
Central Air
Fireplace 
Yes
Fireplace Features 
Family Room
Fireplaces 
1
Flooring 
CarpetTile
Heating 
Forced AirNatural Gas
Interior 
Eat-in KitchenGranite CountersHigh CeilingsOpen FloorplanVaulted Ceiling(s)Walk-In Closet(s)
Laundry Features 
In Unit
Bathroom Full 
Dimensions - 13.9 x 8.7Level - UpperDescription - Five-piece primary bathroom featuring a double-sink vanity, updated lighting, decorative mirrors, and ample counter space.
Bathroom Half 
Dimensions - 3 x 7.6Level - MainDescription - Convenient powder bathroom featuring a pedestal sink, decorative tile accent wall, stylish framed mirror, and updated lighting.
Bedroom 
Dimensions - 16.6 x 13.11Level - UpperDescription - Spacious primary suite featuring vaulted ceilings, a ceiling fan, generous closet space, and soft natural light.
Bonus Room 
Dimensions - 16.4 x 25.3Level - BasementDescription - Versatile finished basement featuring recessed lighting and ample space for a recreation area, home office, or additional guest bedroom.
Den 
Dimensions - 9.11 x 10.4Level - MainDescription - Versatile main-level den featuring a large window, ceiling fan, and generous space for a dedicated home office or study.
Dining Room 
Dimensions - 17.8 x 9.11Level - MainDescription - Spacious dining area featuring contemporary pendant lighting, breakfast bar seating, and an open layout connecting to the kitchen.
Family Room 
Dimensions - 15.8 x 15.5Level - MainDescription - Bright and spacious living room featuring soaring vaulted ceilings, large windows, comfortable living space, and an open floor plan.
Kitchen 
Dimensions - 12.4 x 14Level - MainDescription - Functional kitchen layout offering generous counter space, stainless steel appliances, and sliding glass doors leading to the private courtyard.
Laundry 
Dimensions - 5.9 x 5.5Level - BasementDescription - Convenient in-unit laundry room featuring a stacked washer and dryer, utility sink, cabinetry, and additional storage space.
Save
Ask
Tour
Hide
Share
Exterior Features
Construction Details 
Frame
Exterior 
Private Yard
Lot Features 
Sprinklers In Front
Patio And Porch 
CoveredFront Porch
Roof 
Composition
Community Features
Association Fee 
$500.0
Association Fee Frequency 
Monthly
School District 
Denver 1
Financing Terms Available 
CashConventionalFHAVA Loan
Building Access 
Ground
Roads 
Paved
Schools
School District
Denver 1
Elementary School
Kaiser
Middle School
Bear Valley International
High School
John F. Kennedy
Listing courtesy of West and Main Homes team@theknollteam.com


The content relating to real estate for sale in this Web site comes in part from the Internet Data eXchange ("IDX") program of METROLIST, INC., DBA RECOLORADO real estate listings held by brokers other than West and Main Homes are marked with the IDX Logo. This information is being provided for the consumers' personal, non-commercial use and may not be used for any other purpose. All information subject to change and should be independently verified.

Neighborhood & Commute
Source: Walkscore
Disclosure: Community information and market data powered by Constellation Data Labs. Information is deemed reliable but not guaranteed.
Save
Ask
Tour
Hide
Share

Scroll to Top