Save
Ask
Tour
Hide
Share
$935,000
1 Day On Site

1577 S Emerson Street
Denver, CO 80210

Single Family Residence|Coming Soon
4
Beds
3
Total Baths
1
Full Bath
2
Partial Baths
2,571
SqFt
$364
/SqFt
1906
Built
Subdivision:
Platt Park
County:
Denver
Call Now: 720-926-8174
Is this the listing for you? We can help make it yours.
720-926-8174
Upcoming Open Houses
Sat, Nov 14, 11:00 AM - 2:00 PM
1577 S Emerson Street1577 S Emerson Street1577 S Emerson Street1577 S Emerson Street
Save
Ask
Tour
Hide
Share

Mortgage Calculator

Monthly Payment (Est.)

Enter an interest rate to see your estimated monthly payment.
Calculator powered by Showcase IDX, a Constellation1 Company. Copyright ©2026 Information is deemed reliable but not guaranteed.

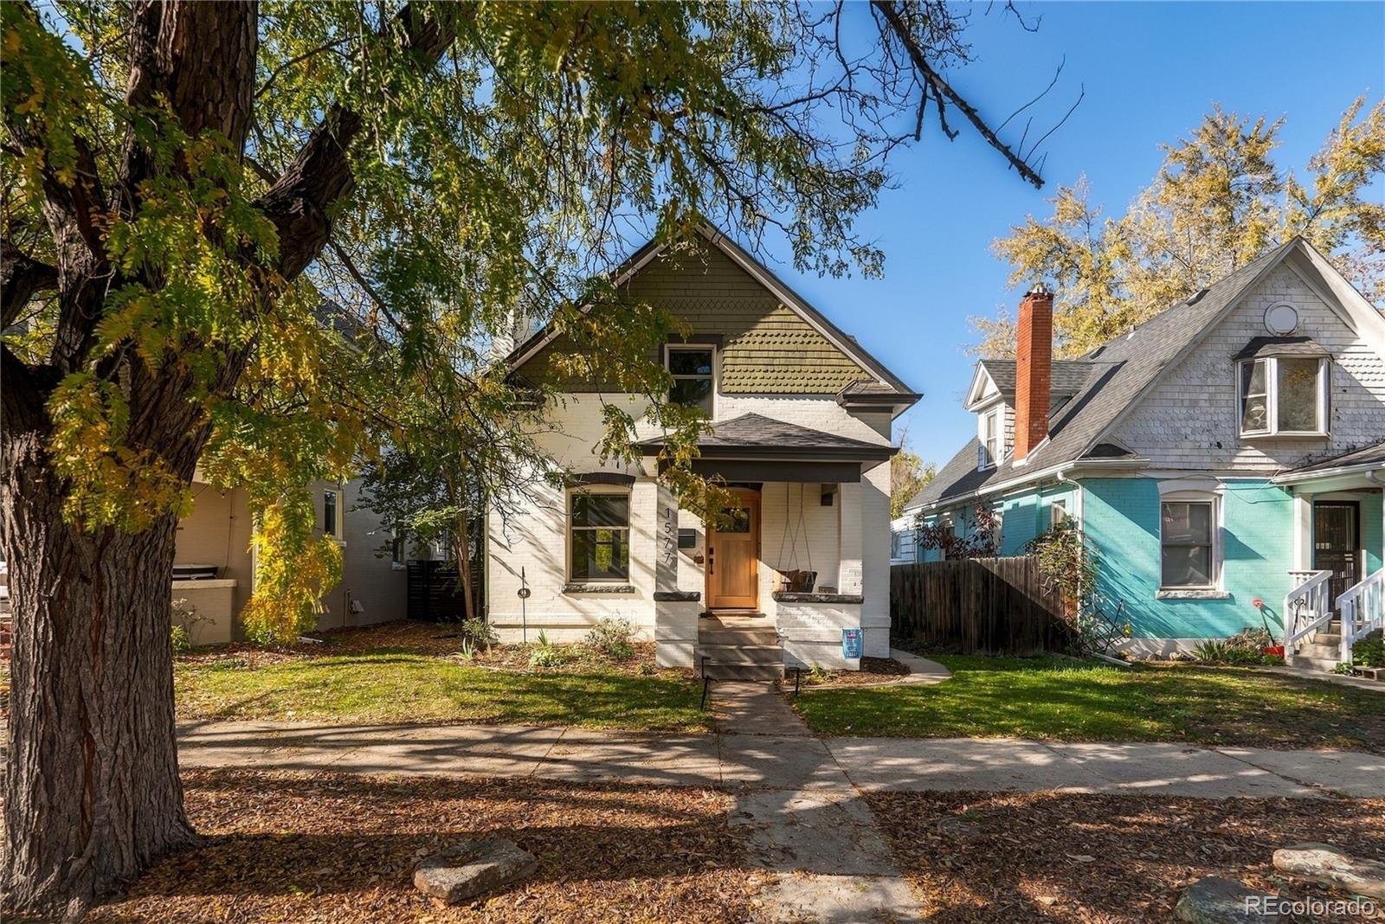
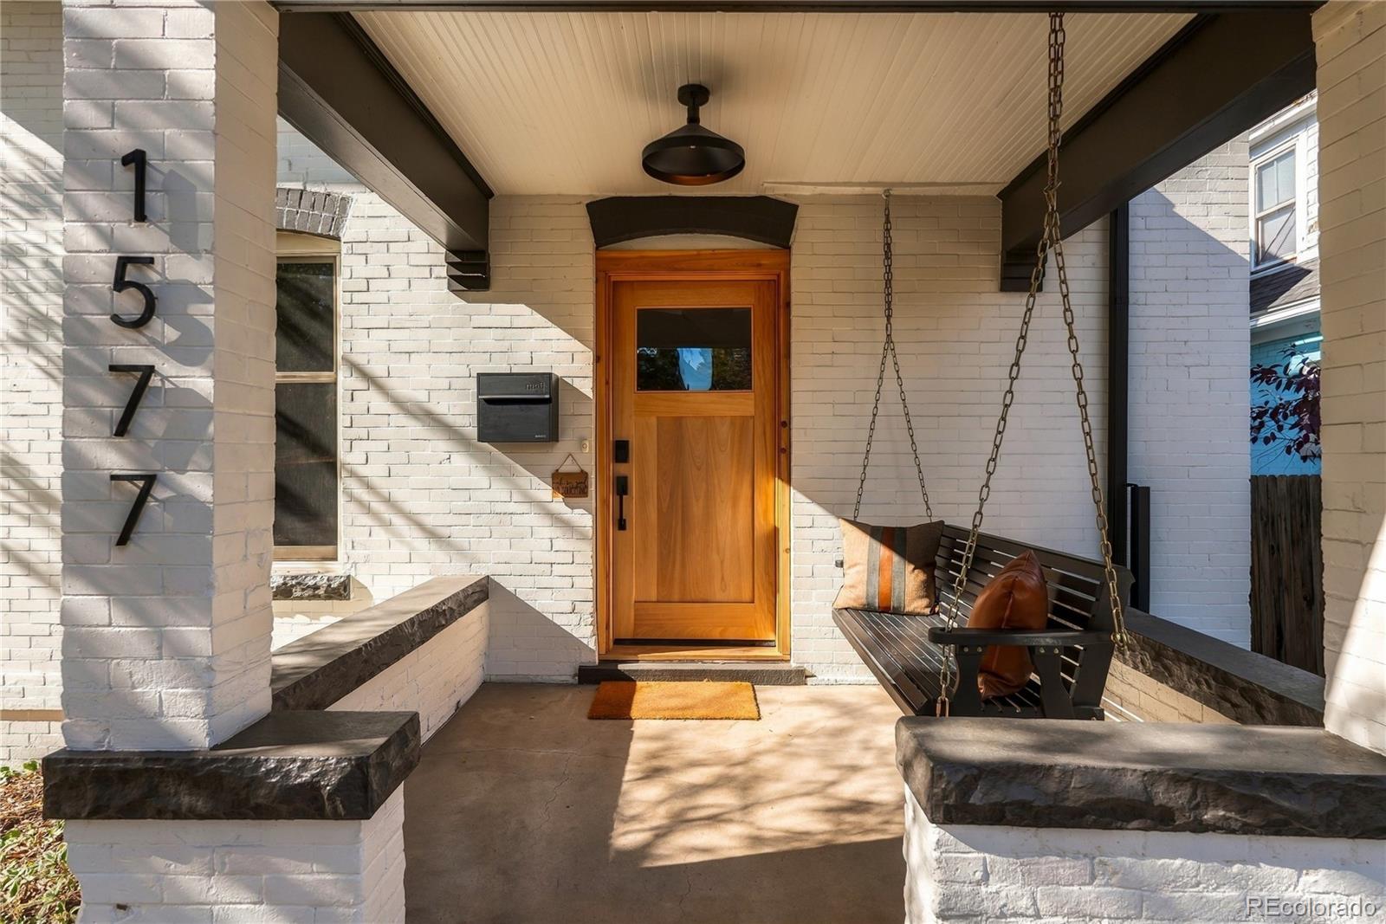
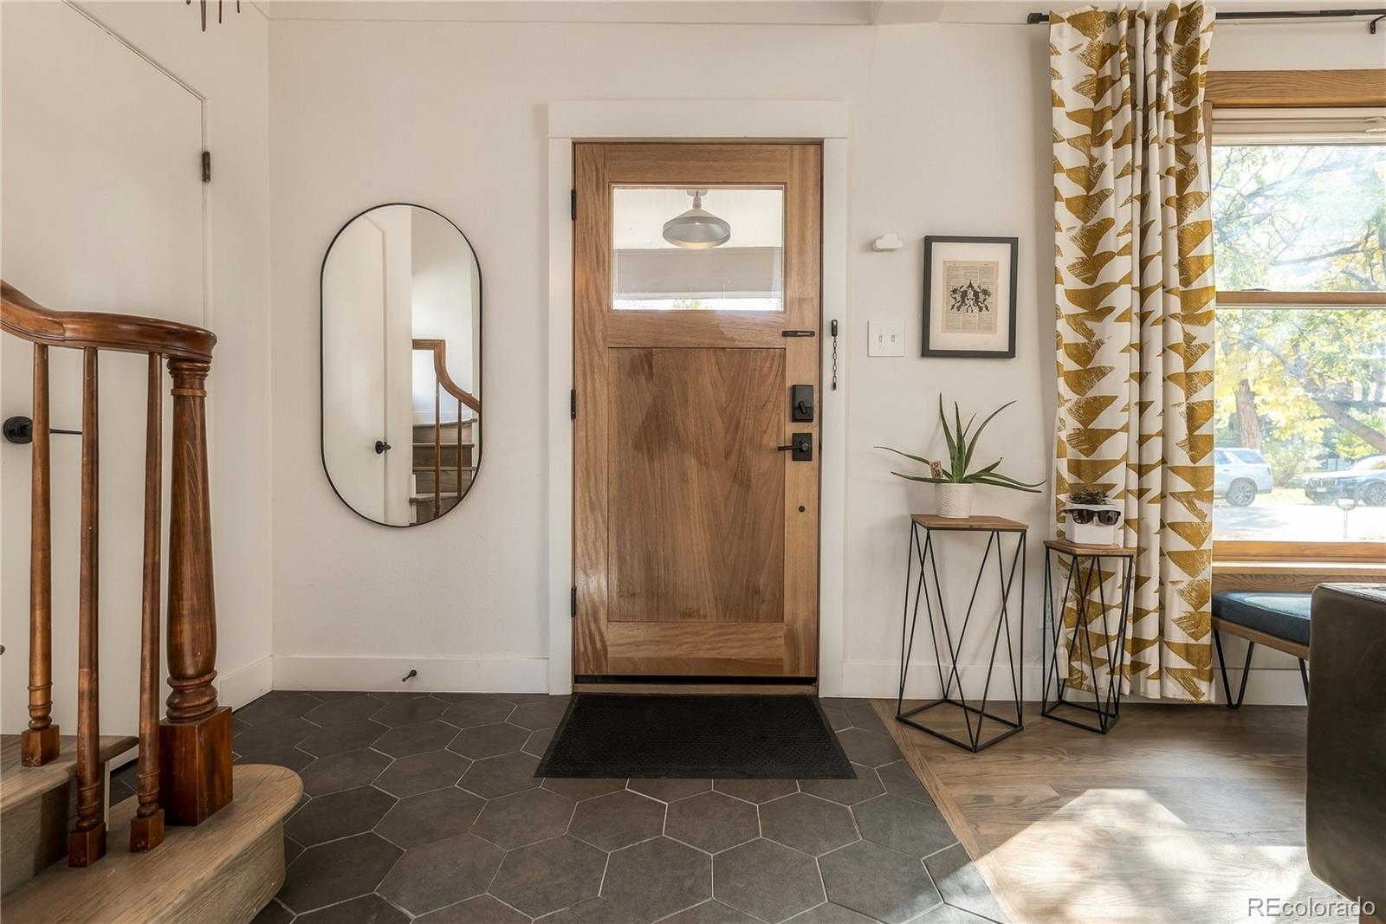
Behind its welcoming porch, this 1906 Platt Park home reveals a richly textured interior shaped by original craftsmanship and a considered renovation. Four bedrooms and 2½ baths span three levels, with gathering spaces that balance an open flow with the intimacy of a historic home. In the living room, a broad picture window illuminates hardwood floors, while a tiled wood-burning fireplace and timber mantel create a natural focal point. Softly arched openings frame views into the dining room and kitchen, connecting the spaces without losing their individual character. The kitchen's muted green cabinetry, quartz countertops and terrazzo backsplash sit against exposed original brick, a compelling mix of color, pattern and patina. An induction range with dual ovens brings modern function to the composition. A separate sitting room offers a quieter place to read or unwind. Upstairs, three bedrooms retain original hardwood floors, including a primary retreat with two walk-in closets and a remodeled en suite bath featuring a generously proportioned glass-enclosed shower, with skylights brightening both bedroom and bath. The lower level adds a fourth bedroom and flexible recreation and office space with new carpet. Outdoors, entertaining unfolds across two distinct settings: a covered dining patio beside the house and a timber pergola sheltering a garden lounge. Native plantings and a lawn soften the hardscape, while the front porch swing keeps a connection to the street. A 2025 Class 4 roof, electrical improvements and a replaced sewer line offer added peace of mind, while fully owned solar panels bring everyday energy savings. With South Pearl Street's restaurants, boutiques and seasonal farmers market just blocks away, this is a home rooted in the heart of Platt Park.

Save
Ask
Tour
Hide
Share
Listing Snapshot
Price 
$935,000
Days On Site 
1 Day
Bedrooms 
4
Inside Area (SqFt) 
2,571 sqft
Total Baths 
3
Full Baths 
1
Partial Baths 
2
Lot Size 
0.1 Acres
Year Built 
1906
MLS Number 
6405995
Status 
Coming Soon
Property Tax 
$4,860
HOA/Condo/Coop Fees 
N/A
Sq Ft Source 
Appraiser
Friends & Family
Recent Activity
24 hours agoListing updated with changes from the MLS
yesterdayListing first seen on site
General Features
Acres 
0.1
Direction Faces 
East
Foundation 
BlockSlab
Green Energy Efficient 
Appliances
Levels 
Two
Parking Spaces 
2
Property Condition 
Updated/Remodeled
Property Sub Type 
Single Family Residence
Security 
Smoke Detector(s)
Sewer 
Public Sewer
SqFt Above 
1703
SqFt Below 
868
SqFt Total 
2668
Style 
Victorian
Utilities 
Natural Gas AvailableElectricity ConnectedNatural Gas Connected
Water Source 
Public
Zoning 
U-SU-B
Interior Features
Appliances 
CooktopDishwasherDisposalDouble OvenDryerMicrowaveRefrigeratorWasher
Basement 
Finished
Cooling 
Ceiling Fan(s)Central Air
Fireplace 
Yes
Fireplace Features 
Living RoomWood Burning
Fireplaces 
1
Flooring 
CarpetTileWood
Furnished 
Unfurnished
Heating 
Forced Air
Interior 
Built-in FeaturesCeiling Fan(s)High CeilingsOpen FloorplanSmart ThermostatWalk-In Closet(s)
Laundry Features 
In Unit
Window Features 
Double Pane WindowsSkylight(s)
Bathroom Full 
Dimensions - 7 x 7Level - UpperDescription - Full bathroom with tub, pedestal sink and window.
Bathroom Half 
Dimensions - 8 x 5Level - MainDescription - Updated powder room convenient to the main living areas.
Bathroom Three Quarter 
Dimensions - 7 x 11Level - UpperDescription - Remodeled with a generous glass-enclosed shower, green tile, wood vanity and skylight.
Bedroom 
Dimensions - 11 x 13Level - BasementDescription - Separate lower-level bedroom with new carpet.
Dining Room 
Dimensions - 11 x 12Level - MainDescription - Connects the living room and kitchen, with French doors opening to the patio.
Family Room 
Dimensions - 20 x 27Level - BasementDescription - Flexible, L-shaped space with new carpet for entertainment, recreation or a home office.
Kitchen 
Dimensions - 11 x 12Level - MainDescription - Remodeled with green cabinetry, quartz counters, exposed brick, terrazzo backsplash and induction range with dual ovens.
Laundry 
Level - MainDescription - Dedicated laundry area near the rear entry and sitting room.
Living Room 
Dimensions - 19 x 16Level - MainDescription - Hardwood floors, broad picture window and tiled wood-burning fireplace with timber mantel.
Utility Room 
Dimensions - 11 x 14Level - BasementDescription - Enclosed storage room adjoining the utility area.
Save
Ask
Tour
Hide
Share
Exterior Features
Construction Details 
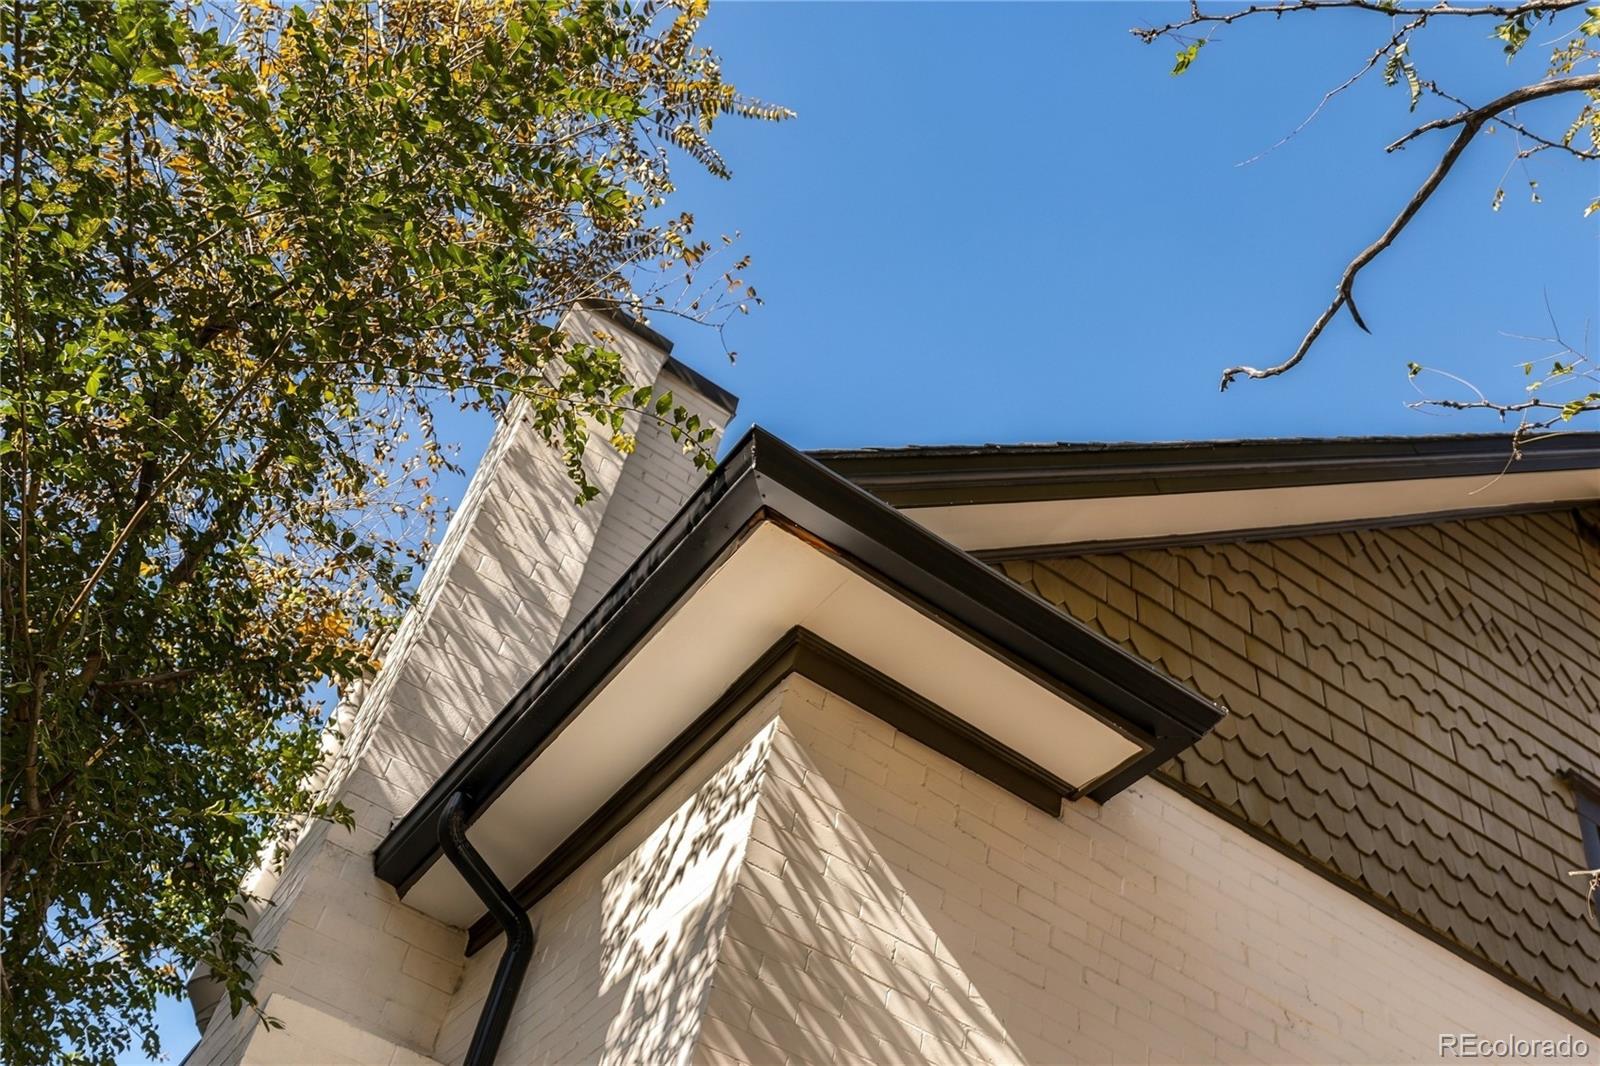
BrickFrame
Exterior 
LightingPrivate YardRain Gutters
Lot Features 
Level
Patio And Porch 
Front PorchPatio
Roof 
Shingle
Windows/Doors 
Double Pane WindowsSkylight(s)
Community Features
School District 
Denver 1
Financing Terms Available 
CashConventionalFHAVA Loan
Schools
School District
Denver 1
Elementary School
Asbury
Middle School
Grant
High School
South
Listing courtesy of Real Broker, LLC DBA Real Hello@AlexAndDerek.com


The content relating to real estate for sale in this Web site comes in part from the Internet Data eXchange ("IDX") program of METROLIST, INC., DBA RECOLORADO real estate listings held by brokers other than Real Broker, LLC DBA Real are marked with the IDX Logo. This information is being provided for the consumers' personal, non-commercial use and may not be used for any other purpose. All information subject to change and should be independently verified.

Neighborhood & Commute
Source: Walkscore
Disclosure: Community information and market data powered by Constellation Data Labs. Information is deemed reliable but not guaranteed.
Save
Ask
Tour
Hide
Share

Scroll to Top