
401 S Raleigh StreetDenver, CO 80219
Mortgage Calculator
Monthly Payment (Est.)
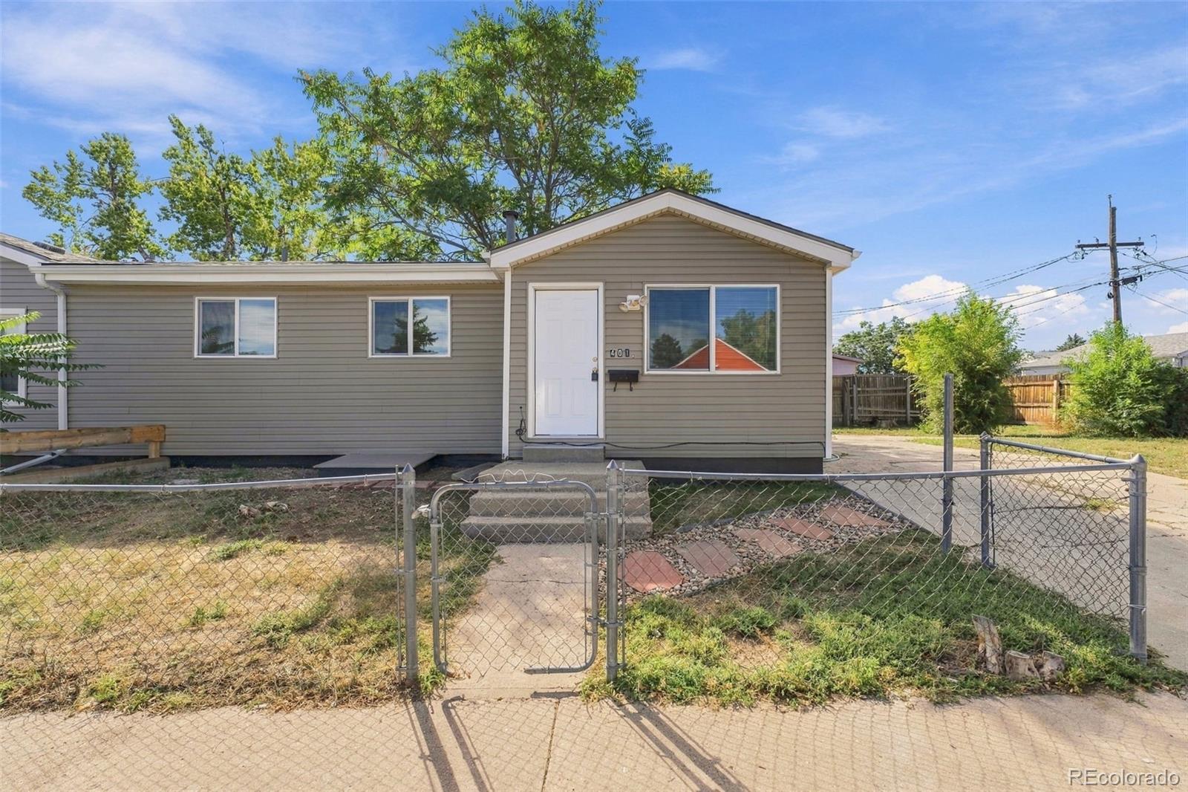
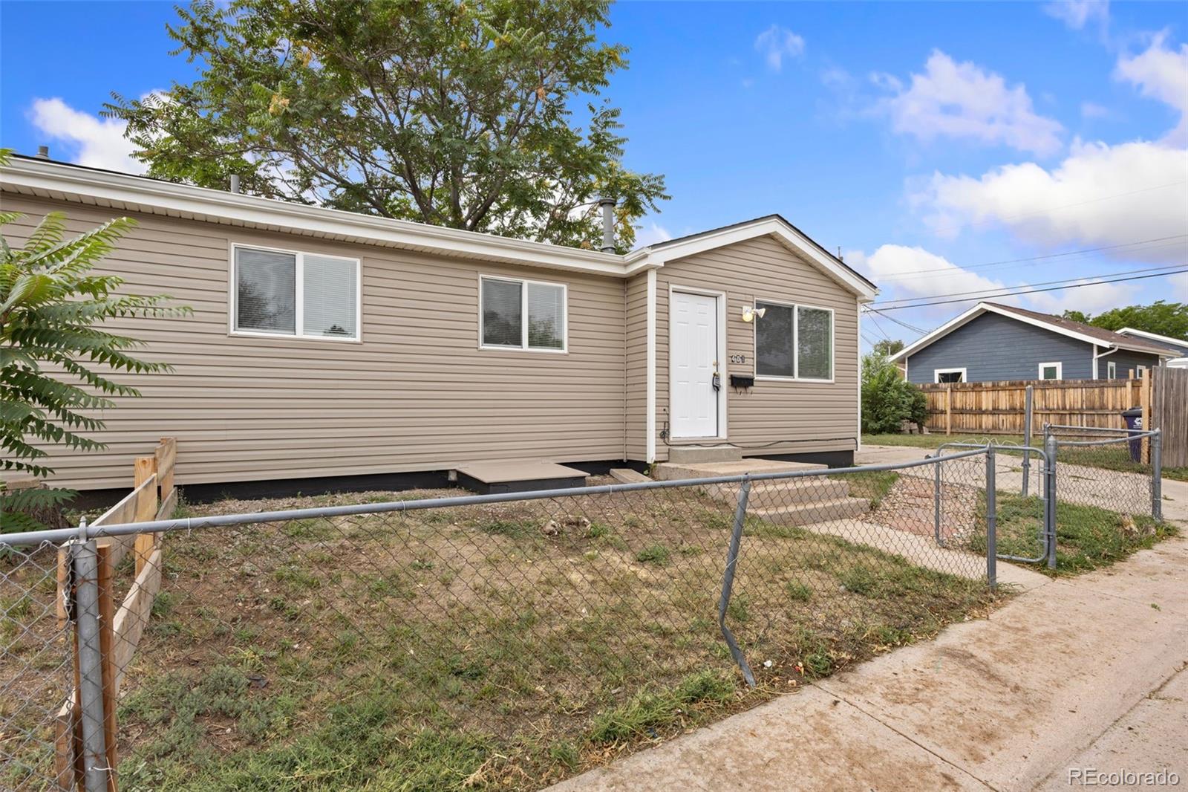
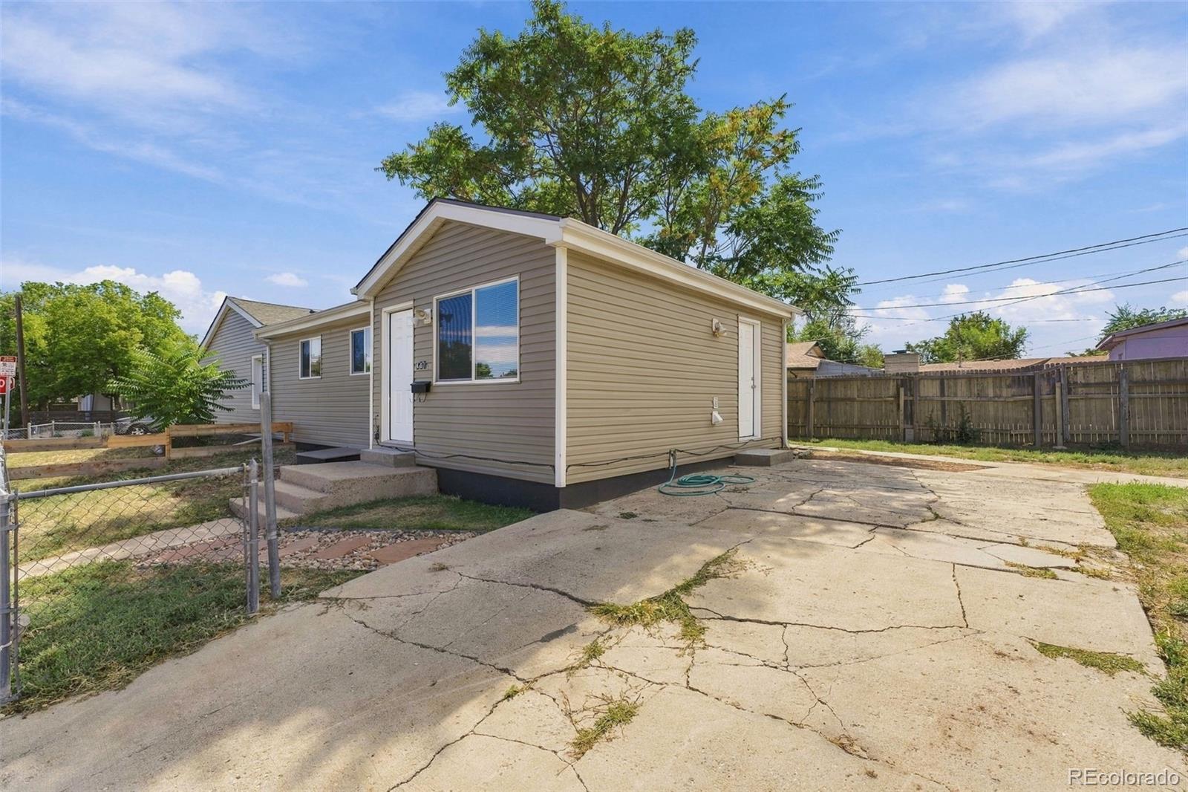
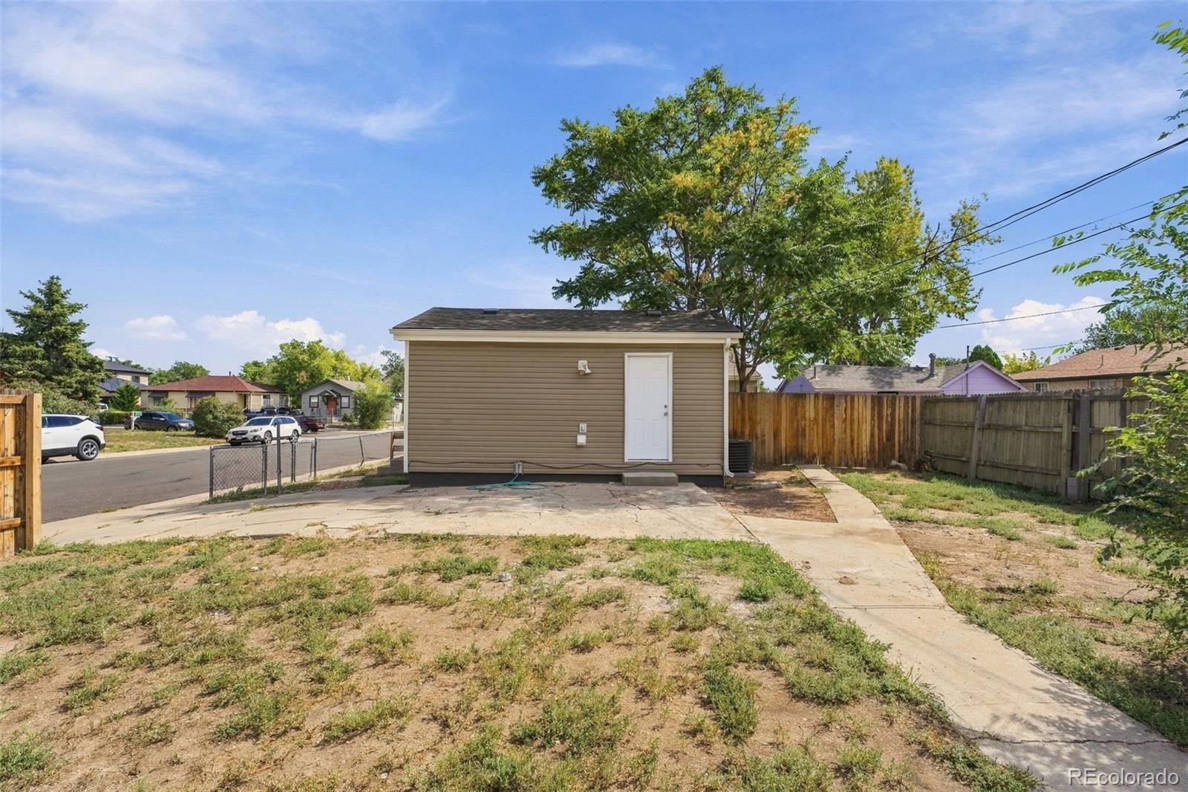
$2,258INVESTMENT OPPORTUNITY IN THE HEART OF WESTWOOD! 401 S. Raleigh Street, Units A & B, presents an excellent opportunity to own an income-producing duplex just a short walk from downtown Angier. This two-unit property offers approximately 1,341 square feet of combined living space, 3 bedrooms and 2 bathrooms, with both units providing the potential for rental income and long-term investment upside. Built in 1950, this established duplex sits on an approximately 6,600-square-foot lot and offers the flexibility sought by investors, owner-occupants and buyers looking to expand their rental portfolio. The property's location near downtown Westwood provides convenient access to local shops, restaurants, services and community amenities and public transit on Alameda. The combination of two separate residential units, a sizable lot and an established rental history creates multiple possibilities for an investor or owner occupied buyer to living in one unit while leasing the other. Whether you're an experienced investor or looking for a property that can help offset your housing costs, 401 S. Raleigh Street offers a unique opportunity to own a two-unit property in an established Westwood location. This property features multiple ugrades starting with New Siding, New Roof, Unit #B has a New HVAC System install this month, New Carpet and Paint. Don't wait too long to see this opportunity! Call or Text for a private Showing Today.
| 9 hours ago | Listing updated with changes from the MLS® | |
| 13 hours ago | Listing first seen on site |

The content relating to real estate for sale in this Web site comes in part from the Internet Data eXchange ("IDX") program of METROLIST, INC., DBA RECOLORADO real estate listings held by brokers other than Hart Realty Group are marked with the IDX Logo. This information is being provided for the consumers' personal, non-commercial use and may not be used for any other purpose. All information subject to change and should be independently verified.
Did you know? You can invite friends and family to your search. They can join your search, rate and discuss listings with you.