Save
Ask
Tour
Hide
Share
$1,250,000
4 Days On Site

2309 Birch Street
Denver, CO 80207

For Sale|Single Family Residence|Active
5
Beds
2
Total Baths
1
Full Bath
1
Partial Bath
2,911
SqFt
$429
/SqFt
1910
Built
Subdivision:
Park Hill
County:
Denver
Call Now: 720-926-8174
Is this the listing for you? We can help make it yours.
720-926-8174
Upcoming Open Houses
Sat, Nov 14, 12:00 PM - 2:00 PM
2309 Birch Street2309 Birch Street2309 Birch Street2309 Birch Street
Save
Ask
Tour
Hide
Share

Mortgage Calculator

Monthly Payment (Est.)

Enter an interest rate to see your estimated monthly payment.
Calculator powered by Showcase IDX, a Constellation1 Company. Copyright ©2026 Information is deemed reliable but not guaranteed.

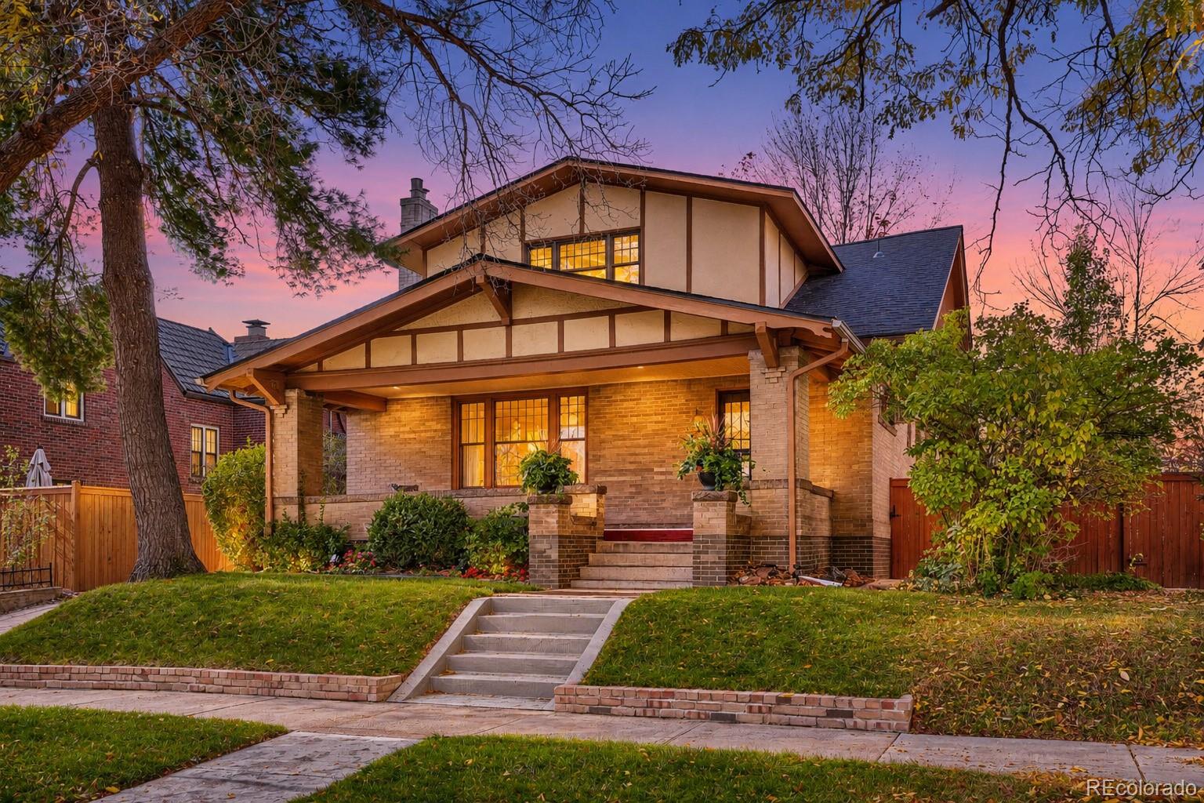
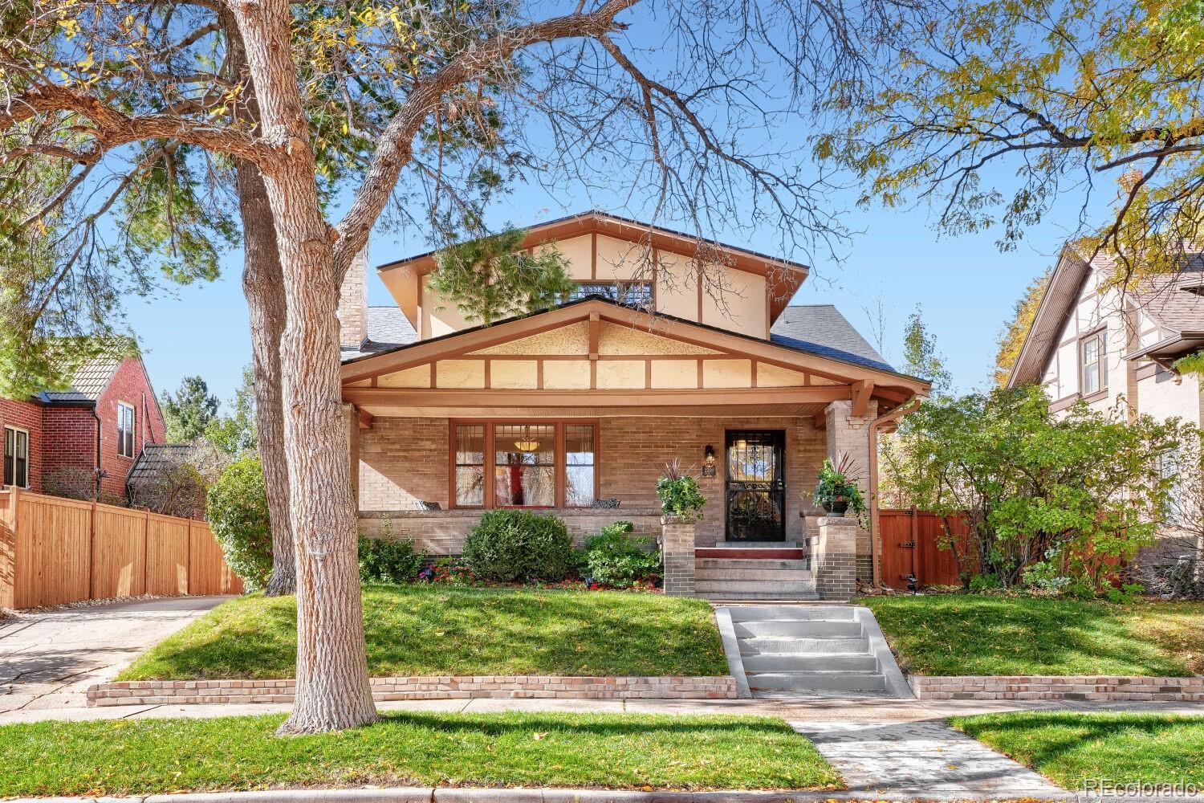
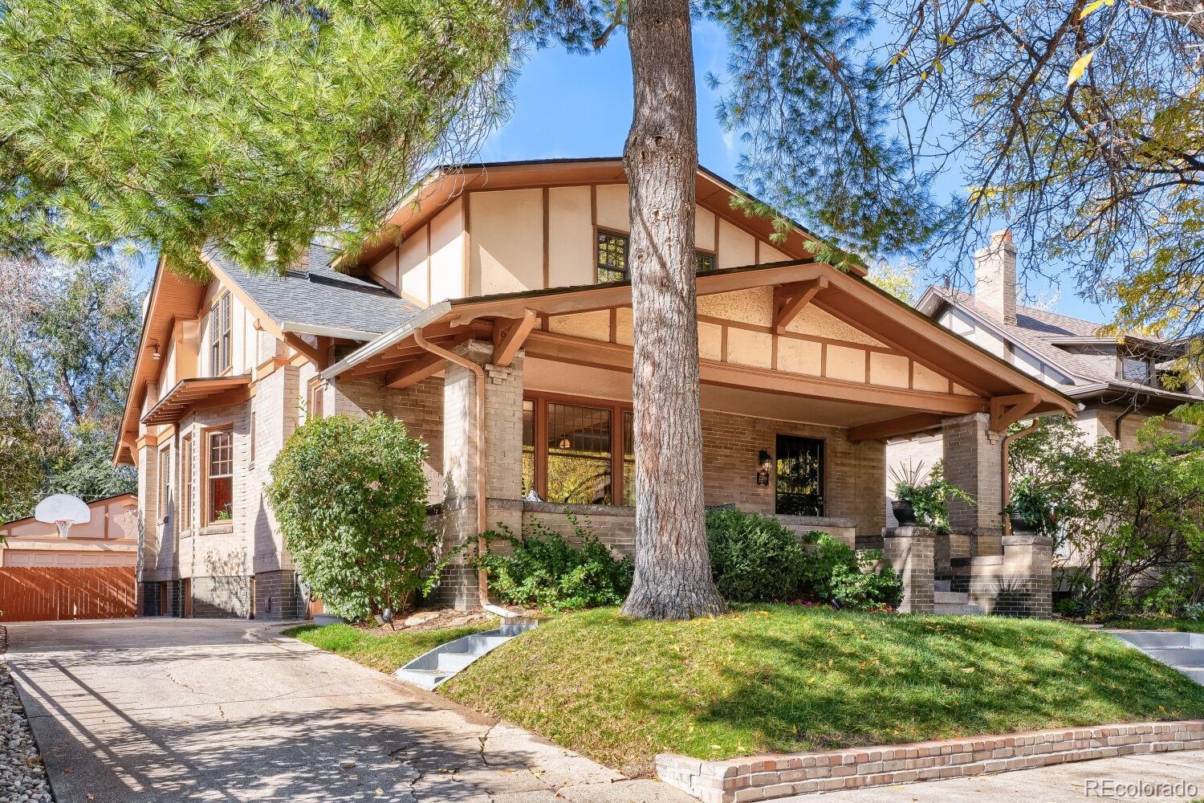
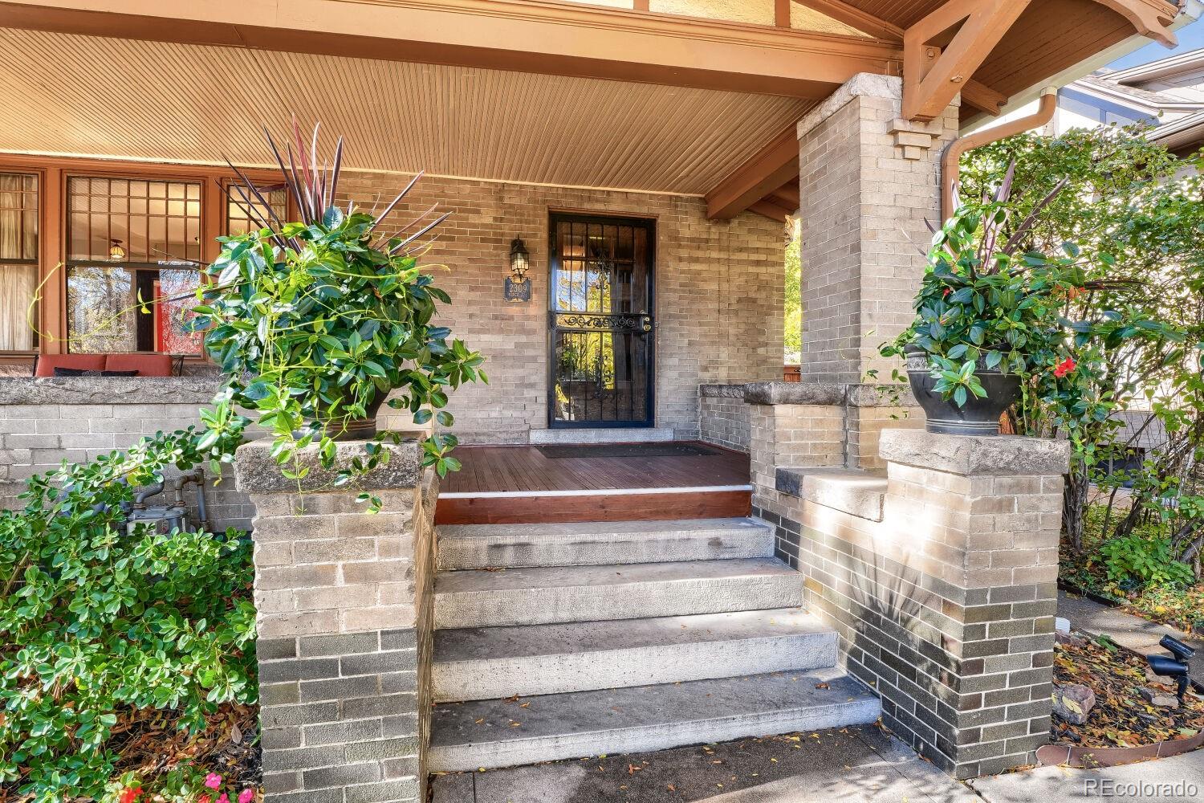
TIMELESS CRAFTSMAN BEAUTY IN DENVER'S COVETED PARK HILL! This stunning 1910 Craftsman Bungalow, where historic architectural details blend beautifully w/modern comforts & endless possibilities! The inviting covered front porch welcomes you into a home filled w/warmth, charm, & exceptional craftsmanship. Gorgeous wood floors, original woodwork, custom built-ins, restored vintage doorknobs, & rich architectural details. 5 bedrooms, 2 bathrooms, & nearly 3,200 square feet of total living space, this home provides an abundance of room for everyday living & entertaining. The spacious living & dining areas feature beautiful details & an inviting atmosphere, while 2 gas fireplaces create cozy spaces on the main & lower levels. The kitchen features granite countertops & stainless steel appliances, complementing the home's classic character. The finished basement offers additional living & entertaining space/family room, bar area, office, & potential for a 6th nonconforming bedroom. Conveniently located areas throughout also offer possibilities for adding bathrooms-creating a 3rd/4th bathroom residence (*See Virtual/Concept Photos). A new furnace adds comfort & peace of mind. Outside, enjoy the private backyard, inviting outdoor spaces, & oversized detached 2-car garage w/additional off-street driveway parking. Nestled in the heart of Denver's highly desirable Park Hill neighborhood, this exceptional home is conveniently located near beautiful parks, City Park Golf Course, Denver Zoo, Denver Museum of Nature & Science, neighborhood cafés, restaurants, boutiques, & local shopping. Easy access to Downtown Denver, DIA, & public transportation. A RARE OPPORTUNITY! With its remarkable craftsmanship, generous living spaces, flexible floor plan, & exceptional central location, this Park Hill treasure offers the perfect combination of historic elegance, everyday comfort, & possibilities for the future. Come experience the character & charm that makes this home truly special!

Save
Ask
Tour
Hide
Share
Listing Snapshot
Price 
$1,250,000
Days On Site 
4 Days
Bedrooms 
5
Inside Area (SqFt) 
2,911 sqft
Total Baths 
2
Full Baths 
1
Partial Baths 
1
Lot Size 
0.14 Acres
Year Built 
1910
MLS Number 
6460393
Status 
Active
Property Tax 
$6,633
HOA/Condo/Coop Fees 
N/A
Sq Ft Source 
Appraiser
Friends & Family
Recent Activity
2 days agoListing updated with changes from the MLS
4 days agoListing first seen on site
General Features
Acres 
0.14
Direction Faces 
East
Foundation 
Concrete Perimeter
Garage 
Yes
Garage Spaces 
2
Levels 
Two
Parking Spaces 
6
Property Condition 
Updated/Remodeled
Property Sub Type 
Single Family Residence
Security 
Carbon Monoxide Detector(s)Smoke Detector(s)
Sewer 
Public Sewer
SqFt Above 
2130
SqFt Below 
781
SqFt Total 
3199
Style 
Bungalow
Utilities 
Natural Gas AvailableCable AvailableElectricity ConnectedNatural Gas ConnectedPhone Available
Water Source 
Public
Zoning 
U-SU-C
Interior Features
Appliances 
DishwasherDisposalMicrowaveOvenRangeRange HoodRefrigerator
Basement 
FinishedWalk-Out Access
Cooling 
Evaporative Cooling
Fireplace 
Yes
Fireplace Features 
Family RoomLiving Room
Fireplaces 
2
Flooring 
ConcreteTileWood
Furnished 
Unfurnished
Heating 
Forced Air
Main Level Bedrooms 
2
Window Features 
Bay Window(s)Double Pane WindowsWindow Coverings
Bathroom Full 
Dimensions - 10 x 6Level - MainDescription - Full Bathroom Main Level
Bathroom Three Quarter 
Dimensions - 8 x 7Level - UpperDescription - Upper Level Bathroom
Bedroom 
Dimensions - 10 x 11Level - MainDescription - Additional Main Floor Bedroom/ Gym/ Office
Dining Room 
Dimensions - 18.5 x 12Level - MainDescription - Beautiful Wood Built-In, Open Dining room w/ Original Wood Pocket Doors separating the living room
Family Room 
Dimensions - 18 x 27Level - BasementDescription - Open Family room w/ Gas Fireplace & Bar Area
Kitchen 
Dimensions - 11 x 12Level - MainDescription - Granite Countertops & Stainless Steel Appliances
Laundry 
Dimensions - 11 x 13Level - BasementDescription - Large Laundry Room
Living Room 
Dimensions - 22 x 14Level - MainDescription - Large Living room w/ Gas Fireplace
Office 
Dimensions - 10 x 10Level - BasementDescription - Beautiful Exposed Brick in Office
Utility Room 
Dimensions - 13 x 22Level - BasementDescription - Large Utility Room w/ New Furnace
Save
Ask
Tour
Hide
Share
Exterior Features
Construction Details 
Brick
Exterior 
Private Yard
Fencing 
Partial
Lot Features 
LevelMany TreesNear Public TransitSprinklers In FrontSprinklers In Rear
Patio And Porch 
CoveredDeckFront Porch
Roof 
Composition
Windows/Doors 
Bay Window(s)Double Pane WindowsWindow Coverings
Community Features
School District 
Denver 1
Financing Terms Available 
CashConventionalFHAVA Loan
Roads 
Paved
Schools
School District
Denver 1
Elementary School
Park Hill
Middle School
McAuliffe International
High School
East
Listing courtesy of Town And Country Realty Inc murieldwilliams@yahoo.com


The content relating to real estate for sale in this Web site comes in part from the Internet Data eXchange ("IDX") program of METROLIST, INC., DBA RECOLORADO real estate listings held by brokers other than Town And Country Realty Inc are marked with the IDX Logo. This information is being provided for the consumers' personal, non-commercial use and may not be used for any other purpose. All information subject to change and should be independently verified.

Neighborhood & Commute
Source: Walkscore
Disclosure: Community information and market data powered by Constellation Data Labs. Information is deemed reliable but not guaranteed.
Save
Ask
Tour
Hide
Share

Scroll to Top