Save
Ask
Tour
Hide
Share
$308,000
1 Day On Site

park place tower condos
1029 E 8th Avenue 504
Denver, CO 80218

For Sale|Condominium|Active
1
Bed
1
Total Bath
1
Full Bath
739
SqFt
$417
/SqFt
1961
Built
Subdivision:
Park Place Tower
County:
Denver
Call Now: 720-926-8174
Is this the listing for you? We can help make it yours.
720-926-8174
1029 E 8th Avenue 5041029 E 8th Avenue 5041029 E 8th Avenue 5041029 E 8th Avenue 504
Save
Ask
Tour
Hide
Share

Mortgage Calculator

Monthly Payment (Est.)

Enter an interest rate to see your estimated monthly payment.
Calculator powered by Showcase IDX, a Constellation1 Company. Copyright ©2026 Information is deemed reliable but not guaranteed.

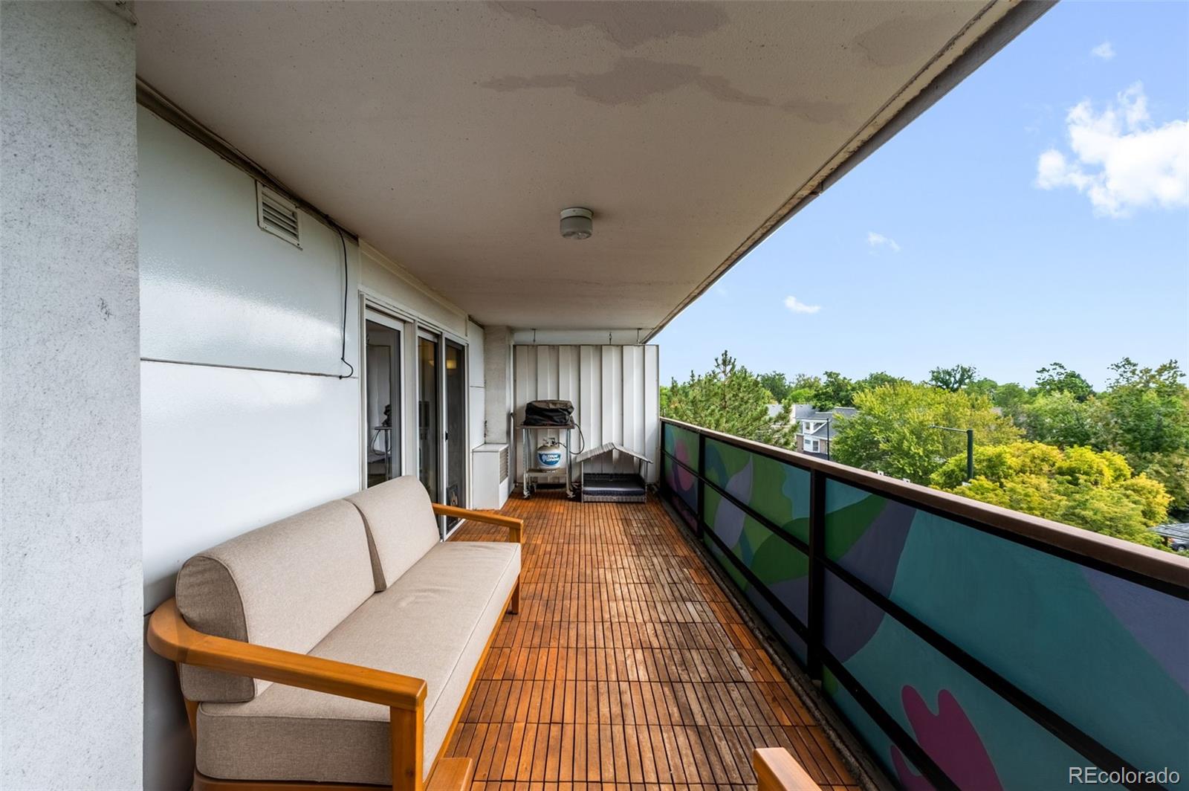
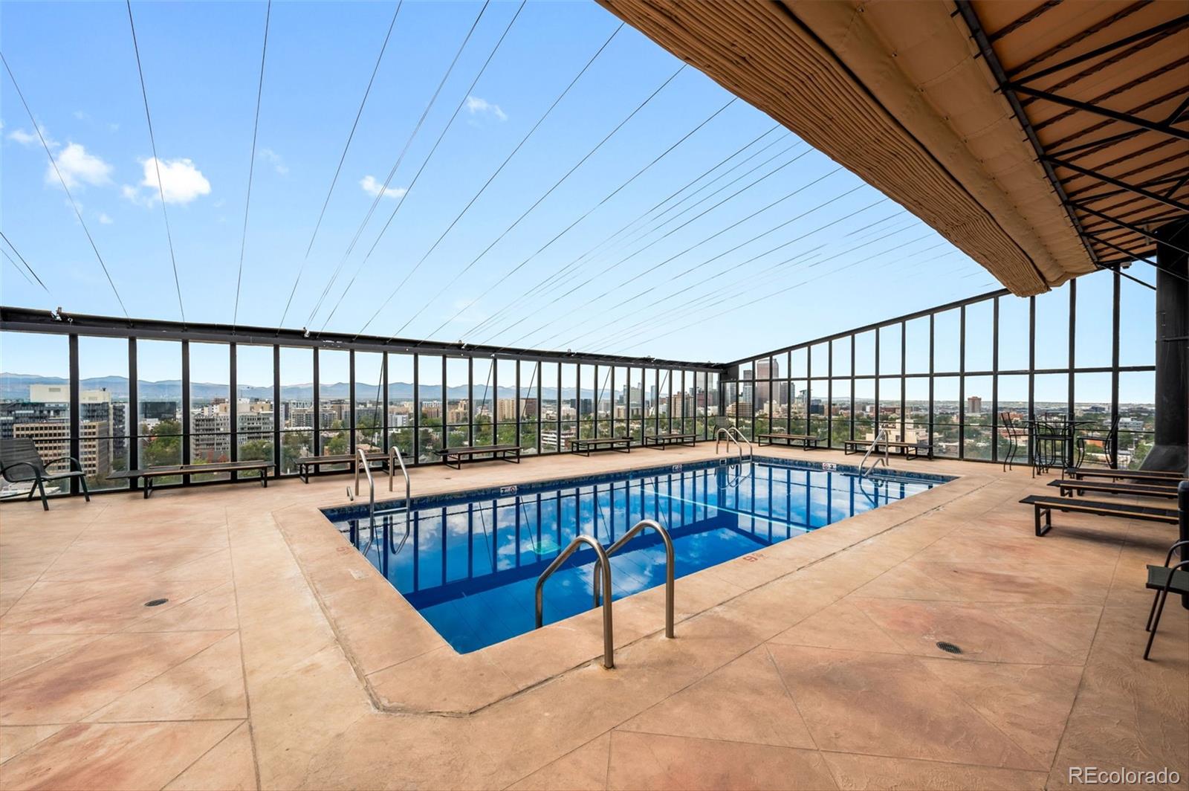
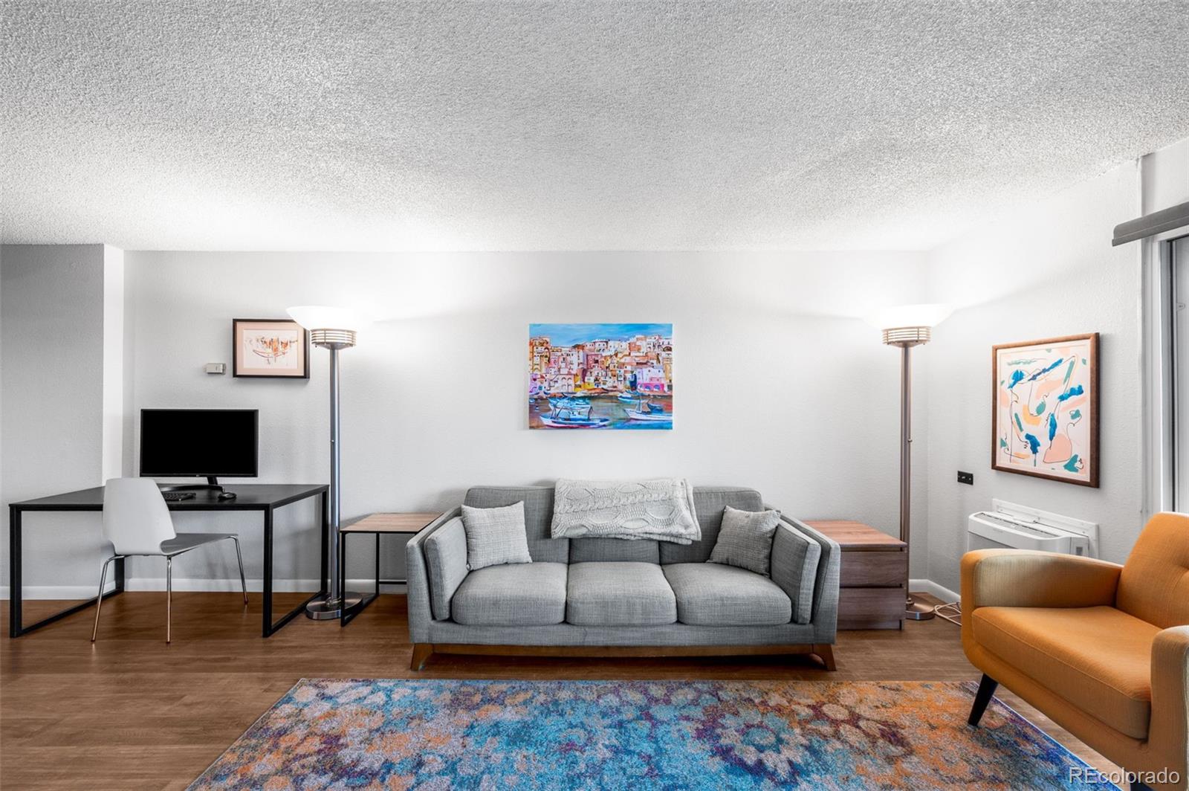
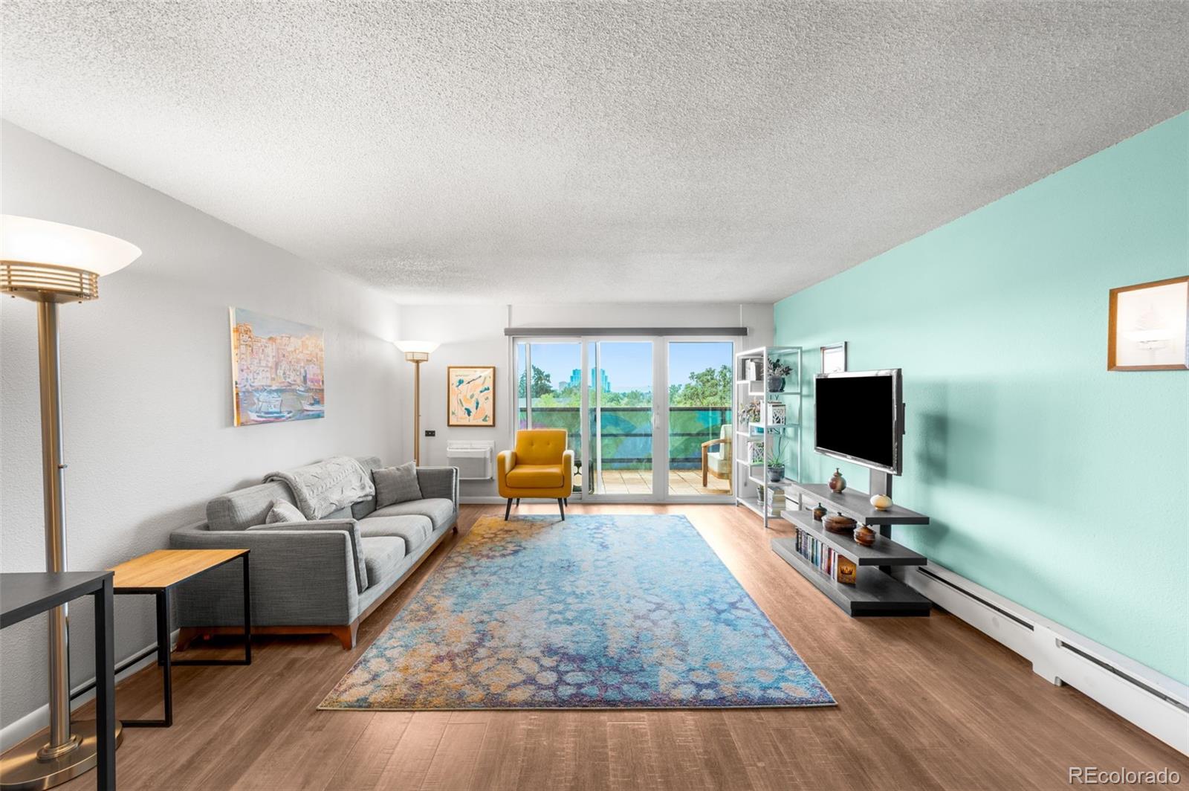
CITY + MOUNTAIN VIEWS • EXPANSIVE COVERED PORCH • SECURED UNDERGROUND GARAGE PARKING • ROOFTOP POOL + CLUBHOUSE • FITNESS CENTER + SAUNA Enjoy elevated Capitol Hill living with an expansive covered porch showcasing city and mountain views. This property offers an open layout, secure underground garage parking, plus thoughtfully organized closet storage systems for efficient everyday living. HOA amenities include a heated outdoor pool year round, penthouse-level clubhouse, gym and sauna, creating convenient spaces for recreation and entertaining. The location can't be beat with the best of Denver city living close by including coffee shops, multiple parks, and Denver Botanic Gardens close by. With Cheesman Park and the Gardens approximately 0.4 mi away and King Soopers down the block. Whole Foods Market is a few blocks further and multiple restaurant options nearby, this unit is perfect for a foodie that wants to experience the best of Denver. Come see it for yourself!

Save
Ask
Tour
Hide
Share
Listing Snapshot
Price 
$308,000
Days On Site 
1 Day
Bedrooms 
1
Inside Area (SqFt) 
739 sqft
Total Baths 
1
Full Baths 
1
Partial Baths 
N/A
Lot Size 
N/A
Year Built 
1961
MLS® Number 
6474157
Status 
Active
Property Tax 
$1,573
HOA/Condo/Coop Fees 
$570.4 monthly
Sq Ft Source 
Public Records
Friends & Family
Recent Activity
yesterdayListing updated with changes from the MLS®
yesterdayListing first seen on site
General Features
Attached Garage 
Yes
Garage 
Yes
Garage Spaces 
1
Levels 
One
Parking 
Heated GarageLightedUndergroundAttached
Parking Spaces 
1
Pets 
Cats OKDogs OK
Property Condition 
Updated/Remodeled
Property Sub Type 
Condominium
Security 
Key Card EntrySecured Garage/ParkingSmoke Detector(s)
Sewer 
Public Sewer
SqFt Above 
739
SqFt Total 
739
Utilities 
Cable Available
Water Source 
Public
Zoning 
G-MU-12
Interior Features
Appliances 
DishwasherDisposalMicrowaveRangeRefrigerator
Cooling 
Ceiling Fan(s)
Flooring 
CarpetVinyl
Heating 
Baseboard
Interior 
Ceiling Fan(s)ElevatorGranite CountersOpen FloorplanSauna
Main Level Bedrooms 
1
Window Features 
Double Pane WindowsWindow Coverings
Bathroom Full 
Dimensions - 8 x 5Level - Main
Bedroom 
Dimensions - 11 x 14Level - Main
Dining Room 
Dimensions - 10 x 10Level - Main
Kitchen 
Dimensions - 10 x 8Level - Main
Living Room 
Dimensions - 14 x 17Level - Main
Save
Ask
Tour
Hide
Share
Exterior Features
Construction Details 
Concrete
Exterior 
Balcony
Patio And Porch 
CoveredDeck
Pool Features 
Outdoor Pool
Windows/Doors 
Double Pane WindowsWindow Coverings
Community Features
Accessibility Features 
Accessible EntranceAccessible Approach with Ramp
Association Amenities 
Coin LaundryElevator(s)Fitness CenterPoolSauna
Association Fee 
$570.4
Association Fee Frequency 
Monthly
School District 
Denver 1
Financing Terms Available 
CashConventionalFHAVA Loan
Building Access 
Ground
Schools
School District
Denver 1
Elementary School
Dora Moore
Middle School
Morey
High School
East
Listing courtesy of Compass - Denver jake.mccaffrey@compass.com


The content relating to real estate for sale in this Web site comes in part from the Internet Data eXchange ("IDX") program of METROLIST, INC., DBA RECOLORADO real estate listings held by brokers other than Compass - Denver are marked with the IDX Logo. This information is being provided for the consumers' personal, non-commercial use and may not be used for any other purpose. All information subject to change and should be independently verified.

Neighborhood & Commute
Source: Walkscore
Disclosure: Community information and market data powered by Constellation Data Labs. Information is deemed reliable but not guaranteed.
Save
Ask
Tour
Hide
Share

Scroll to Top