
1975 N Grant Street 308Denver, CO 80203
Mortgage Calculator
Monthly Payment (Est.)
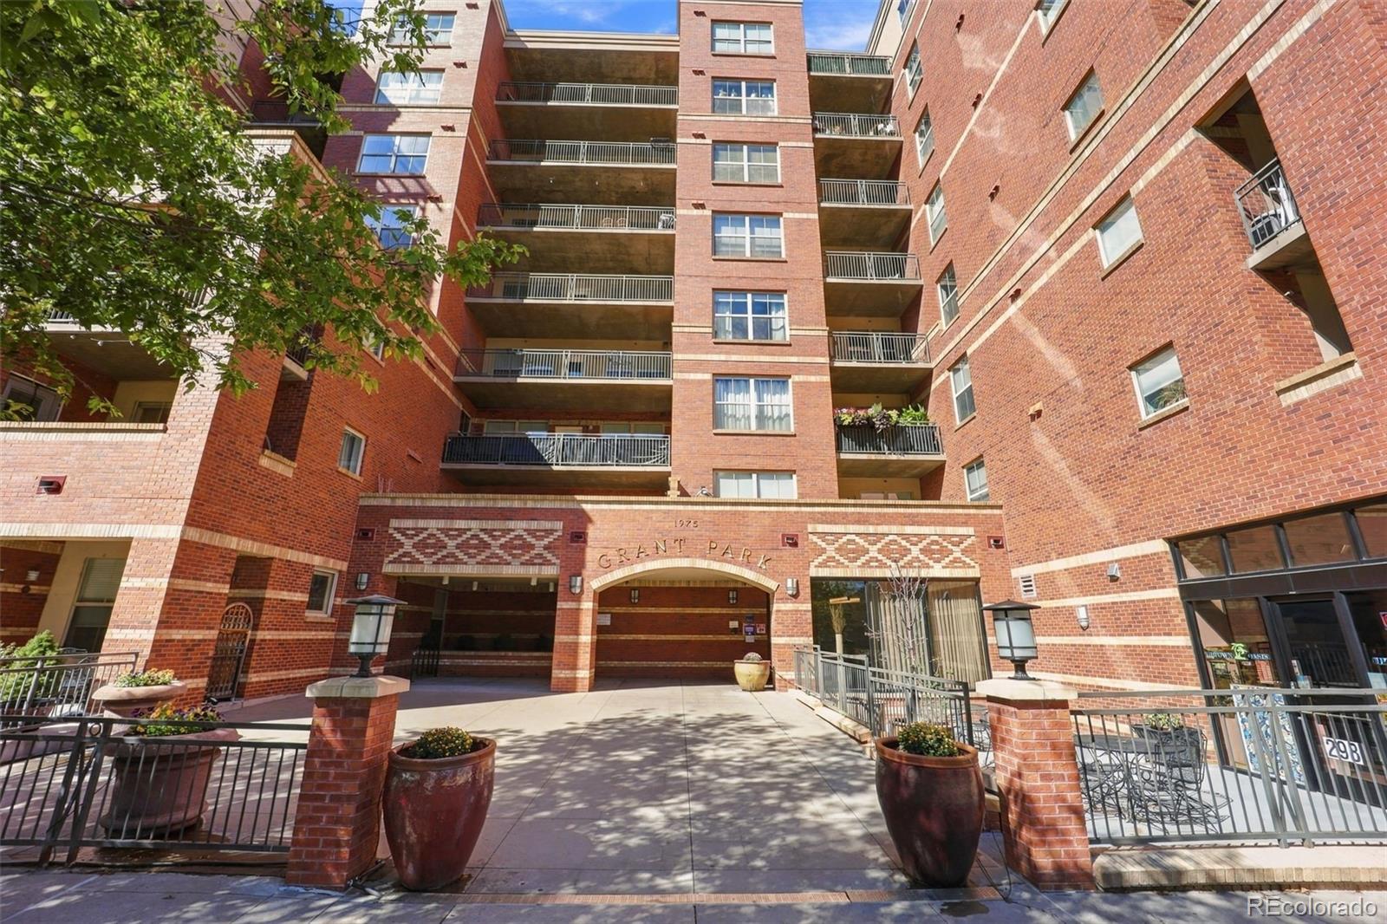
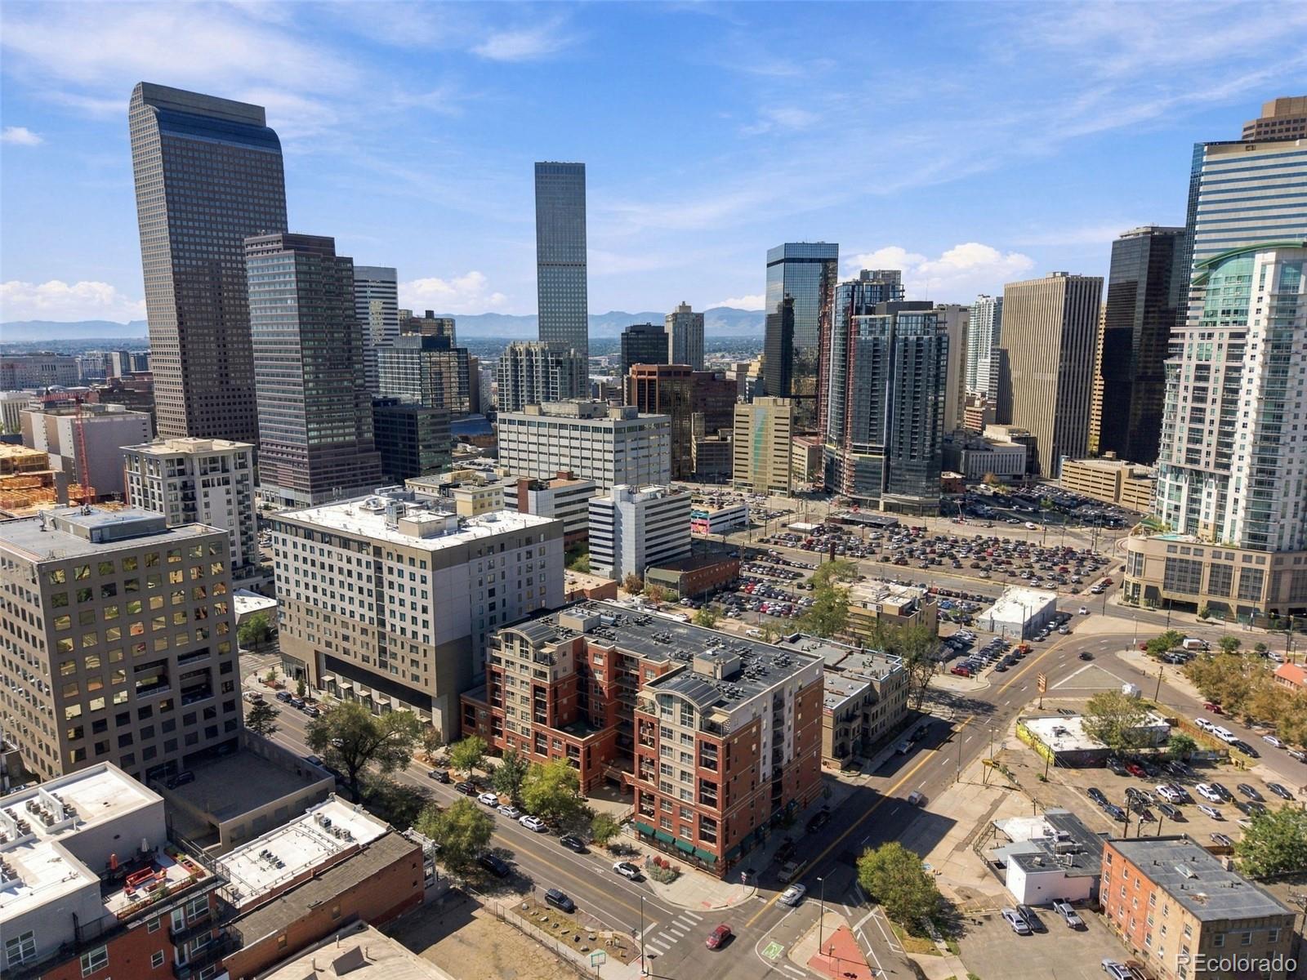
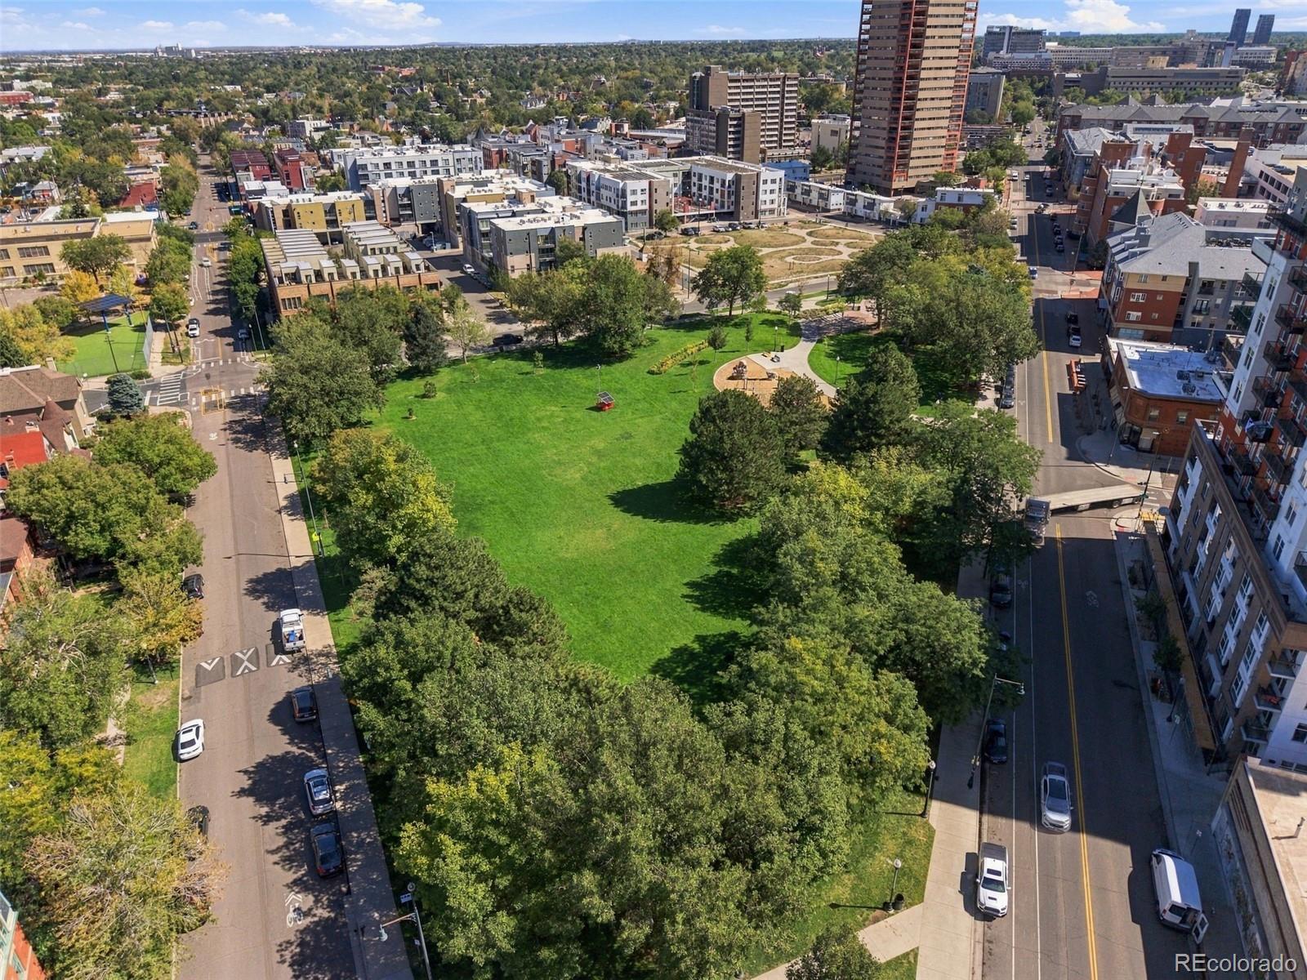
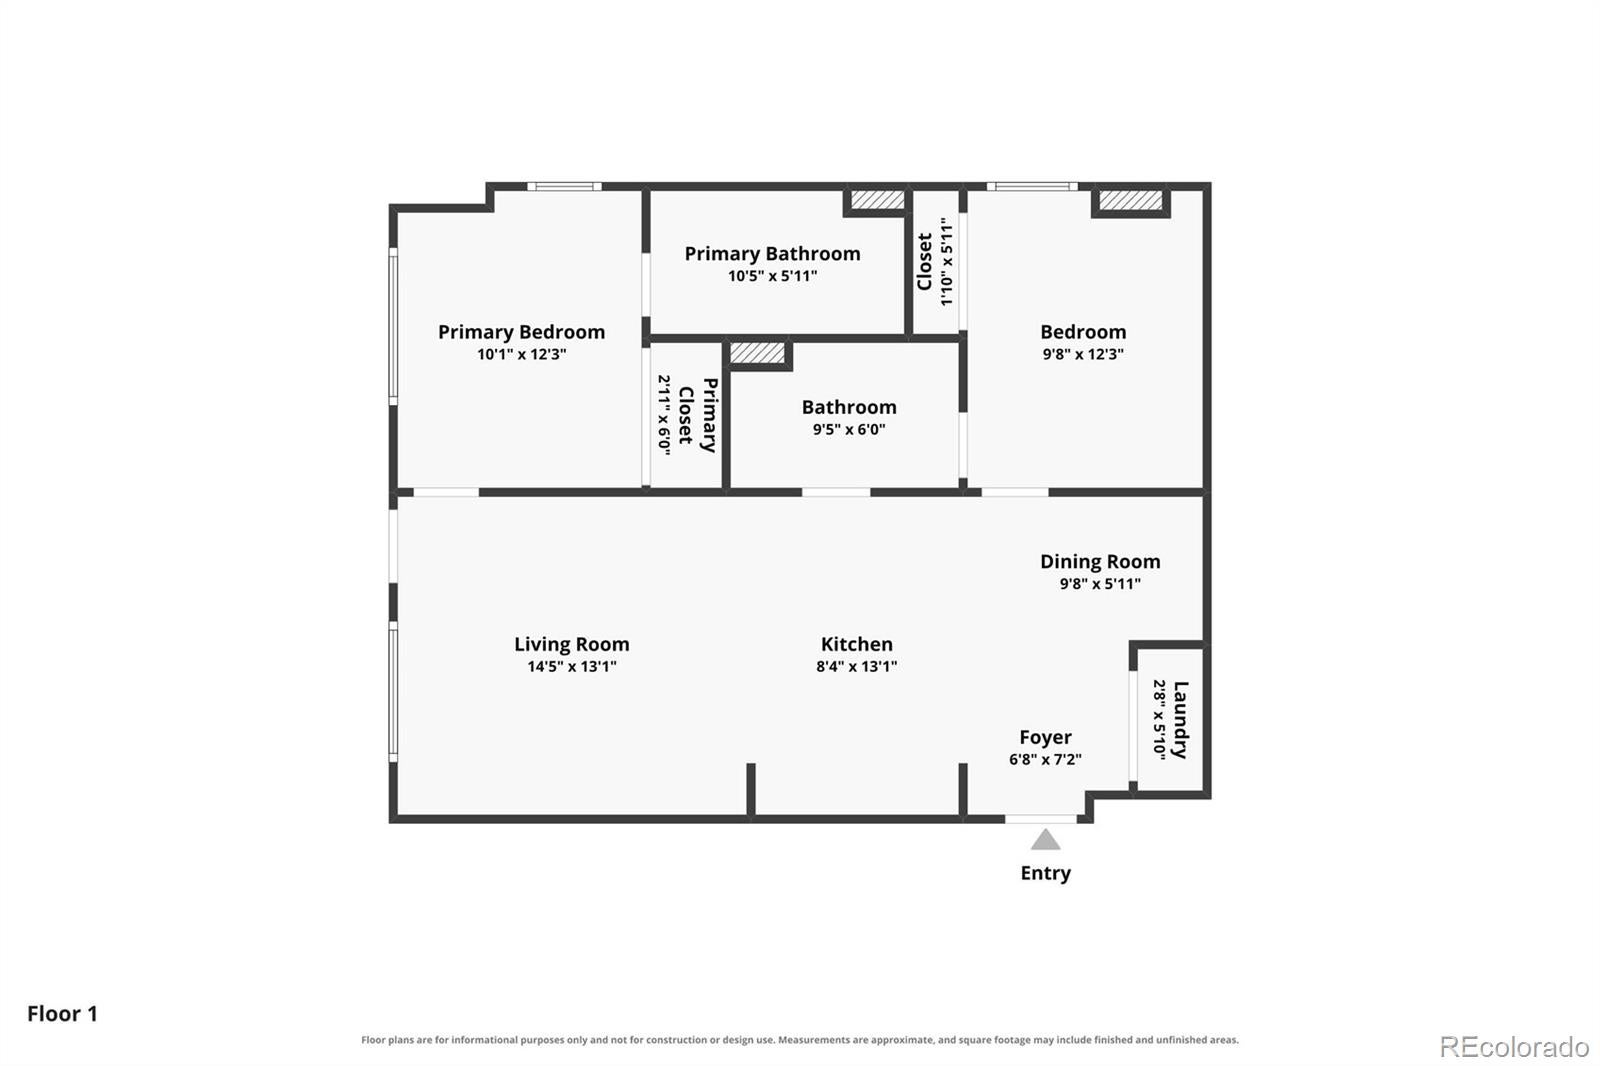
Enter an interest rate to see your estimated monthly payment.More space. More flexibility. A chance to make it yours. This corner-unit Grant Park condo gives you two true bedrooms and two baths in the middle of Denver, whether that means a real home office, roommate, guest room, or simply not squeezing your life into a one-bedroom. Both bedrooms have been freshly painted and feature newer carpet, while large windows bring in great natural light and the second bedroom catches a view of Benedict Fountain Park. The open kitchen connects easily to the living area and separate dining nook and includes stainless appliances and a new refrigerator. In-unit laundry, central A/C, a private balcony, deeded garage parking conveniently located near the elevator, and dedicated storage make everyday city living easier. Now, about the red cabinets. You’ll find them in the kitchen and bathrooms, and the seller knows they won’t be for everyone. With the right offer, the seller is willing to have them professionally painted or provide a credit so you can choose the look that works for you. Grant Park offers secure entry, a fitness center, business/community space, bike storage, and the convenience of a market right in the building. Benedict Fountain Park is across the street, with 17th Avenue’s restaurants and neighborhood favorites just blocks away. Downtown, RiNo, the Capitol, City Park, and Union Station are all within easy reach, with bus and light rail access nearby. The seller has successfully rented this home for years and is ready to pass it along to its next owner. Stop renting, bring your ideas, and make this one your own. Bonus: While public records reflect 883 sq. ft., a building sketch from a prior appraisal reflects 954 sq. ft. of living area. Buyer to verify.
| a month ago | Listing updated with changes from the MLS | |
| a month ago | Status changed to Active | |
| 2 months ago | Listing first seen on site |

The content relating to real estate for sale in this Web site comes in part from the Internet Data eXchange ("IDX") program of METROLIST, INC., DBA RECOLORADO real estate listings held by brokers other than Keller Williams Realty Downtown LLC are marked with the IDX Logo. This information is being provided for the consumers' personal, non-commercial use and may not be used for any other purpose. All information subject to change and should be independently verified.