
Walnut Lofts2500 Walnut Street 209Denver, CO 80205
Mortgage Calculator
Monthly Payment (Est.)
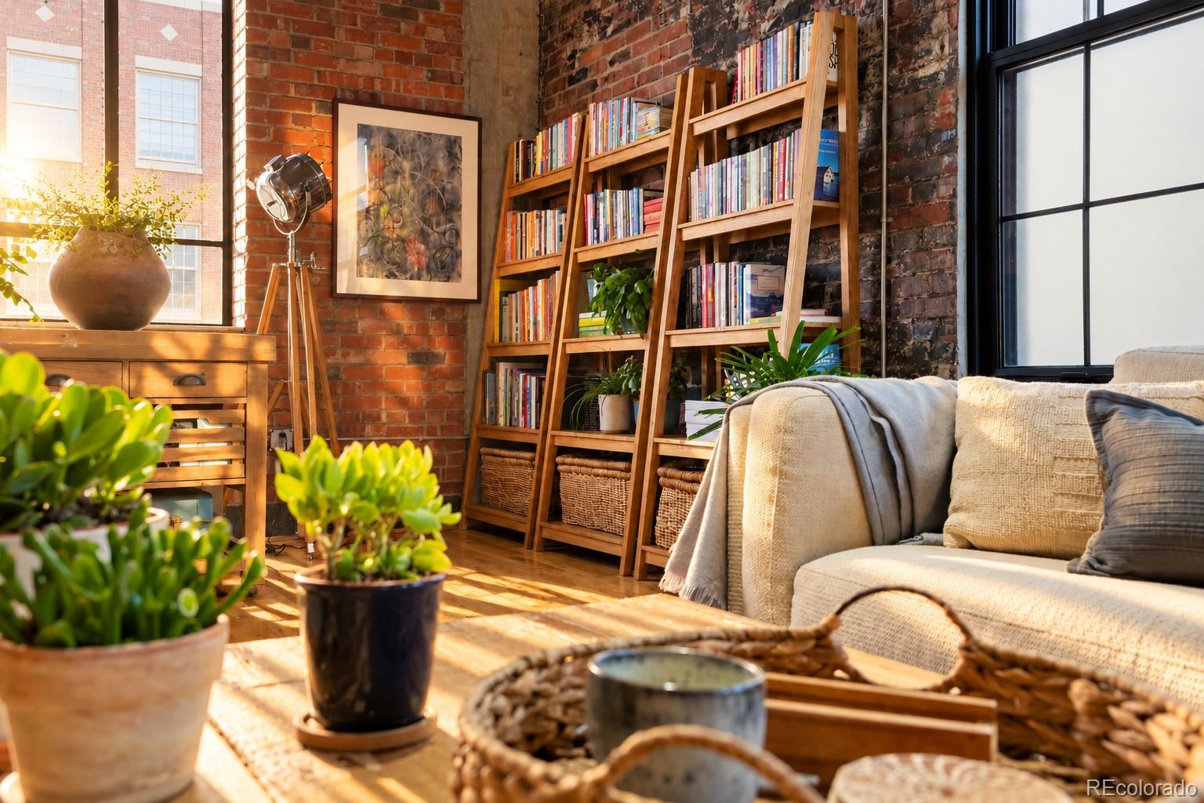
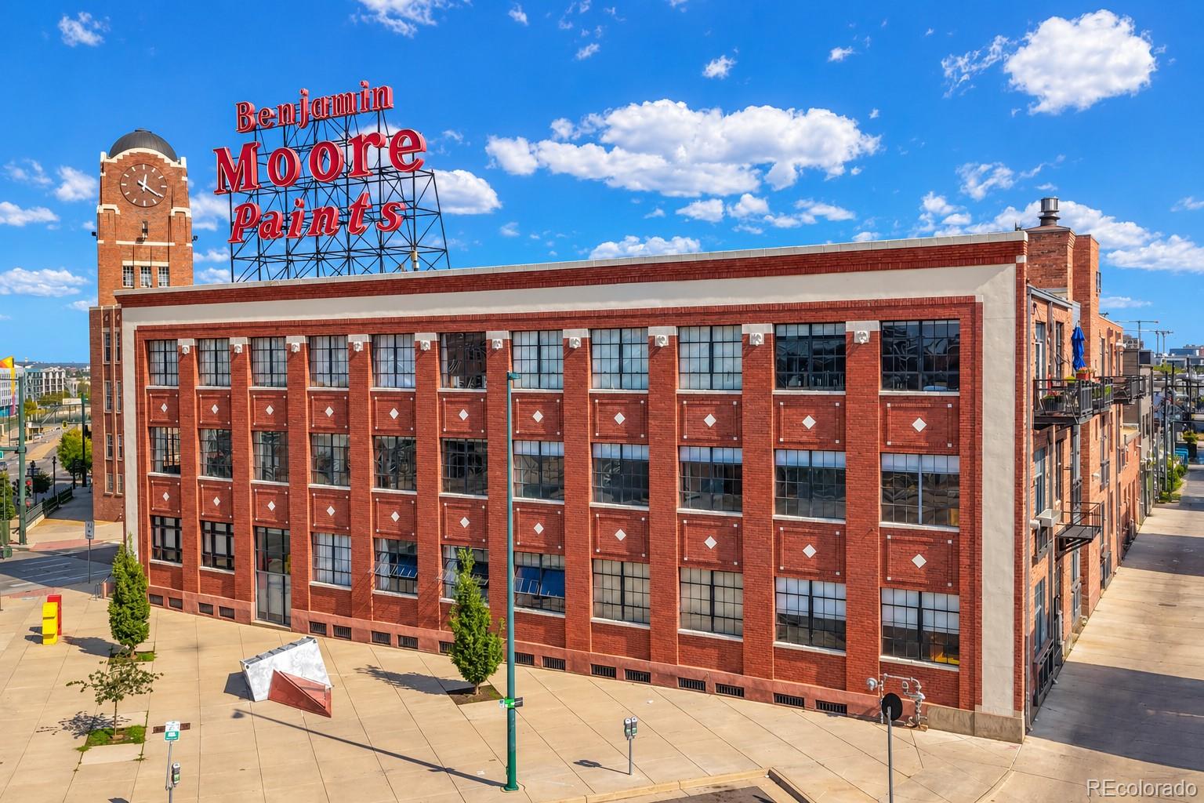
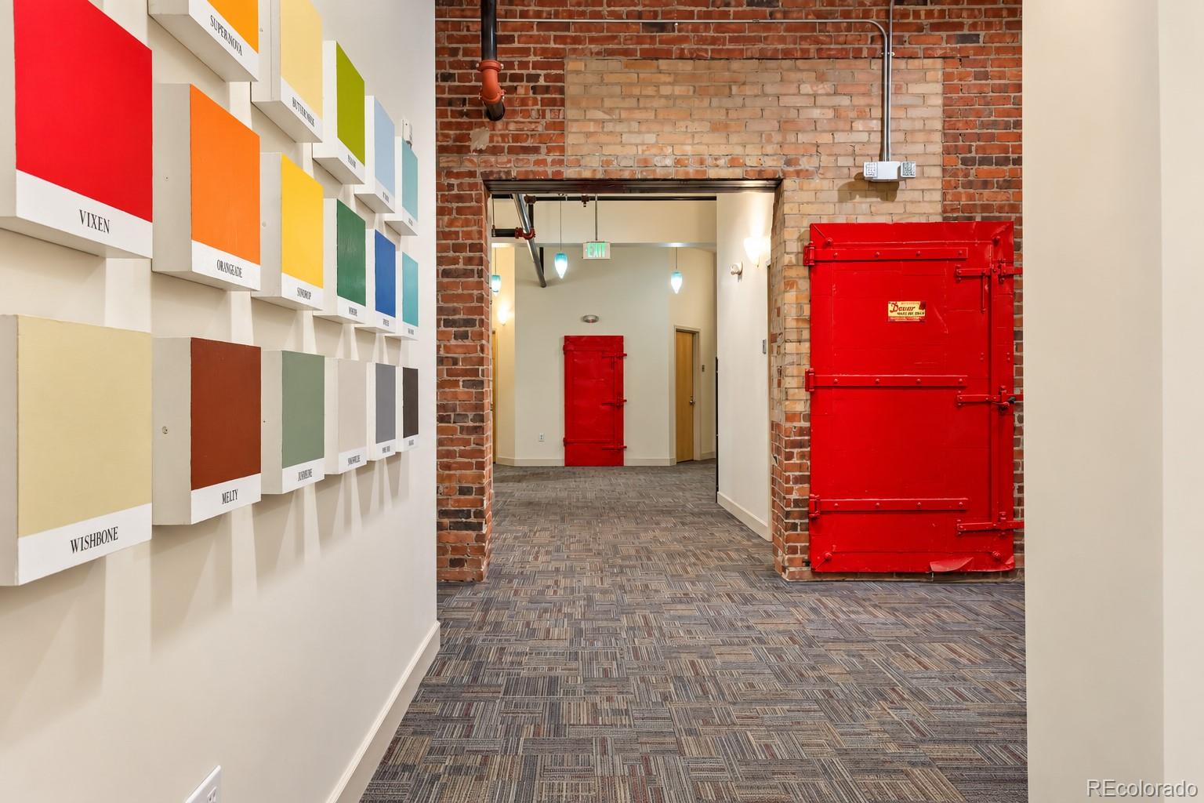
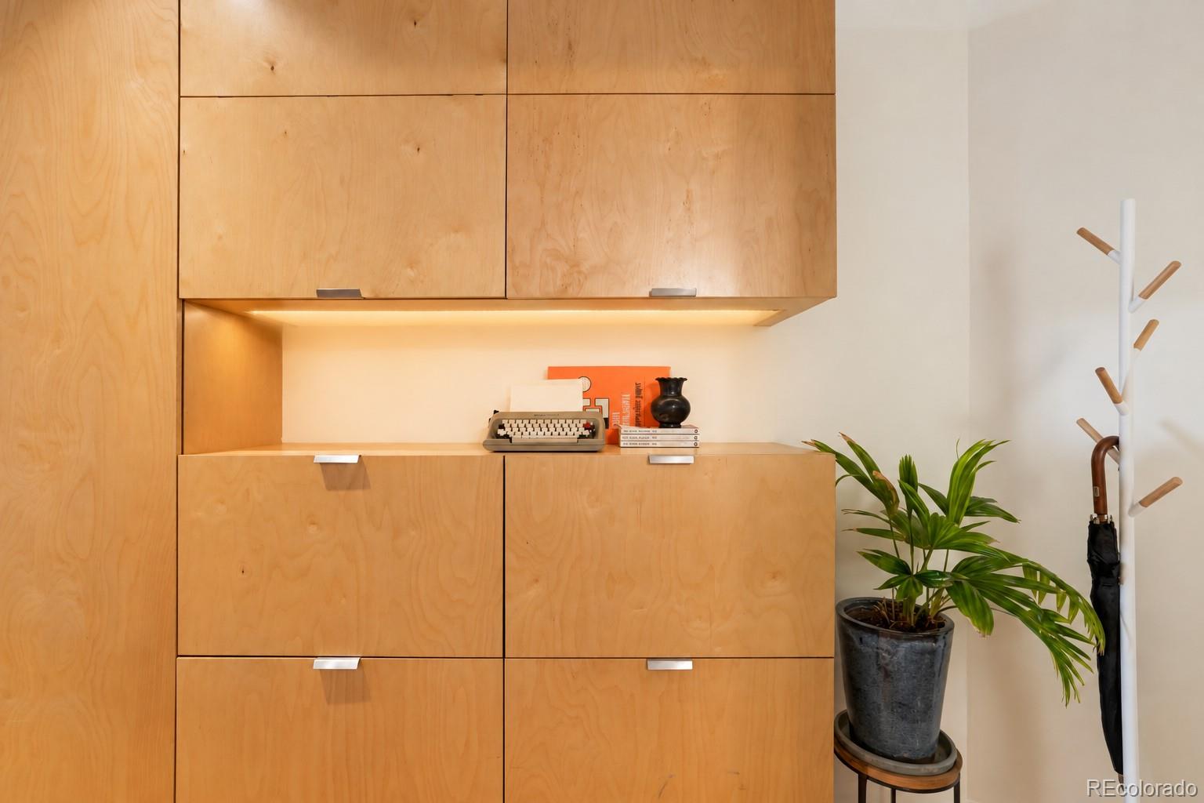
Enter an interest rate to see your estimated monthly payment.** RiNo LOFT HOP on Saturday, November 14th from 10 am to 2 pm. ** One Iconic Address. Two Distinctive Lofts. One Exceptional Open House. Don't miss it! ** Some buildings simply belong to Denver. The historic Benjamin Moore building is one of them—a landmark loft conversion at the gateway to RiNo, where a former paint factory feels especially at home in a neighborhood now famous for color, murals and creative energy. Inside Unit #209, more than 1,100 square feet unfolds beneath 13-foot high ceilings, with original loft windows, exposed brick and concrete, hardwood floors and traces of Denver history tucked into the details—including murals painted directly onto the brick. Morning light pours in while the old clock tower keeps watch across the street, and a petite balcony offers a sunny perch for plants and fresh air. The expansive layout balances authentic industrial character with spaces that genuinely work for everyday life. Custom storage, an open kitchen and generous living areas make the loft feel as functional as it is distinctive. ** The secured courtyard building offers step-free ramp and elevator access to the residence, plus a covered parking space, bike storage and additional storage below. Then there’s RiNo Arts District right outside your door. Wander to Denver Central Market, Stowaway Kitchen, Crema, Blue Sparrow and an ever-changing mix of restaurants, galleries, shops and music venues. As daylight fades over the Rockies, the neighborhood shifts gears—murals, musicians, patios, food trucks and twinkling lights set the scene for evenings out. Downtown and Rockies games are close by, while 38th & Blake and Union Station provide the easy A-Line RTD connection to Denver International Airport. A piece of historic Denver, thoughtfully evolved for life today—and one very good front-row seat to what came next. Ask about Denver Teachers/Educators Home to School Program!
| 7 days ago | Listing updated with changes from the MLS | |
| 4 weeks ago | Price changed to $500,000 | |
| a month ago | Status changed to Active | |
| a month ago | Listing first seen on site |

The content relating to real estate for sale in this Web site comes in part from the Internet Data eXchange ("IDX") program of METROLIST, INC., DBA RECOLORADO real estate listings held by brokers other than Art of Home are marked with the IDX Logo. This information is being provided for the consumers' personal, non-commercial use and may not be used for any other purpose. All information subject to change and should be independently verified.
Popular Property Searches
Athmar Park | Baker | Berkeley | Bonnie Brae | Capitol Hill | Central Park | Cherry Creek | Congress Park | Cory-Merrill | Denver | Golden Triangle Creative District | Green Valley Ranch | Highlands | Hilltop | LoDo | LoDo (Lower Downtown) | Park Hill | Platt Park | RiNo (River North Art District) | RiNo Art District (River North) | RiNo Art District | Sloan\'s Lake | South Park Hill | Sunnyside | University Park | Uptown | Washington Park (Wash Park) | Washington Park | Wellshire
Did you know? You can invite friends and family to your search. They can join your search, rate and discuss listings with you.