
1316 Detroit StreetDenver, CO 80206

Mortgage Calculator
Monthly Payment (Est.)
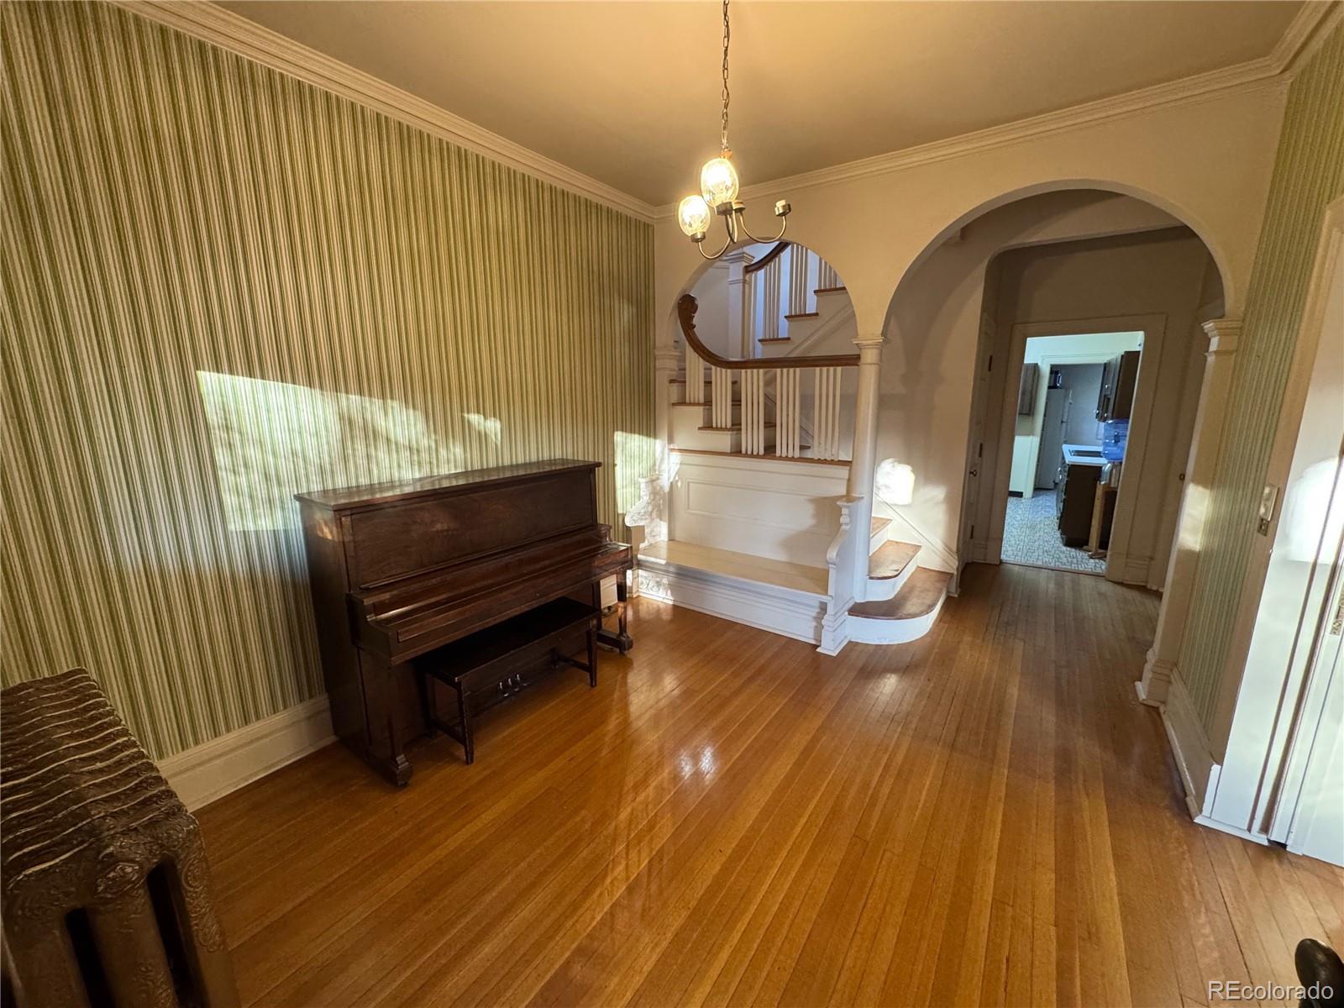
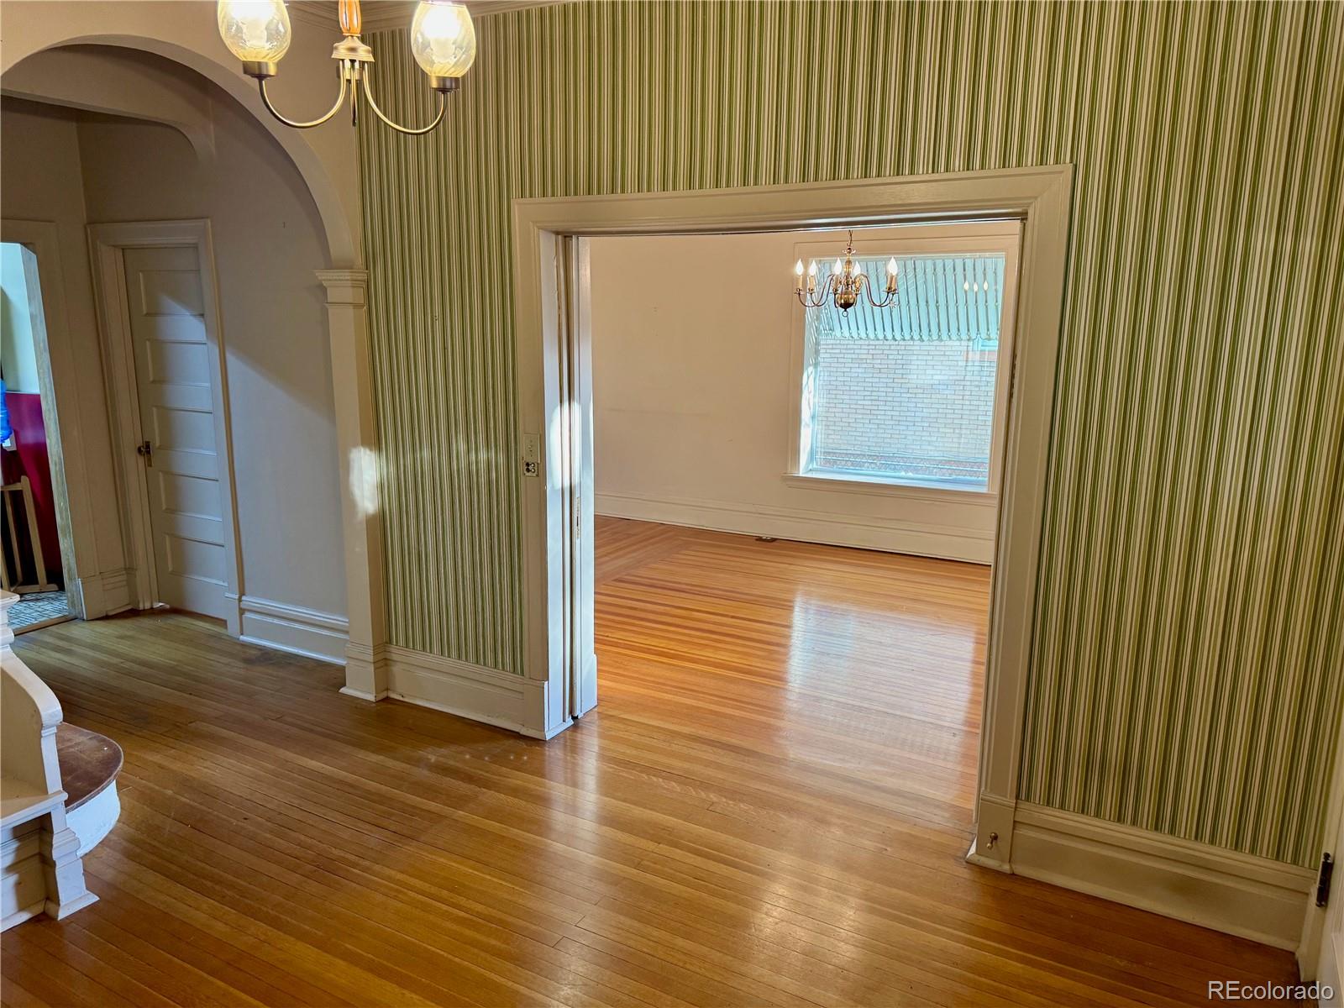
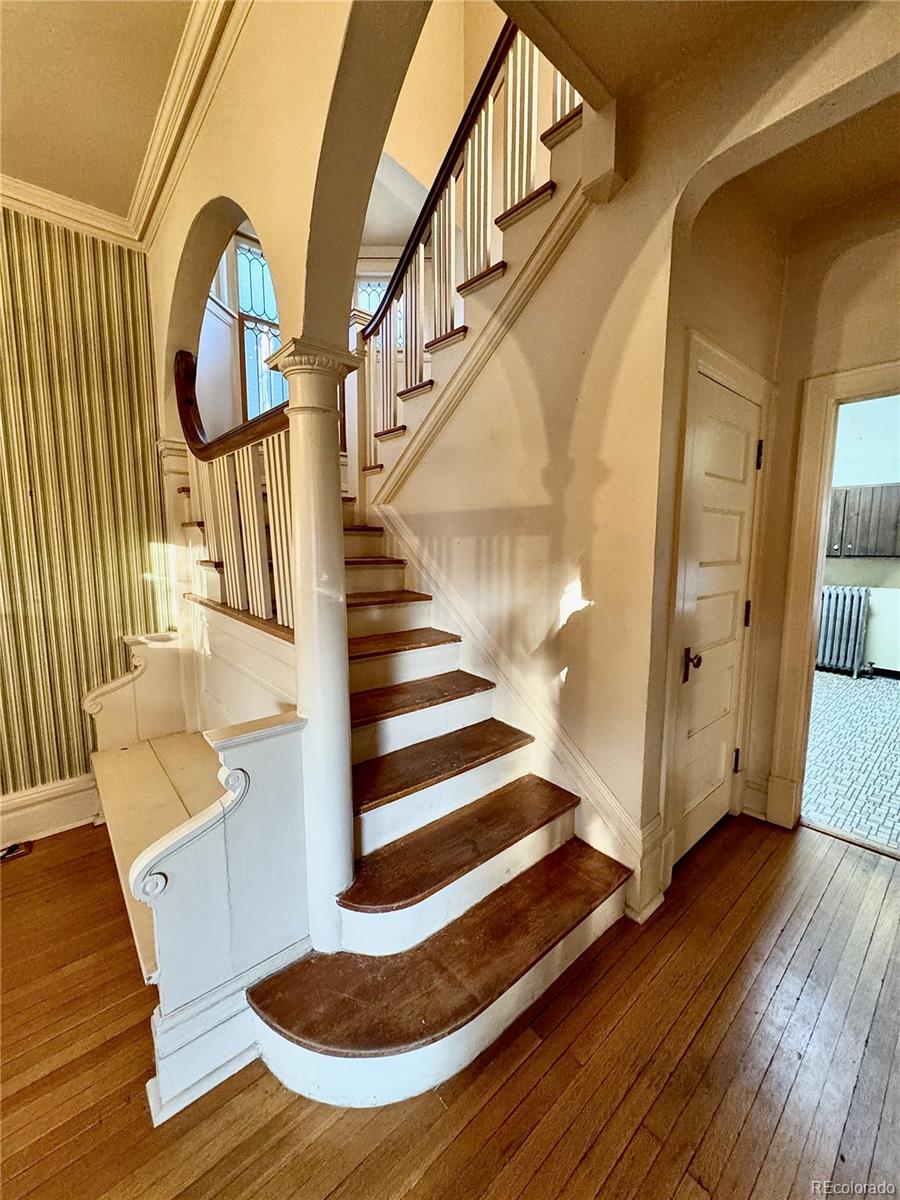
Enter an interest rate to see your estimated monthly payment.Congress Park investor opportunity: This stately 1905 Denver Square is primed for restoration, offering 3 bedrooms, 3 baths, and upside for buyers seeking a value-add project. The home spans four levels, including a full basement, main floor, second story, and stair-accessible unfinished third-story attic. A sun porch off the kitchen, a second-floor sun porch, and attic room with stair access provide flexible bonus areas. Timeless architectural elements set the stage, including a graceful curved wood banister, a suitor’s bench, smooth-operating pocket doors, transom windows, era door hardware, and hardwood flooring throughout. The south-facing family room is filled with natural light from the encompassing windows and is centered by a wood-burning fireplace, with the main-floor half bath conveniently located nearby. The kitchen is complemented by a large walk-in pantry and rear sun porch, ideal for mudroom use. Upstairs, hardwood floors continue through three bedrooms, including a spacious primary with a wood-burning fireplace. A full hall bath serves the 2nd floor level, with access beyond to the sun porch. Stairs lead up to the unfinished third-floor attic room. The full basement includes a ¾ bath, laundry area, storage, and a separate exterior entrance. Sewer line repair needed. Newer water heater. New main water line in 2026. Property sold as-is.
| 3 weeks ago | Listing updated with changes from the MLS | |
| 3 weeks ago | Status changed to Pending | |
| 4 weeks ago | Listing first seen on site |

The content relating to real estate for sale in this Web site comes in part from the Internet Data eXchange ("IDX") program of METROLIST, INC., DBA RECOLORADO real estate listings held by brokers other than RE/MAX Leaders are marked with the IDX Logo. This information is being provided for the consumers' personal, non-commercial use and may not be used for any other purpose. All information subject to change and should be independently verified.
Popular Property Searches
Athmar Park | Baker | Berkeley | Bonnie Brae | Capitol Hill | Central Park | Cherry Creek | Congress Park | Cory-Merrill | Denver | Golden Triangle Creative District | Green Valley Ranch | Highlands | Hilltop | LoDo | LoDo (Lower Downtown) | Park Hill | Platt Park | RiNo (River North Art District) | RiNo Art District (River North) | RiNo Art District | Sloan\'s Lake | South Park Hill | Sunnyside | University Park | Uptown | Washington Park (Wash Park) | Washington Park | Wellshire