Save
Ask
Tour
Hide
Share
$1,200,000
New Listing

18913 W 94th Lane
Arvada, CO 80007

For Sale|Single Family Residence|Active
3
Beds
3
Total Baths
1
Full Bath
2
Partial Baths
3,677
SqFt
$326
/SqFt
2020
Built
Subdivision:
Candelas
County:
Jefferson
Call Now: 720-926-8174
Is this the listing for you? We can help make it yours.
720-926-8174
18913 W 94th Lane18913 W 94th Lane18913 W 94th Lane18913 W 94th Lane
Save
Ask
Tour
Hide
Share

Mortgage Calculator

Monthly Payment (Est.)

$5,475
Calculator powered by Showcase IDX, a Constellation1 Company. Copyright ©2026 Information is deemed reliable but not guaranteed.

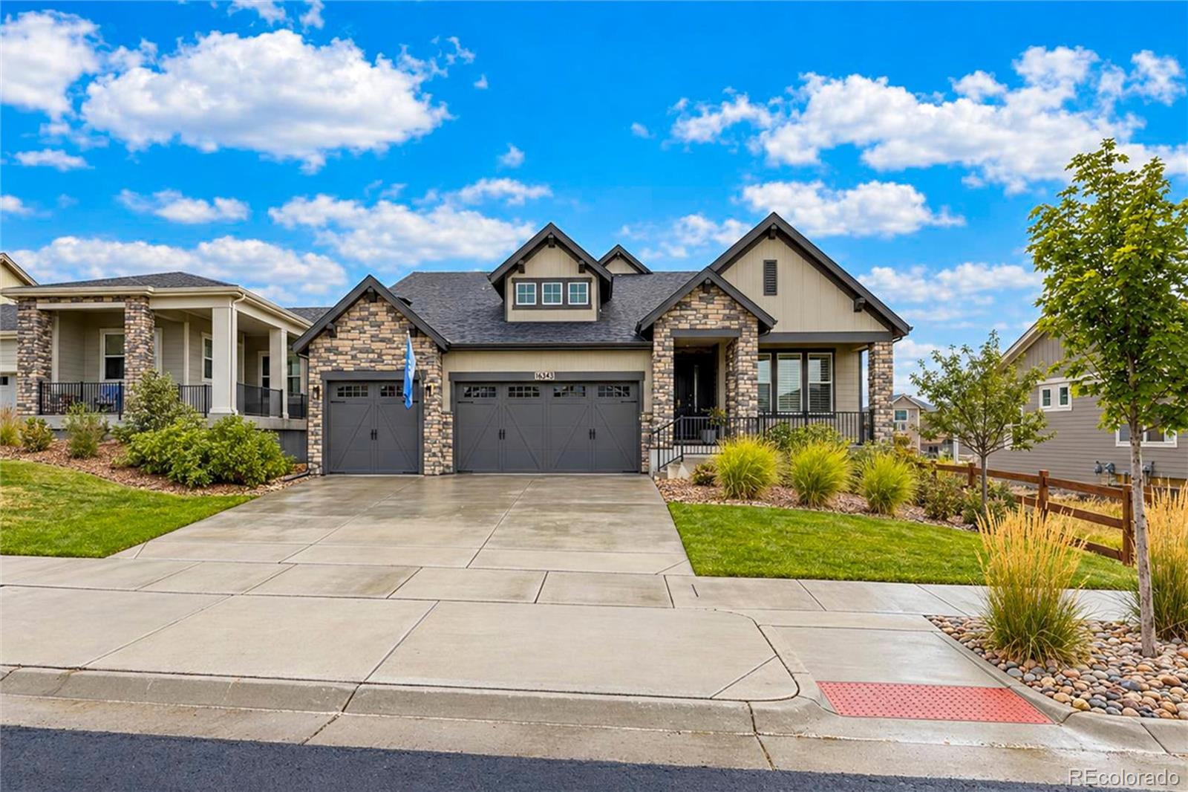
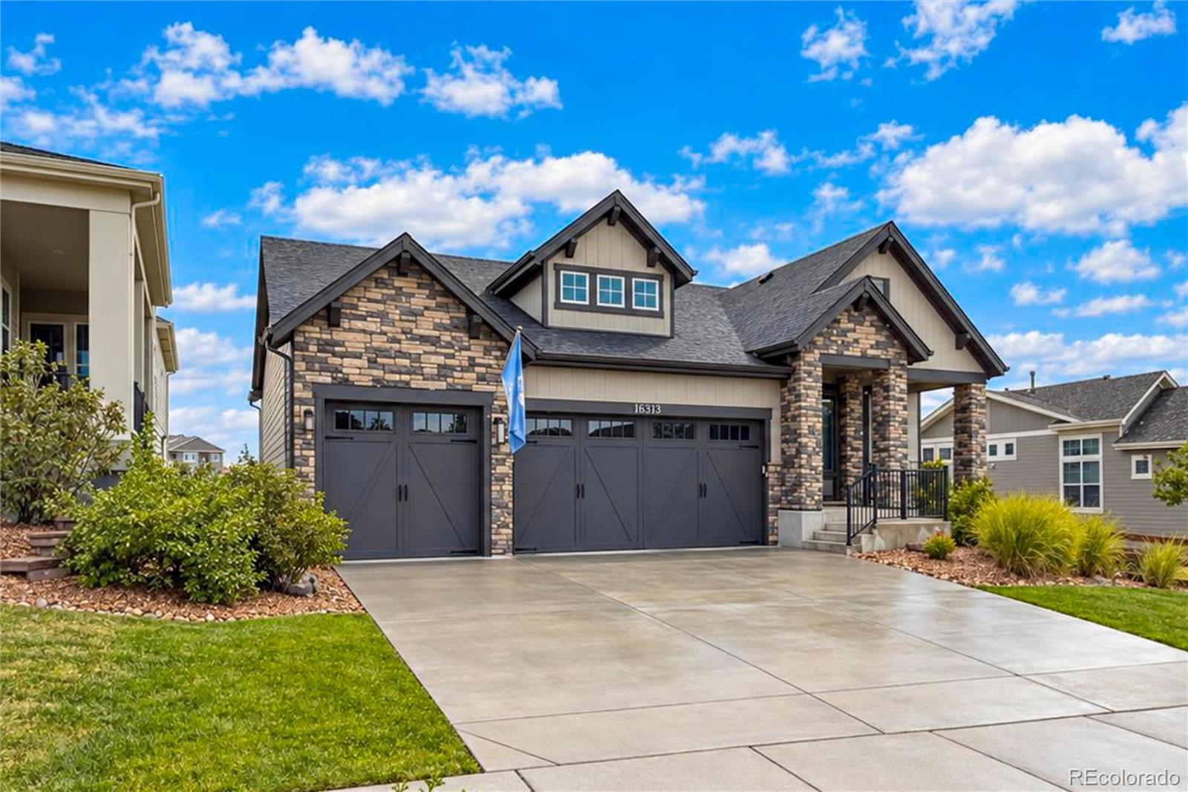
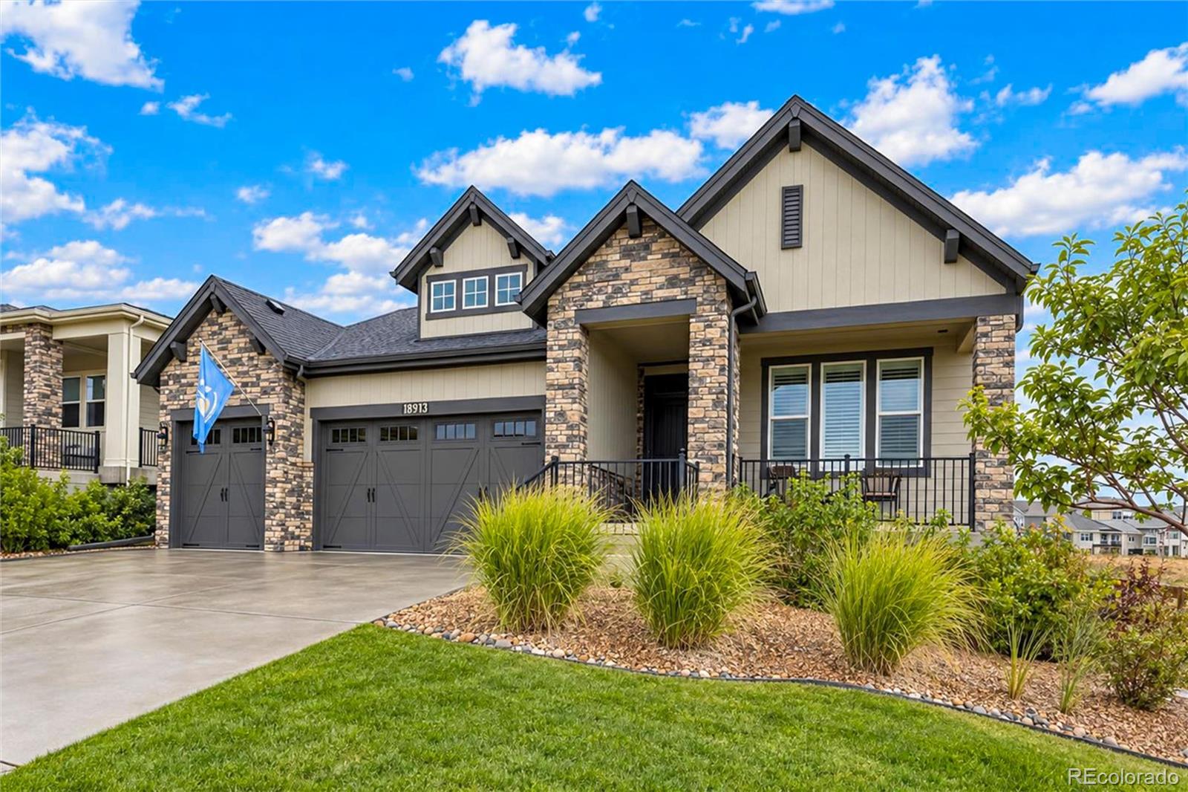
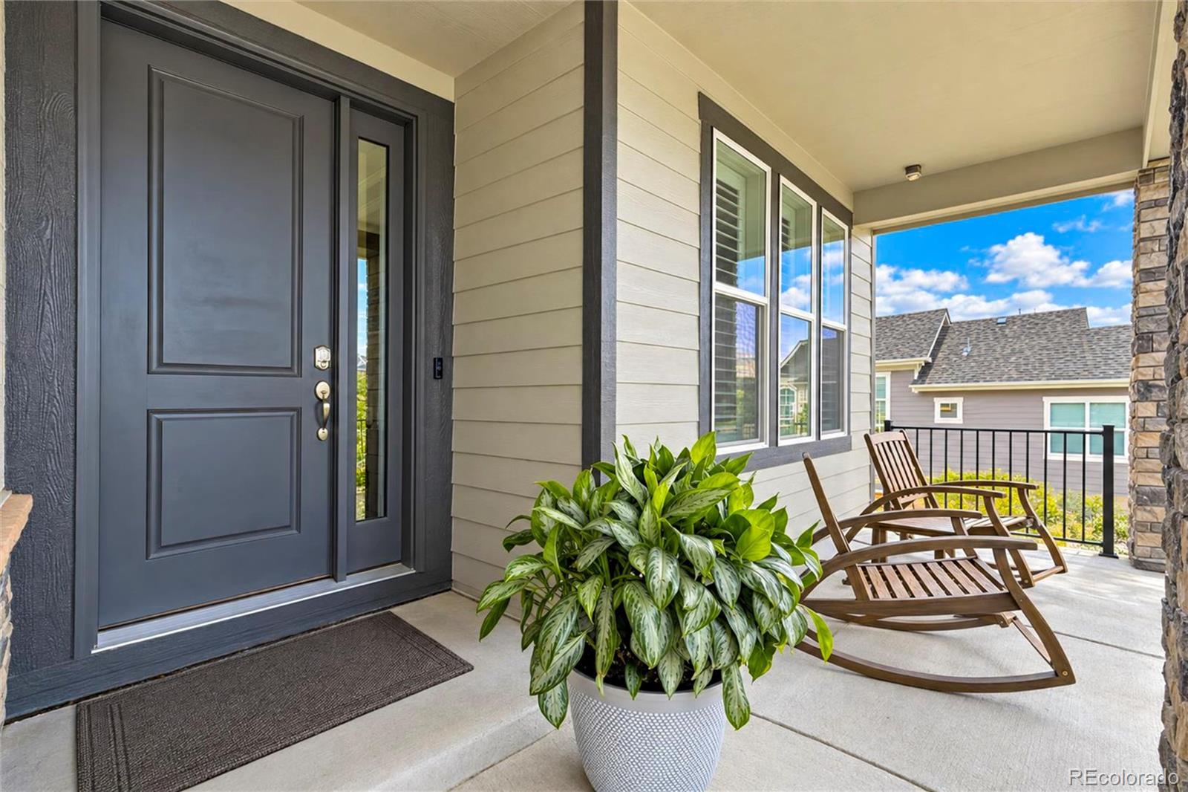
Welcome to this meticulously maintained ranch-style home in Candelas, one of Arvada’s most popular communities. Featuring more than $200,000 in builder and seller upgrades, this exceptional property offers quality and thoughtful design. With approximately 4,000 square feet total, the home includes 2,101 square feet on the main level and a 1,899-square-foot basement, with 1,576 square feet finished. From the moment you enter, you’ll appreciate the inviting, open floor plan and abundance of natural light. The main level features a private front office, formal dining room, gourmet kitchen, spacious great room with soaring 16-foot ceilings, and a luxurious primary suite. The kitchen’s eating area provides convenient access to the covered backyard patio, creating an ideal space for relaxing or entertaining. Enjoy peaceful views of the greenbelt and open space behind the home. The finished walkout basement expands the living space with a large family room featuring a gas fireplace, two generously sized bedrooms, and a three-quarter bathroom. An unfinished area provides excellent storage, along with access to the crawl space. The walkout level also includes a 10' x 18' concrete covered patio. Ideally located near schools, shopping, golf, and trails, with easy access to major highways for commuting. With its extensive upgrades, versatile living spaces, and desirable Candelas location, this home is ready to impress. Don’t miss the opportunity to make it yours!

Save
Ask
Tour
Hide
Share
Listing Snapshot
Price 
$1,200,000
Days On Site 
0 Days
Bedrooms 
3
Inside Area (SqFt) 
3,677 sqft
Total Baths 
3
Full Baths 
1
Partial Baths 
2
Lot Size 
0.16 Acres
Year Built 
2020
MLS® Number 
7069085
Status 
Active
Property Tax 
$10,941
HOA/Condo/Coop Fees 
$250 monthly
Sq Ft Source 
Public Records
Friends & Family
Recent Activity
11 hours agoListing updated with changes from the MLS®
12 hours agoListing first seen on site
General Features
Acres 
0.16
Attached Garage 
Yes
Direction Faces 
South
Foundation 
Concrete Perimeter
Garage 
Yes
Garage Spaces 
3
Levels 
One
Parking 
ConcreteAttached
Parking Spaces 
3
Pets 
Yes
Property Sub Type 
Single Family Residence
Security 
Carbon Monoxide Detector(s)Smoke Detector(s)
Sewer 
Public Sewer
SqFt Above 
2101
SqFt Below 
1576
SqFt Total 
4000
Style 
Contemporary
Utilities 
Natural Gas AvailableElectricity ConnectedNatural Gas ConnectedPhone Connected
Water Source 
Public
Zoning 
PUD
Interior Features
Appliances 
OvenCooktopDishwasherDisposalDouble OvenGas Water HeaterHumidifierMicrowaveRangeRange HoodRefrigeratorSelf Cleaning OvenWine Cooler
Basement 
Sump PumpCrawl SpaceExterior EntryFinishedPartialWalk-Out Access
Cooling 
Ceiling Fan(s)Central Air
Electric 
220 Volts
Fireplace 
Yes
Fireplace Features 
Family RoomGas LogGreat Room
Fireplaces 
2
Flooring 
CarpetTileVinyl
Heating 
Forced AirNatural Gas
Interior 
Ceiling Fan(s)Eat-in KitchenGranite CountersHigh CeilingsHigh Speed InternetKitchen IslandOpen FloorplanPantryVaulted Ceiling(s)Walk-In Closet(s)
Laundry Features 
Sink
Main Level Bedrooms 
1
Window Features 
Window CoveringsWindow Treatments
Bathroom Full 
Level - MainDescription - Flooring: Tile, 5-Piece Bathroom, Stand-Alone Bathtub, Two Separate Walk-in Clothes Closets. Access to third closet that leads to Laundry Room. This is the Primary Bathroom
Bathroom Half 
Level - MainDescription - Flooring: LVP, Pedestal Sink. Located in Mud Room Hallway.
Bathroom Three Quarter 
Level - BasementDescription - Flooring: Tile, Located in hallway for both bedrooms.
Bedroom 
Dimensions - 16 x 16Level - BasementDescription - Flooring: Carpet, Walk-in Closet.
Dining Room 
Dimensions - 12 x 14Level - MainDescription - Flooring: LVP
Family Room 
Dimensions - 32 x 18Level - BasementDescription - Flooring: LVP, Gas Fireplace, 9' Ceiling
Great Room 
Dimensions - 18 x 15Level - MainDescription - Flooring: LVP, Ceiling Fan, 16' Ceiling Height,, Gas Fireplace, T.V. Entertainment Nook
Kitchen 
Dimensions - 24 x 13Level - MainDescription - Flooring: LVP, Eating Space (included in length measure), Walk-in Pantry, Butlers Pantry, Kitchen Island w/Sink(seats 4 comfortably), Gas Cooktop w/fan, Dbl. Oven, Microwave, Refrigerator, Wine Refrigerator, Dishwasher, Under Cabinet Lighting, Soft Close Cabinets & Draws, Slab Granite Countertops, All Appliances are KitchenAid Stainless Steel
Laundry 
Dimensions - 10 x 7Level - MainDescription - Flooring: Tile, Built-in Cabinets and Countertop w/Sink. Additional Closet space separated by built-in Pocket Door
Mud Room 
Dimensions - 12 x 5Level - MainDescription - Flooring: LVP, Access to Garage and Laundry Room
Office 
Dimensions - 11 x 13Level - MainDescription - Flooring: LVP (Luxury Vinyl Plank), Ceiling Fan, Plantation Shutters, French Doors, 10' ceiling
Save
Ask
Tour
Hide
Share
Exterior Features
Construction Details 
FrameStone
Exterior 
Private Yard
Fencing 
FencedFull
Lot Features 
GreenbeltLandscapedLevelSprinklers In FrontSprinklers In Rear
Patio And Porch 
CoveredDeckFront Porch
Roof 
Composition
View 
MeadowMountain(s)
Waterview 
MeadowMountain(s)
Windows/Doors 
Window CoveringsWindow Treatments
Community Features
Association Amenities 
ClubhouseFitness CenterParkPlaygroundPoolTennis Court(s)Trail(s)
Association Fee 
$250.0
Association Fee Frequency 
Monthly
School District 
Jefferson County R-1
Financing Terms Available 
CashConventionalFHAVA Loan
Building Access 
Ground
Roads 
Paved
Schools
School District
Jefferson County R-1
Elementary School
Three Creeks
Middle School
Three Creeks
High School
Ralston Valley
Listing courtesy of RE/MAX Alliance RMASAVOIE@GMAIL.COM


The content relating to real estate for sale in this Web site comes in part from the Internet Data eXchange ("IDX") program of METROLIST, INC., DBA RECOLORADO real estate listings held by brokers other than RE/MAX Alliance are marked with the IDX Logo. This information is being provided for the consumers' personal, non-commercial use and may not be used for any other purpose. All information subject to change and should be independently verified.

Neighborhood & Commute
Source: Walkscore
Disclosure: Community information and market data powered by Constellation Data Labs. Information is deemed reliable but not guaranteed.
Save
Ask
Tour
Hide
Share

Scroll to Top