
325 E 18th Avenue 107Denver, CO 80203
Mortgage Calculator
Monthly Payment (Est.)
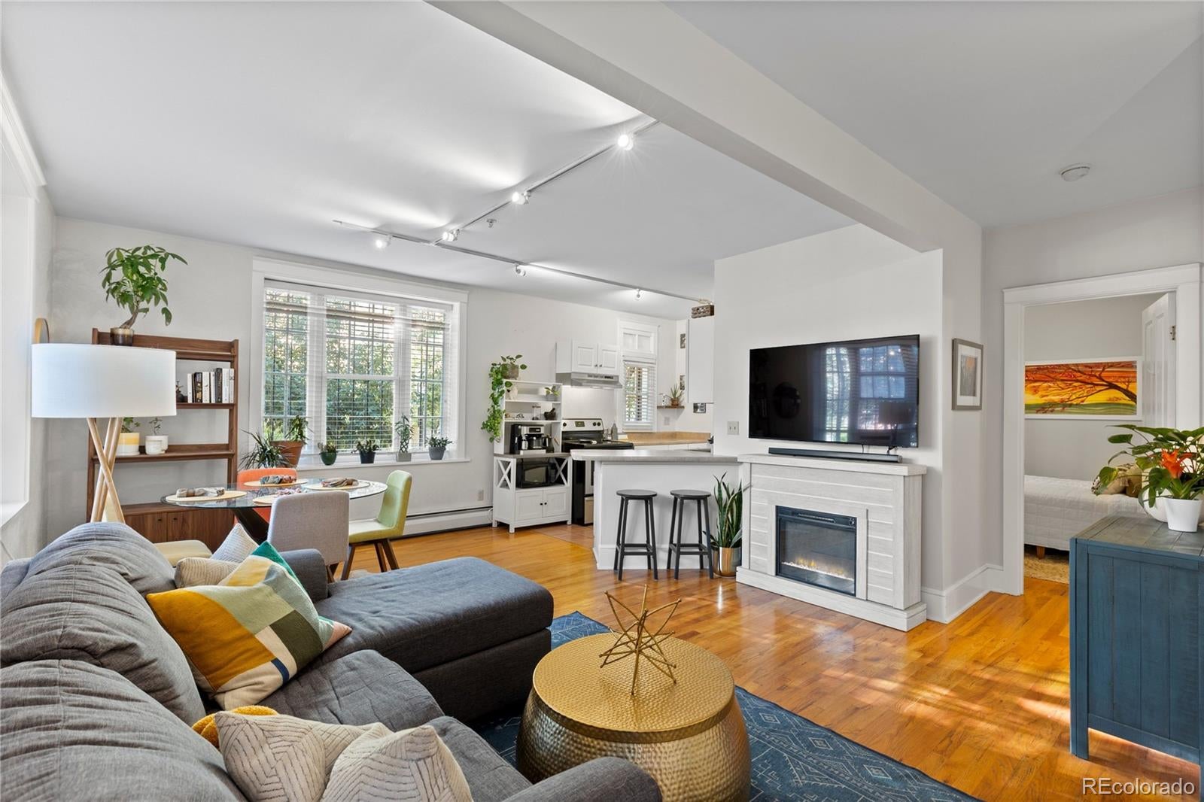
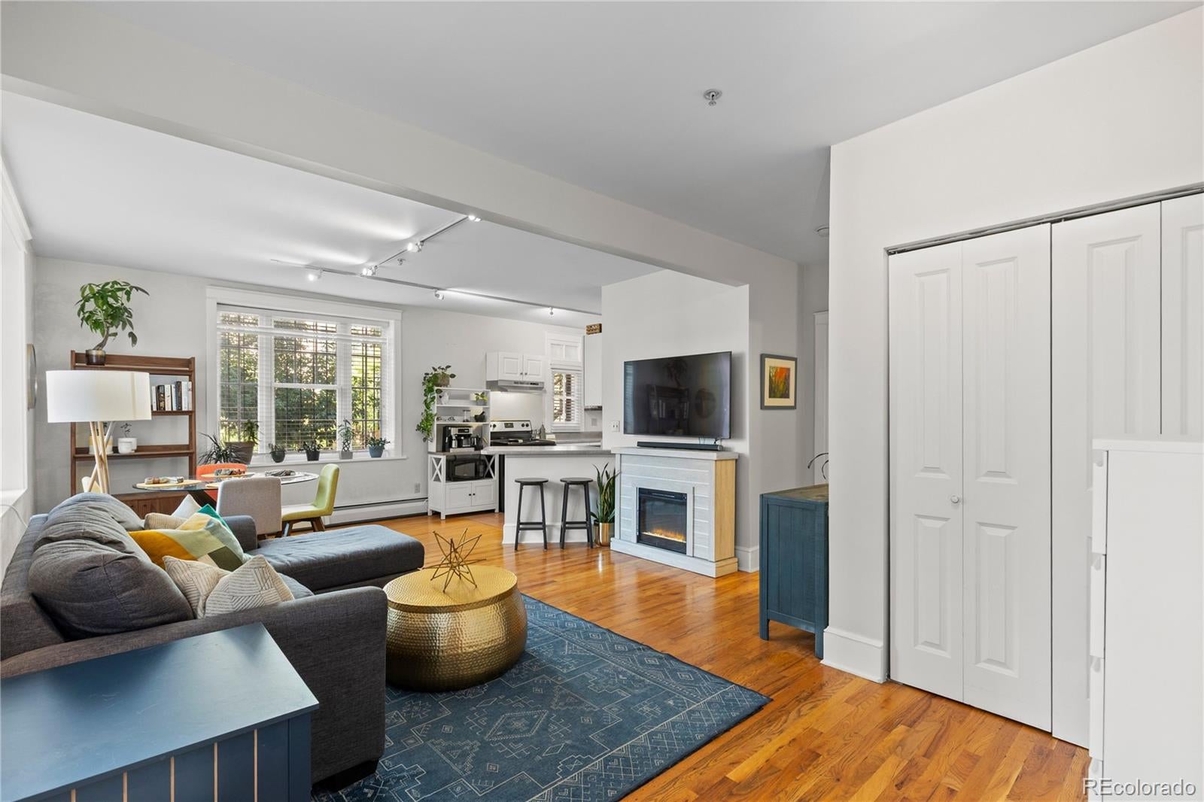
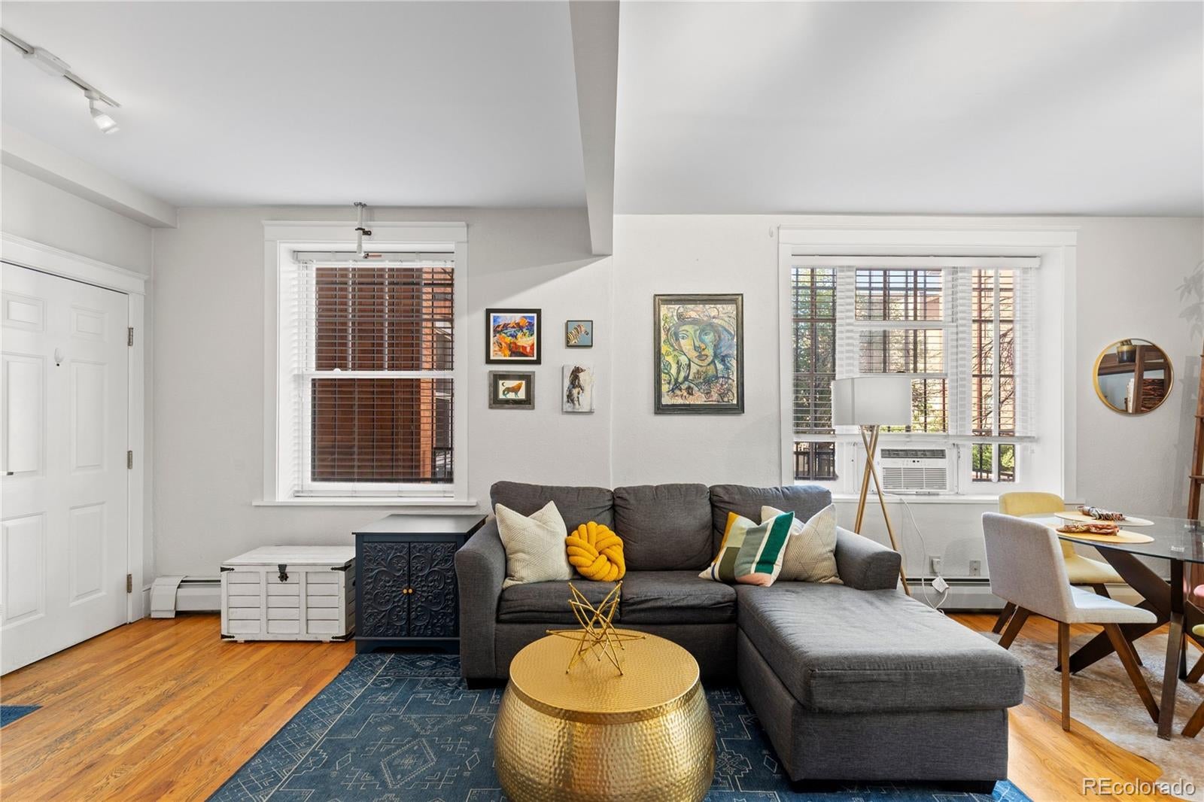
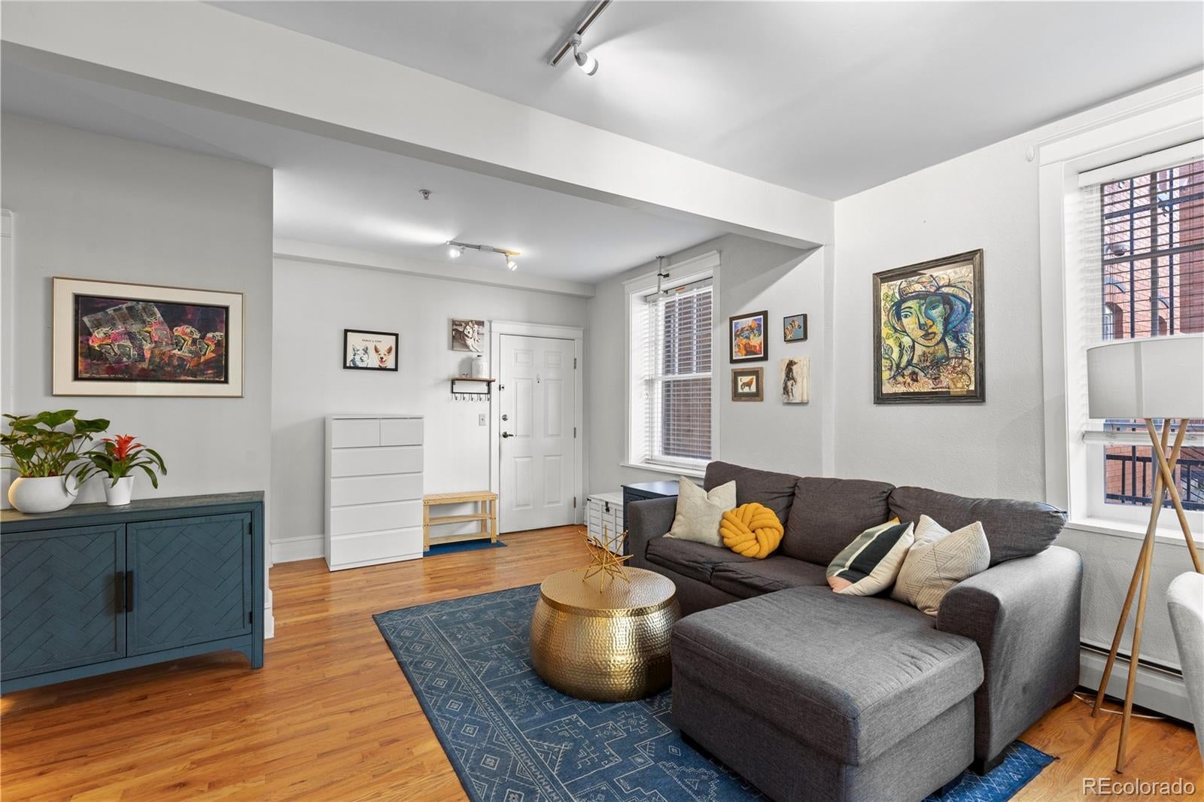
Enter an interest rate to see your estimated monthly payment.Historic charm, abundant natural light, and the best of Uptown living—plus street permit parking available right in front of the building, six months of seller-paid covered parking with an acceptable offer, and a 1% lender credit available when financing through the seller's preferred lender. Welcome to Unit 107 at Cooper Flats, a light-filled corner residence in one of Uptown's most charming historic buildings. Elevated above street level, the home offers a unique "1.5-story" feel, providing both privacy and security while maintaining the convenience of easy access. Large windows on two sides flood the space with natural light throughout the day, while the corner location creates an airy, open feel rarely found in city living. Originally built in 1910 and thoughtfully converted to condominiums by renowned preservationist Dana Crawford, Cooper Flats beautifully blends timeless architectural character with modern convenience. Original hardwood floors, a versatile sunroom ideal for a home office, reading nook, or dining space, and a deeded storage room add to the home's appeal. Located in the heart of Uptown, you'll enjoy walkable access to neighborhood restaurants, coffee shops, parks, and downtown Denver, all while coming home to a residence filled with warmth, character, and history. The 1% lender credit may be applied toward closing costs, prepaid items, or an interest rate buydown, helping make homeownership even more attainable for qualified buyers.
| 2 months ago | Listing updated with changes from the MLS | |
| 3 months ago | Price changed to $259,000 | |
| 5 months ago | Listing first seen on site |

The content relating to real estate for sale in this Web site comes in part from the Internet Data eXchange ("IDX") program of METROLIST, INC., DBA RECOLORADO real estate listings held by brokers other than eXp Realty, LLC are marked with the IDX Logo. This information is being provided for the consumers' personal, non-commercial use and may not be used for any other purpose. All information subject to change and should be independently verified.