Save
Ask
Tour
Hide
Share
$241,750
1 Day On Site

11718 E Canal Drive
Aurora, CO 80011

For Sale|Townhouse|Active
3
Beds
3
Total Baths
2
Full Baths
1
Partial Bath
1,770
SqFt
$137
/SqFt
1973
Built
Subdivision:
LYN MEADOWS
County:
Arapahoe
Call Now: 720-926-8174
Is this the listing for you? We can help make it yours.
720-926-8174
11718 E Canal Drive11718 E Canal Drive11718 E Canal Drive11718 E Canal Drive
Save
Ask
Tour
Hide
Share

Mortgage Calculator

Monthly Payment (Est.)

Enter an interest rate to see your estimated monthly payment.
Calculator powered by Showcase IDX, a Constellation1 Company. Copyright ©2026 Information is deemed reliable but not guaranteed.

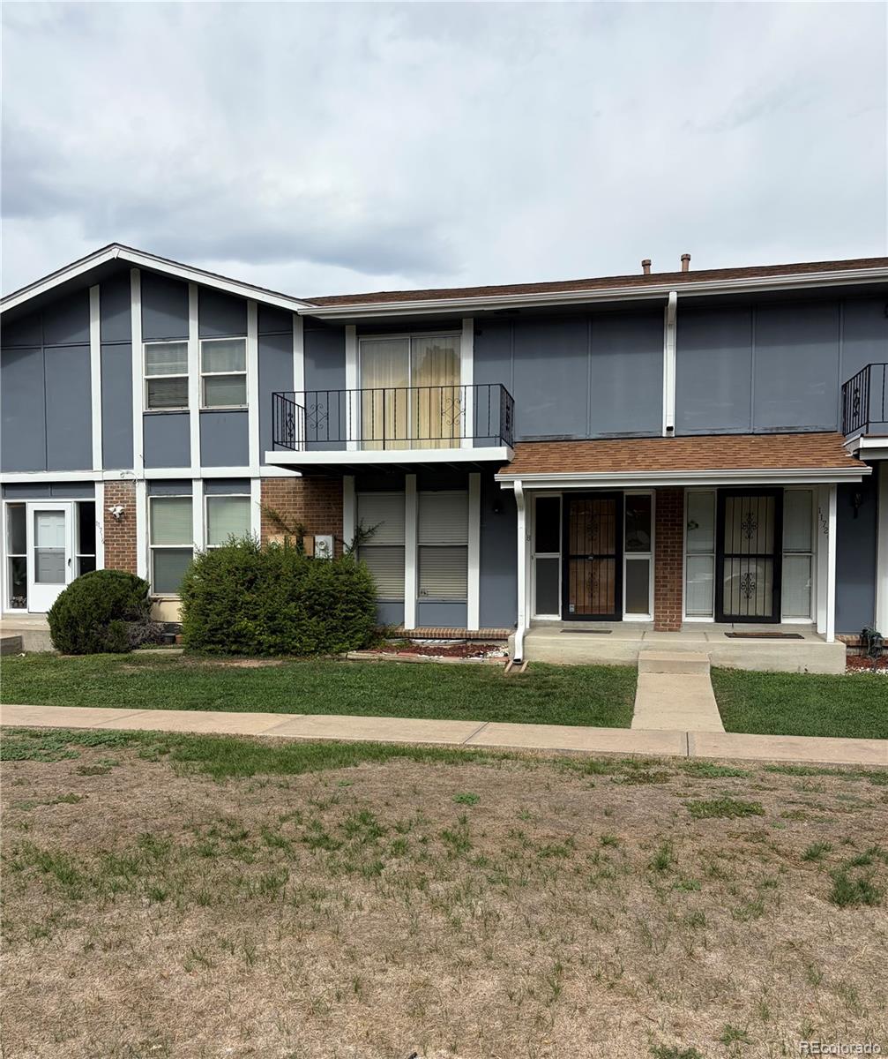
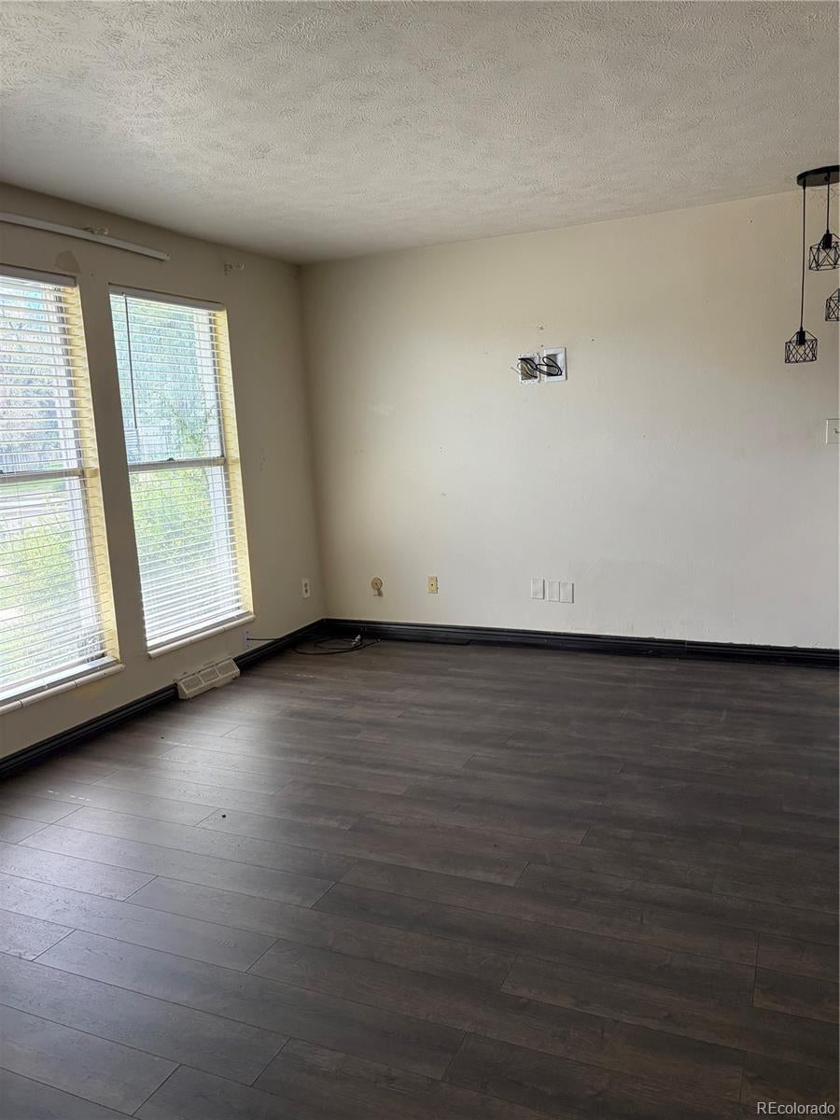
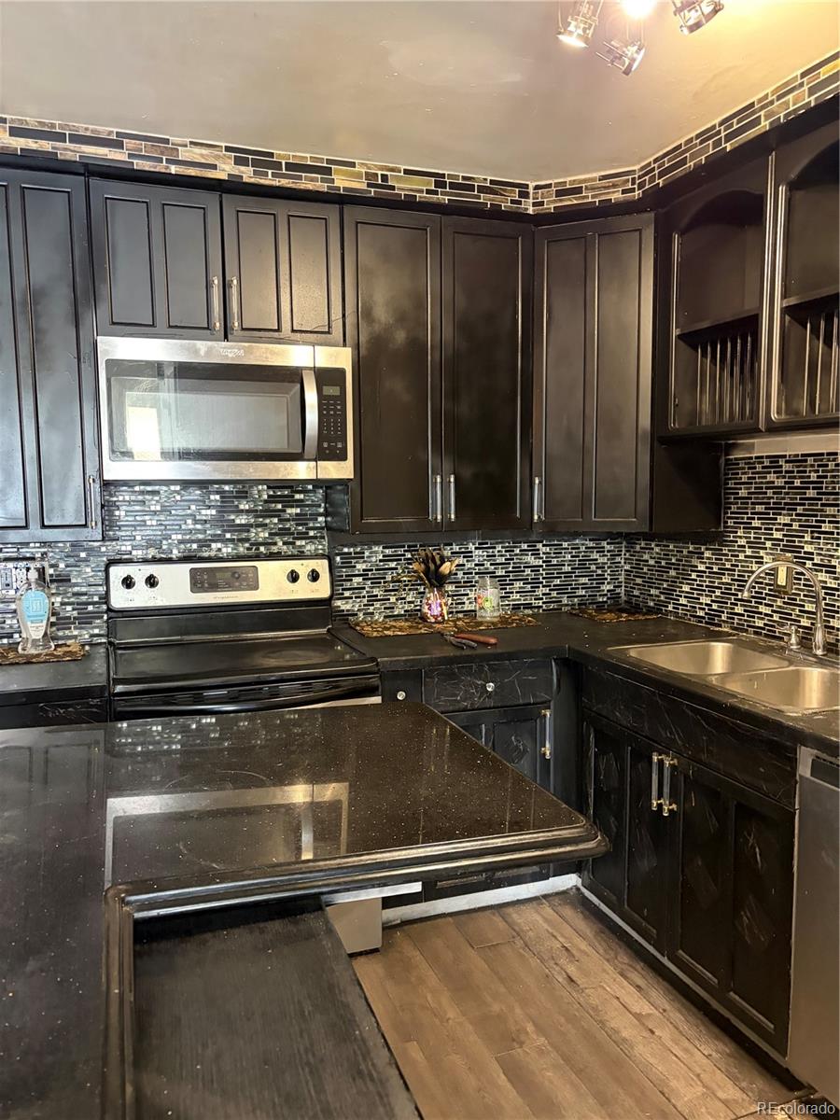
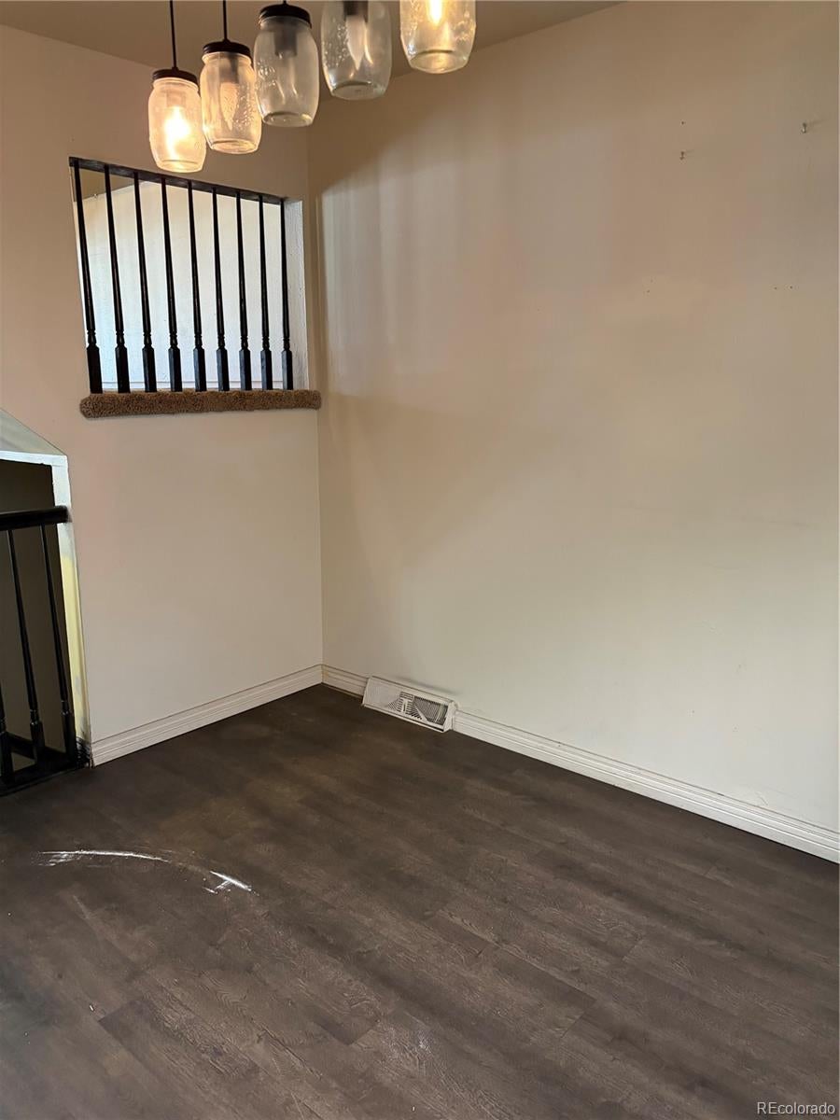
SHORT SALE – FIX-UP OPPORTUNITY – Bring your vision and unlock the potential of this spacious Lyn Meadows townhome. This property needs updating and repairs and is being sold strictly AS-IS, creating an opportunity for an investor, renovator, or buyer looking for a project and the potential to build equity. The home offers 3 bedrooms, 3 bathrooms, a finished basement, and an attached 2-car garage. A unique covered and tiled breezeway/sunroom connects the garage to the residence and provides additional flexible space. Inside, the kitchen features a center island and stainless steel appliances. The living area includes an electric fireplace and built-in surround-sound speakers. Upstairs, you'll find the primary living quarters and a full bath with a Jacuzzi tub. The finished basement provides additional living space, including a non-conforming bedroom and full bathroom—ideal for guests, a home office, recreation area, or additional living space. Conveniently located with access to public transportation, shopping, dining, parks, and everyday amenities. Bring your ideas and transform this property into something special. Property is being sold AS-IS. Short sale; all terms and conditions are subject to lienholder approval.

Save
Ask
Tour
Hide
Share
Listing Snapshot
Price 
$241,750
Days On Site 
1 Day
Bedrooms 
3
Inside Area (SqFt) 
1,770 sqft
Total Baths 
3
Full Baths 
2
Partial Baths 
1
Lot Size 
N/A
Year Built 
1973
MLS® Number 
7363034
Status 
Active
Property Tax 
$2,545
HOA/Condo/Coop Fees 
$350 monthly
Sq Ft Source 
Public Records
Friends & Family
Recent Activity
yesterdayListing updated with changes from the MLS®
yesterdayListing first seen on site
General Features
Attached Garage 
Yes
Garage 
Yes
Garage Spaces 
2
Levels 
Two
Parking 
Attached
Parking Spaces 
2
Property Condition 
Fixer
Property Sub Type 
Townhouse
Sewer 
Public Sewer
Special Circumstances 
Short Sale
SqFt Above 
1200
SqFt Total 
1800
Interior Features
Appliances 
DishwasherDisposal
Basement 
Full
Cooling 
Central Air
Flooring 
CarpetVinyl
Heating 
Forced Air
Bathroom Full 
Level - Upper
Bathroom Half 
Level - Main
Bedroom 
Level - Upper
Kitchen 
Living Room 
Save
Ask
Tour
Hide
Share
Exterior Features
Construction Details 
Wood Siding
Roof 
Composition
Community Features
Association Fee 
$350.0
Association Fee Frequency 
Monthly
School District 
Adams-Arapahoe 28J
Financing Terms Available 
CashConventional
Schools
School District
Adams-Arapahoe 28J
Elementary School
Lyn Knoll
Middle School
South
High School
Aurora Central
Listing courtesy of HomeSmart kimsreo@yahoo.com


The content relating to real estate for sale in this Web site comes in part from the Internet Data eXchange ("IDX") program of METROLIST, INC., DBA RECOLORADO real estate listings held by brokers other than HomeSmart are marked with the IDX Logo. This information is being provided for the consumers' personal, non-commercial use and may not be used for any other purpose. All information subject to change and should be independently verified.

Neighborhood & Commute
Source: Walkscore
Disclosure: Community information and market data powered by Constellation Data Labs. Information is deemed reliable but not guaranteed.
Save
Ask
Tour
Hide
Share

Scroll to Top