Save
Ask
Tour
Hide
Share
$695,000
67 Days On Site

740 S Kline Way
Denver, CO 80226

For Sale|Single Family Residence|Active
3
Beds
4
Total Baths
1
Full Bath
3
Partial Baths
2,237
SqFt
$311
/SqFt
1967
Built
Subdivision:
Sun Valley West
County:
Jefferson
Call Now: 720-926-8174
Is this the listing for you? We can help make it yours.
720-926-8174
740 S Kline Way740 S Kline Way740 S Kline Way740 S Kline Way
Save
Ask
Tour
Hide
Share

Mortgage Calculator

Monthly Payment (Est.)

Enter an interest rate to see your estimated monthly payment.
Calculator powered by Showcase IDX, a Constellation1 Company. Copyright ©2026 Information is deemed reliable but not guaranteed.

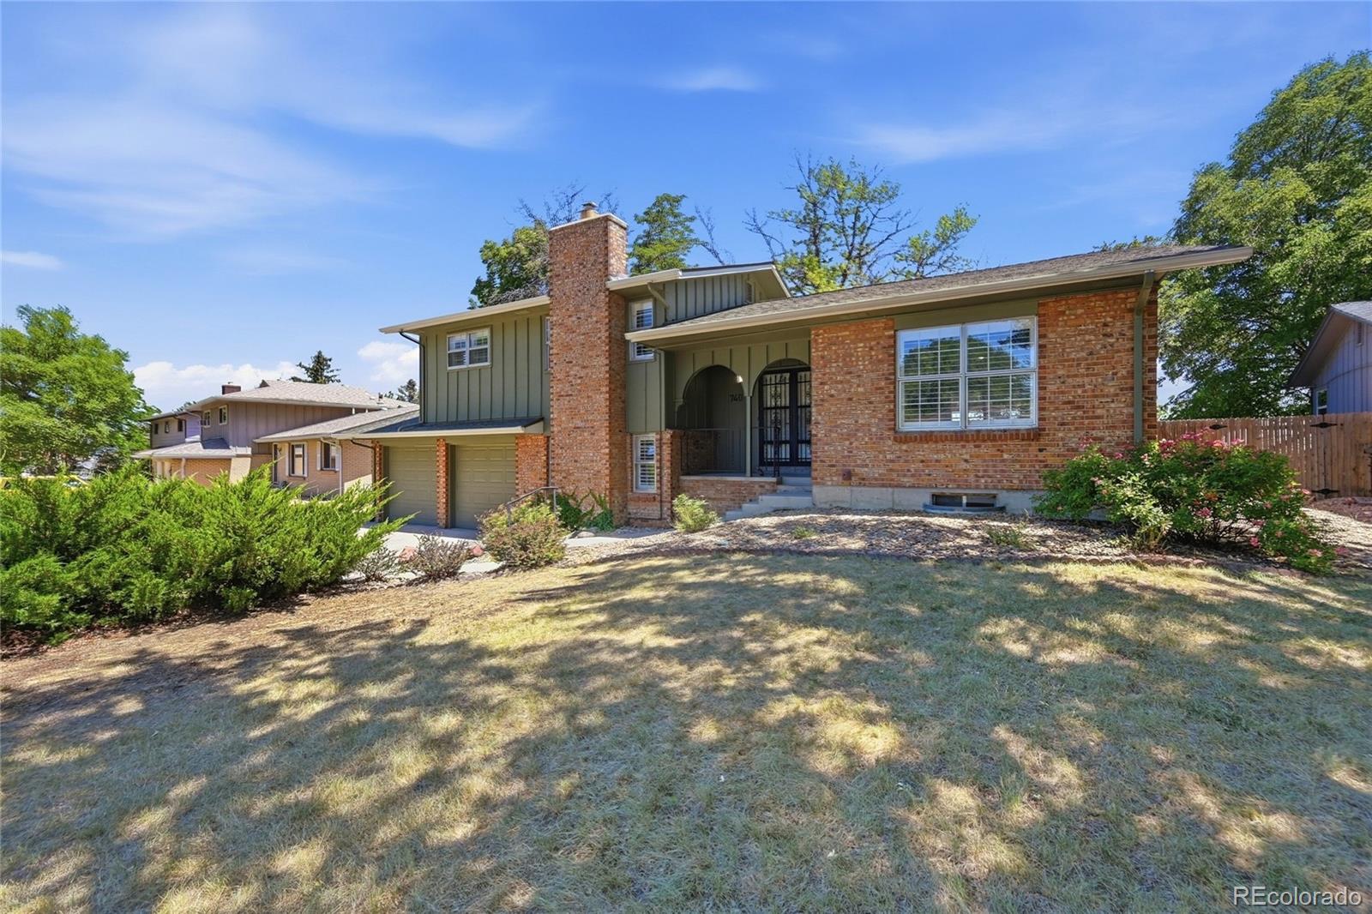
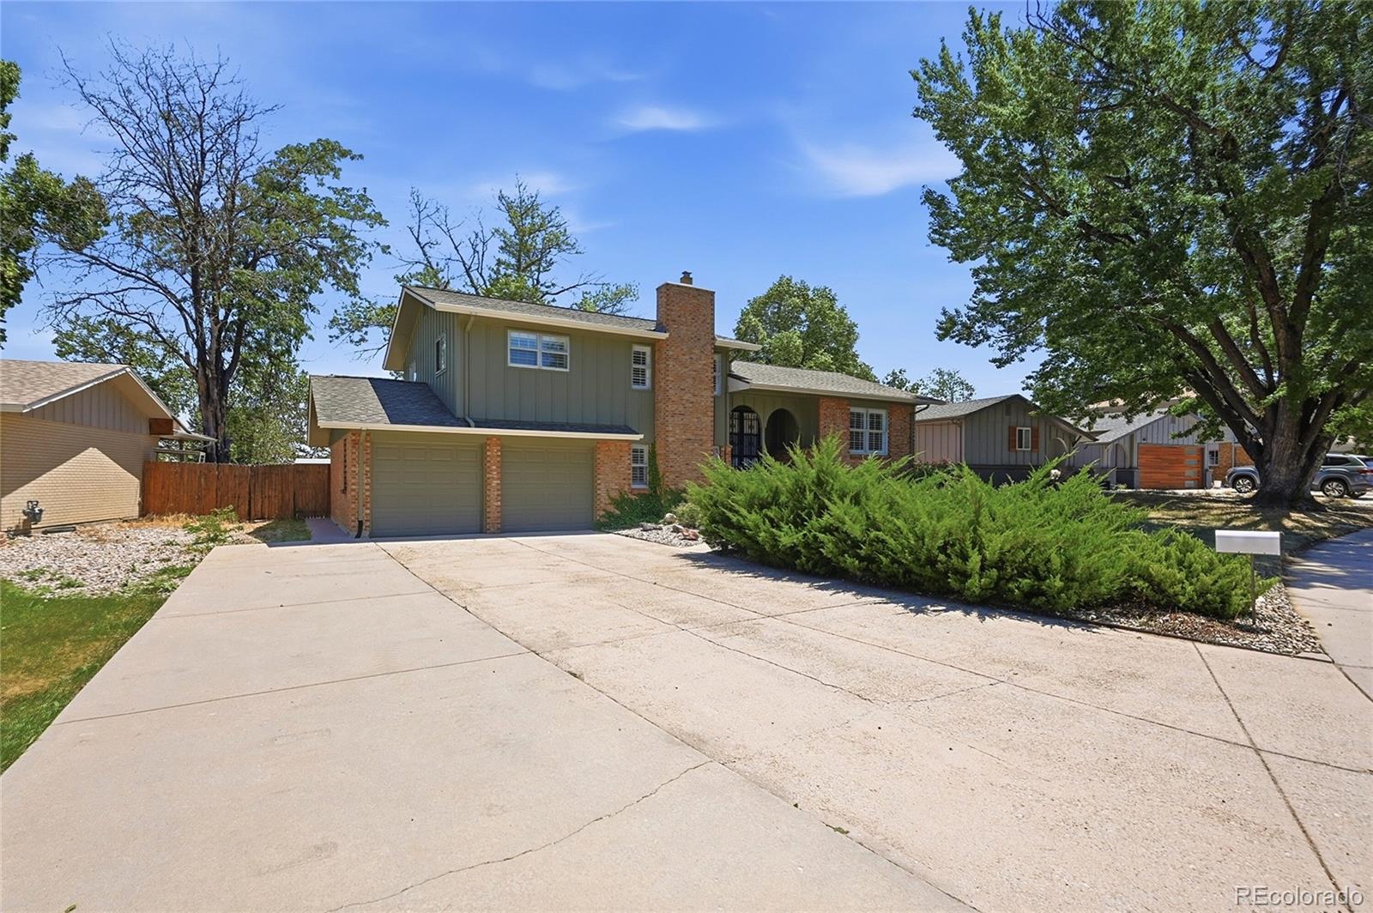
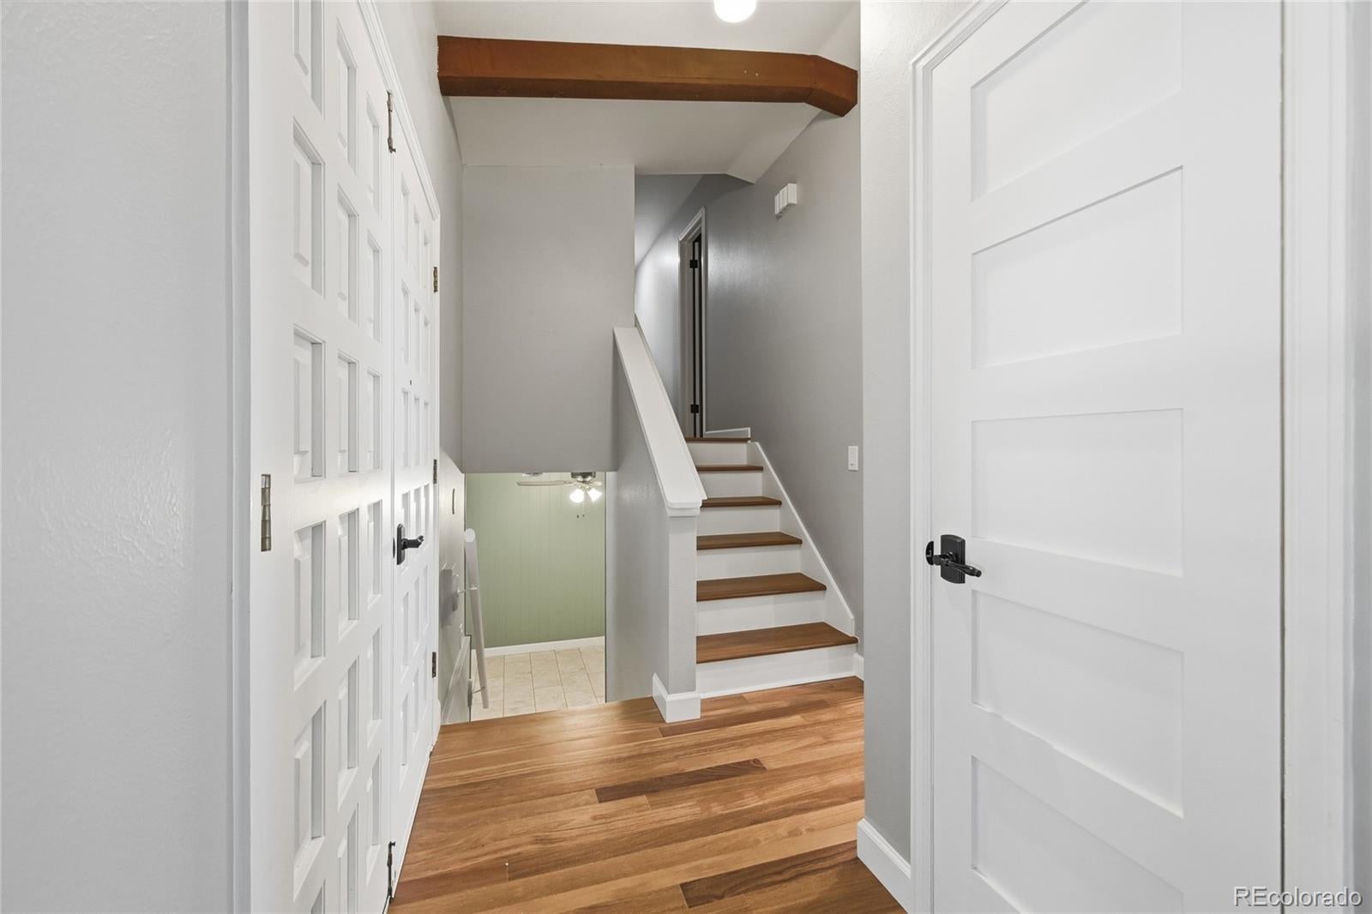
Welcome to this inviting sanctuary in desirable Sun Valley West, where timeless architectural character meets modern comfort. From the moment you step inside, you are greeted by soaring vaulted ceilings with exposed wood beams and sun-drenched living spaces anchored by rich Brazilian Teak (Cumaru) hardwoods that flow seamlessly throughout the main level. The updated kitchen—featuring crisp white cabinetry and stainless steel appliances—opens naturally into spacious dining and living areas, creating an effortless layout for everyday family life and entertaining. Unwind in the adjoining fireside lounge, or step outside to your private Colorado retreat: an expansive covered deck overlooking a sprawling backyard, complete with a charming chicken coop, mature setting, and endless room to play, garden, or relax. Downstairs, the finished lower level provides exceptional flexibility with fresh carpet and luxury vinyl plank—ideal for a media room, fitness studio, home office, or guest suite. Beyond its charm, this home offers rare, top-tier confidence with major infrastructure updates already handled, including a replaced main sewer line, upgraded electrical panel, central A/C with whole-home humidifier, fresh travertine tiles, updated plumbing and lighting fixtures, and new interior doors. Situated in an idyllic park-facing location with fast access to 6th Ave, transit, the Federal Center, and the Rocky Mountains, this is not just a house—it’s a home designed for living well.

Save
Ask
Tour
Hide
Share
Listing Snapshot
Price 
$695,000
Days On Site 
67 Days
Bedrooms 
3
Inside Area (SqFt) 
2,237 sqft
Total Baths 
4
Full Baths 
1
Partial Baths 
3
Lot Size 
0.3 Acres
Year Built 
1967
MLS® Number 
7651604
Status 
Active
Property Tax 
$3,346
HOA/Condo/Coop Fees 
N/A
Sq Ft Source 
N/A
Friends & Family
Recent Activity
yesterdayListing updated with changes from the MLS®
yesterdayPrice changed to $695,000
2 months agoListing first seen on site
General Features
Acres 
0.3
Attached Garage 
Yes
Direction Faces 
West
Garage 
Yes
Garage Spaces 
2
Levels 
Multi/Split
Parking 
Attached
Parking Spaces 
2
Property Sub Type 
Single Family Residence
Security 
Carbon Monoxide Detector(s)
Sewer 
Public Sewer
SqFt Above 
1631
SqFt Below 
606
SqFt Total 
2237
Interior Features
Appliances 
DishwasherDisposalHumidifierOvenRefrigerator
Basement 
Finished
Cooling 
Ceiling Fan(s)Central Air
Fireplace 
Yes
Fireplace Features 
Family RoomGasInsert
Fireplaces 
1
Flooring 
CarpetTileWood
Heating 
Fireplace InsertForced Air
Interior 
Ceiling Fan(s)High CeilingsOpen FloorplanVaulted Ceiling(s)
Laundry Features 
In Unit
Bathroom Full 
Level - UpperDescription - Large vanity, title shower with tub
Bathroom Half 
Level - LowerDescription - Updated vanity
Bathroom Three Quarter 
Level - UpperDescription - New updated large vanity, tile shower with glass door
Bedroom 
Level - UpperDescription - Bright & open, Brazilian Teak / Cumaru hardwood, ceiling fan, en-suite bathroom
Bonus Room 
Level - BasementDescription - Great flex space, non-conforming bedroom
Dining Room 
Level - MainDescription - Bright & open, Brazilian Teak / Cumaru hardwood, vaulted ceilings, exposed wood beams, sliding glass door with access to covered deck
Family Room 
Level - LowerDescription - Travertine tile, brick fireplace, ceiling fan
Great Room 
Level - BasementDescription - New carpet
Kitchen 
Level - MainDescription - Modern white cabinets, stainless steel appliances
Living Room 
Level - MainDescription - Bright & open, Brazilian Teak / Cumaru hardwood, vaulted ceilings, exposed wood beams
Save
Ask
Tour
Hide
Share
Exterior Features
Construction Details 
Frame
Exterior 
Private Yard
Fencing 
FencedFull
Lot Features 
LandscapedNear Public Transit
Patio And Porch 
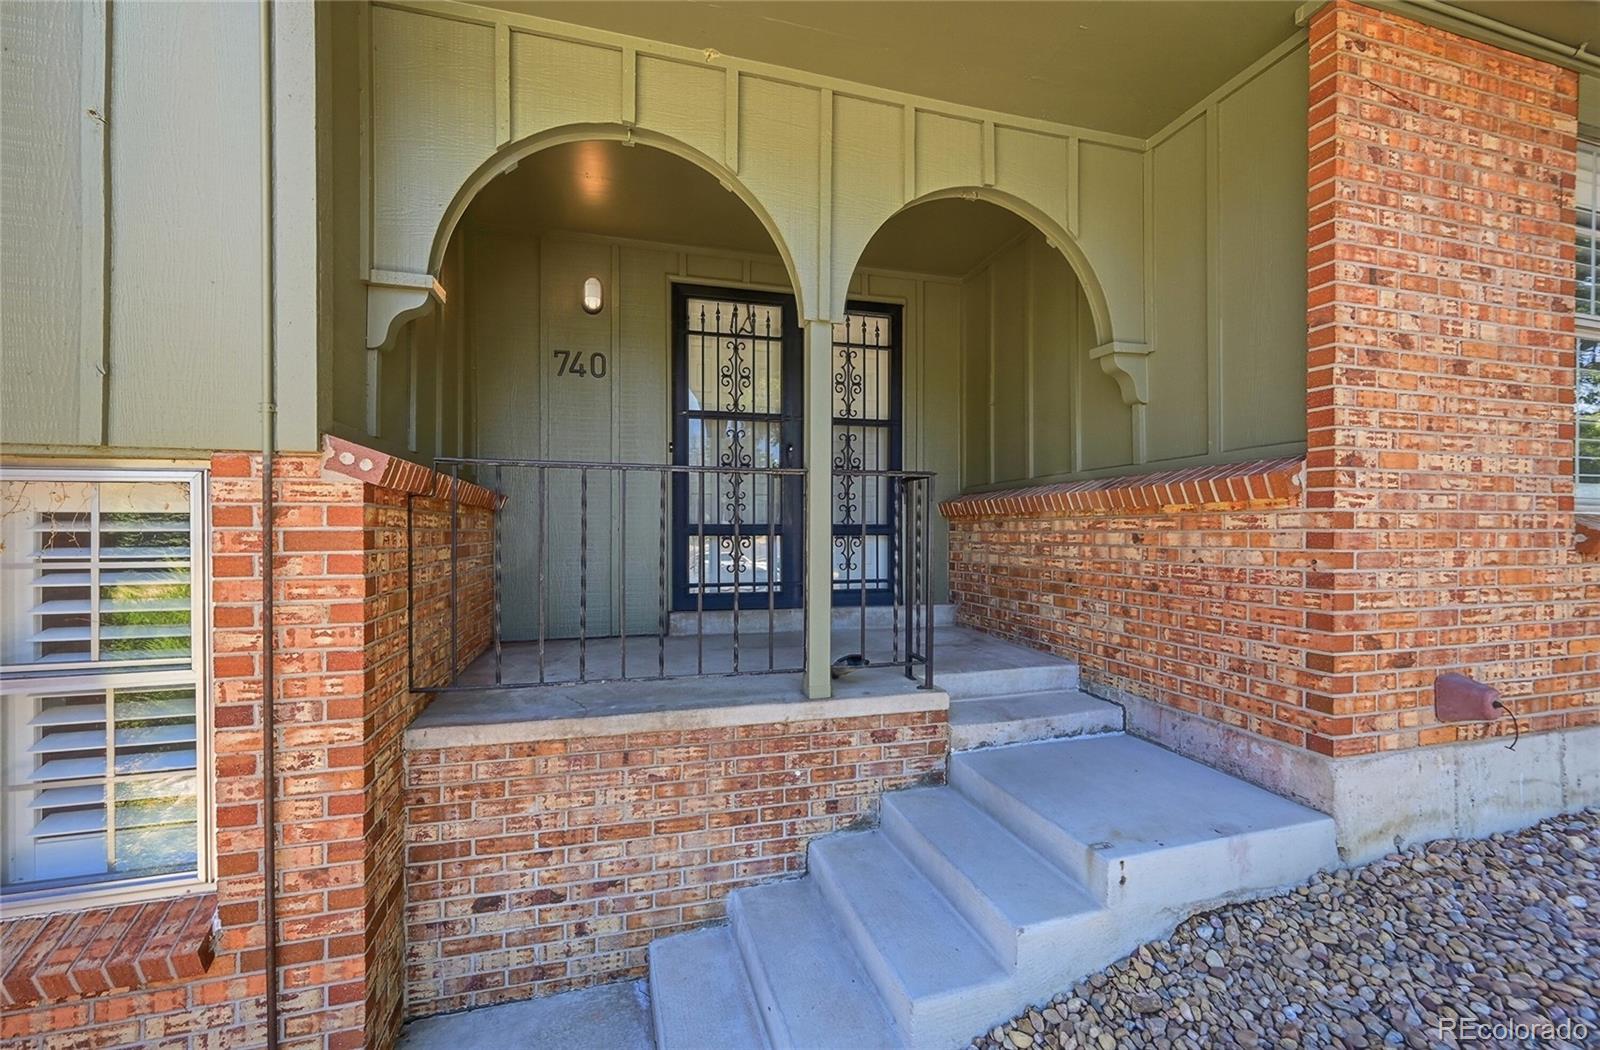
DeckFront Porch
Roof 
Composition
Community Features
School District 
Jefferson County R-1
Financing Terms Available 
CashConventionalFHAVA Loan
Schools
School District
Jefferson County R-1
Elementary School
Belmar
Middle School
Creighton
High School
Lakewood
Listing courtesy of 1 Percent Lists Mile High jane@1percentlists.com


The content relating to real estate for sale in this Web site comes in part from the Internet Data eXchange ("IDX") program of METROLIST, INC., DBA RECOLORADO real estate listings held by brokers other than 1 Percent Lists Mile High are marked with the IDX Logo. This information is being provided for the consumers' personal, non-commercial use and may not be used for any other purpose. All information subject to change and should be independently verified.

Neighborhood & Commute
Source: Walkscore
Disclosure: Community information and market data powered by Constellation Data Labs. Information is deemed reliable but not guaranteed.
Save
Ask
Tour
Hide
Share

Scroll to Top