Save
Ask
Tour
Hide
Share
$415,000
10 Days On Site

2206 Settlers Drive
Pueblo, CO 81008

For Sale|Single Family Residence|Active
4
Beds
0
Total Baths
2,409
SqFt
$172
/SqFt
2002
Built
Subdivision:
westridge
County:
Pueblo
Call Now: 720-926-8174
Is this the listing for you? We can help make it yours.
720-926-8174
Upcoming Open Houses
Sun, Sep 13, 12:00 PM - 4:00 PM
2206 Settlers Drive2206 Settlers Drive2206 Settlers Drive2206 Settlers Drive
Save
Ask
Tour
Hide
Share

Mortgage Calculator

Monthly Payment (Est.)

$1,893
Calculator powered by Showcase IDX, a Constellation1 Company. Copyright ©2026 Information is deemed reliable but not guaranteed.

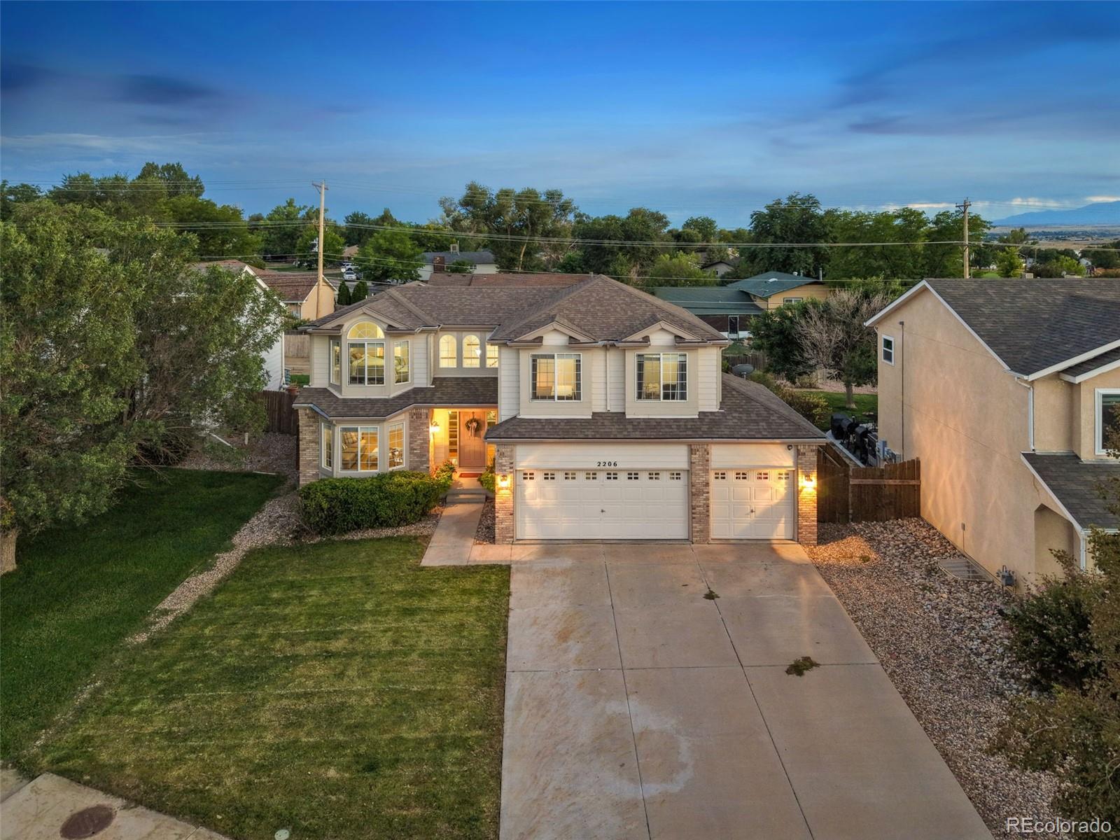
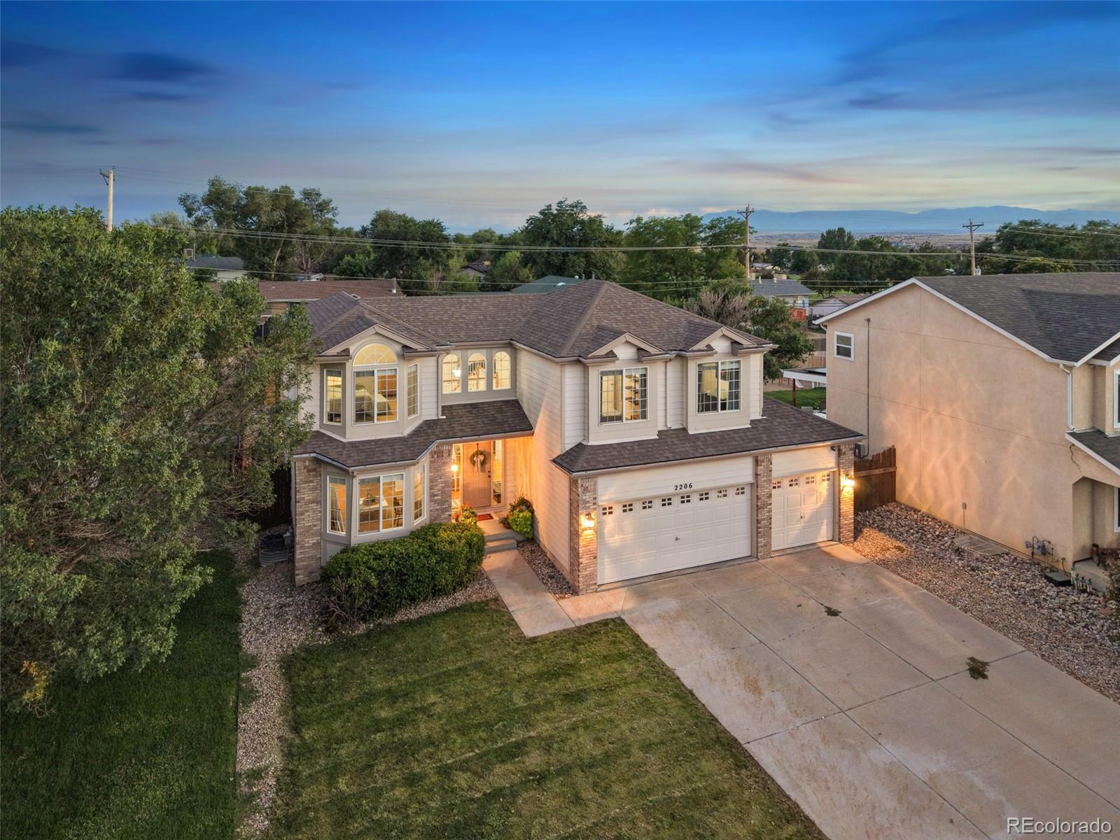
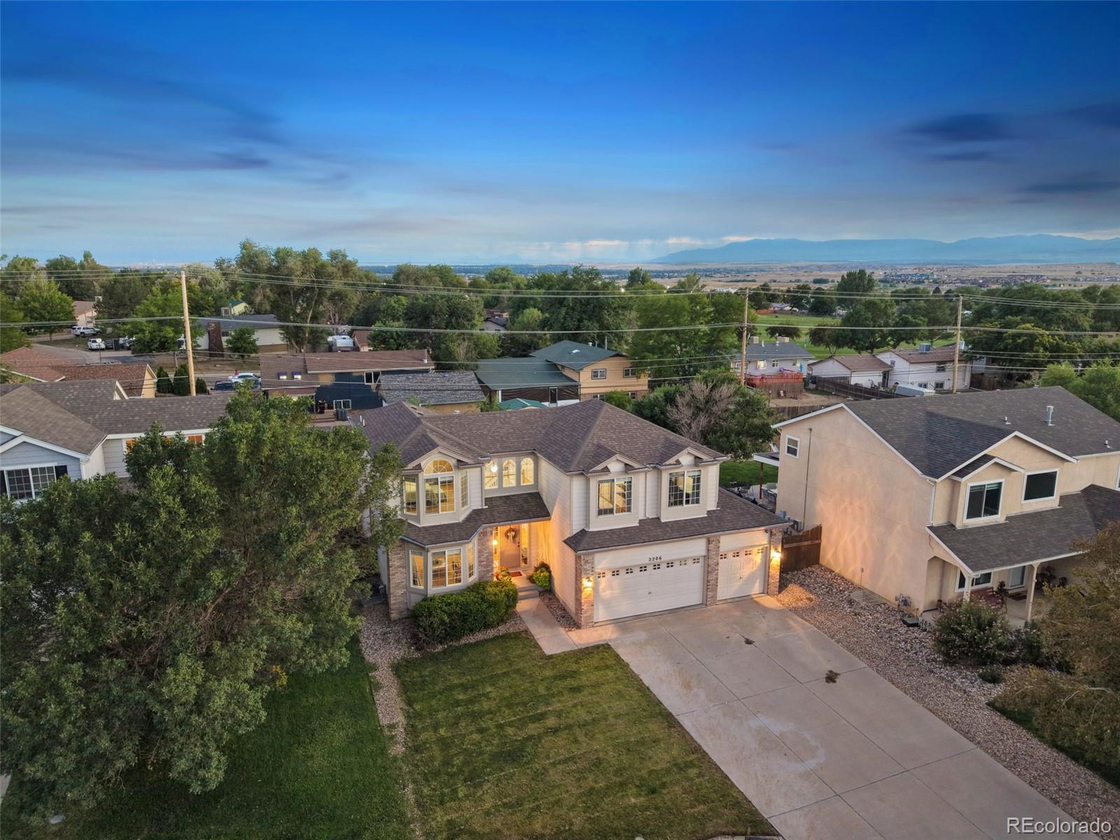
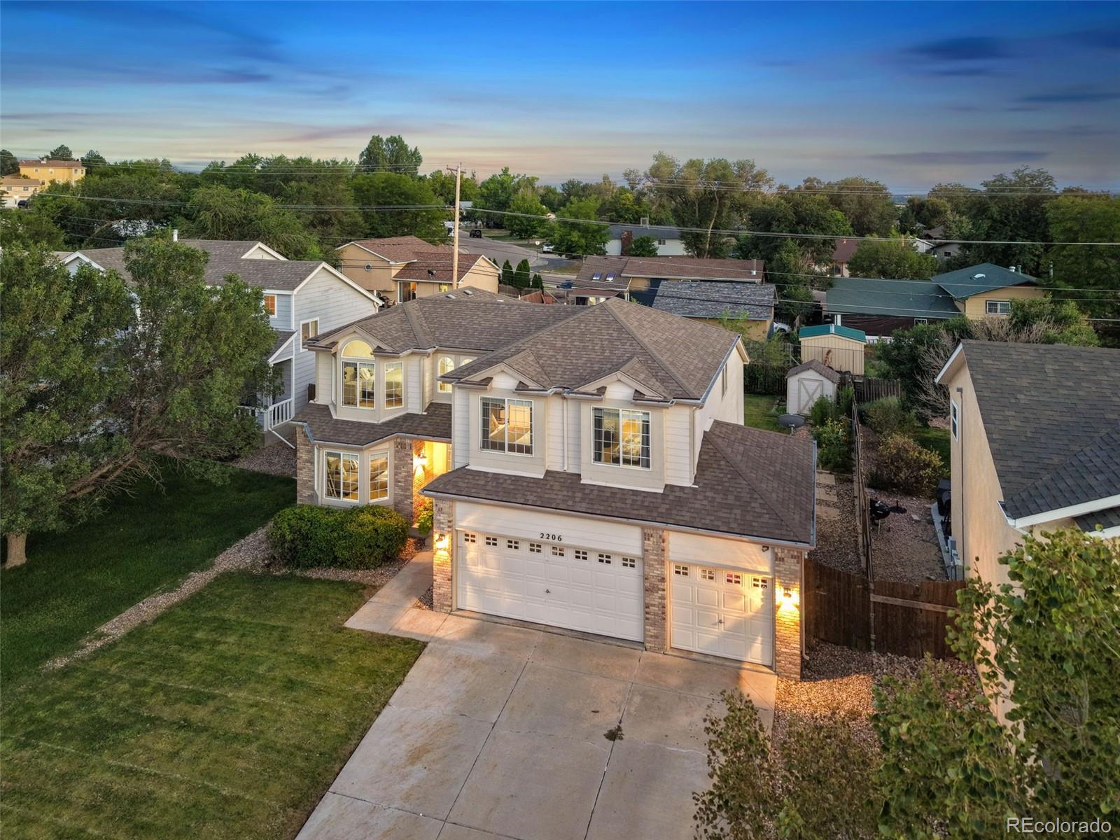
Welcome to a beautifully maintained two-story home in Pueblo’s desirable Westridge area offering impressive space, natural light, and outstanding potential to grow. With 4 bedrooms, 3 baths, a 3-car attached garage, and 3,629 total square feet, this home delivers the kind of thoughtful layout increasingly hard to find. A dramatic two-story entry creates an immediate sense of openness, while the main level offers both formal and casual living spaces designed for everyday comfort and entertaining. The expansive family room is a true centerpiece with soaring ceilings reaching approximately 17 feet, abundant windows, plantation shutters, a gas fireplace, and built-in display shelving. The spacious kitchen features stone countertops, generous cabinetry, a large pantry, breakfast bar, and adjoining dining area with French doors opening to the covered rear patio and fenced backyard. A large main-level laundry adds exceptional storage and flexibility. Upstairs, the primary suite is thoughtfully separated from the secondary bedrooms and offers a bay-window sitting area, walk-in closet, and spacious 5-piece bath with dual vanities, soaking tub, and separate shower, while three additional bedrooms complete the upper level. The full 1,220-square-foot unfinished basement is an incredible opportunity with four egress windows, plumbing rough-in, and a functional layout ready for future bedrooms, recreation space, home gym, theater, or additional living area. Enjoy convenient access to parks, schools, shopping, Pueblo’s extensive trail system, the Historic Arkansas Riverwalk, and Lake Pueblo State Park with boating, fishing, hiking, and mountain biking. Pueblo also continues to build economic momentum through manufacturing, rail, aerospace/defense, logistics, and other expanding industries. Central air, abundant storage, a landscaped lot, sprinkler system, storage shed, covered patio, and oversized 3-car garage complete a home offering comfort,versatility, and room to grow.

Save
Ask
Tour
Hide
Share
Listing Snapshot
Price 
$415,000
Days On Site 
10 Days
Bedrooms 
4
Inside Area (SqFt) 
2,409 sqft
Total Baths 
N/A
Full Baths 
N/A
Partial Baths 
N/A
Lot Size 
0.2 Acres
Year Built 
2002
MLS® Number 
7749100
Status 
Active
Property Tax 
$2,782
HOA/Condo/Coop Fees 
N/A
Sq Ft Source 
Public Records
Friends & Family
Recent Activity
2 days agoListing updated with changes from the MLS®
a week agoListing first seen on site
General Features
Acres 
0.2
Attached Garage 
Yes
Garage 
Yes
Garage Spaces 
2
Levels 
Two
Parking 
Attached
Parking Spaces 
2
Property Sub Type 
Single Family Residence
Sewer 
Public Sewer
SqFt Above 
2409
SqFt Total 
3629
Utilities 
Electricity ConnectedNatural Gas Available
Water Source 
Public
Zoning 
R-2
Interior Features
Appliances 
DishwasherMicrowaveOvenRangeRefrigerator
Basement 
FinishedUnfinished
Cooling 
Ceiling Fan(s)Central Air
Fireplace 
Yes
Fireplace Features 
Gas LogLiving Room
Fireplaces 
1
Flooring 
CarpetConcreteTileWood
Heating 
Forced Air
Interior 
Ceiling Fan(s)Walk-In Closet(s)
Bedroom 
Dimensions - 12 x 19Level - UpperDescription - Bath Adjoins, Carpet, Walk-in Closet
Bonus Room 
Dimensions - 40 x 34Description - Unfinished Basement
Dining Room 
Dimensions - 8 x 12Level - MainDescription - Dining Area, Walk-out
Family Room 
Dimensions - 12 x 25Level - MainDescription - Carpet
Kitchen 
Dimensions - 12 x 12Level - MainDescription - Counter Top-Stone
Laundry 
Dimensions - 10 x 8Level - MainDescription - Electric Hook-up
Living Room 
Dimensions - 21 x 15Level - MainDescription - Carpet, Fireplace
Save
Ask
Tour
Hide
Share
Exterior Features
Construction Details 
Frame
Fencing 
FencedFull
Lot Features 
LandscapedLevelSprinklers In FrontSprinklers In Rear
Patio And Porch 
CoveredPatio
Roof 
Composition
Community Features
School District 
Pueblo City 60
Financing Terms Available 
CashConventionalFHAVA Loan
Roads 
Paved
Schools
School District
Pueblo City 60
Elementary School
Morton
Middle School
Heaton
High School
Centennial
Listing courtesy of Berkshire Hathaway Home Services Rocky Mtn Realtors jpberkshirehathaway@gmail.com


The content relating to real estate for sale in this Web site comes in part from the Internet Data eXchange ("IDX") program of METROLIST, INC., DBA RECOLORADO real estate listings held by brokers other than Berkshire Hathaway Home Services Rocky Mtn Realtors are marked with the IDX Logo. This information is being provided for the consumers' personal, non-commercial use and may not be used for any other purpose. All information subject to change and should be independently verified.

Neighborhood & Commute
Source: Walkscore
Disclosure: Community information and market data powered by Constellation Data Labs. Information is deemed reliable but not guaranteed.
Save
Ask
Tour
Hide
Share

Scroll to Top