Save
Ask
Tour
Hide
Share
$470,000
New Listing

Westwood Villas at Broad Lake
6283 Kilmer Loop 202
Arvada, CO 80403

Condominium|Coming Soon
2
Beds
2
Total Baths
2
Full Baths
1,501
SqFt
$313
/SqFt
2007
Built
Subdivision:
Wyndham
County:
Jefferson
Call Now: 720-926-8174
Is this the listing for you? We can help make it yours.
720-926-8174
Upcoming Open Houses
Sat, Nov 7, 1:00 PM - 3:00 PM
6283 Kilmer Loop 2026283 Kilmer Loop 2026283 Kilmer Loop 2026283 Kilmer Loop 202
Save
Ask
Tour
Hide
Share

Mortgage Calculator

Monthly Payment (Est.)

Enter an interest rate to see your estimated monthly payment.
Calculator powered by Showcase IDX, a Constellation1 Company. Copyright ©2026 Information is deemed reliable but not guaranteed.

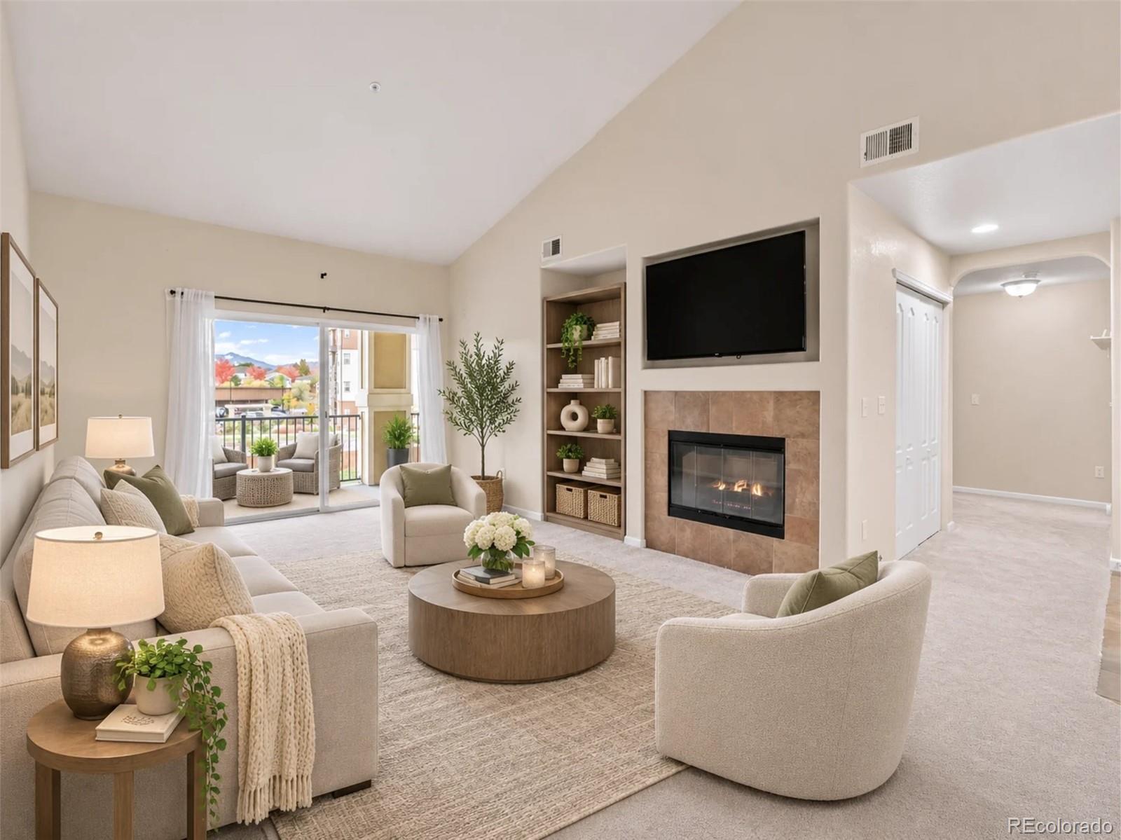
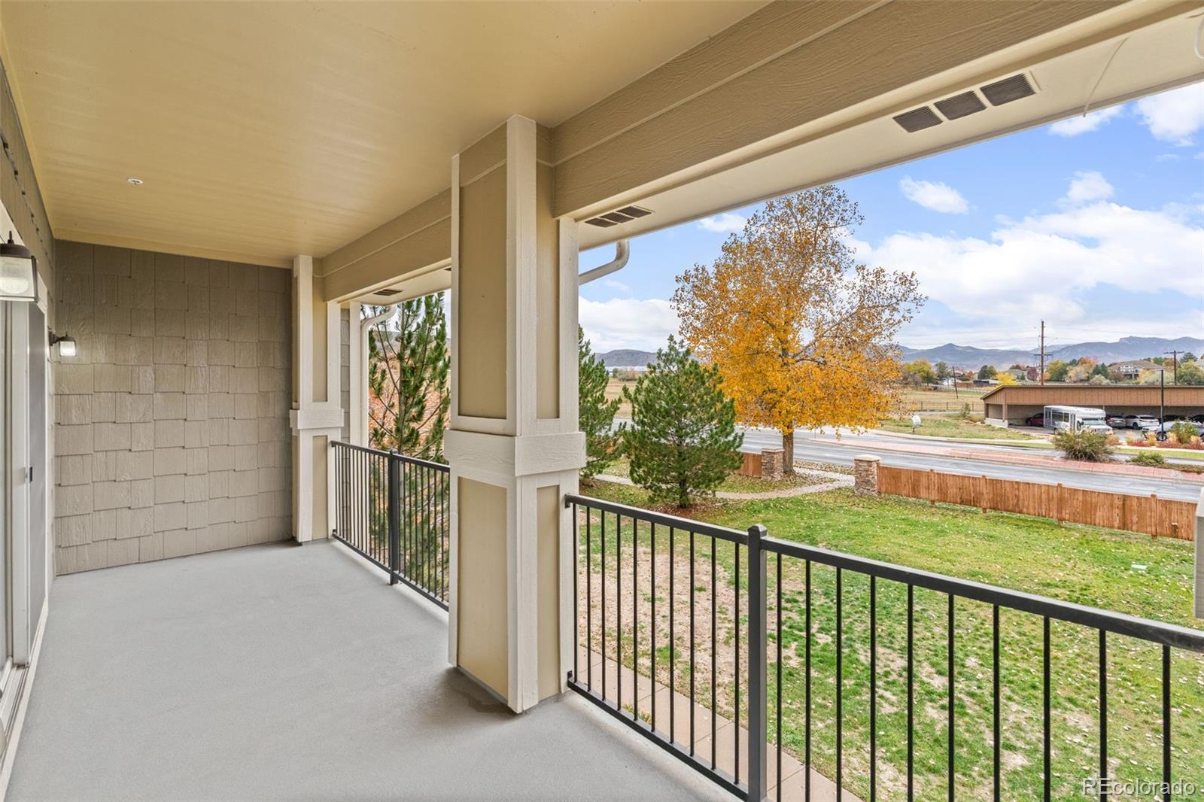
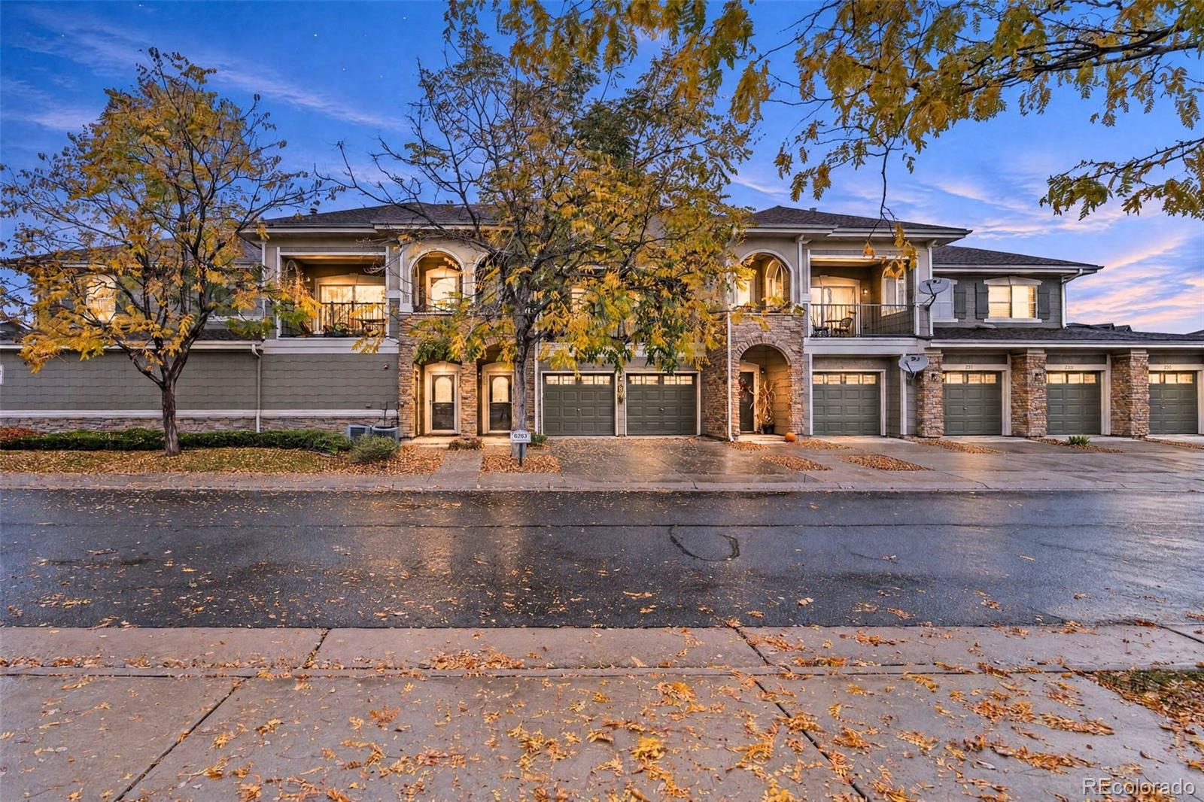
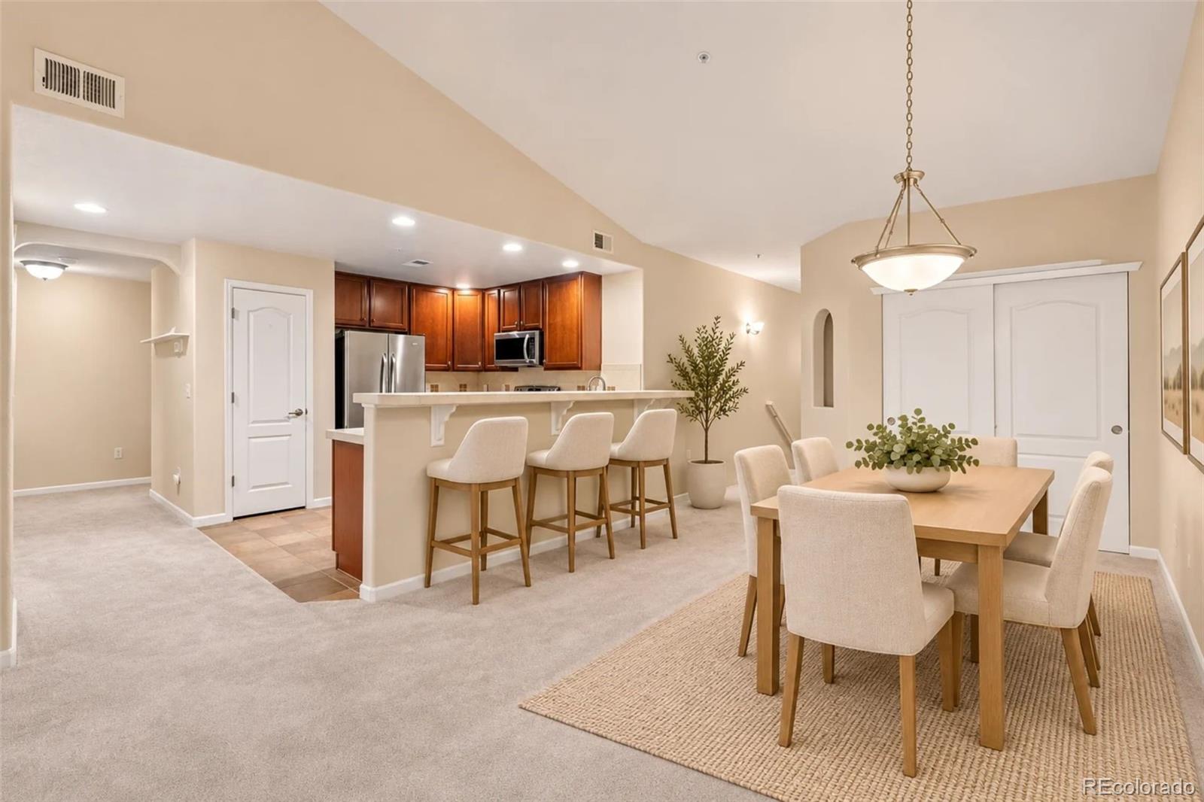
Welcome to a light-filled luxury condo where inviting spaces, thoughtful details and easy access to the outdoors come together! From the street or oversized attached tandem garage, a welcoming foyer leads upstairs to an open-concept living and dining area filled with natural light and architectural character. The kitchen is designed for cooking and gathering, featuring cherry wood cabinetry, stainless steel appliances, a double convection oven, pantry, distinctive terra cotta tilework and an eat-at breakfast bar overlooking the dining and living spaces. The dining area adds a built-in alcove and generous storage closet, while the living room invites you to relax beside the gas fireplace, enjoy the vaulted ceilings or step through sliding glass doors to the spacious covered balcony. The main-floor primary suite is a bright retreat with vaulted ceilings, its own balcony access, a walk-in closet and an en-suite five-piece spa bath featuring a soaking tub, separate standing shower, dual vanities and private water closet. A second bedroom with coffered ceilings and a large closet offers comfortable guest accommodations or flexible work-from-home office space. Practical updates include a new furnace in 2026, central heating and air conditioning, and a newer water heater. The oversized finished tandem garage provides additional lighting and storage. Enjoy the convenience of walking to nearby restaurants and shopping, exploring community trails around Broad Lake Park, and nearby North Table Mountain's scenic hiking and biking trails. A wonderful combination of comfortable living, architectural charm and Colorado outdoor recreation!

Save
Ask
Tour
Hide
Share
Listing Snapshot
Price 
$470,000
Days On Site 
0 Days
Bedrooms 
2
Inside Area (SqFt) 
1,501 sqft
Total Baths 
2
Full Baths 
2
Partial Baths 
N/A
Lot Size 
N/A
Year Built 
2007
MLS Number 
7920343
Status 
Coming Soon
Property Tax 
$2,802
HOA/Condo/Coop Fees 
$395 monthly
Sq Ft Source 
Public Records
Friends & Family
Recent Activity
15 hours agoListing updated with changes from the MLS
17 hours agoListing first seen on site
General Features
Attached Garage 
Yes
Direction Faces 
Southeast
Foundation 
Concrete PerimeterSlab
Garage 
Yes
Garage Spaces 
2
Levels 
Two
Parking 
ConcreteGuestLightedOversizedAttached
Parking Spaces 
2
Pets 
Cats OKDogs OK
Property Sub Type 
Condominium
Security 
Carbon Monoxide Detector(s)Smoke Detector(s)
Sewer 
Public Sewer
SqFt Above 
1501
SqFt Total 
1501
Utilities 
Natural Gas AvailableCable AvailableElectricity AvailableElectricity ConnectedNatural Gas ConnectedPhone Available
Water Source 
Public
Interior Features
Appliances 
Convection OvenDishwasherDisposalDouble OvenMicrowaveRangeRefrigerator
Cooling 
Ceiling Fan(s)Central Air
Electric 
220 Volts
Fireplace 
Yes
Fireplace Features 
Gas LogLiving Room
Fireplaces 
1
Flooring 
CarpetLaminateTileVinyl
Furnished 
Unfurnished
Heating 
Forced AirNatural Gas
Interior 
Built-in FeaturesCeiling Fan(s)Granite CountersHigh CeilingsOpen FloorplanTile CountersVaulted Ceiling(s)Walk-In Closet(s)
Main Level Bedrooms 
2
Window Features 
Double Pane WindowsWindow Coverings
Bathroom Full 
Level - MainDescription - Full main floor bath accessed from the hallway
Bedroom 
Level - MainDescription - Main floor Primary bedroom with vaulted ceilings, en-suite five piece bath and walk in closet, with balcony door and lots of light
Bonus Room 
Dimensions - 12 x 5Level - MainDescription - Entrance foyer welcoming you from the street or the garage
Dining Room 
Level - MainDescription - The open concept dining area has a large storage closet and a built in alcove
Kitchen 
Level - MainDescription - Kitchen is open to living and dining room with Stainless appliances, double convection oven, pantry, cherry wood cabinetry, terra cotta tilework and eat at breakfast bar
Living Room 
Level - MainDescription - Cozy Living room with gas fireplace, vaulted ceilings and large sliding door to a covered deck
Save
Ask
Tour
Hide
Share
Exterior Features
Construction Details 
FrameStuccoWood Siding
Exterior 
BalconyRain Gutters
Fencing 
None
Lot Features 
LandscapedSprinklers In FrontSprinklers In Rear
Patio And Porch 
CoveredFront Porch
Roof 
ShakeComposition
Windows/Doors 
Double Pane WindowsWindow Coverings
Community Features
Association Amenities 
ParkTrail(s)
Association Fee 
$395.0
Association Fee Frequency 
Monthly
School District 
Jefferson County R-1
Financing Terms Available 
1031 ExchangeCashConventionalFHAVA Loan
Building Access 
Ground
Roads 
Paved
Schools
School District
Jefferson County R-1
Elementary School
Vanderhoof
Middle School
Drake
High School
Arvada West
Listing courtesy of Keller Williams Advantage Realty LLC contracts@teamvwp.com


The content relating to real estate for sale in this Web site comes in part from the Internet Data eXchange ("IDX") program of METROLIST, INC., DBA RECOLORADO real estate listings held by brokers other than Keller Williams Advantage Realty LLC are marked with the IDX Logo. This information is being provided for the consumers' personal, non-commercial use and may not be used for any other purpose. All information subject to change and should be independently verified.

Neighborhood & Commute
Source: Walkscore
Disclosure: Community information and market data powered by Constellation Data Labs. Information is deemed reliable but not guaranteed.
Save
Ask
Tour
Hide
Share

Scroll to Top