Save
Ask
Tour
Hide
Share
$565,000
New Listing

9038 Woodland Drive
Highlands Ranch, CO 80126

For Sale|Single Family Residence|Active
3
Beds
2
Total Baths
1
Full Bath
1
Partial Bath
1,975
SqFt
$286
/SqFt
1983
Built
Subdivision:
NorthRidge
County:
Douglas
Call Now: 720-926-8174
Is this the listing for you? We can help make it yours.
720-926-8174
9038 Woodland Drive9038 Woodland Drive9038 Woodland Drive9038 Woodland Drive
Save
Ask
Tour
Hide
Share

Mortgage Calculator

Monthly Payment (Est.)

$2,578
Calculator powered by Showcase IDX, a Constellation1 Company. Copyright ©2026 Information is deemed reliable but not guaranteed.

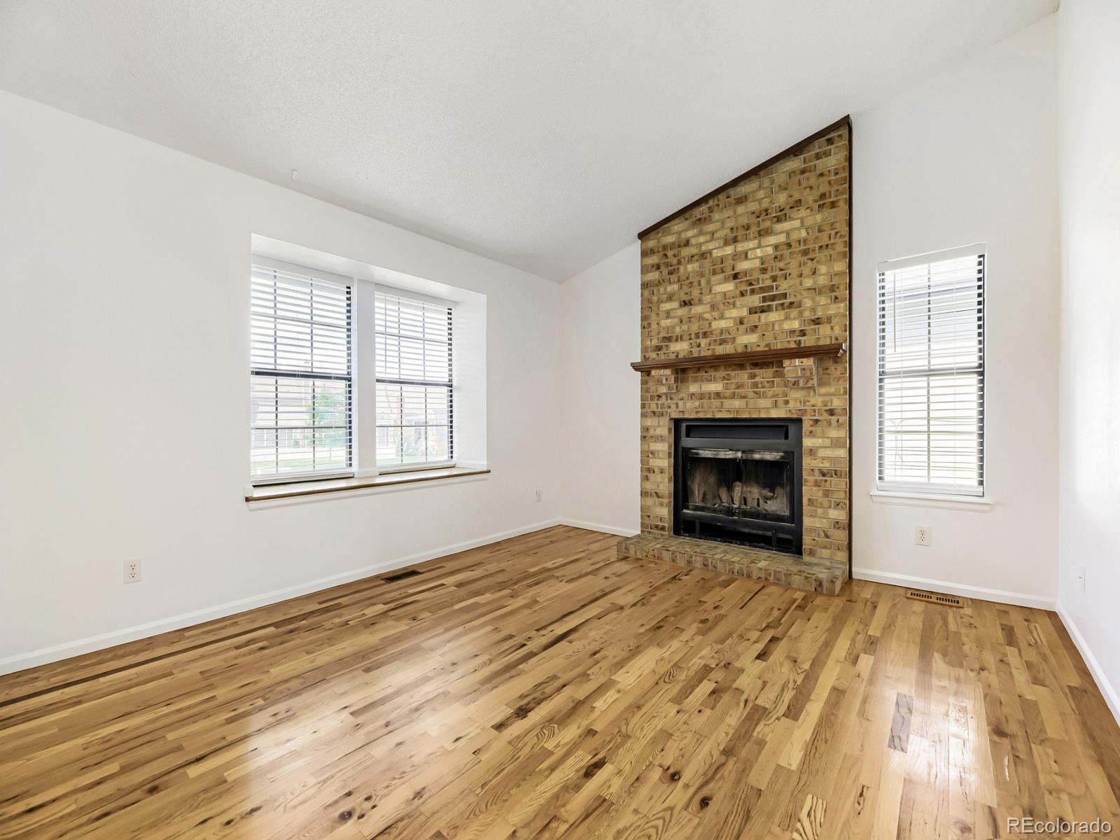
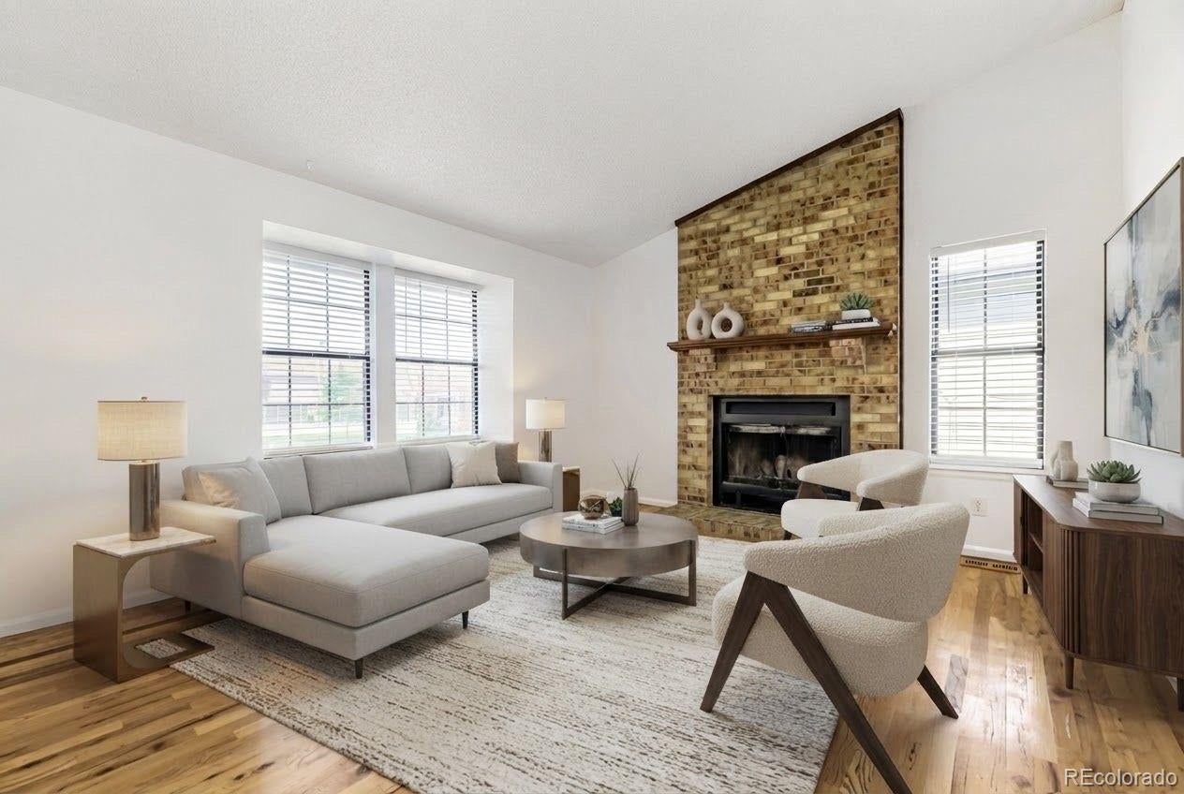
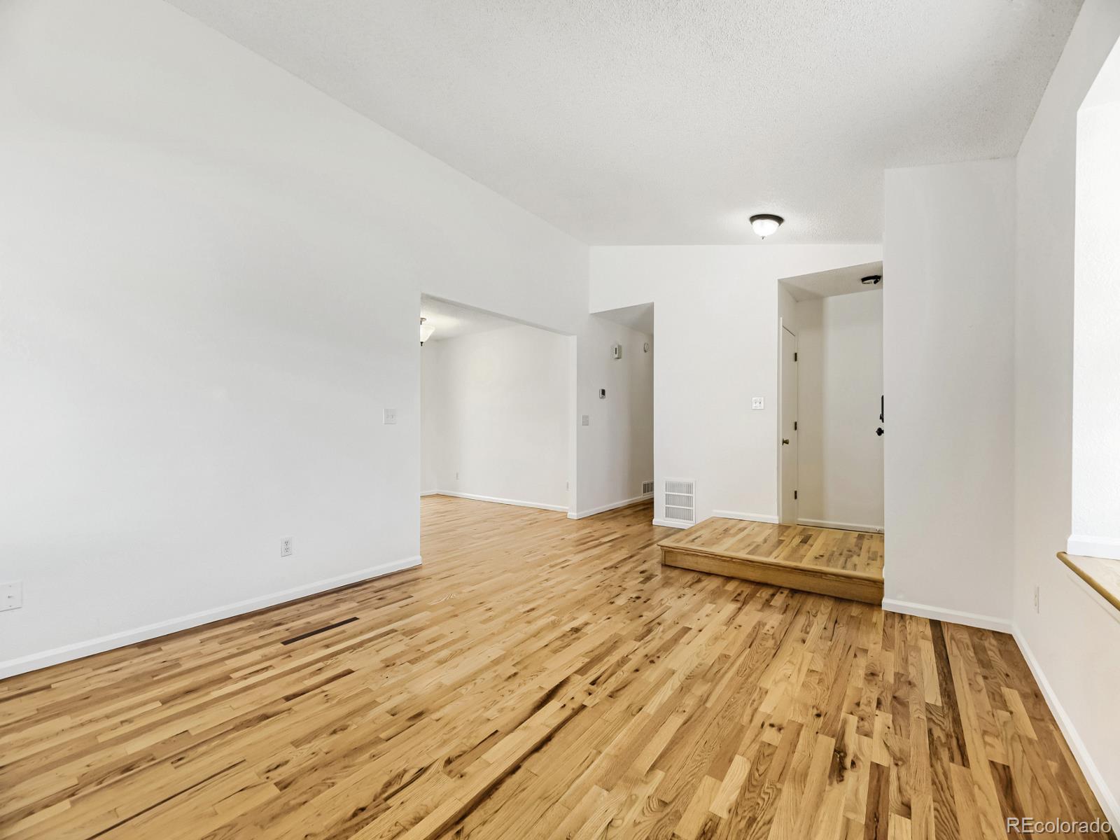
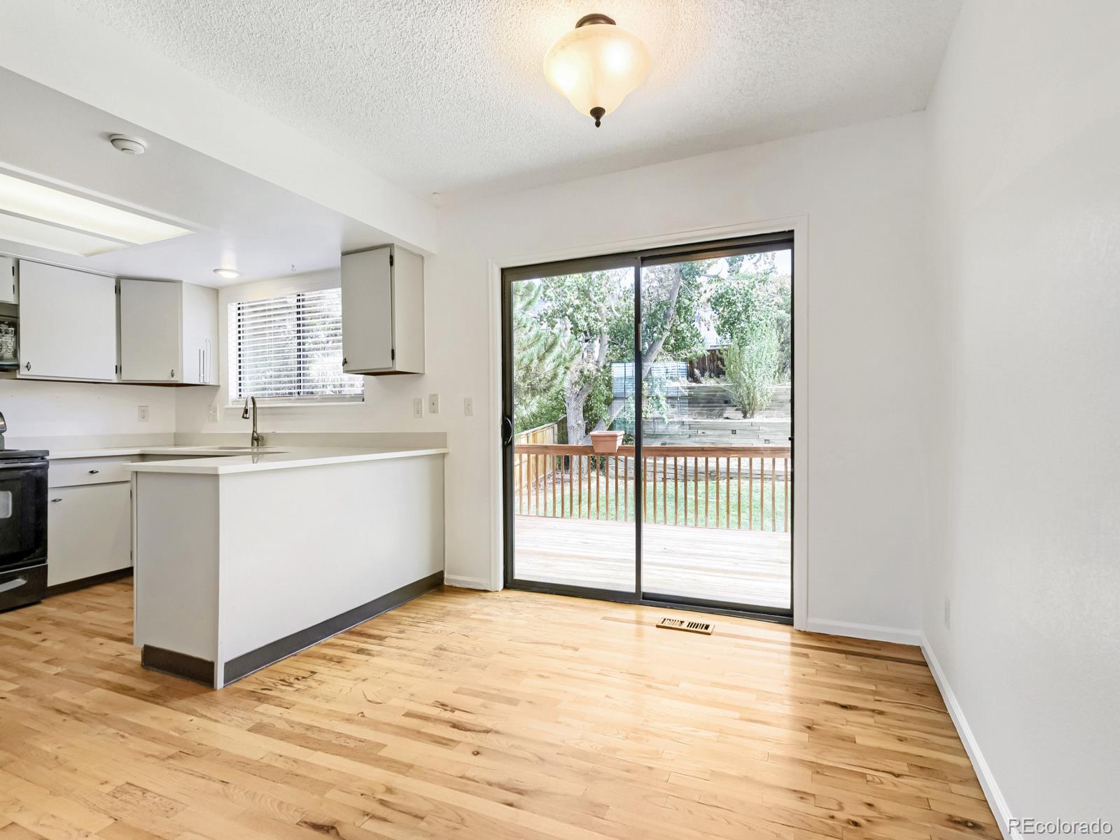
Step inside to a bright and inviting living room featuring a vaulted ceiling, brick fireplace, and hardwood floors that continue throughout the main level. The kitchen offers a clean, light-filled space with updated countertops, stainless steel dishwasher, and a large window overlooking the backyard. Just off the kitchen, the dining area opens through a sliding glass door to the deck, creating an easy connection to the outdoor space. The main level offers two bedrooms and a full bathroom, including a spacious primary bedroom with a walk-in closet. Downstairs, the finished basement adds even more flexibility with a large recreation room, spacious bedroom, three-quarter bathroom, and utility area. Fresh paint throughout the basement gives the space a clean, move-in-ready feel. Outside, the deck overlooks a fenced backyard surrounded by mature trees, offering privacy and plenty of room to enjoy the outdoors. A two-car garage provides convenient parking and storage. Located in Highlands Ranch, this home offers easy access to the community’s extensive trail system, parks, recreation centers, pools, fitness facilities, and open space. Town Center provides nearby shopping and dining, while C-470 offers convenient access to the Denver Tech Center, Lone Tree, and Denver.

Save
Ask
Tour
Hide
Share
Listing Snapshot
Price 
$565,000
Days On Site 
0 Days
Bedrooms 
3
Inside Area (SqFt) 
1,975 sqft
Total Baths 
2
Full Baths 
1
Partial Baths 
1
Lot Size 
0.22 Acres
Year Built 
1983
MLS® Number 
7925259
Status 
Active
Property Tax 
$3,825
HOA/Condo/Coop Fees 
$57 monthly
Sq Ft Source 
Public Records
Friends & Family
Recent Activity
9 hours agoListing updated with changes from the MLS®
15 hours agoListing first seen on site
General Features
Acres 
0.22
Attached Garage 
Yes
Garage 
Yes
Garage Spaces 
2
Levels 
One
Parking 
Attached
Parking Spaces 
2
Property Sub Type 
Single Family Residence
Sewer 
Public Sewer
SqFt Above 
1040
SqFt Below 
935
SqFt Total 
2080
Water Source 
Public
Zoning 
PDU
Interior Features
Appliances 
CooktopDishwasherDisposalDryerMicrowaveOvenRefrigeratorWasher
Basement 
Finished
Cooling 
Central Air
Fireplace Features 
Living Room
Heating 
Forced Air
Laundry Features 
In Unit
Main Level Bedrooms 
2
Bathroom Full 
Level - Main
Bathroom Three Quarter 
Level - Basement
Bedroom 
Level - Main
Dining Room 
Level - Main
Kitchen 
Level - Main
Living Room 
Level - Basement
Save
Ask
Tour
Hide
Share
Exterior Features
Construction Details 
Frame
Fencing 
FencedFull
Patio And Porch 
Deck
Roof 
Composition
Community Features
Association Fee 
$171.0
Association Fee Frequency 
Quarterly
School District 
Douglas RE-1
Financing Terms Available 
1031 ExchangeCashConventionalFHAVA Loan
Schools
School District
Douglas RE-1
Elementary School
Northridge
Middle School
Mountain Ridge
High School
Mountain Vista
Listing courtesy of eXp Realty, LLC kayla@apollogroup.com


The content relating to real estate for sale in this Web site comes in part from the Internet Data eXchange ("IDX") program of METROLIST, INC., DBA RECOLORADO real estate listings held by brokers other than eXp Realty, LLC are marked with the IDX Logo. This information is being provided for the consumers' personal, non-commercial use and may not be used for any other purpose. All information subject to change and should be independently verified.

Neighborhood & Commute
Source: Walkscore
Disclosure: Community information and market data powered by Constellation Data Labs. Information is deemed reliable but not guaranteed.
Save
Ask
Tour
Hide
Share

Scroll to Top