Save
Ask
Tour
Hide
Share
$625,000
New Listing

1592 Maggie Mae Lane
Castle Rock, CO 80104

Single Family Residence|Coming Soon
3
Beds
2
Total Baths
1
Full Bath
1
Partial Bath
1,783
SqFt
$351
/SqFt
2021
Built
Subdivision:
Castle Vista
County:
Douglas
Call Now: 720-926-8174
Is this the listing for you? We can help make it yours.
720-926-8174
1592 Maggie Mae Lane1592 Maggie Mae Lane1592 Maggie Mae Lane1592 Maggie Mae Lane
Save
Ask
Tour
Hide
Share

Mortgage Calculator

Monthly Payment (Est.)

$2,852
Calculator powered by Showcase IDX, a Constellation1 Company. Copyright ©2026 Information is deemed reliable but not guaranteed.

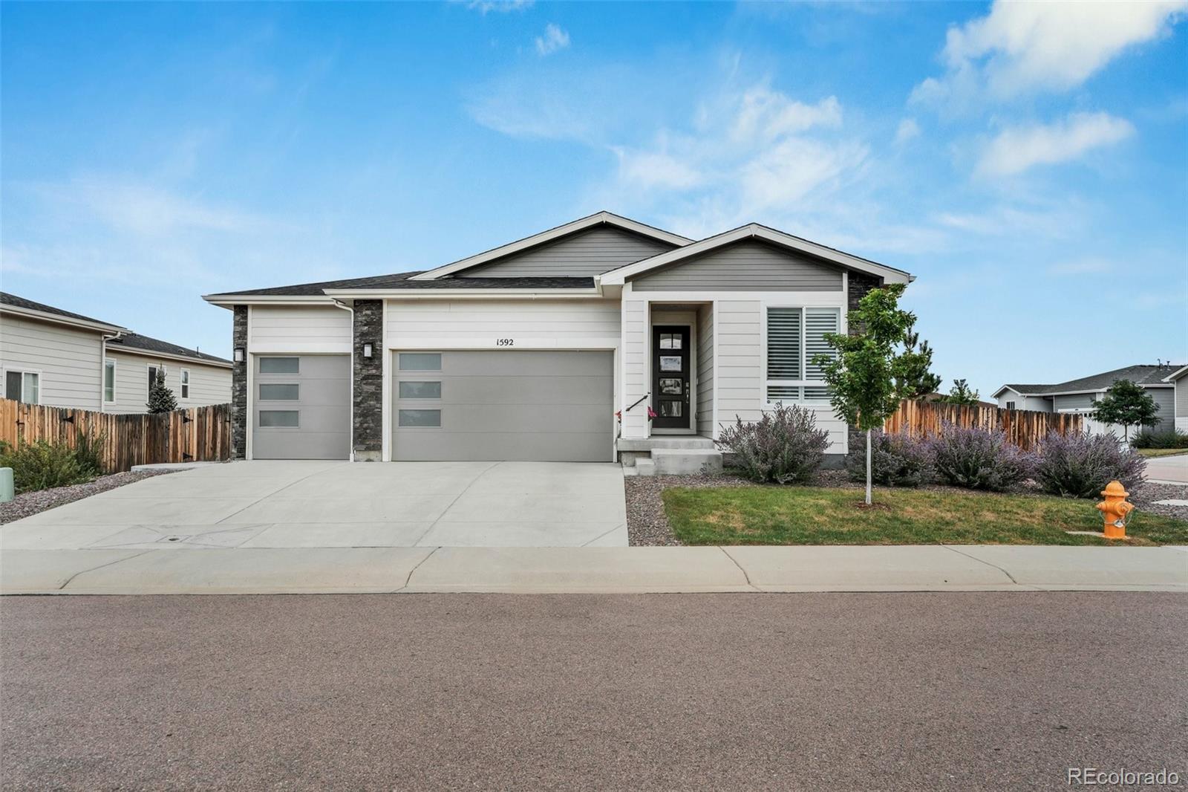
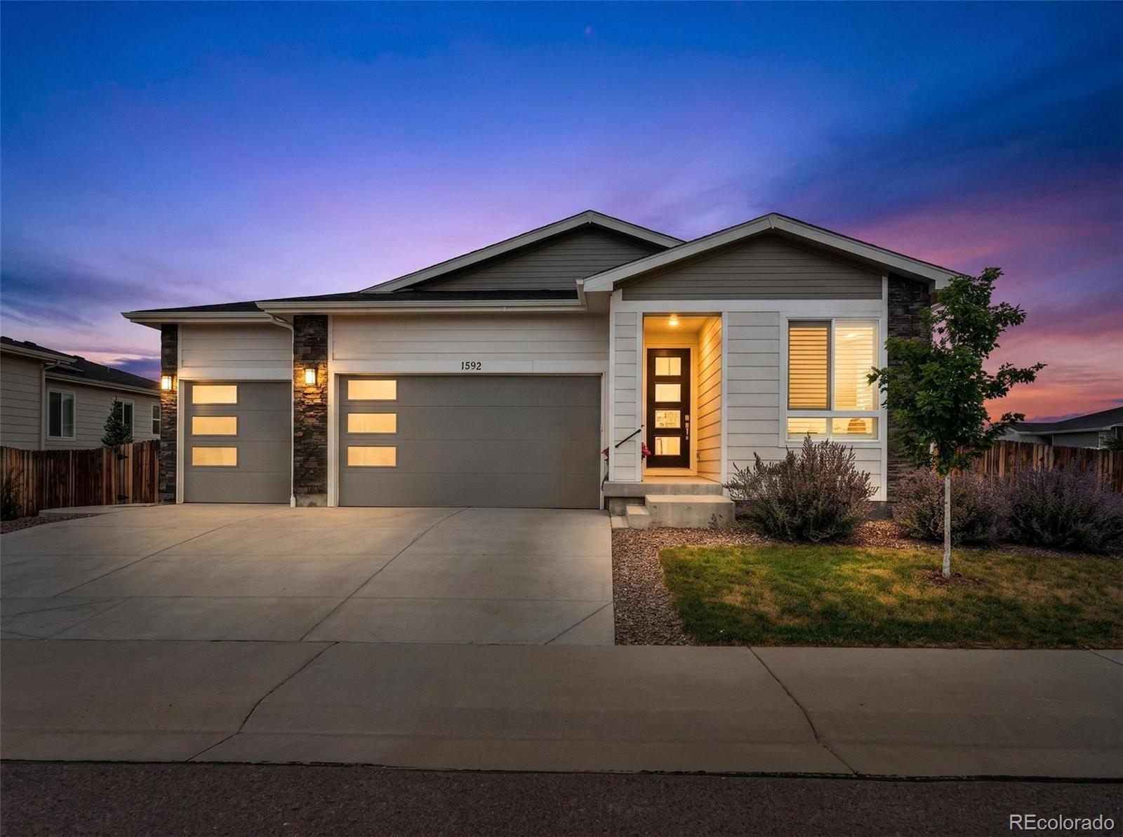
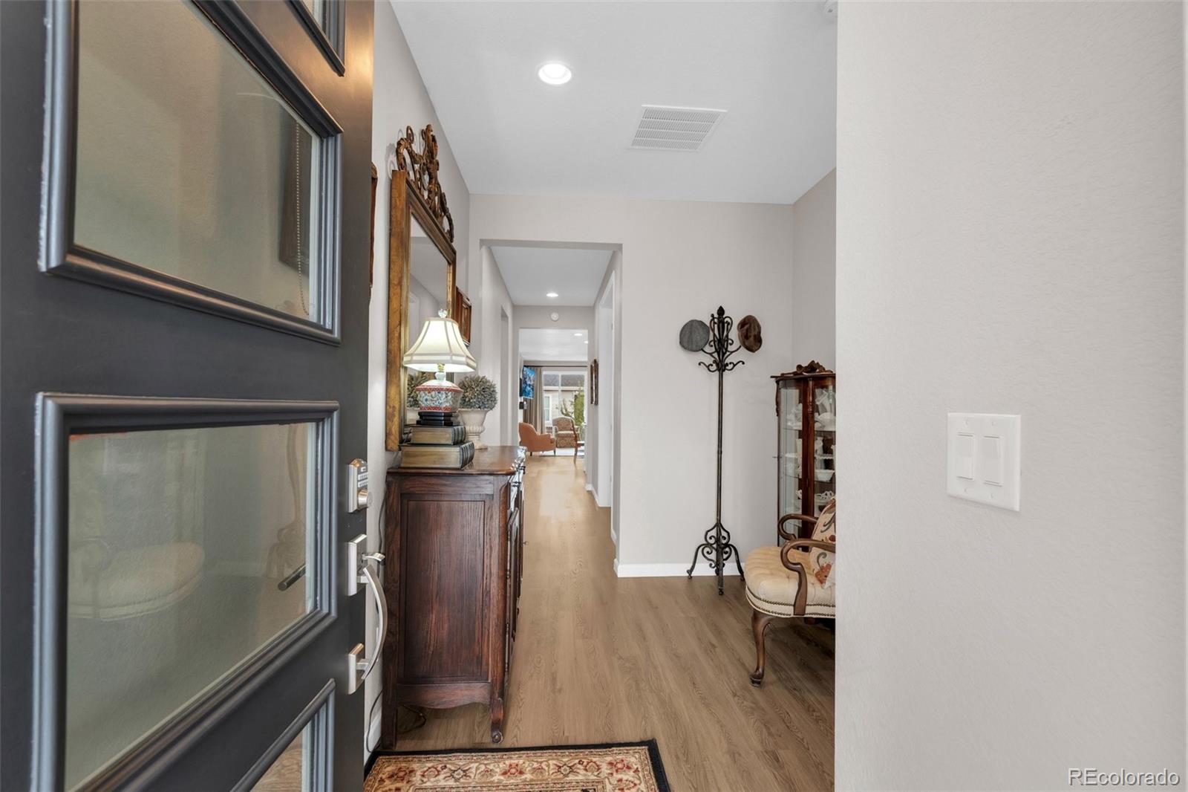
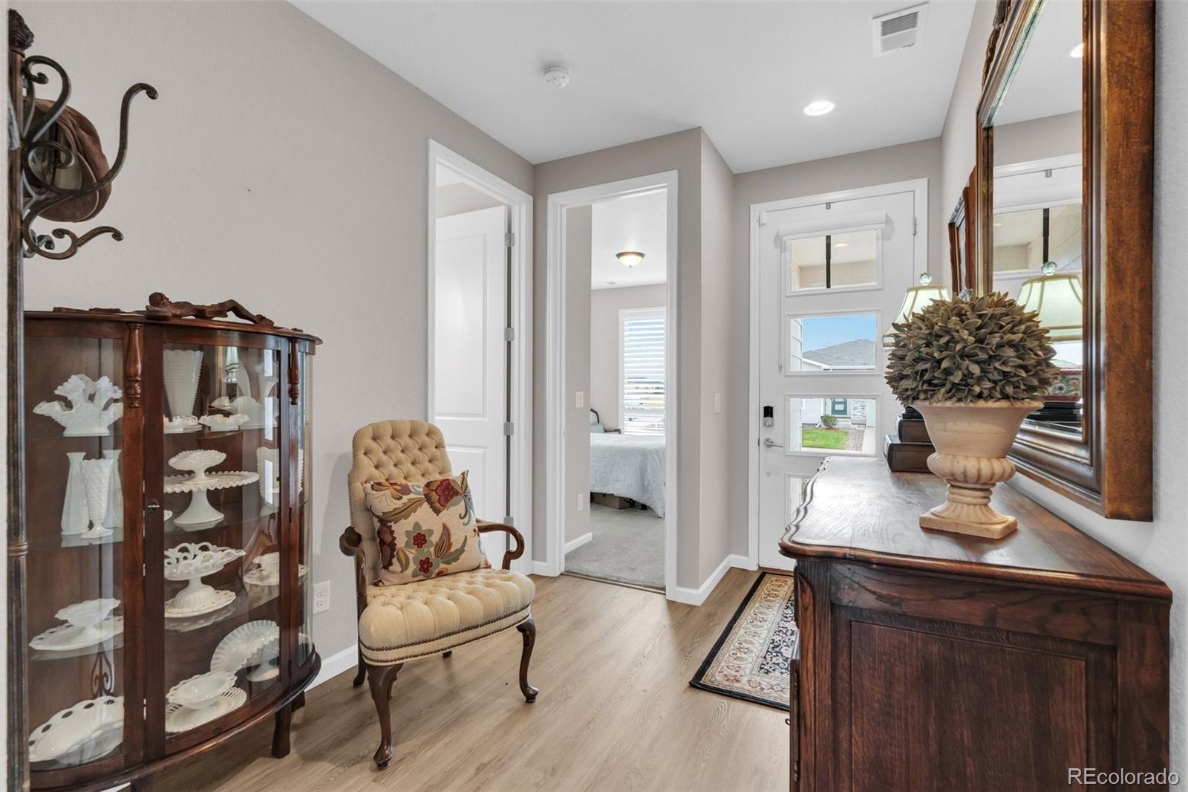
Come check out this 2022 ranch-style home that offers an open, light filled floor plan with 3 bedrooms, 2 baths, an office and an open living room area with a gas fireplace. The kitchen has a large center island with breakfast bar, quartz countertops, soft-close kitchen cabinets, high end appliances including gas stove, a kitchen pantry, 9 ft ceilings, a built-in surround sound system, automatic blinds. Previous owner had installed 3 additional windows offering more natural light into the living area. Newly installed plantation blinds give the home a luxurious feel. A large 3 car attached garage provides plenty of space for vehicles and storage. Located on a expansive corner lot. Located minutes to Castle Rock's newest park, Lost Canyon and to Castlewood Canyon State Park. Nearby is downtown historic Castle Rock and all the events, restaurants and shopping that it offers.

Save
Ask
Tour
Hide
Share
Listing Snapshot
Price 
$625,000
Days On Site 
0 Days
Bedrooms 
3
Inside Area (SqFt) 
1,783 sqft
Total Baths 
2
Full Baths 
1
Partial Baths 
1
Lot Size 
0.2 Acres
Year Built 
2021
MLS® Number 
8052139
Status 
Coming Soon
Property Tax 
$5,334
HOA/Condo/Coop Fees 
$100 monthly
Sq Ft Source 
Public Records
Friends & Family
Recent Activity
16 hours agoListing updated with changes from the MLS®
17 hours agoListing first seen on site
General Features
Acres 
0.2
Attached Garage 
Yes
Direction Faces 
West
Garage 
Yes
Garage Spaces 
3
Levels 
One
Parking 
ConcreteAttached
Parking Spaces 
3
Property Sub Type 
Single Family Residence
Security 
Carbon Monoxide Detector(s)Smoke Detector(s)
Sewer 
Public Sewer
SqFt Above 
1783
SqFt Total 
1783
Style 
Contemporary
Water Source 
Public
Interior Features
Appliances 
Convection OvenDishwasherDouble OvenDryerOvenRefrigeratorWasher
Basement 
Crawl Space
Cooling 
Ceiling Fan(s)Central Air
Fireplace 
Yes
Fireplace Features 
Gas
Fireplaces 
1
Flooring 
CarpetLaminate
Furnished 
Unfurnished
Heating 
Forced AirNatural Gas
Interior 
Ceiling Fan(s)High CeilingsKitchen Island
Laundry Features 
In Unit
Main Level Bedrooms 
3
Window Features 
Window CoveringsWindow Treatments
Bathroom Full 
Dimensions - 6 x 9Level - MainDescription - Full Bathroom
Bathroom Three Quarter 
Dimensions - 10 x 10Level - MainDescription - Ensuite bathroom to primary bedroom
Bedroom 
Dimensions - 17 x 13Level - MainDescription - Primary bedroom on main level
Dining Room 
Dimensions - 16 x 10Level - MainDescription - Open to kitchen and living room
Kitchen 
Dimensions - 16 x 8Level - MainDescription - Large island, pantry and open plan
Laundry 
Dimensions - 5 x 7Level - MainDescription - Convenient laundry with included washer and dryer
Living Room 
Dimensions - 16 x 13Level - MainDescription - Open concept living room with ceiling fan and gas fireplace
Office 
Dimensions - 9 x 13Level - MainDescription - Office room with glass doors
Save
Ask
Tour
Hide
Share
Exterior Features
Construction Details 
Frame
Exterior 
Private Yard
Fencing 
FencedFull
Lot Features 
Corner LotLandscapedLevel
Roof 
Composition
Windows/Doors 
Window CoveringsWindow Treatments
Community Features
Association Fee 
$100.0
Association Fee Frequency 
Monthly
School District 
Douglas RE-1
Financing Terms Available 
CashConventionalFHA
Building Access 
Ground
Schools
School District
Douglas RE-1
Elementary School
South Ridge
Middle School
Mesa
High School
Douglas County
Listing courtesy of Keller Williams Action Realty LLC DeLayPropertyGroup@comcast.net


The content relating to real estate for sale in this Web site comes in part from the Internet Data eXchange ("IDX") program of METROLIST, INC., DBA RECOLORADO real estate listings held by brokers other than Keller Williams Action Realty LLC are marked with the IDX Logo. This information is being provided for the consumers' personal, non-commercial use and may not be used for any other purpose. All information subject to change and should be independently verified.

Neighborhood & Commute
Source: Walkscore
Disclosure: Community information and market data powered by Constellation Data Labs. Information is deemed reliable but not guaranteed.
Save
Ask
Tour
Hide
Share

Scroll to Top