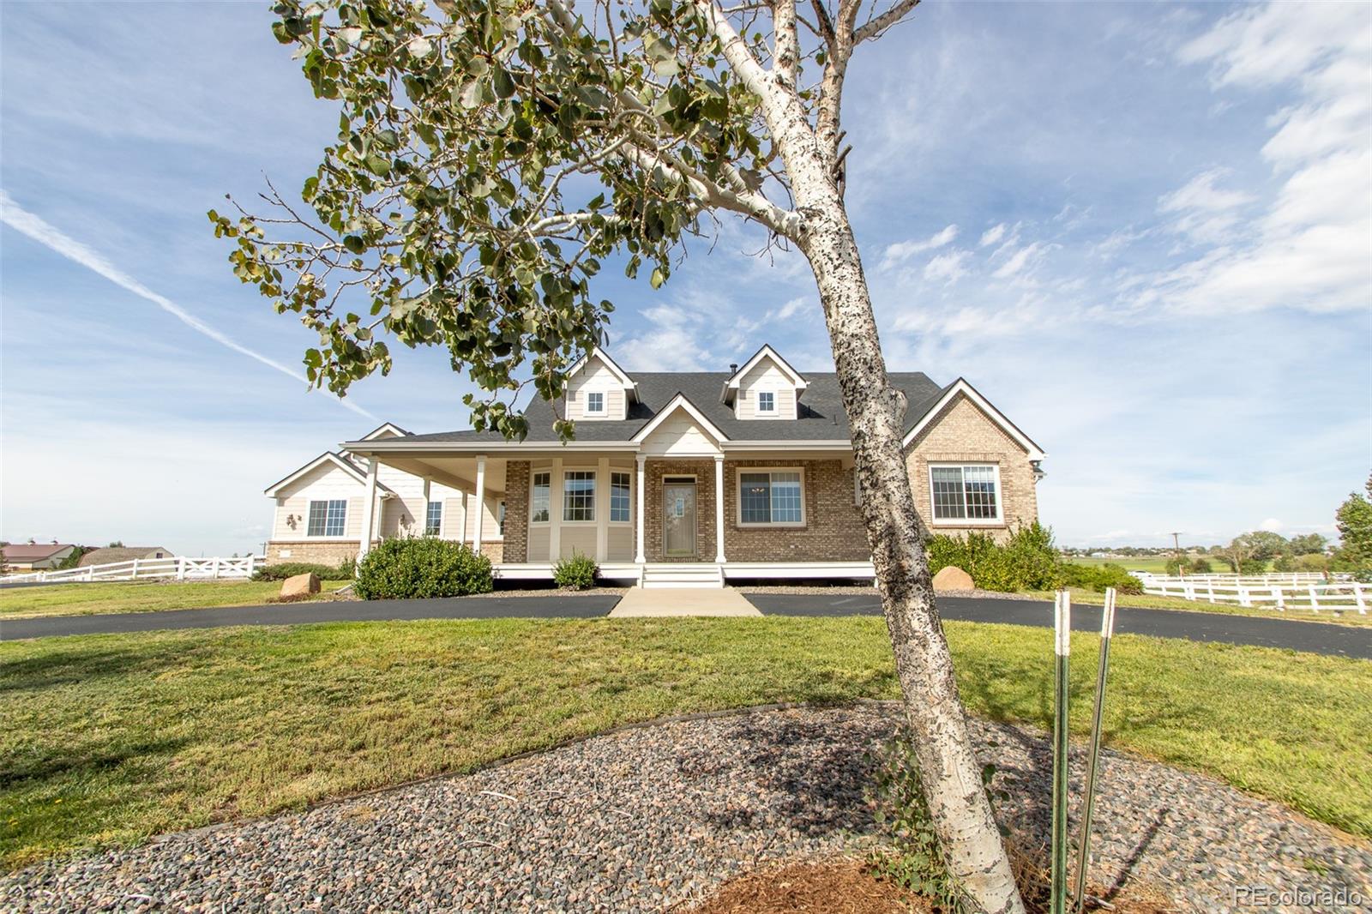
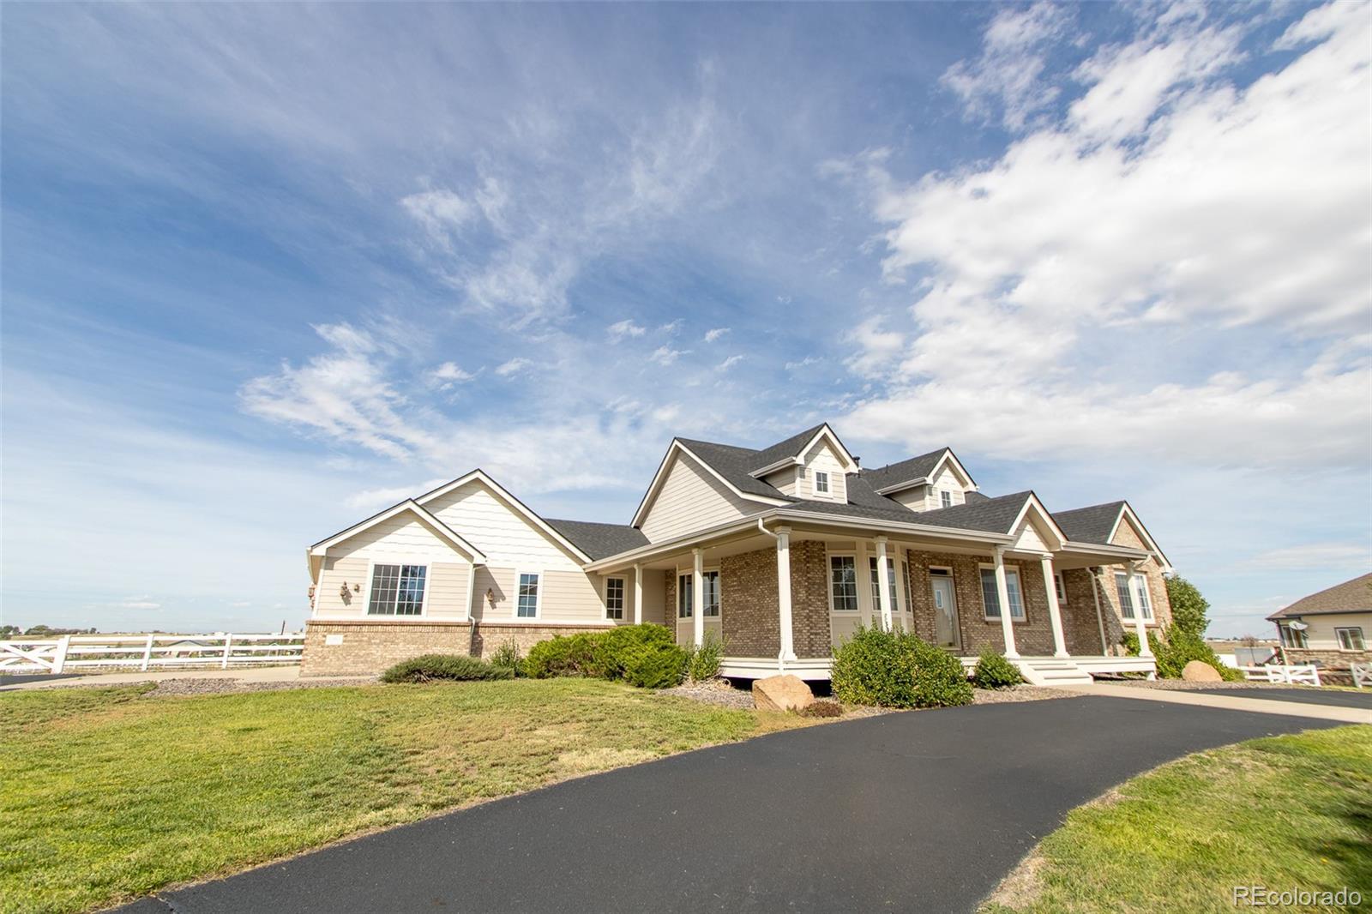
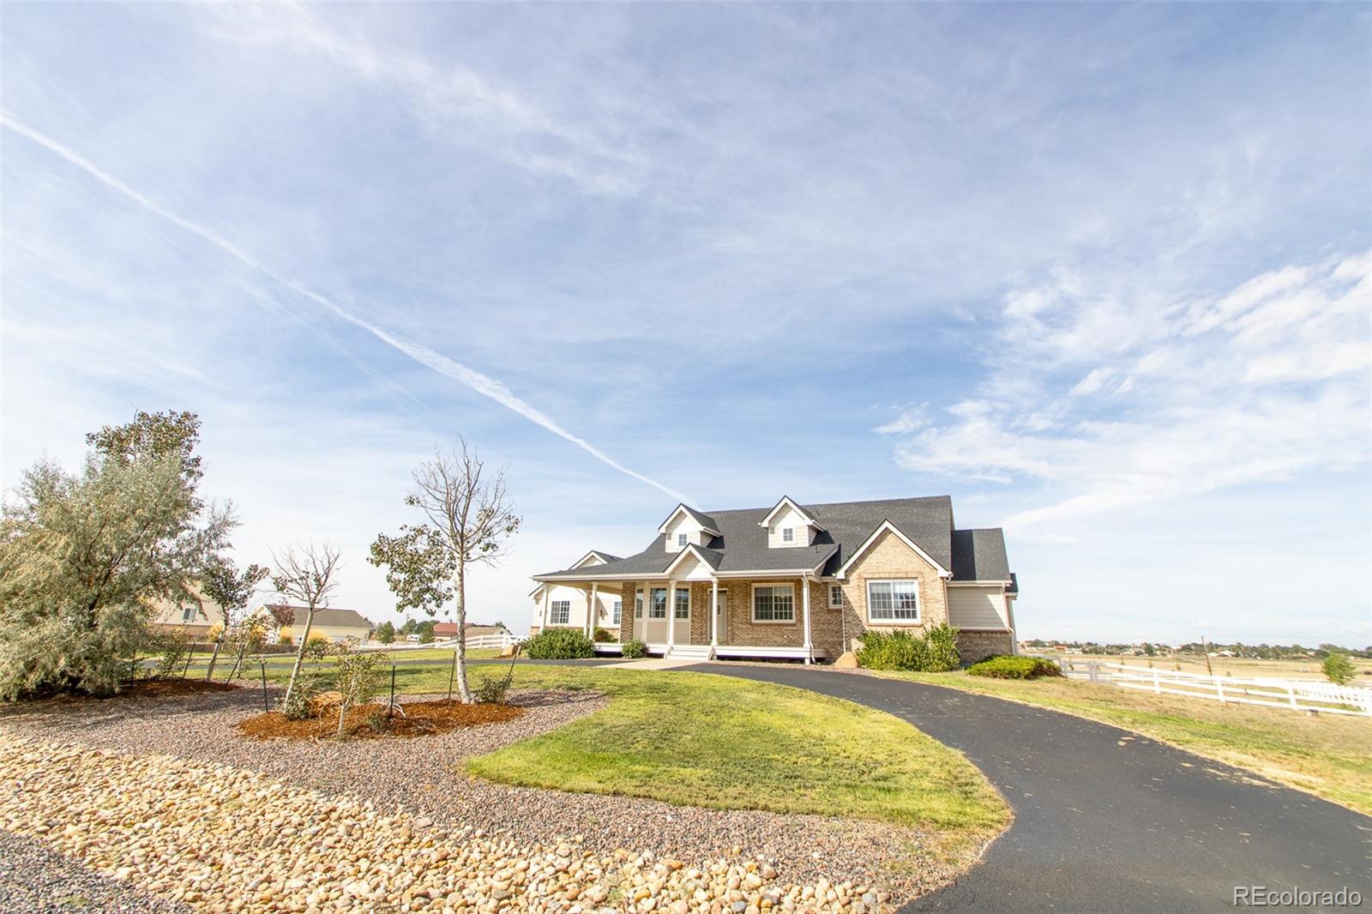
Welcome to Box Elder Estates- just East of Brighton, where acreage living, mountain views, and room to spread out come together! Situated on 2.06 acres, this impressive ranch offers 5,148 total sq. ft., 4 bedrooms, 5 bathrooms, a nearly finished full basement, and an oversized 3-car garage. Animals are allowed, with plenty of room for an outbuilding, RV, recreational toys, equipment, and more!
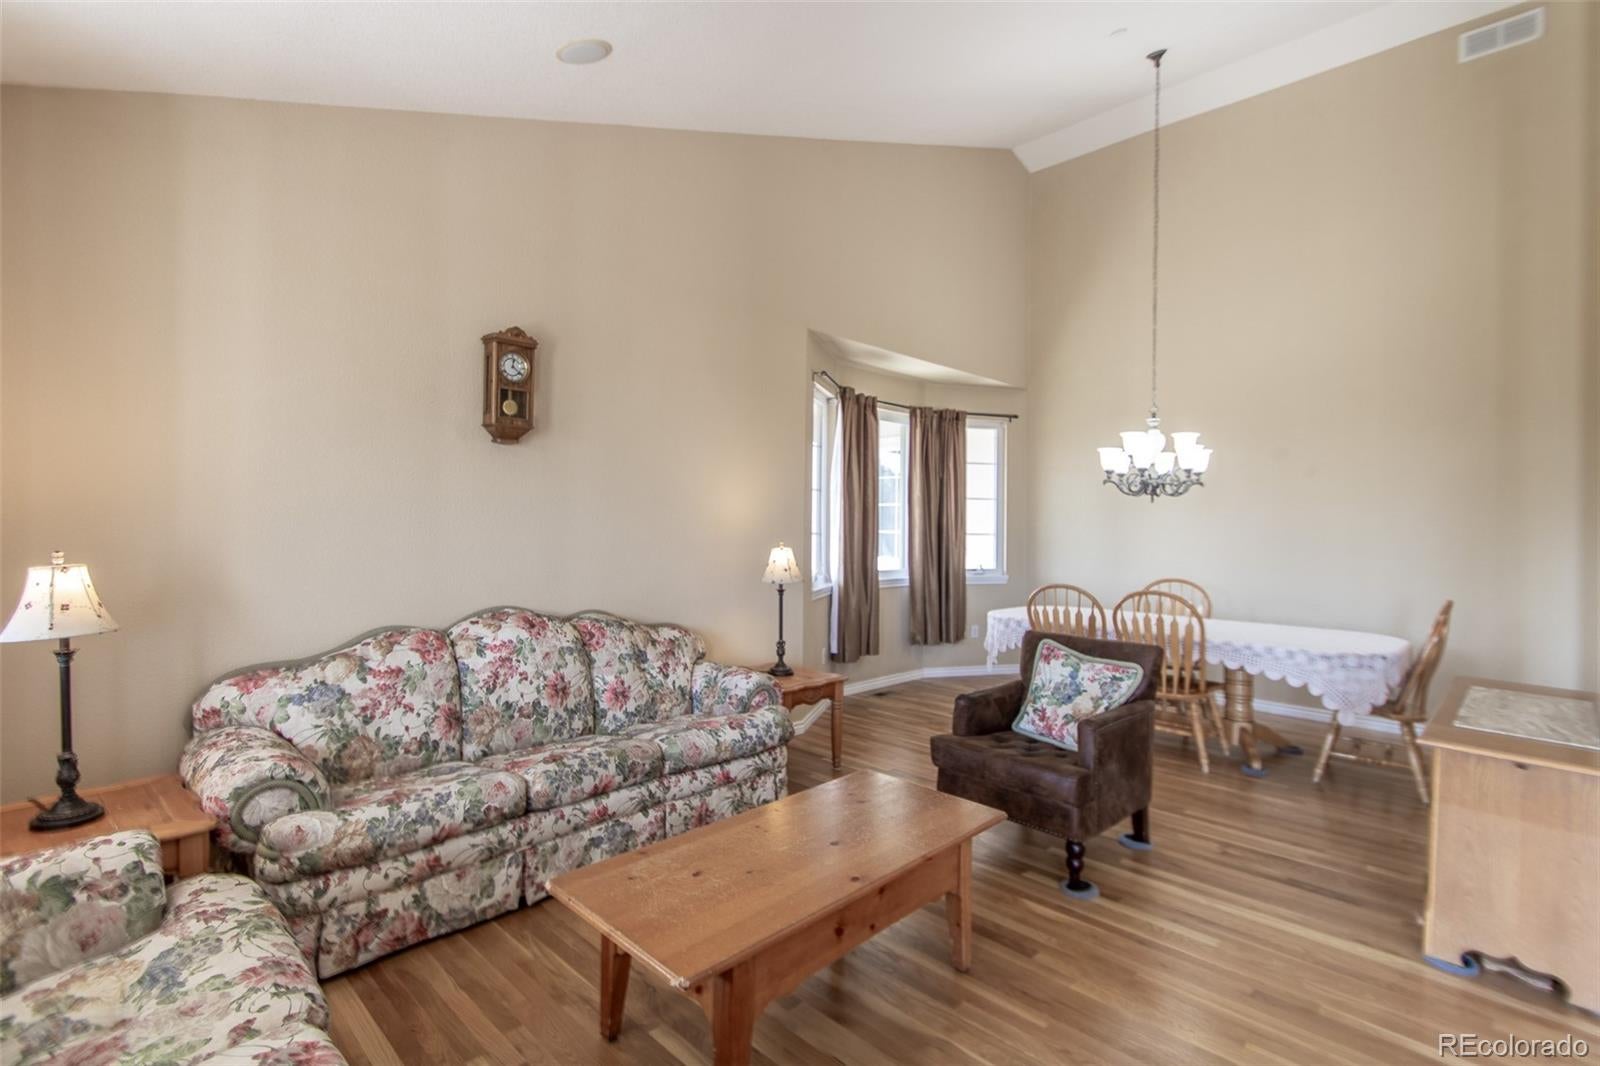
A huge covered front porch welcomes you into a light-filled interior featuring hardwood floors, new carpet in areas of the main level, and spacious living areas. The great room offers abundant natural light, a cozy gas fireplace surrounded with built in's, and access through the french doors to the back deck where you can relax and take in the mountain views and beautiful sunsets.
The open concept kitchen is made for gathering with granite countertops, beautiful custom cabinetry, and generous workspace and storage. The spacious primary suite offers a private retreat with a walk-in closet and 5-piece ensuite featuring a large jetted tub. Two additional main floor bedrooms and two more bathrooms provide plenty of room for guests and everyday living.
The nearly finished basement adds incredible versatility with a fourth bedroom, two more bathrooms, a storage room, an office/den, and multiple flex spaces—ideal for a rec room, theater, gym, hobbies, homeschooling, working from home, or multi-generational living.
Outside, enjoy over 2 acres to make your own, whether that means room for your toys, animals, gardens, an additional outbuilding, or simply more space and privacy. Served by a private well and septic, this unique Box Elder Estates property offers the freedom of country living with Brighton's amenities conveniently nearby.
Save
Ask
Tour
Hide
Share
Listing Snapshot
Price
$950,000
Days On Site
0 Days
Bedrooms
4
Inside Area (SqFt)
5,148 sqft
Total Baths
5
Full Baths
3
Partial Baths
2
Lot Size
2.06 Acres
Year Built
2002
MLS® Number
8185509
Status
Coming Soon
Property Tax
$6,063
HOA/Condo/Coop Fees
$195 monthly
Sq Ft Source
Public Records
Friends & Family
React
Invite
Recent Activity
10 hours ago
Listing updated with changes from the MLS®
12 hours ago
Listing first seen on site
General Features
Acres
2.06
Attached Garage
Yes
Foundation
Concrete Perimeter
Garage
Yes
Garage Spaces
3
Levels
One
Parking
Circular DrivewayOversizedAttached
Parking Spaces
3
Pets
Cats OKDogs OK
Property Sub Type
Single Family Residence
Security
Carbon Monoxide Detector(s)Smoke Detector(s)
Sewer
Septic Tank
SqFt Above
2574
SqFt Below
2574
SqFt Total
5148
Utilities
Natural Gas AvailableElectricity ConnectedNatural Gas Connected
Water Source
PrivateWell
Zoning
P-U-D
Interior Features
Appliances
CooktopDishwasherDisposalDouble OvenDryerFreezerGas Water HeaterMicrowaveOvenRefrigeratorWasher
Level - MainDescription - Light & Bright, Large Windows, Vaulted Ceilings, Hardwood Flooring, Open Concept
Office
Level - MainDescription - Double Glass Doors, Walk In Closet, Vaulted Ceiling
Save
Ask
Tour
Hide
Share
Exterior Features
Construction Details
BrickFrameWood Siding
Fencing
Partial
Patio And Porch
CoveredDeckFront PorchWrap Around
Roof
Composition
Spa Features
Bath
View
Mountain(s)
Waterview
Mountain(s)
Windows/Doors
Bay Window(s)Double Pane WindowsWindow Coverings
Community Features
Association Fee
$195.0
Association Fee Frequency
Monthly
School District
School District 27-J
Financing Terms Available
1031 ExchangeCashConventionalFHAVA Loan
Roads
Paved
Schools
School District
School District 27-J
Elementary School
Mary E Pennock
Middle School
Overland Trail
High School
Brighton
Listing courtesy of Berkshire Hathaway HomeServices Colorado Real Estate, LLC - Brighton beth.haventeam@gmail.com
The content relating to real estate for sale in this Web site comes in part from the Internet Data eXchange ("IDX") program of METROLIST, INC., DBA RECOLORADO real estate listings held by brokers other than Berkshire Hathaway HomeServices Colorado Real Estate, LLC - Brighton are marked with the IDX Logo. This information is being provided for the consumers' personal, non-commercial use and may not be used for any other purpose. All information subject to change and should be independently verified.
Neighborhood & Commute
Source: Walkscore
Disclosure: Community information and market data powered by Constellation Data Labs. Information is deemed reliable but not guaranteed.