Save
Ask
Tour
Hide
Share
$525,000
New Listing

1060 Downing Way
Denver, CO 80229

For Sale|Single Family Residence|Active
4
Beds
3
Total Baths
2
Full Baths
1
Partial Bath
1,654
SqFt
$317
/SqFt
1979
Built
Subdivision:
Explorador Vista
County:
Adams
Call Now: 720-926-8174
Is this the listing for you? We can help make it yours.
720-926-8174
1060 Downing Way1060 Downing Way1060 Downing Way1060 Downing Way
Save
Ask
Tour
Hide
Share

Mortgage Calculator

Monthly Payment (Est.)

$2,395
Calculator powered by Showcase IDX, a Constellation1 Company. Copyright ©2026 Information is deemed reliable but not guaranteed.

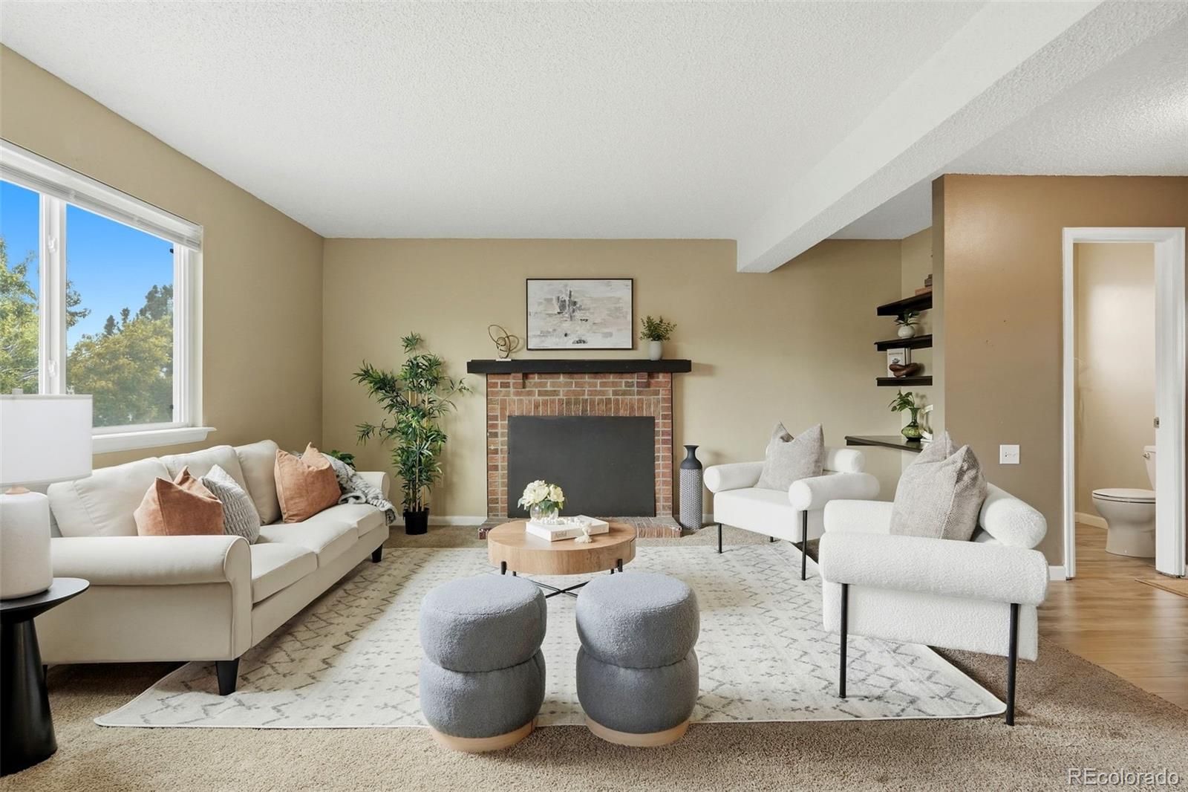
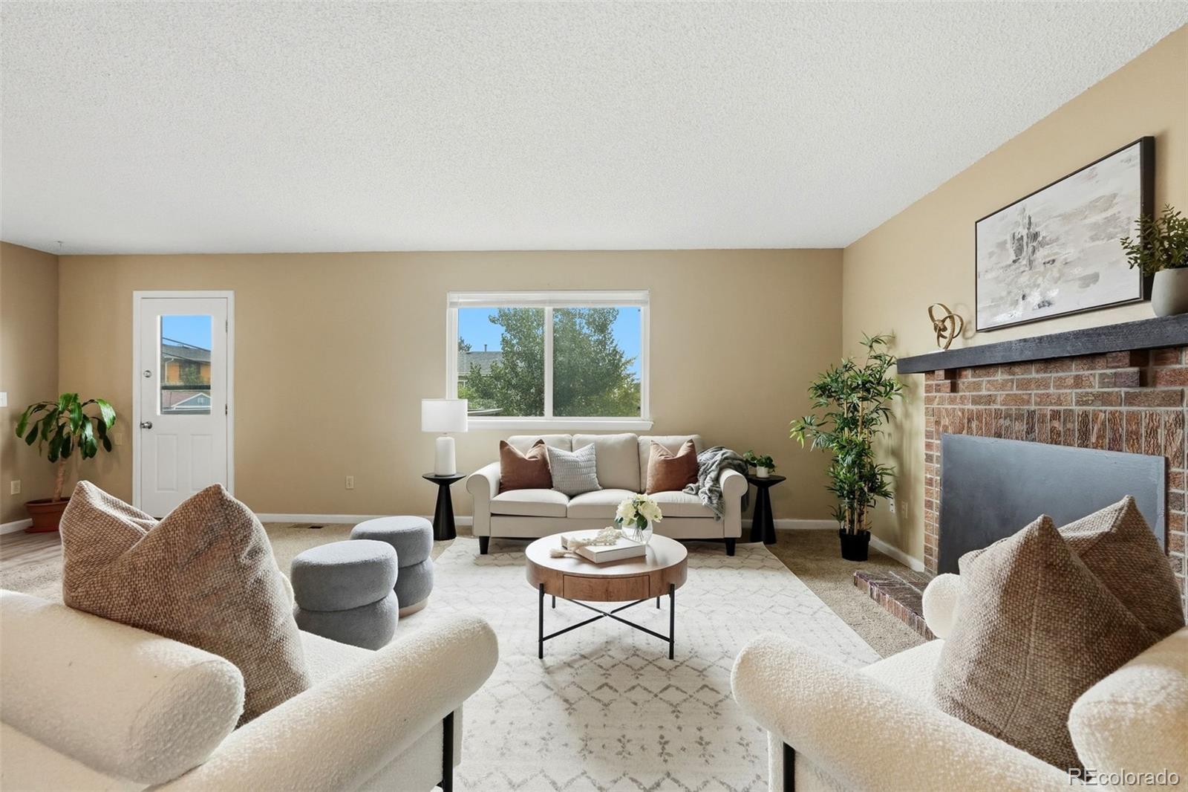
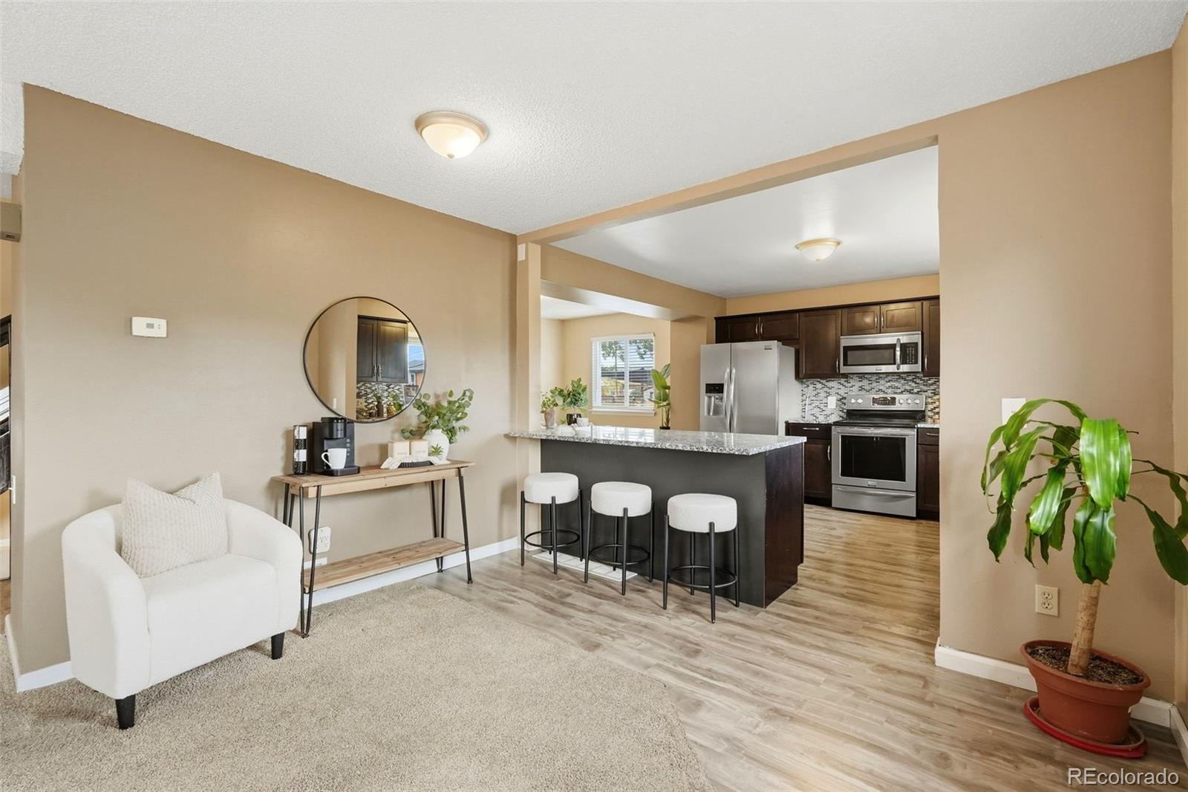
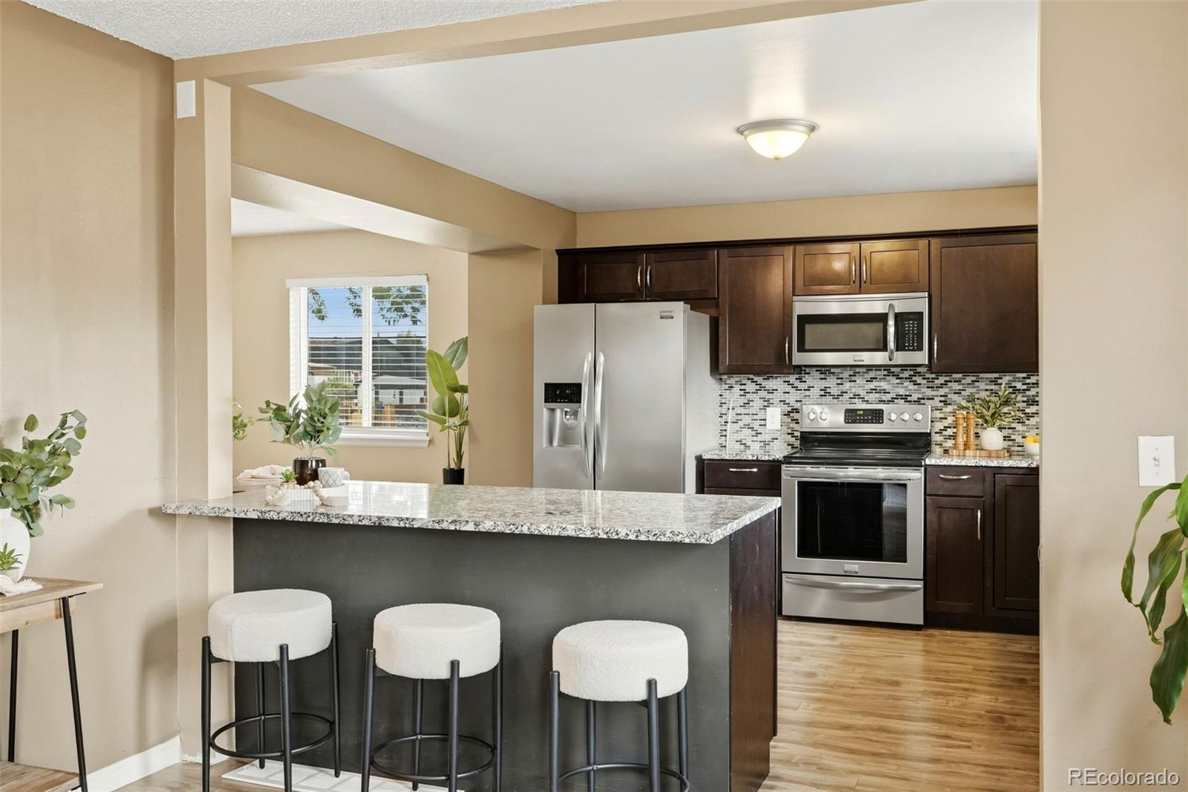
More space, more flexibility, and no HOA. This 4-bedroom home offers a versatile layout with multiple living areas, a finished garden-level basement, RV parking, and room to grow into your next chapter. The home features a remodeled kitchen and updated baths, along with generous finished living space that can work well for everyday living, guests, work-from-home needs, hobbies, or simply having room to spread out. The finished garden level adds even more flexibility and gives you additional usable space without feeling completely separated from the rest of the home. Several major systems have also been updated, including the roof, furnace, A/C, and water heater, helping address some of the larger-ticket items buyers often think about when purchasing an older home. We also have a water softer system to improve the quality of the tap water. Outside, the RV parking is a standout feature for anyone with a camper, trailer, boat, extra vehicles, or a need for additional parking flexibility. And with no HOA, you have fewer restrictions on how you use and enjoy the property. If you’ve been looking for a 4-bedroom home with plenty of space, updated features, RV parking, and the freedom of no HOA, this home offers a lot of potential. Call now for your private showing today!

Save
Ask
Tour
Hide
Share
Listing Snapshot
Price 
$525,000
Days On Site 
0 Days
Bedrooms 
4
Inside Area (SqFt) 
1,654 sqft
Total Baths 
3
Full Baths 
2
Partial Baths 
1
Lot Size 
0.16 Acres
Year Built 
1979
MLS® Number 
8202734
Status 
Active
Property Tax 
$3,666
HOA/Condo/Coop Fees 
N/A
Sq Ft Source 
Public Records
Friends & Family
Recent Activity
16 hours agoListing updated with changes from the MLS®
18 hours agoListing first seen on site
General Features
Acres 
0.16
Attached Garage 
Yes
Foundation 
Slab
Garage 
Yes
Garage Spaces 
2
Levels 
Two
Parking 
Attached
Parking Spaces 
6
Property Sub Type 
Single Family Residence
Security 
Carbon Monoxide Detector(s)Smoke Detector(s)
Sewer 
Public Sewer
SqFt Above 
1654
SqFt Total 
2446
Style 
Traditional
Zoning 
R-1-C
Interior Features
Appliances 
DishwasherDryerMicrowaveRangeRefrigeratorWasher
Basement 
Finished
Cooling 
Central Air
Fireplace 
Yes
Fireplace Features 
Living Room
Fireplaces 
1
Flooring 
CarpetLaminateVinyl
Heating 
Forced Air
Interior 
Granite CountersOpen Floorplan
Laundry Features 
In Unit
Bathroom Full 
Level - Upper
Bathroom Half 
Level - Main
Bedroom 
Level - Upper
Bonus Room 
Level - Basement
Dining Room 
Level - Main
Kitchen 
Level - Main
Laundry 
Level - Basement
Living Room 
Level - Main
Save
Ask
Tour
Hide
Share
Exterior Features
Construction Details 
Frame
Exterior 
BalconyPrivate Yard
Fencing 
FencedFull
Patio And Porch 
Deck
Roof 
Composition
Community Features
School District 
Adams 12 5 Star Schl
Financing Terms Available 
CashConventionalFHAVA Loan
Roads 
Paved
Schools
School District
Adams 12 5 Star Schl
Elementary School
Coronado Hills
Middle School
Thornton
High School
Thornton
Listing courtesy of Compass - Denver Lidia@TheLgsGroup.com


The content relating to real estate for sale in this Web site comes in part from the Internet Data eXchange ("IDX") program of METROLIST, INC., DBA RECOLORADO real estate listings held by brokers other than Compass - Denver are marked with the IDX Logo. This information is being provided for the consumers' personal, non-commercial use and may not be used for any other purpose. All information subject to change and should be independently verified.

Neighborhood & Commute
Source: Walkscore
Disclosure: Community information and market data powered by Constellation Data Labs. Information is deemed reliable but not guaranteed.
Save
Ask
Tour
Hide
Share

Scroll to Top