
1528 N Emerson Street 2Denver, CO 80218
Mortgage Calculator
Monthly Payment (Est.)
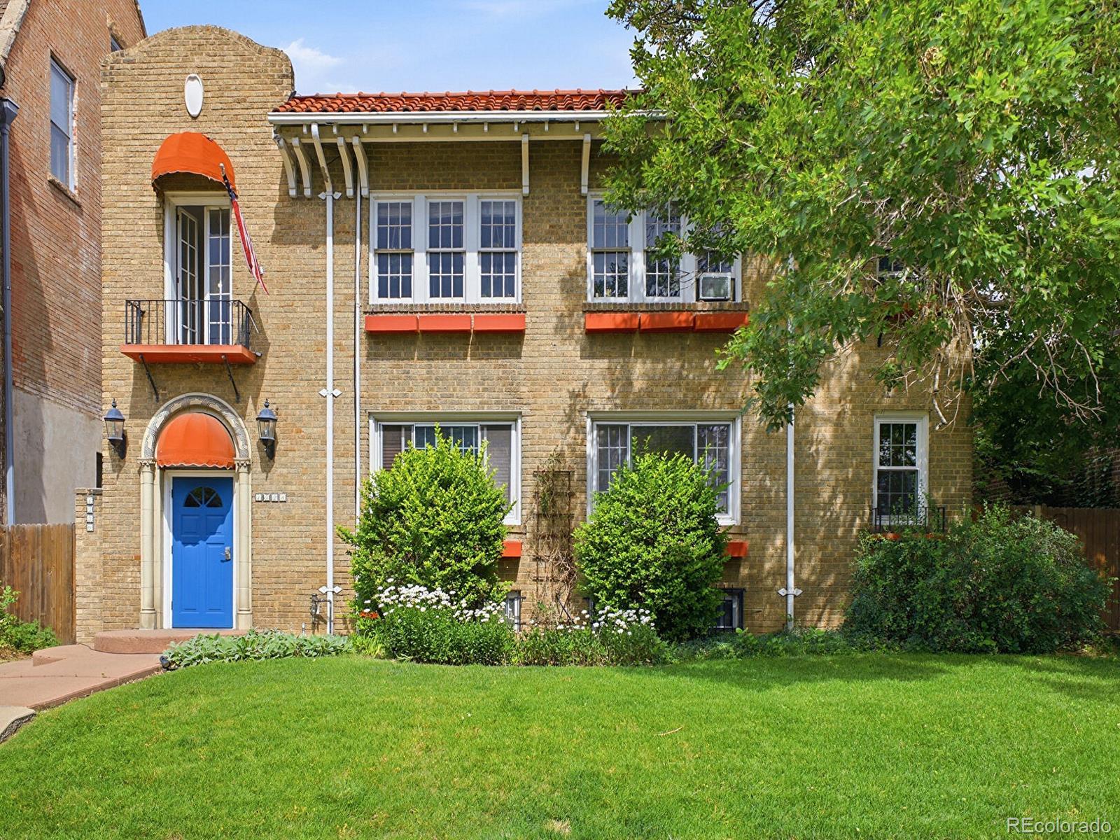
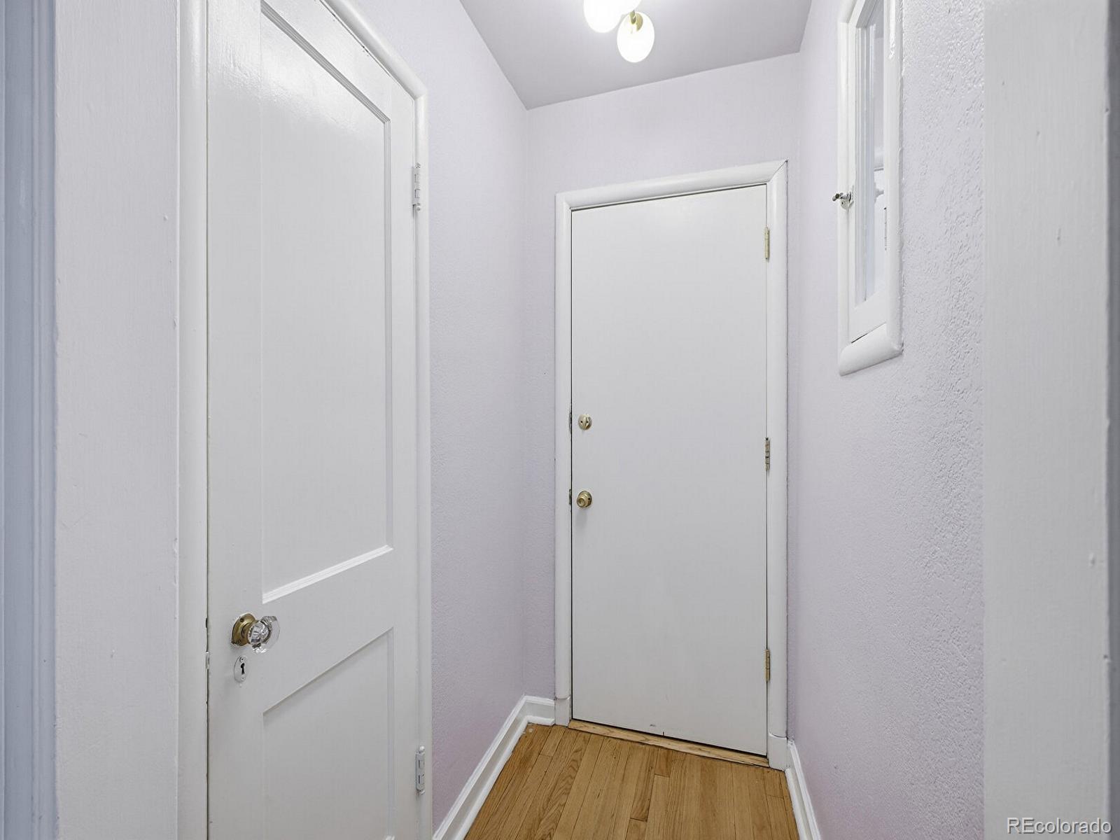
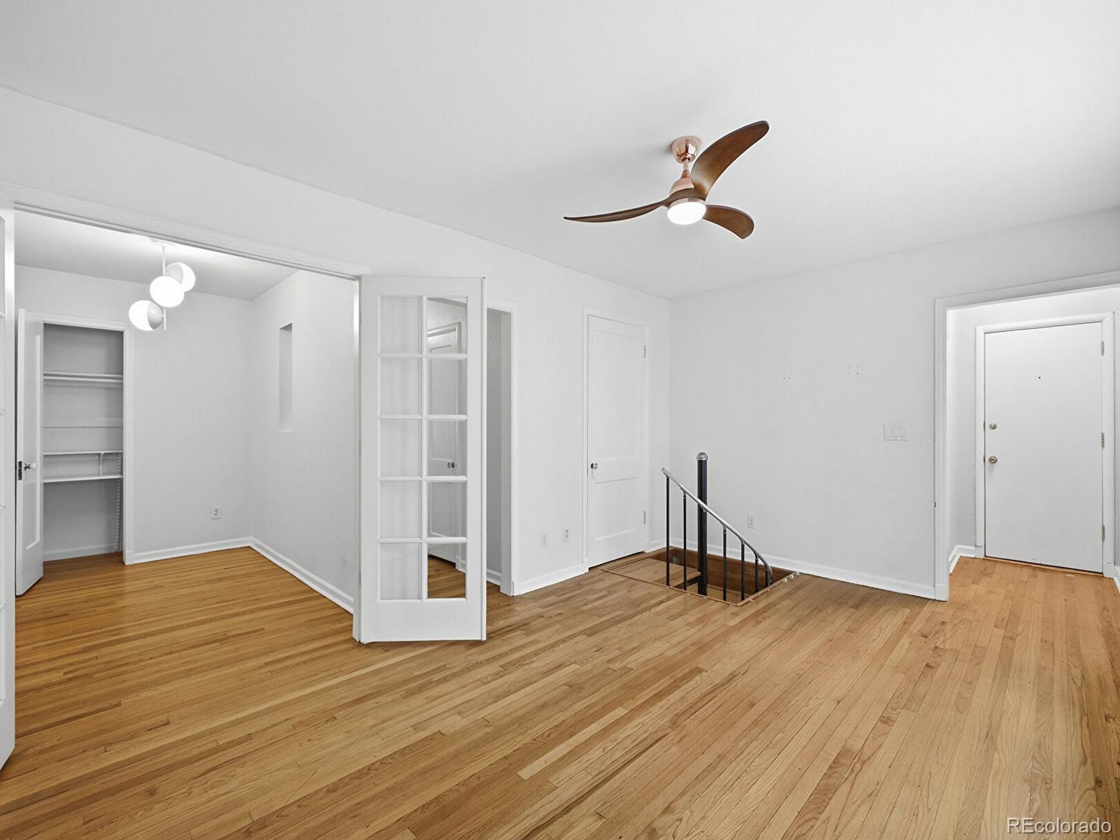
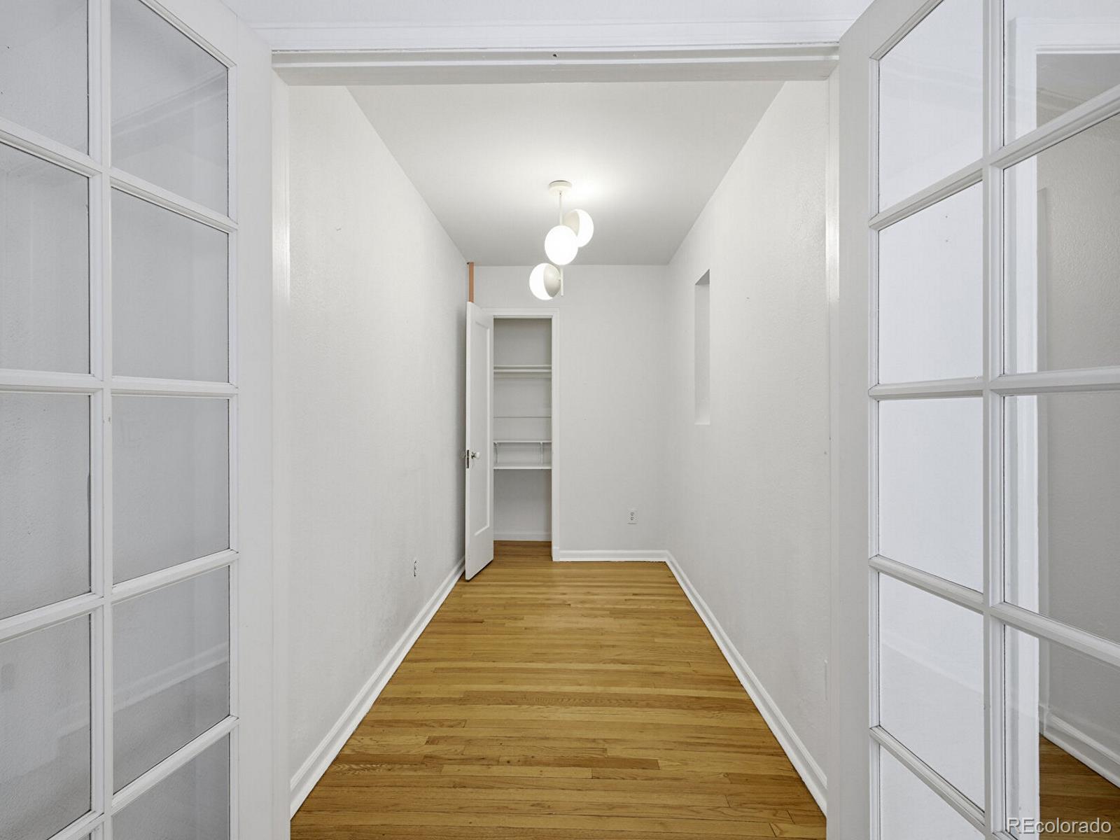
Enter an interest rate to see your estimated monthly payment.IMPROVED PRICE! Experience the perfect blend of historic character and modern style in this one-of-a-kind Uptown condo, ideally situated in one of Denver’s most walkable neighborhoods. Just steps from Restaurant Row on 17th Avenue, Colfax entertainment, local coffee shops, music venues, parks, and public transit, you’ll love having the best of the city right outside your door. Inside, natural light fills the inviting living space, complemented by beautiful original hardwood floors that showcase the home’s timeless charm. French doors lead to a versatile flex room that easily functions as a home office, guest bedroom, fitness space, or creative studio. The kitchen is super efficient and has plenty of storage for every day living. Take the cool spiral staircase downstairs to the massive primary bedroom with its own entrance! This unique residence offers thoughtful features throughout, including three private entrances, an oversized bathroom, generous closet space with custom shelving, newer windows, and ceiling fans for year-round comfort. Step outside and discover a peaceful courtyard surrounded by mature landscaping, colorful flowers, and lush greenery—an ideal retreat for morning coffee, evening relaxation, or entertaining friends. Additional highlights include two reserved off-street parking space plus one city-issued residential street parking permits. Emerson Park Condos offers a true neighborhood feel with a friendly, self-managed HOA where owners take pride in maintaining the community through seasonal landscaping and annual cleanup events. HOA dues include heat, water, sewer, trash, exterior insurance, fully laundry facility, and grounds maintenance. If you’re searching for a home with personality, community, and an unbeatable central Denver location, this Uptown gem is one you won’t want to miss.
| 2 months ago | Listing updated with changes from the MLS | |
| 2 months ago | Price changed to $229,000 | |
| 3 months ago | Status changed to Active | |
| 4 months ago | Listing first seen on site |

The content relating to real estate for sale in this Web site comes in part from the Internet Data eXchange ("IDX") program of METROLIST, INC., DBA RECOLORADO real estate listings held by brokers other than Coldwell Banker Realty 56 are marked with the IDX Logo. This information is being provided for the consumers' personal, non-commercial use and may not be used for any other purpose. All information subject to change and should be independently verified.