
Save
Ask
Tour
Hide
$315,000
New Listing
1295 S Dillon WayAurora, CO 80012
For Sale|Townhouse|Active
3
Beds
2
Total Baths
1
Full Bath
1
Partial Bath
1,258
SqFt
$250
/SqFt
1974
Built
Subdivision:
The Aspens
County:
Arapahoe
Call Now: 720-926-8174
Is this the listing for you? We can help make it yours.
720-926-8174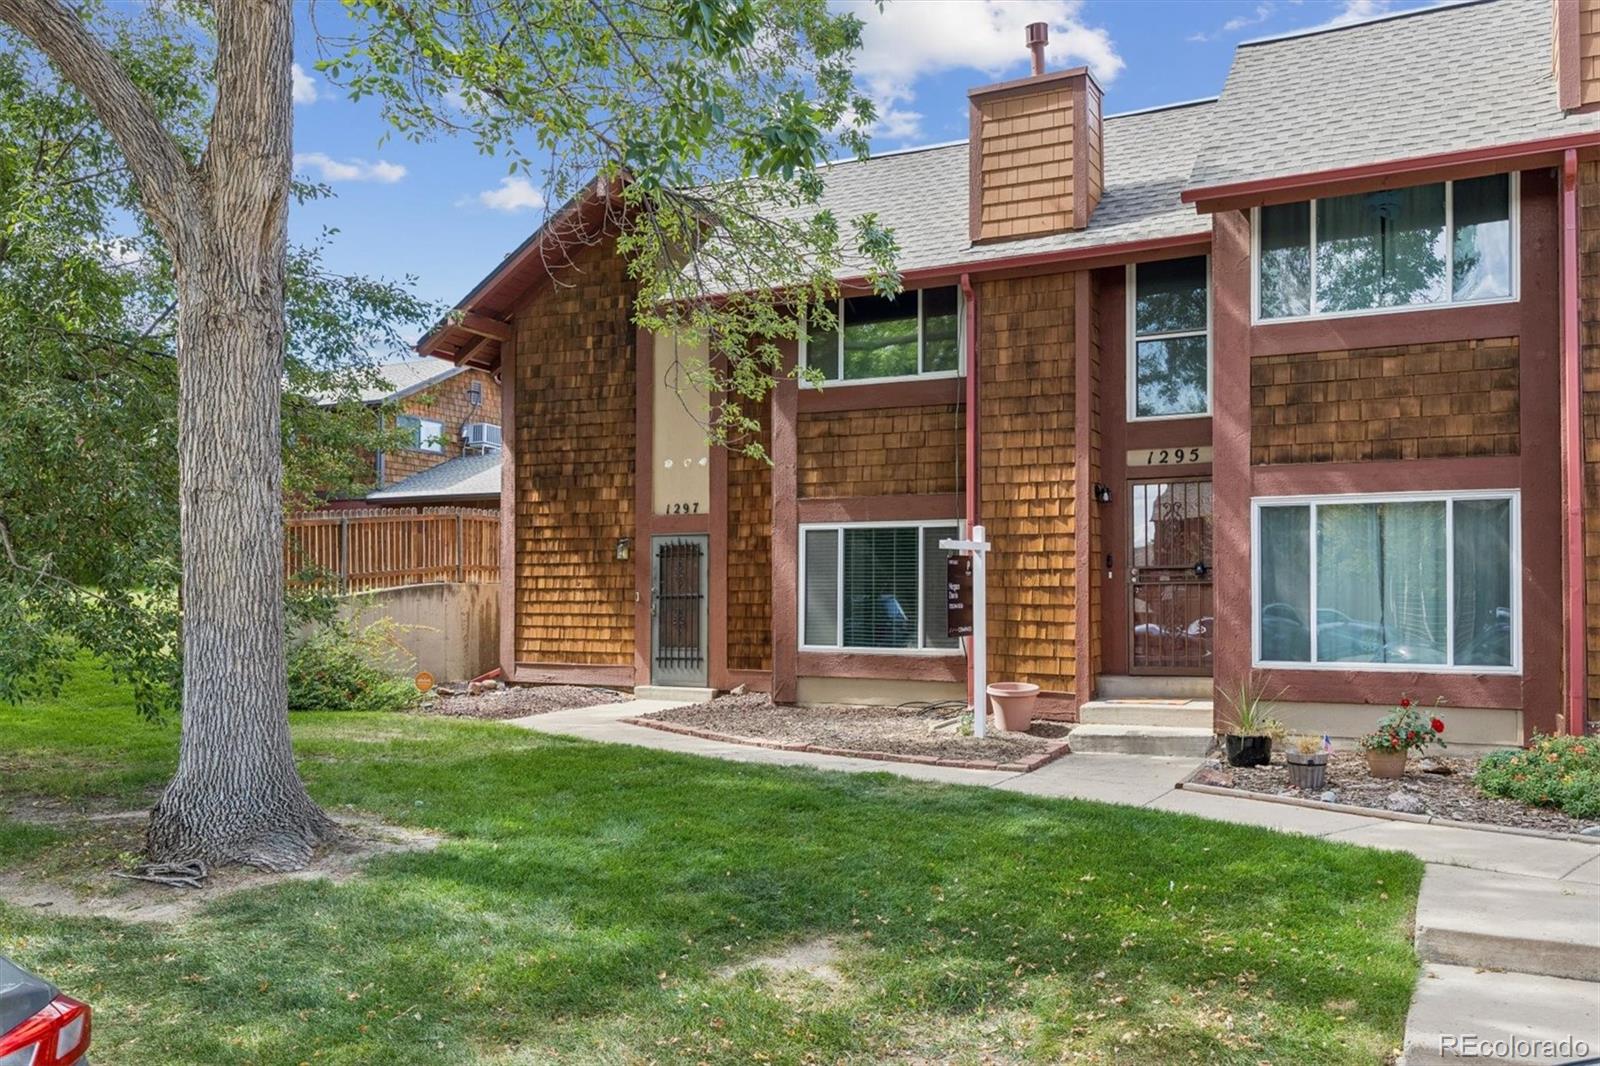
Save
Ask
Tour
Hide
Mortgage Calculator
Monthly Payment (Est.)
$1,437Calculator powered by Showcase IDX, a Constellation1 Company. Copyright ©2026 Information is deemed reliable but not guaranteed.
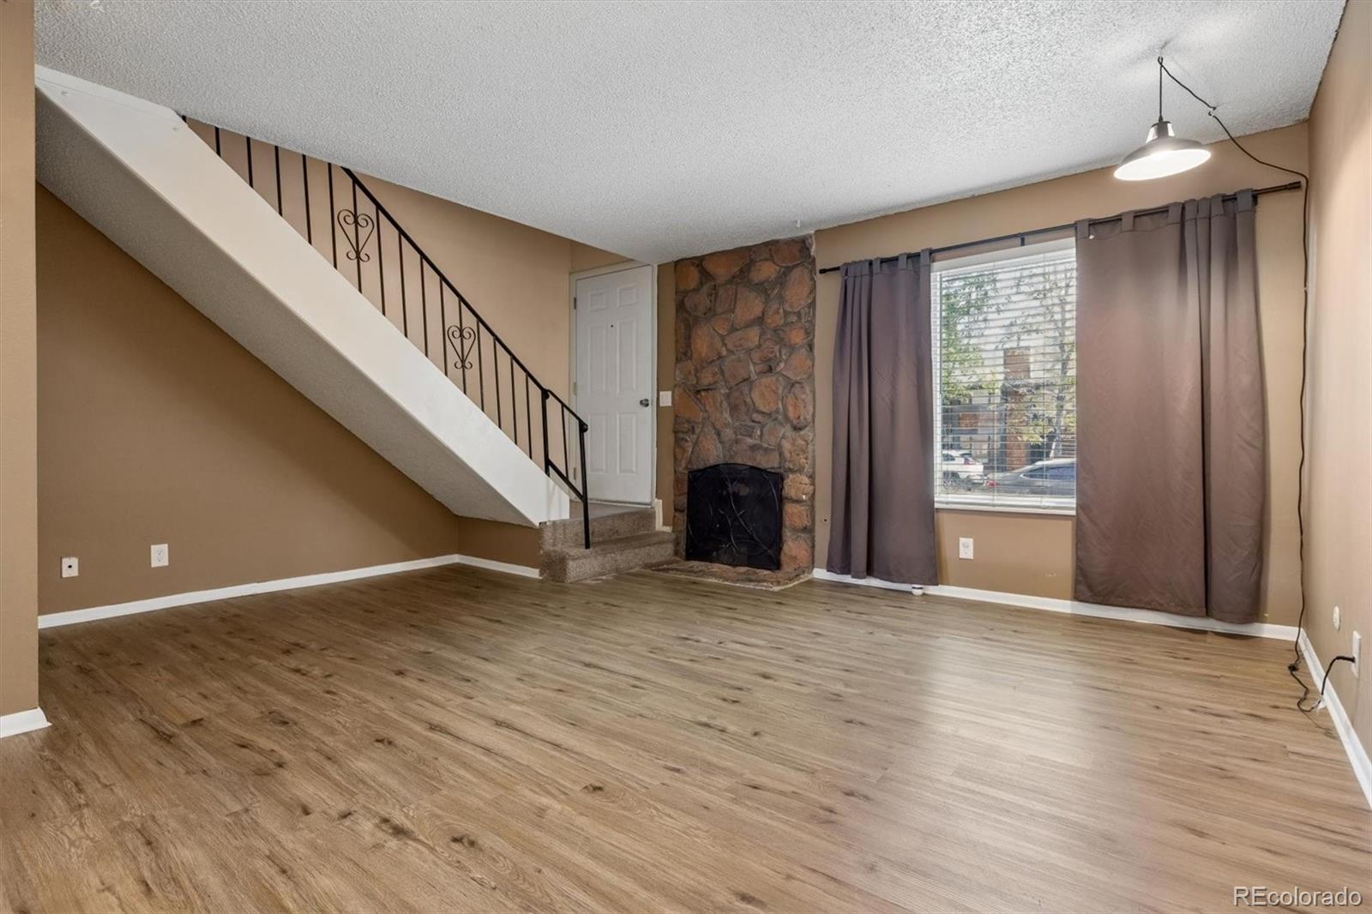
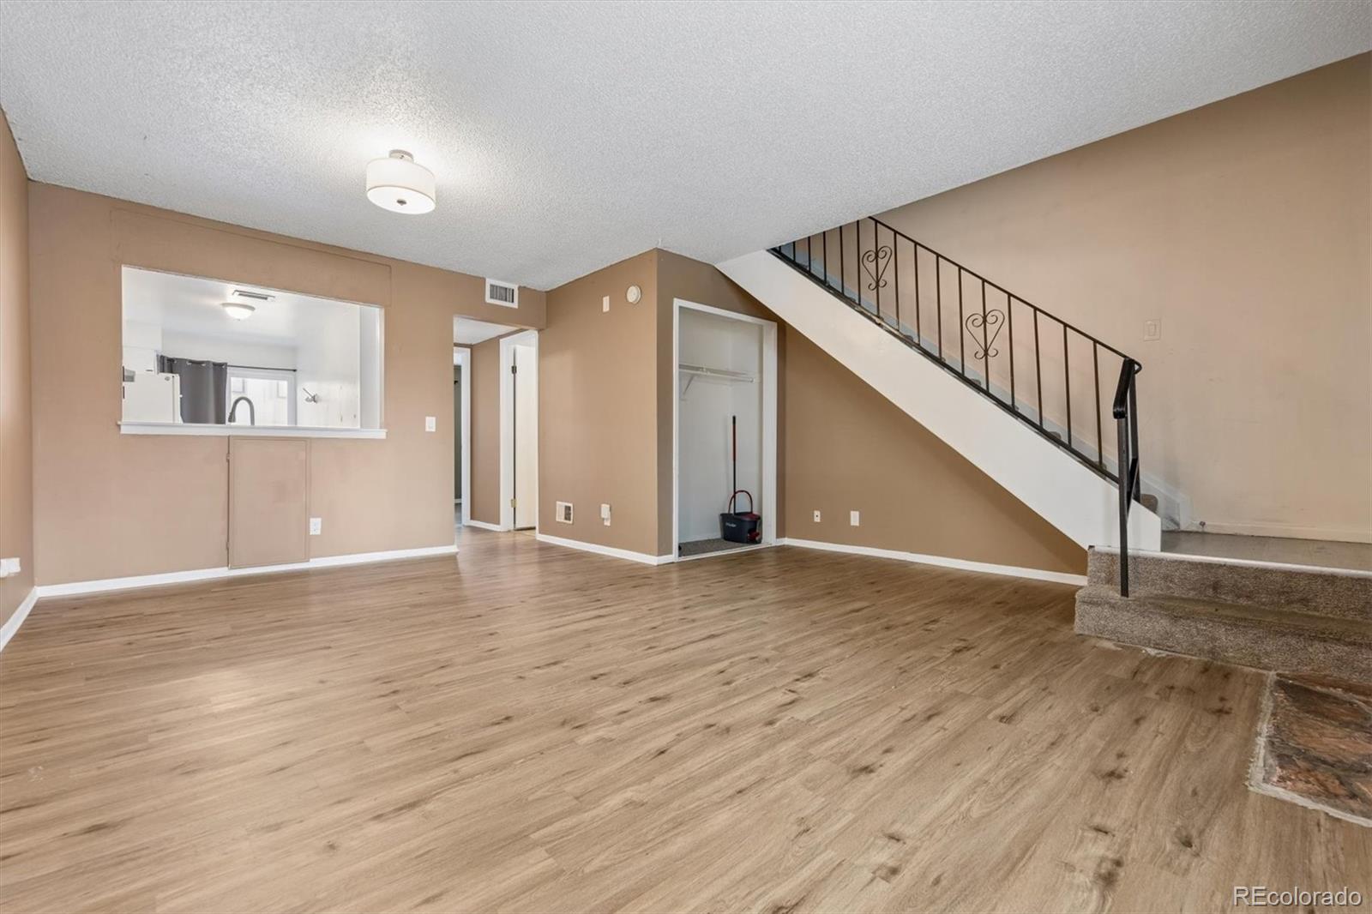
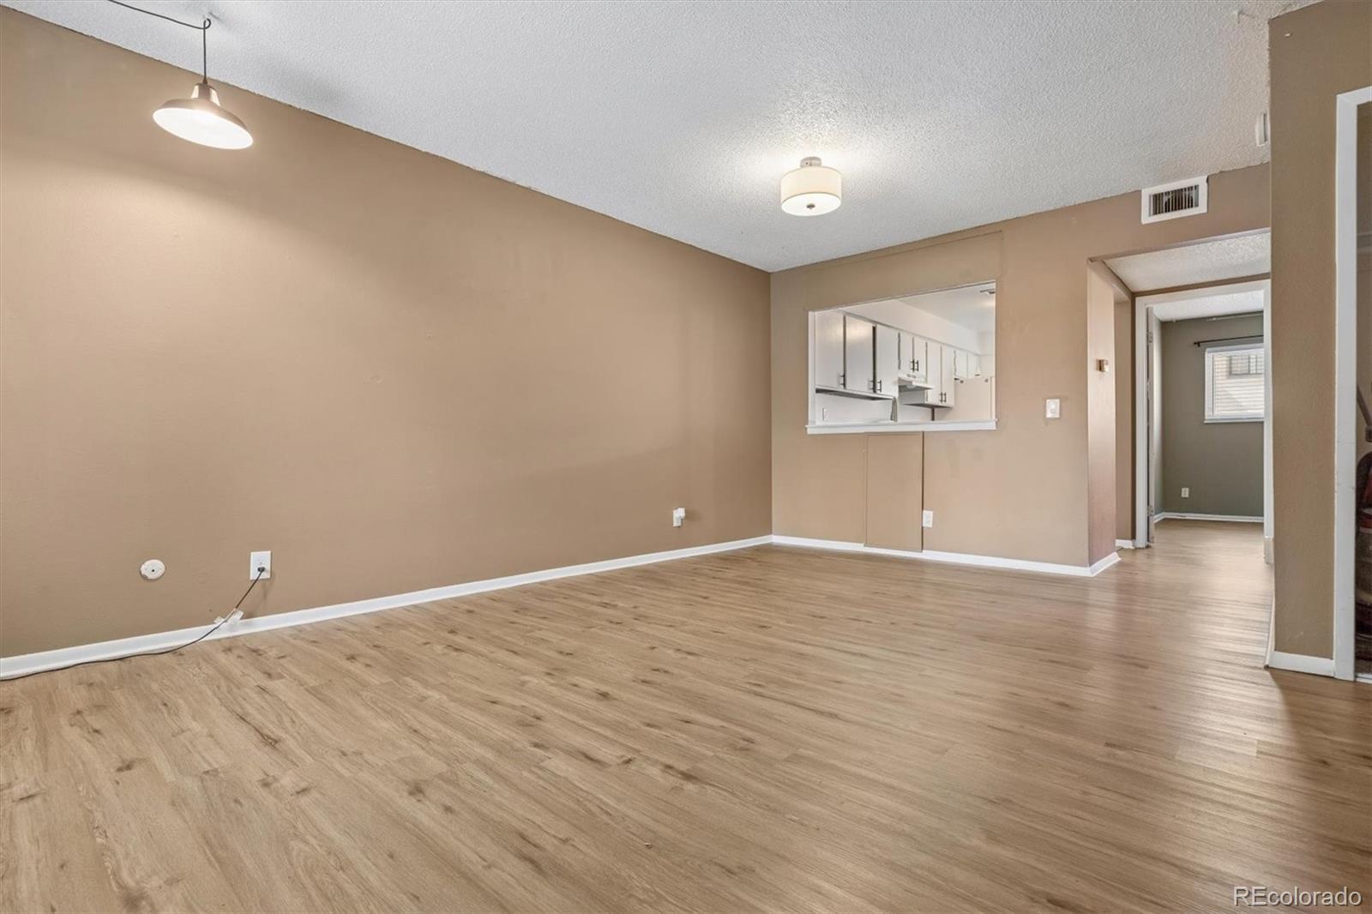
RARE 3 bedroom, 2 bathroom townhome in The Aspens! Living room area has been UPDATED with LVP flooring. Main level bedroom can also be used as a flex space...office or playroom. All kitchen appliances stay, plenty of storage and access to the fenced in patio with turf and garden area. Upstairs has two good sized bedrooms, a full bathroom, and a separate laundry room with a washer and dryer that stay with the home. Detached oversized TWO CAR garage has a BRAND NEW garage door. Roof and gutters replaced in 2022, newer furnace, A/C, and water heater. Great location with easy access to I-225, restaurants, and shopping. Seller is offering a $2,000 CARPET CREDIT!
Save
Ask
Tour
Hide
Listing Snapshot
Price
$315,000
Days On Site
0 Days
Bedrooms
3
Inside Area (SqFt)
1,258 sqft
Total Baths
2
Full Baths
1
Partial Baths
1
Lot Size
0.02 Acres
Year Built
1974
MLS® Number
8346530
Status
Active
Property Tax
$2,202
HOA/Condo/Coop Fees
$449 monthly
Sq Ft Source
Public Records
Friends & Family
Recent Activity
| 14 hours ago | Listing updated with changes from the MLS® | |
| 16 hours ago | Listing first seen on site |
General Features
Acres
0.02
Foundation
Slab
Garage
Yes
Garage Spaces
2
Levels
Two
Parking
ConcreteLightedOversized
Parking Spaces
2
Pets
Cats OKDogs OK
Property Sub Type
Townhouse
Security
Carbon Monoxide Detector(s)Smoke Detector(s)
Sewer
Public Sewer
SqFt Above
1258
SqFt Total
1258
Utilities
Natural Gas AvailableCable AvailableElectricity ConnectedNatural Gas ConnectedPhone Available
Water Source
Public
Interior Features
Appliances
DishwasherDisposalDryerOvenRefrigeratorWasher
Cooling
Central Air
Fireplace
Yes
Fireplace Features
Living Room
Fireplaces
1
Flooring
CarpetVinyl
Heating
Forced Air
Interior
High Speed Internet
Laundry Features
In Unit
Main Level Bedrooms
1
Window Features
Window Coverings
Bathroom Full
Level - UpperDescription - Full bathroom on upper level
Bathroom Half
Level - MainDescription - Main floor powder bath
Bedroom
Level - UpperDescription - Lots pf natural light
Kitchen
Level - MainDescription - All appliances stay, leads out to patio space
Laundry
Level - UpperDescription - Convenient location on upper level, washer & dryer stay!
Living Room
Level - MainDescription - Updated LVP Flooring
Save
Ask
Tour
Hide
Exterior Features
Construction Details
FrameWood Siding
Exterior
Garden
Fencing
Partial
Lot Features
LandscapedNear Public Transit
Patio And Porch
Patio
Roof
Composition
Windows/Doors
Window Coverings
Community Features
Association Amenities
ParkingPool
Association Fee
$449.0
Association Fee Frequency
Monthly
School District
Adams-Arapahoe 28J
Financing Terms Available
CashConventionalFHAVA Loan
Roads
Paved
Schools
School District
Adams-Arapahoe 28J
Elementary School
Jewell
Middle School
Aurora Hills
High School
Gateway
Listing courtesy of Compass - Denver megan.davis@compass.com

The content relating to real estate for sale in this Web site comes in part from the Internet Data eXchange ("IDX") program of METROLIST, INC., DBA RECOLORADO real estate listings held by brokers other than Compass - Denver are marked with the IDX Logo. This information is being provided for the consumers' personal, non-commercial use and may not be used for any other purpose. All information subject to change and should be independently verified.
The content relating to real estate for sale in this Web site comes in part from the Internet Data eXchange ("IDX") program of METROLIST, INC., DBA RECOLORADO real estate listings held by brokers other than Compass - Denver are marked with the IDX Logo. This information is being provided for the consumers' personal, non-commercial use and may not be used for any other purpose. All information subject to change and should be independently verified.
Neighborhood & Commute
Source: Walkscore
Disclosure: Community information and market data powered by Constellation Data Labs. Information is deemed reliable but not guaranteed.
Save
Ask
Tour
Hide