
Save
Ask
Tour
Hide
$205,000
New Listing
9240 E Girard Avenue 5Denver, CO 80231
For Sale|Condominium|Active
2
Beds
2
Total Baths
1
Full Bath
1
Partial Bath
1,004
SqFt
$204
/SqFt
1969
Built
Subdivision:
Hampden Court
County:
Denver
Call Now: 720-926-8174
Is this the listing for you? We can help make it yours.
720-926-8174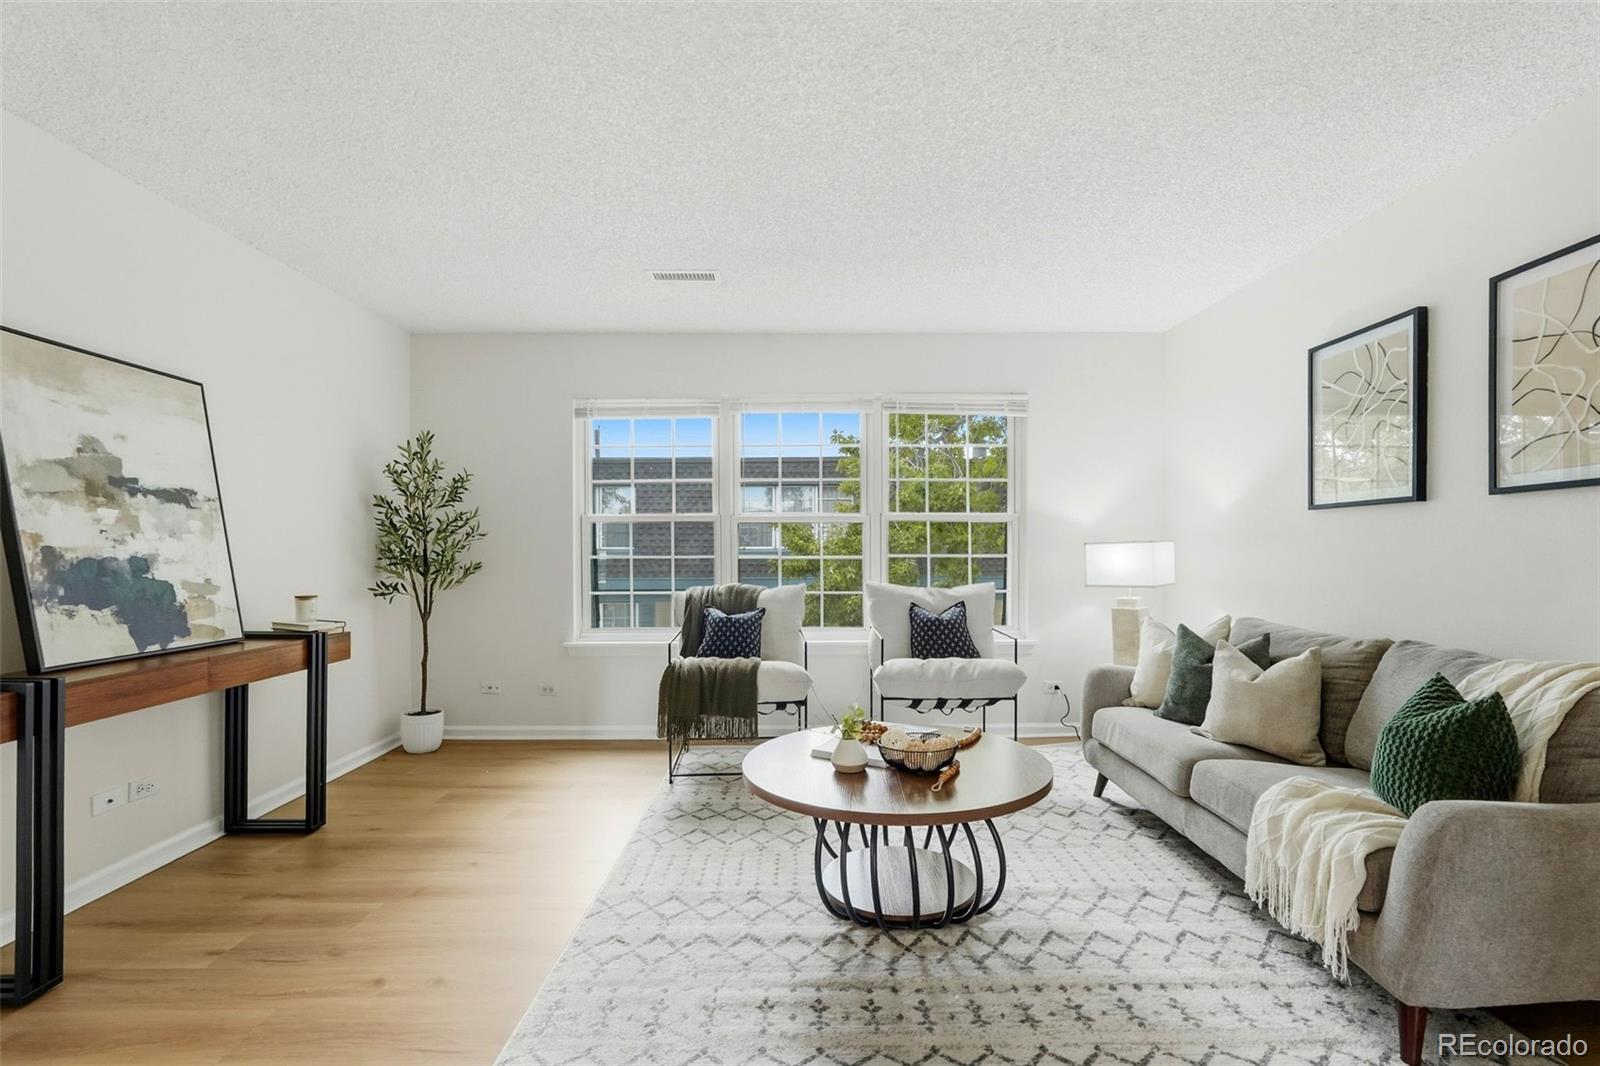
Save
Ask
Tour
Hide
Mortgage Calculator
Monthly Payment (Est.)
$935Calculator powered by Showcase IDX, a Constellation1 Company. Copyright ©2026 Information is deemed reliable but not guaranteed.
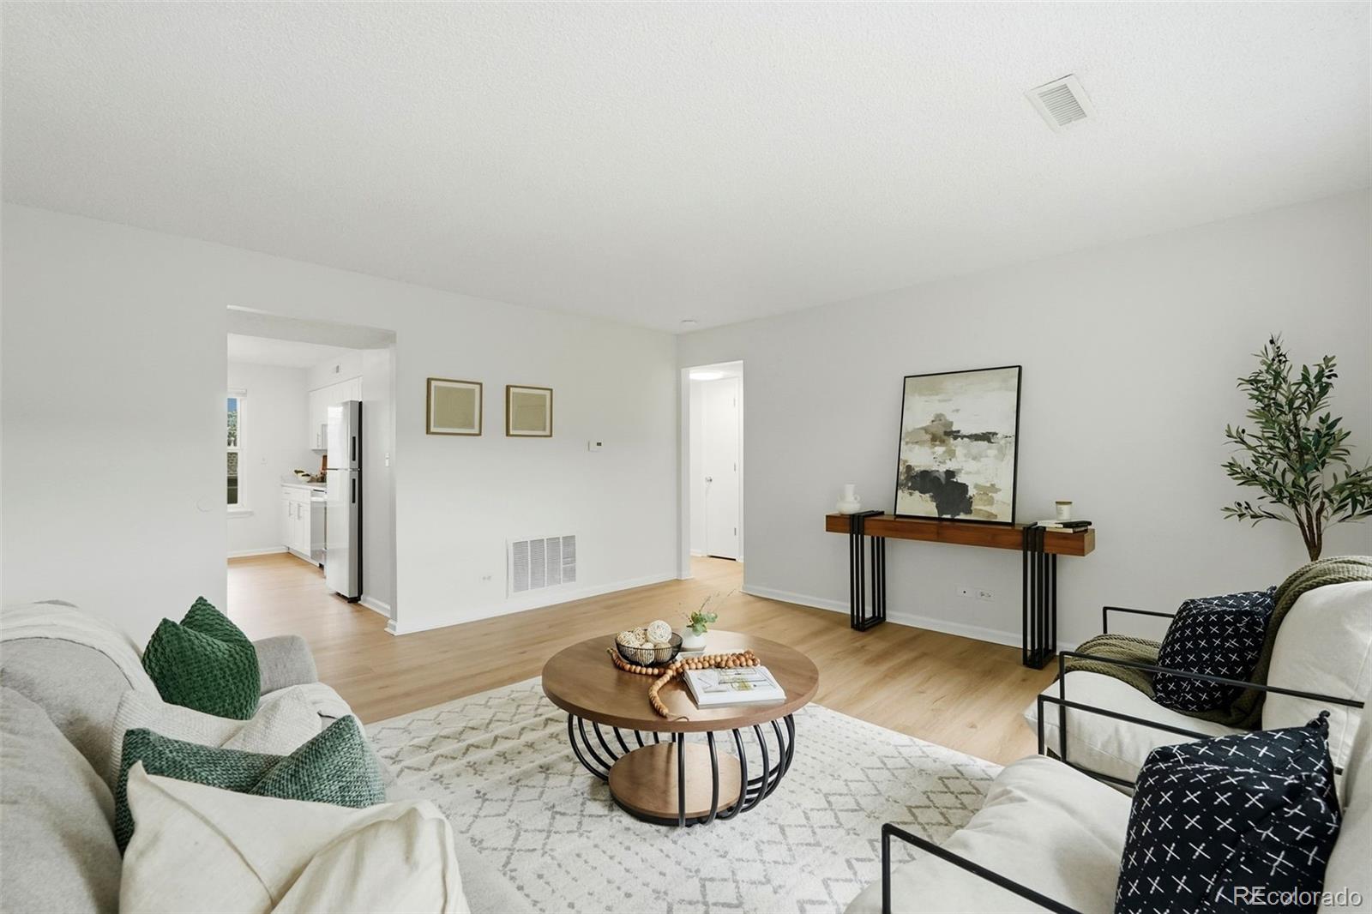
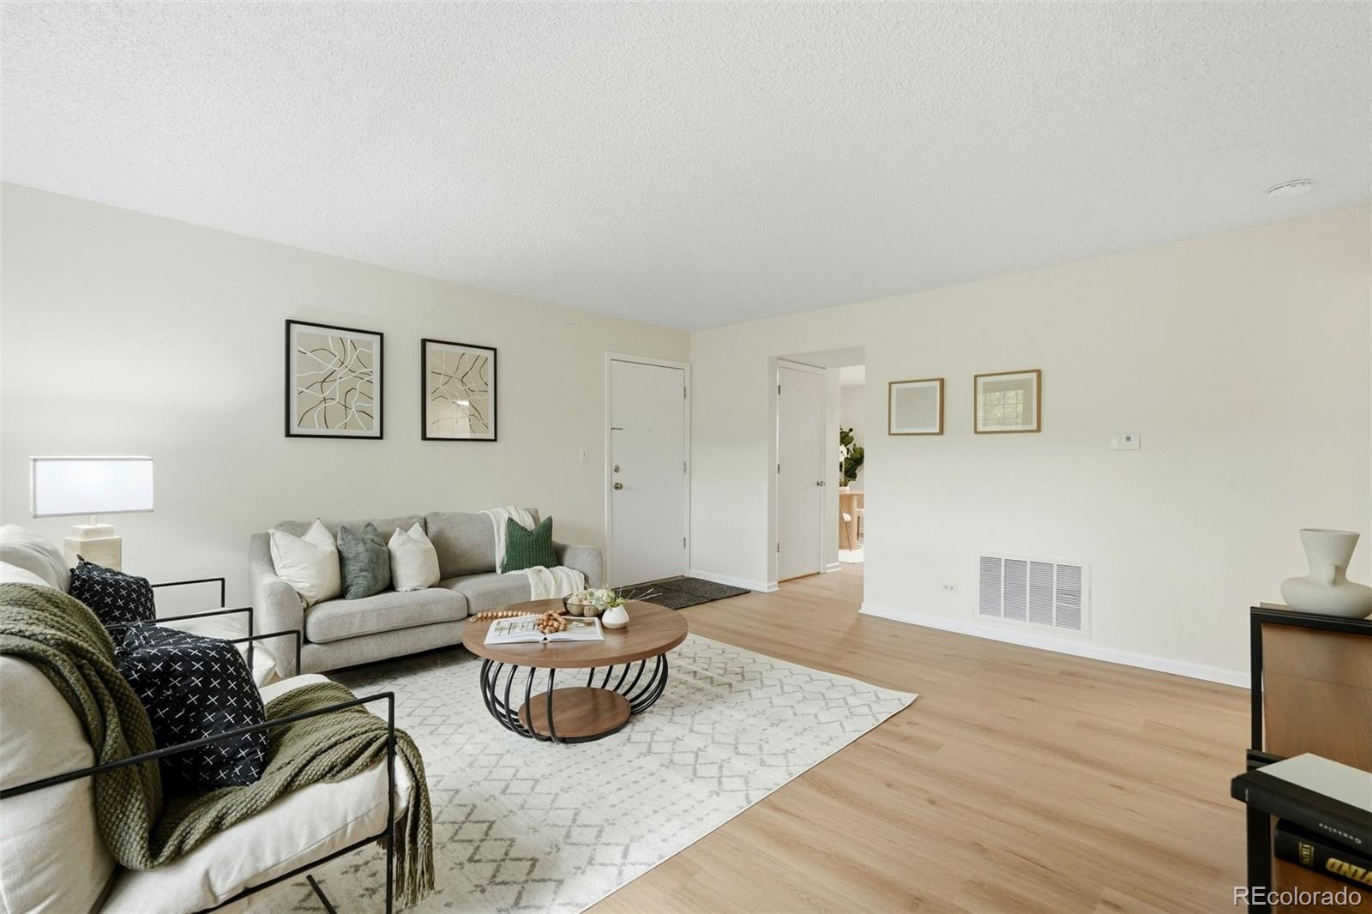
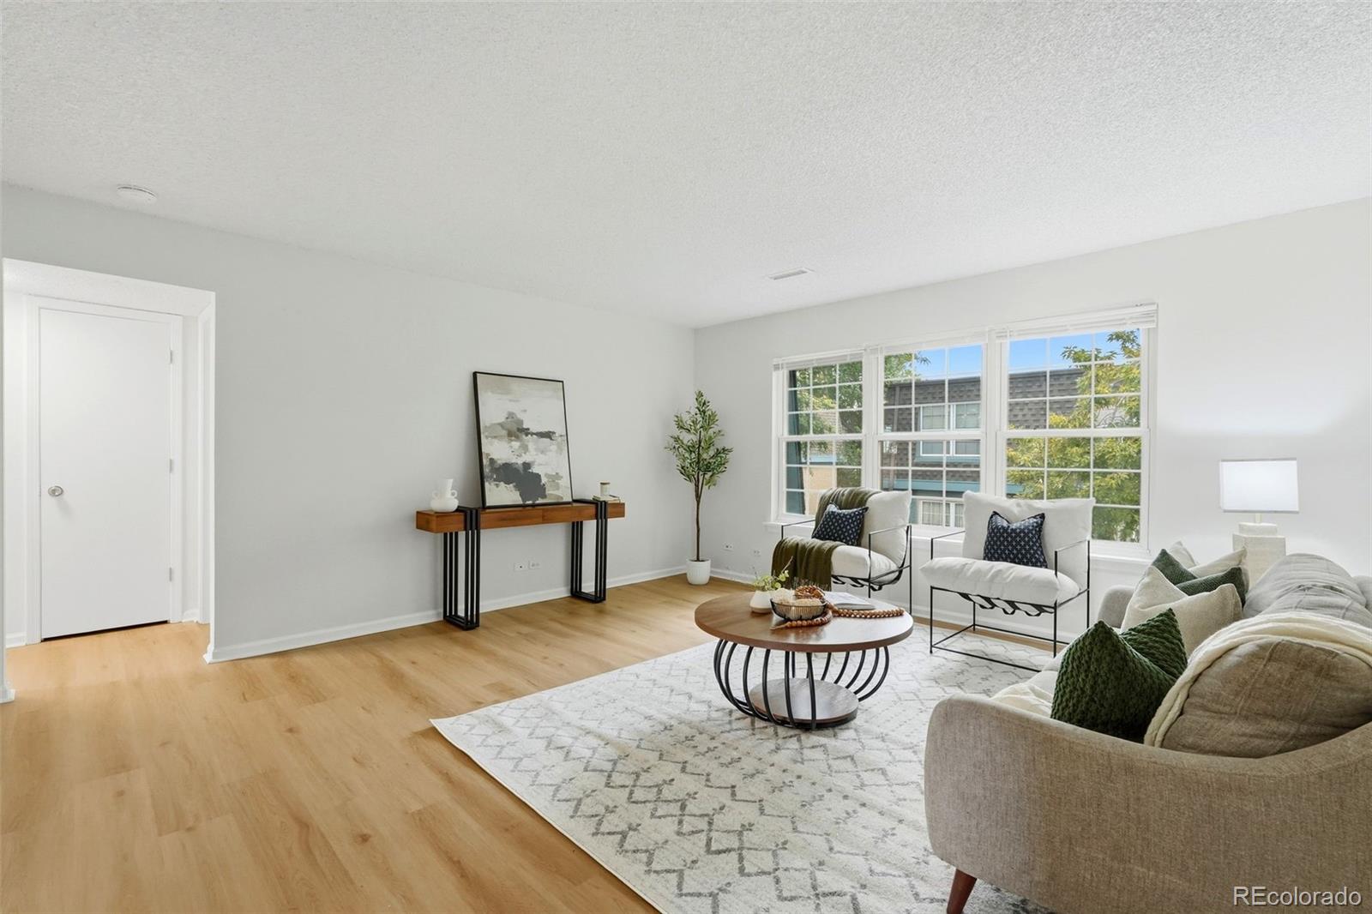
Welcome to this beautifully remodeled top-floor 2-bedroom condo in a convenient location. The interior has been completely refreshed with new luxury vinyl plank flooring throughout, fresh paint, and new appliances, creating a clean, modern, move-in-ready home. Located on the third and top floor, this unit offers added privacy with no neighbors above. A great opportunity for an owner-occupant or investor looking for an updated, low-maintenance property with easy access to shopping, dining, major roads, and everyday conveniences. Great central location, close proximity to Hampden & I-25. Conveniently located close to all major conveniences: shopping, dining, highways, parks & trails.
Save
Ask
Tour
Hide
Listing Snapshot
Price
$205,000
Days On Site
0 Days
Bedrooms
2
Inside Area (SqFt)
1,004 sqft
Total Baths
2
Full Baths
1
Partial Baths
1
Lot Size
N/A
Year Built
1969
MLS® Number
8476265
Status
Active
Property Tax
$1,171
HOA/Condo/Coop Fees
$331.02 monthly
Sq Ft Source
Public Records
Friends & Family
Recent Activity
| 9 hours ago | Listing updated with changes from the MLS® | |
| 10 hours ago | Listing first seen on site |
General Features
Home Warranty
Yes
Levels
Three Or More
Parking Spaces
1
Property Sub Type
Condominium
Sewer
Public Sewer
SqFt Above
1004
SqFt Total
1004
Utilities
Natural Gas AvailableCable AvailableElectricity ConnectedNatural Gas Connected
Water Source
Public
Zoning
R-2-A
Interior Features
Appliances
Convection OvenCooktopDishwasherDisposalRange HoodRefrigerator
Cooling
Central Air
Flooring
TileVinyl
Heating
Forced AirNatural Gas
Interior
Pantry
Main Level Bedrooms
2
Bathroom Full
Level - Main
Bathroom Three Quarter
Level - Main
Bedroom
Level - Main
Dining Room
Level - Main
Family Room
Level - Main
Save
Ask
Tour
Hide
Exterior Features
Construction Details
BlockBrick
Exterior
Balcony
Lot Features
LandscapedSprinklers In FrontSprinklers In Rear
Roof
Tar/Gravel
Community Features
Association Amenities
ClubhouseParkingPool
Association Fee
$331.02
Association Fee Frequency
Monthly
School District
Denver 1
Financing Terms Available
CashConventionalFHAVA Loan
Schools
School District
Denver 1
Elementary School
Holm
Middle School
Hamilton
High School
Thomas Jefferson
Listing courtesy of AnJoy Realty, LLC fang.anjoyrealty@gmail.com

The content relating to real estate for sale in this Web site comes in part from the Internet Data eXchange ("IDX") program of METROLIST, INC., DBA RECOLORADO real estate listings held by brokers other than AnJoy Realty, LLC are marked with the IDX Logo. This information is being provided for the consumers' personal, non-commercial use and may not be used for any other purpose. All information subject to change and should be independently verified.
The content relating to real estate for sale in this Web site comes in part from the Internet Data eXchange ("IDX") program of METROLIST, INC., DBA RECOLORADO real estate listings held by brokers other than AnJoy Realty, LLC are marked with the IDX Logo. This information is being provided for the consumers' personal, non-commercial use and may not be used for any other purpose. All information subject to change and should be independently verified.
Neighborhood & Commute
Source: Walkscore
Disclosure: Community information and market data powered by Constellation Data Labs. Information is deemed reliable but not guaranteed.
Save
Ask
Tour
Hide