Save
Ask
Tour
Hide
Share
$995,000
New Listing

519 Madison Street
Denver, CO 80206

Single Family Residence|Coming Soon
3
Beds
3
Total Baths
1
Full Bath
2
Partial Baths
2,183
SqFt
$456
/SqFt
1996
Built
Subdivision:
Cherry Creek
County:
Denver
Call Now: 720-926-8174
Is this the listing for you? We can help make it yours.
720-926-8174
Upcoming Open Houses
Fri, Sep 25, 11:00 AM - 1:00 PM
519 Madison Street519 Madison Street519 Madison Street519 Madison Street
Save
Ask
Tour
Hide
Share

Mortgage Calculator

Monthly Payment (Est.)

$4,540
Calculator powered by Showcase IDX, a Constellation1 Company. Copyright ©2026 Information is deemed reliable but not guaranteed.

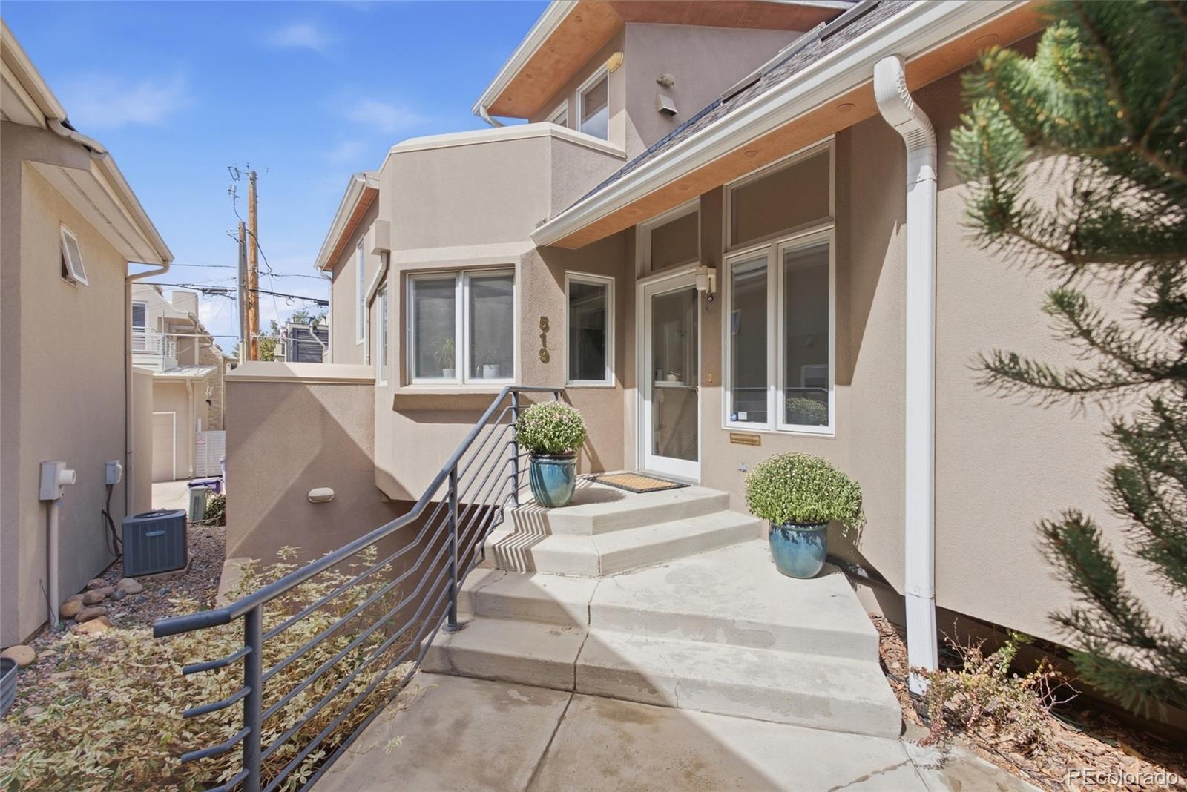
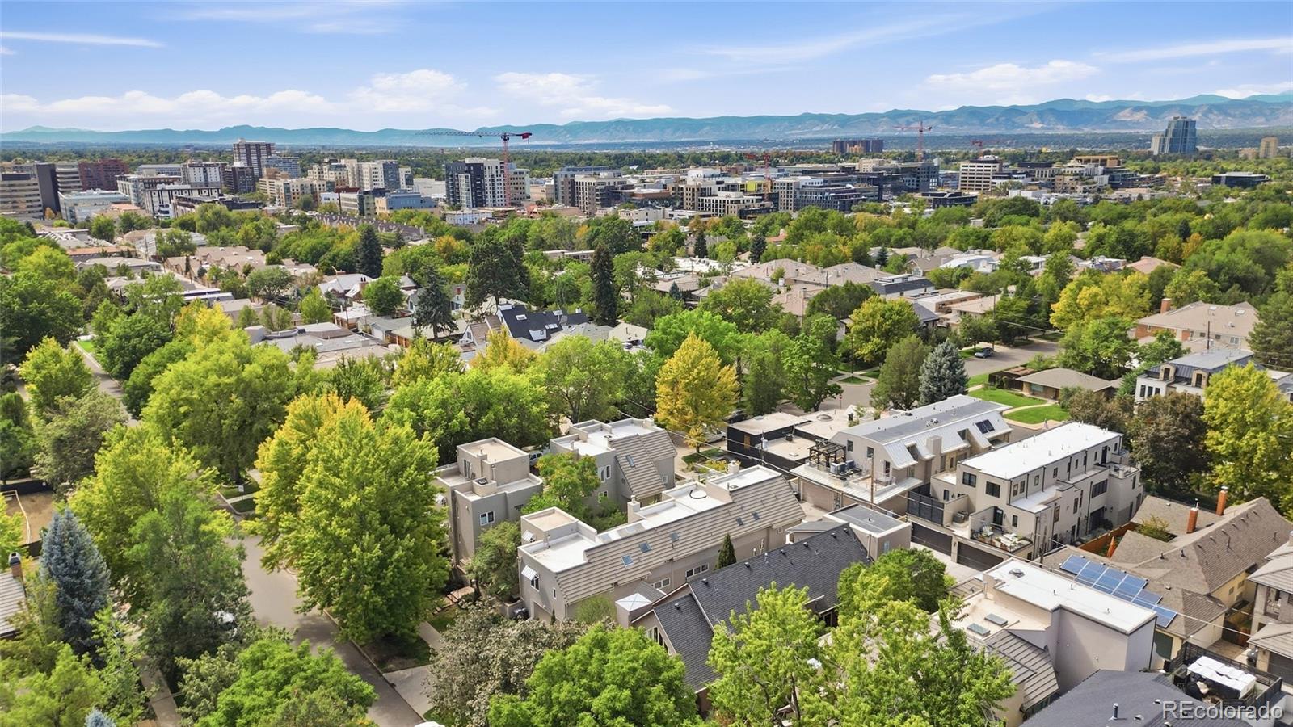
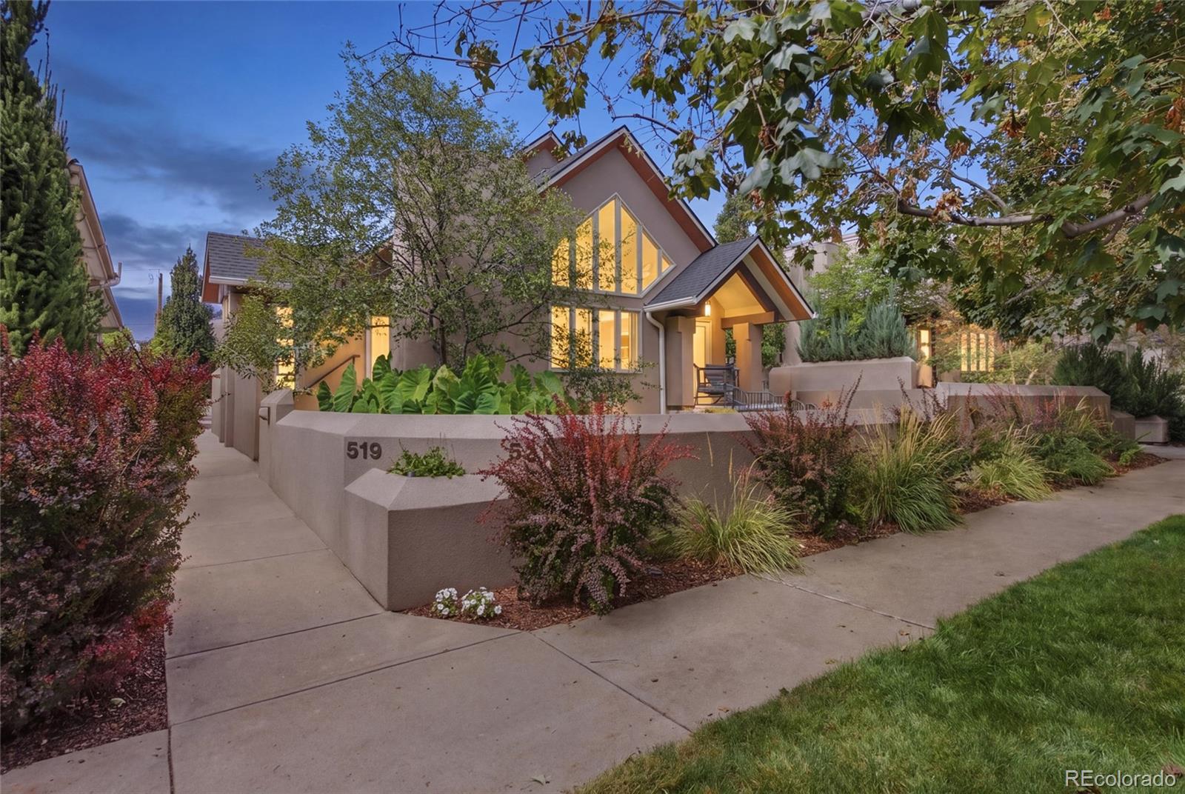
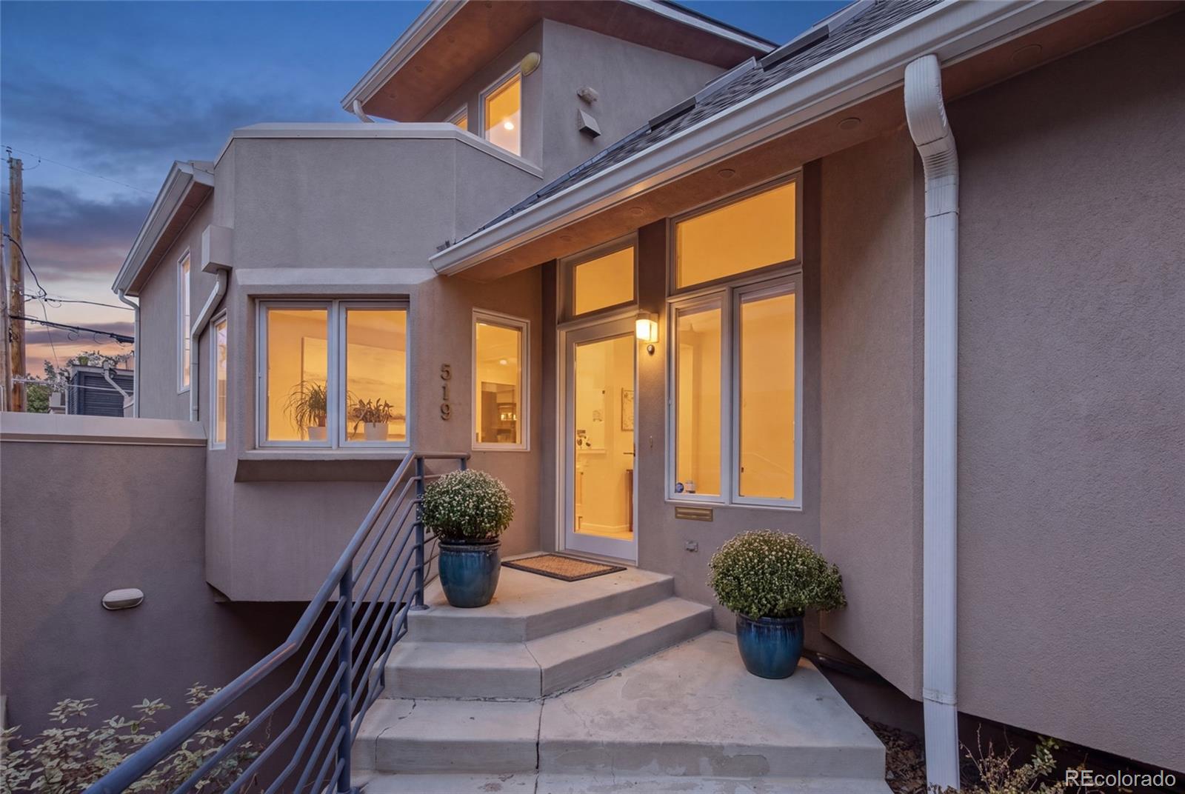
Tucked away on Madison St is a standout opportunity to own a spacious Cherry Creek townhome for under $1 million. Set on a tree-lined street in one of Denver’s most sought-after neighborhoods, 519 Madison combines an exceptional location with abundant natural light, multiple outdoor spaces and more than 2,200 square feet of finished living space. The main level features hardwood floors and an open kitchen with granite countertops and stainless steel appliances flowing into the light-filled living space and private patio. Upstairs, the generous primary suite opens to its own west-facing balcony with mountain views and includes a five-piece bath with heated floors, jetted tub, oversized shower and walk-in closet. A second ensuite bedroom and airy upper-level loft with skylights add flexibility for guests, work or relaxation. The walk-out lower level offers additional finished space ideal for a home office, fitness room or flex space, opening to another private patio. An oversized two-car garage provides built-in storage and additional workshop space. Beyond the home, enjoy easy access to Cherry Creek North shopping and dining, neighborhood cafés, fitness studios and everyday conveniences. Spacious, light-filled and exceptionally located, this is a compelling opportunity to own in Cherry Creek at an approachable price point.

Save
Ask
Tour
Hide
Share
Listing Snapshot
Price 
$995,000
Days On Site 
0 Days
Bedrooms 
3
Inside Area (SqFt) 
2,183 sqft
Total Baths 
3
Full Baths 
1
Partial Baths 
2
Lot Size 
0.05 Acres
Year Built 
1996
MLS® Number 
8551293
Status 
Coming Soon
Property Tax 
$6,281
HOA/Condo/Coop Fees 
N/A
Sq Ft Source 
Appraiser
Friends & Family
Recent Activity
10 hours agoListing updated with changes from the MLS®
18 hours agoListing first seen on site
General Features
Acres 
0.05
Attached Garage 
Yes
Direction Faces 
South
Foundation 
Slab
Garage 
Yes
Garage Spaces 
2
Levels 
Multi/Split
Parking 
OversizedAttached
Parking Spaces 
2
Property Condition 
Updated/Remodeled
Property Sub Type 
Single Family Residence
Security 
Security SystemSmoke Detector(s)
Sewer 
Public Sewer
SqFt Above 
1710
SqFt Below 
473
SqFt Total 
2229
Utilities 
Natural Gas AvailableCable AvailableElectricity AvailableElectricity ConnectedNatural Gas Connected
Water Source 
Public
Zoning 
G-RH-3
Interior Features
Appliances 
DishwasherDisposalDryerMicrowaveOvenRefrigeratorWasher
Basement 
DaylightFinishedPartial
Cooling 
Central Air
Fireplace 
Yes
Fireplace Features 
GasGas LogInsertLiving Room
Fireplaces 
1
Flooring 
CarpetTileWood
Heating 
Fireplace InsertForced AirNatural Gas
Interior 
Breakfast BarEat-in KitchenGranite CountersHigh CeilingsOpen FloorplanPantryVaulted Ceiling(s)Walk-In Closet(s)Wired for Data
Laundry Features 
In Unit
Window Features 
Double Pane WindowsSkylight(s)Window Coverings
Bathroom Full 
Level - UpperDescription - Large Bath with Jetted Tub, Walk-in Closet and Heated Floors
Bathroom Half 
Level - UpperDescription - Powder bath
Bathroom Three Quarter 
Level - Upper
Bedroom 
Level - Lower
Den 
Level - LowerDescription - Can Be Used for an Additional Bedroom Opens to Patio
Family Room 
Level - MainDescription - Lovely Family Room which Opens to Private Patio
Kitchen 
Level - MainDescription - Open Kitchen with SS Appliances and Corner Windows
Laundry 
Level - Lower
Loft 
Level - UpperDescription - Vaulted Ceiling and Outdoor Sitting Area Adjoin the Loft
Save
Ask
Tour
Hide
Share
Exterior Features
Construction Details 
FrameStucco
Exterior 
Balcony
Lot Features 
LandscapedLevelNear Public TransitSprinklers In FrontSprinklers In Rear
Patio And Porch 
Front PorchPatio
Roof 
Composition
Spa Features 
Bath
View 
CityMountain(s)
Waterview 
CityMountain(s)
Windows/Doors 
Double Pane WindowsSkylight(s)Window Coverings
Community Features
School District 
Denver 1
Financing Terms Available 
CashConventionalFHAVA Loan
Building Access 
Ground
Roads 
Paved
Schools
School District
Denver 1
Elementary School
Steck
Middle School
Hill
High School
George Washington
Listing courtesy of Keller Williams Integrity Real Estate LLC caroline.turner@kw.com


The content relating to real estate for sale in this Web site comes in part from the Internet Data eXchange ("IDX") program of METROLIST, INC., DBA RECOLORADO real estate listings held by brokers other than Keller Williams Integrity Real Estate LLC are marked with the IDX Logo. This information is being provided for the consumers' personal, non-commercial use and may not be used for any other purpose. All information subject to change and should be independently verified.

Neighborhood & Commute
Source: Walkscore
Disclosure: Community information and market data powered by Constellation Data Labs. Information is deemed reliable but not guaranteed.
Save
Ask
Tour
Hide
Share

Scroll to Top