Save
Ask
Tour
Hide
Share
$550,000
New Listing

1045 S Pine Drive
Bailey, CO 80421

For Sale|Single Family Residence|Active
3
Beds
2
Total Baths
1
Full Bath
1
Partial Bath
1,372
SqFt
$401
/SqFt
1978
Built
Subdivision:
Friendship Ranch
County:
Park
Call Now: 720-926-8174
Is this the listing for you? We can help make it yours.
720-926-8174
1045 S Pine Drive1045 S Pine Drive1045 S Pine Drive1045 S Pine Drive
Save
Ask
Tour
Hide
Share

Mortgage Calculator

Monthly Payment (Est.)

Enter an interest rate to see your estimated monthly payment.
Calculator powered by Showcase IDX, a Constellation1 Company. Copyright ©2026 Information is deemed reliable but not guaranteed.

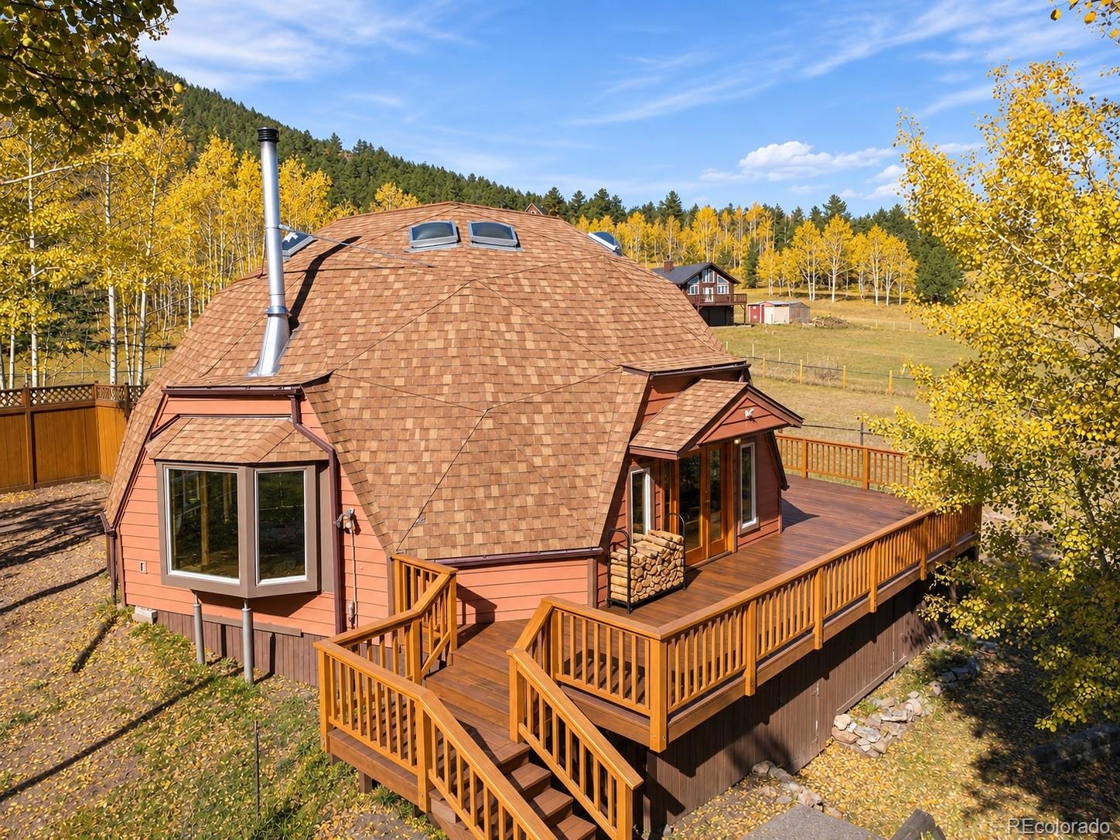
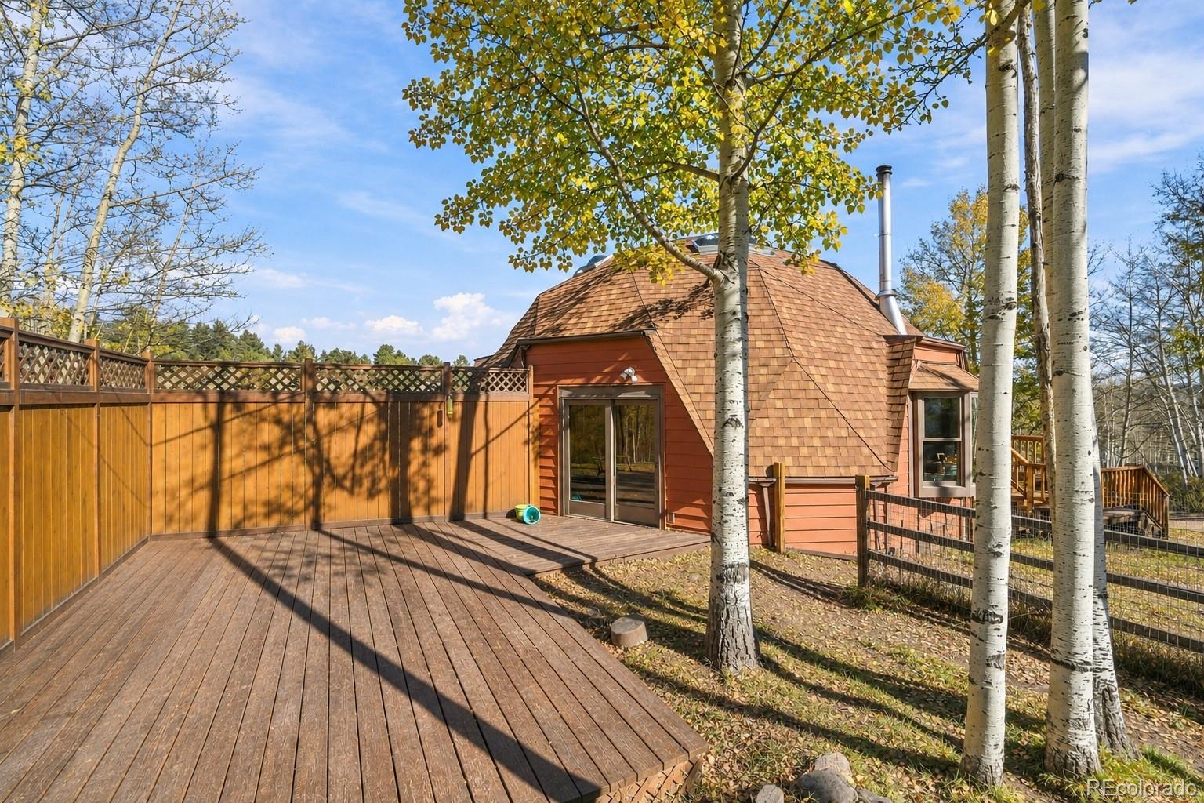
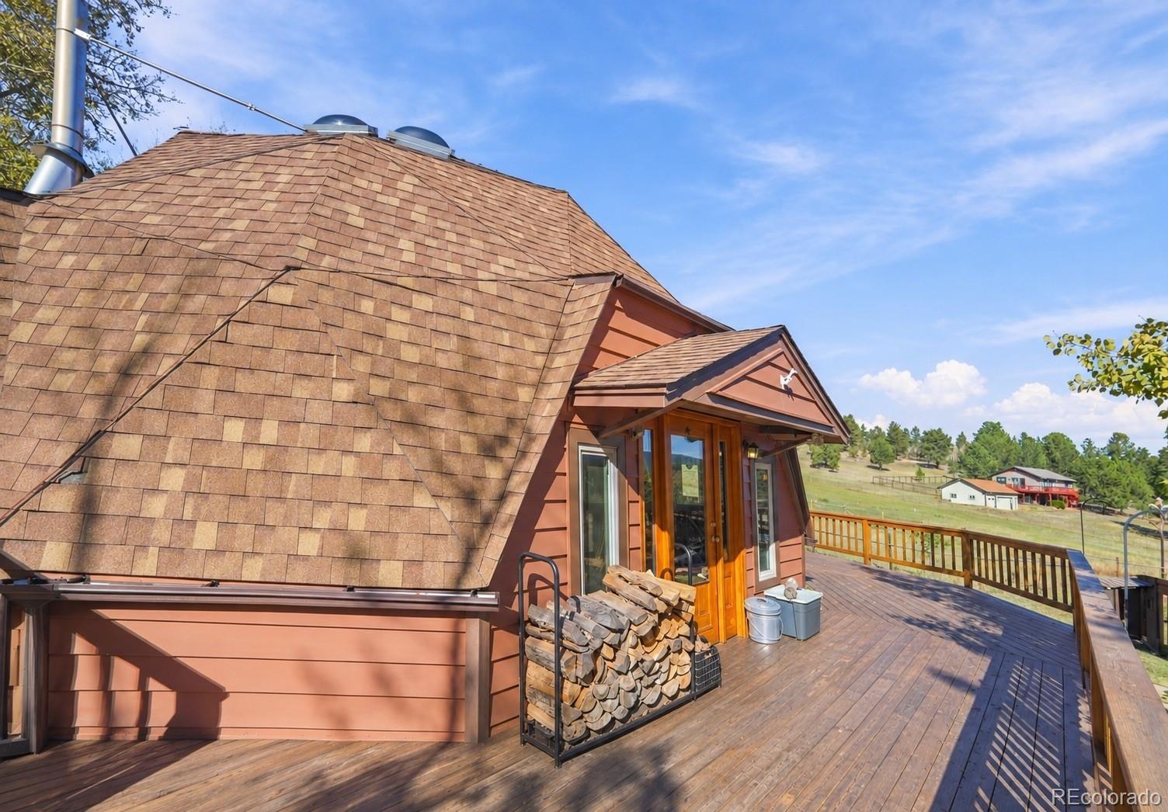
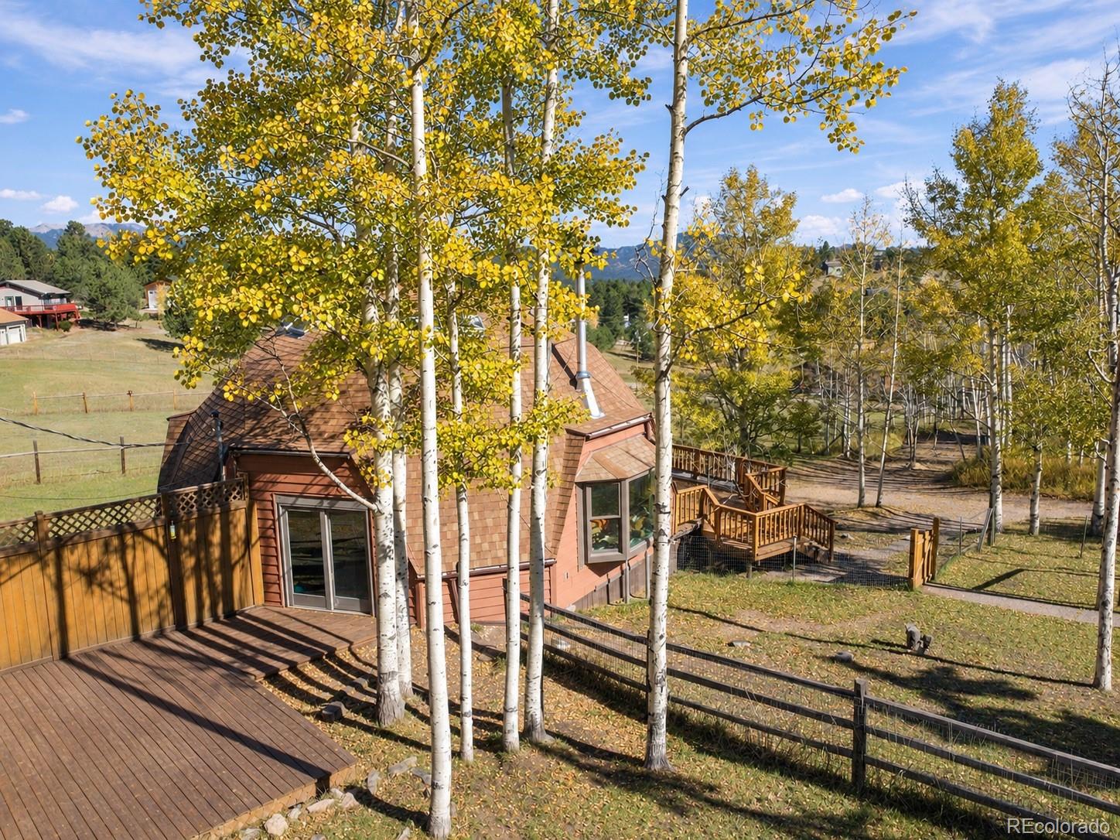
Not your typical mountain home—and that’s exactly what makes this one so cool! Tucked into the desirable Friendship Ranch neighborhood in Bailey, this unique 3-bedroom, 2-bath dome home offers over 1,300 square feet of character, charm, and mountain living on 1.4 acres of flat, usable land. And let’s be honest, finding a mountain property with this much usable yard space isn’t always easy! The fully fenced property is perfect for dogs, kids, or simply enjoying your own slice of Colorado. Wildlife is practically part of the neighborhood, and the spacious wraparound front deck is the perfect spot to take in the views, enjoy your morning coffee, or watch the local deer wander through. There’s also a private back deck for even more outdoor living space. Inside, the dome architecture steals the show with soaring vaulted ceilings, skylights, and an open, airy layout that feels anything but ordinary. A wood-burning stove adds that cozy mountain-home feel, while the main-floor primary suite offers a walk-in closet and private bathroom. This home has been well cared for, with plenty of updates over the years, including flooring, kitchen countertops, bathrooms, stainless steel appliances, roof, water heater, electric baseboard heating, paint, and select windows. You’ll also appreciate the circular driveway, storage shed, and newer septic tank. Located in the beautiful Friendship Ranch community, you’re surrounded by mountain scenery and wildlife without feeling completely disconnected from civilization. With convenient access to Highway 285 and the nearby Park-n-Ride, getting down the hill is manageable, too. A little quirky, a lot of character, and a whole lot of Colorado living. If you’ve been looking for something other than another cookie-cutter house, this one deserves a look!

Save
Ask
Tour
Hide
Share
Listing Snapshot
Price 
$550,000
Days On Site 
0 Days
Bedrooms 
3
Inside Area (SqFt) 
1,372 sqft
Total Baths 
2
Full Baths 
1
Partial Baths 
1
Lot Size 
1.4 Acres
Year Built 
1978
MLS Number 
8585638
Status 
Active
Property Tax 
$1,277
HOA/Condo/Coop Fees 
N/A
Sq Ft Source 
Public Records
Friends & Family
Recent Activity
15 hours agoListing updated with changes from the MLS
17 hours agoListing first seen on site
General Features
Acres 
1.4
Additional Property Use 
Livestock
Direction Faces 
East
Levels 
Two
Parking 
UnpavedGravel
Parking Spaces 
6
Pets 
Cats OKDogs OK
Property Condition 
Updated/Remodeled
Property Sub Type 
Single Family Residence
Security 
Carbon Monoxide Detector(s)Smoke Detector(s)
Sewer 
Septic Tank
SqFt Above 
1372
SqFt Total 
1372
Style 
Dome
Utilities 
Natural Gas AvailableCable AvailableElectricity ConnectedNatural Gas ConnectedPhone Available
Water Source 
PrivateWell
Zoning 
Res
Interior Features
Appliances 
CooktopDishwasherDryerElectric Water HeaterMicrowaveOvenRangeRefrigeratorWasherWater Softener
Basement 
Crawl Space
Cooling 
Ceiling Fan(s)None
Fireplace 
Yes
Fireplace Features 
Family RoomLiving RoomWood BurningWood Burning Stove
Fireplaces 
1
Flooring 
CarpetLaminateVinyl
Furnished 
Unfurnished
Heating 
BaseboardWoodWood Stove
Interior 
Breakfast BarCeiling Fan(s)Eat-in KitchenEntrance FoyerHigh CeilingsHigh Speed InternetLaminate CountersOpen FloorplanPantryVaulted Ceiling(s)Walk-In Closet(s)
Laundry Features 
In Unit
Main Level Bedrooms 
1
Window Features 
Bay Window(s)Double Pane WindowsSkylight(s)Window CoveringsWindow Treatments
Bathroom Full 
Level - Main
Bathroom Half 
Level - Upper
Bedroom 
Level - Upper
Dining Room 
Level - Main
Family Room 
Level - Main
Kitchen 
Level - Main
Laundry 
Level - Main
Save
Ask
Tour
Hide
Share
Exterior Features
Construction Details 
FrameWood Siding
Exterior 
Dog RunLightingPrivate YardRain Gutters
Fencing 
FencedFullPartial
Lot Features 
WoodedLevelMany TreesMeadow
Patio And Porch 
DeckWrap Around
Road Frontage 
Unimproved
Roof 
Shingle
View 
MeadowMountain(s)
Waterview 
MeadowMountain(s)
Windows/Doors 
Bay Window(s)Double Pane WindowsSkylight(s)Window CoveringsWindow Treatments
Community Features
Accessibility Features 
Accessible BedroomAccessible Central Living AreaAccessible KitchenAccessible Washer/Dryer
School District 
Platte Canyon RE-1
Horse Property 
Pasture
Financing Terms Available 
1031 ExchangeCashConventionalFHAUSDA LoanVA Loan
Building Access 
Stairs
Roads 
DirtGravel
Horse Allowed 
Yes
Schools
School District
Platte Canyon RE-1
Elementary School
Fitzsimmons
Middle School
Platte Canyon
High School
Platte Canyon
Listing courtesy of The Adventurous Agent jenny@theadventurousagent.com


The content relating to real estate for sale in this Web site comes in part from the Internet Data eXchange ("IDX") program of METROLIST, INC., DBA RECOLORADO real estate listings held by brokers other than The Adventurous Agent are marked with the IDX Logo. This information is being provided for the consumers' personal, non-commercial use and may not be used for any other purpose. All information subject to change and should be independently verified.

Neighborhood & Commute
Source: Walkscore
Disclosure: Community information and market data powered by Constellation Data Labs. Information is deemed reliable but not guaranteed.
Save
Ask
Tour
Hide
Share

Scroll to Top