Save
Ask
Tour
Hide
Share
$1,695,000
New Listing

11678 E Powers Avenue
Englewood, CO 80111

Single Family Residence|Coming Soon
5
Beds
5
Total Baths
4
Full Baths
1
Partial Bath
4,190
SqFt
$405
/SqFt
1993
Built
Subdivision:
Hills East
County:
Arapahoe
Call Now: 720-926-8174
Is this the listing for you? We can help make it yours.
720-926-8174
11678 E Powers Avenue11678 E Powers Avenue11678 E Powers Avenue11678 E Powers Avenue
Save
Ask
Tour
Hide
Share

Mortgage Calculator

Monthly Payment (Est.)

Enter an interest rate to see your estimated monthly payment.
Calculator powered by Showcase IDX, a Constellation1 Company. Copyright ©2026 Information is deemed reliable but not guaranteed.

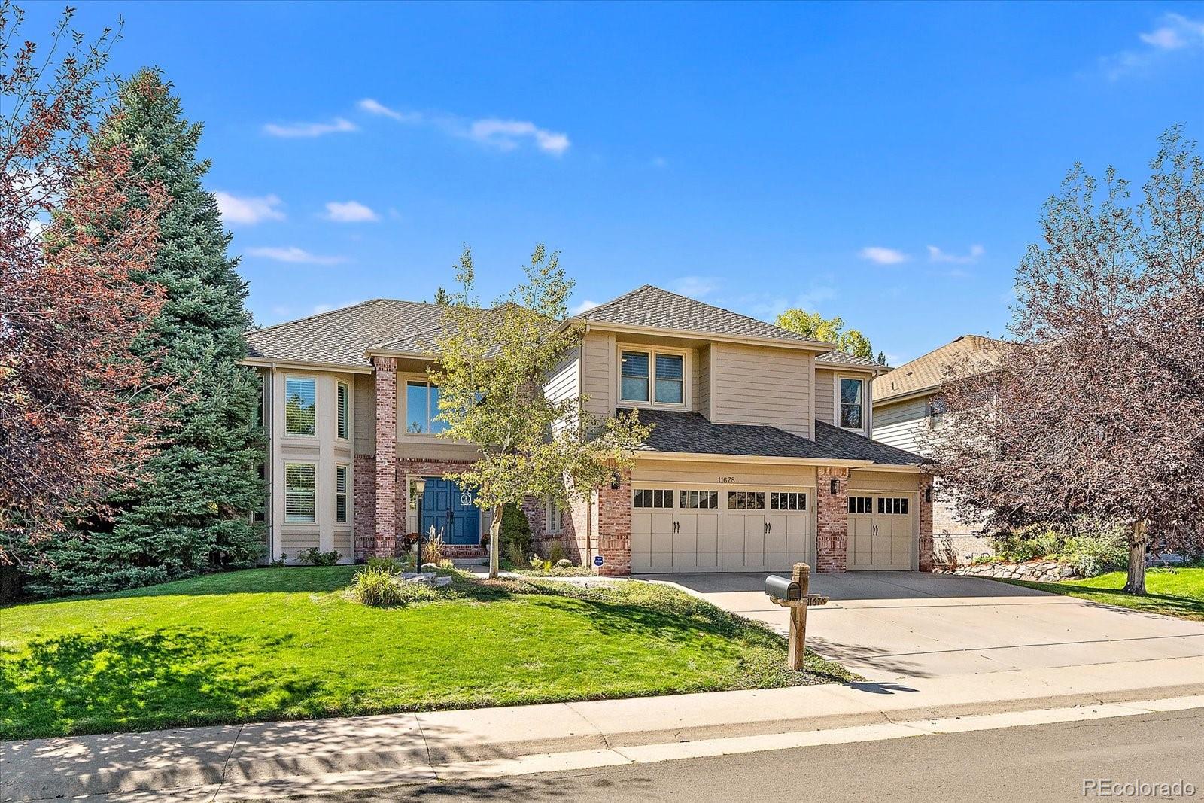
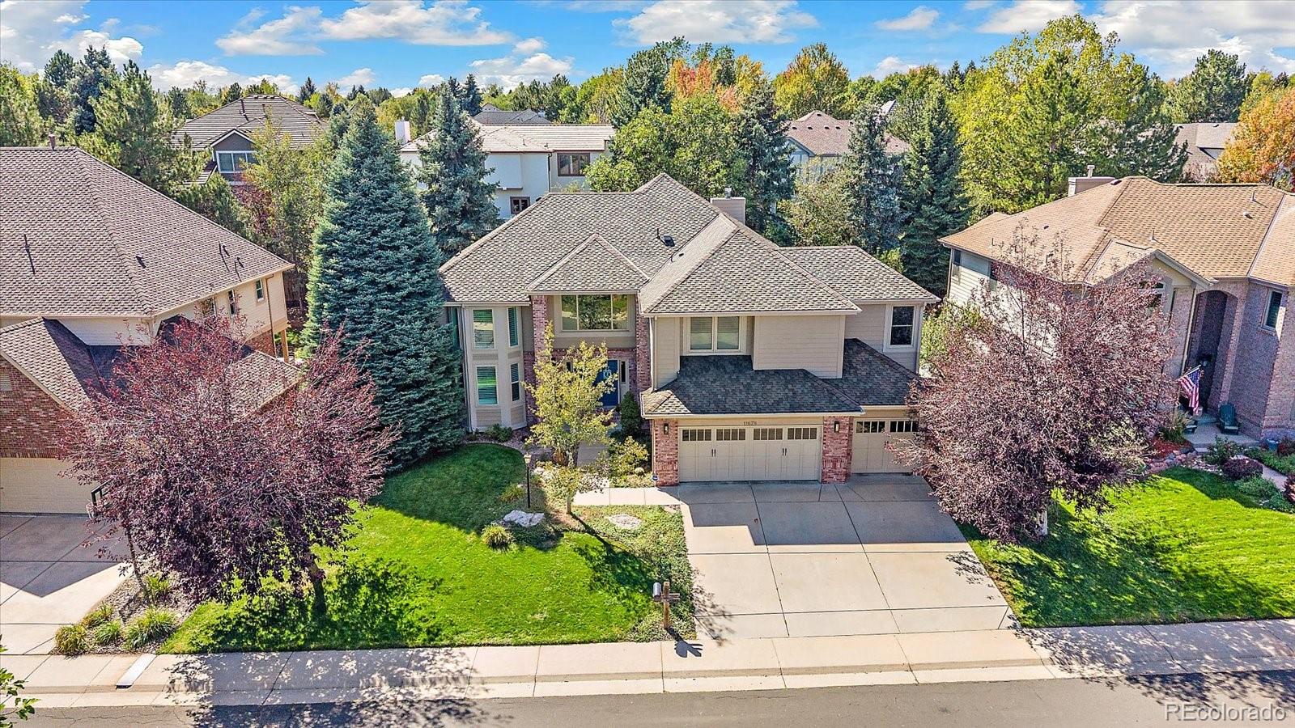
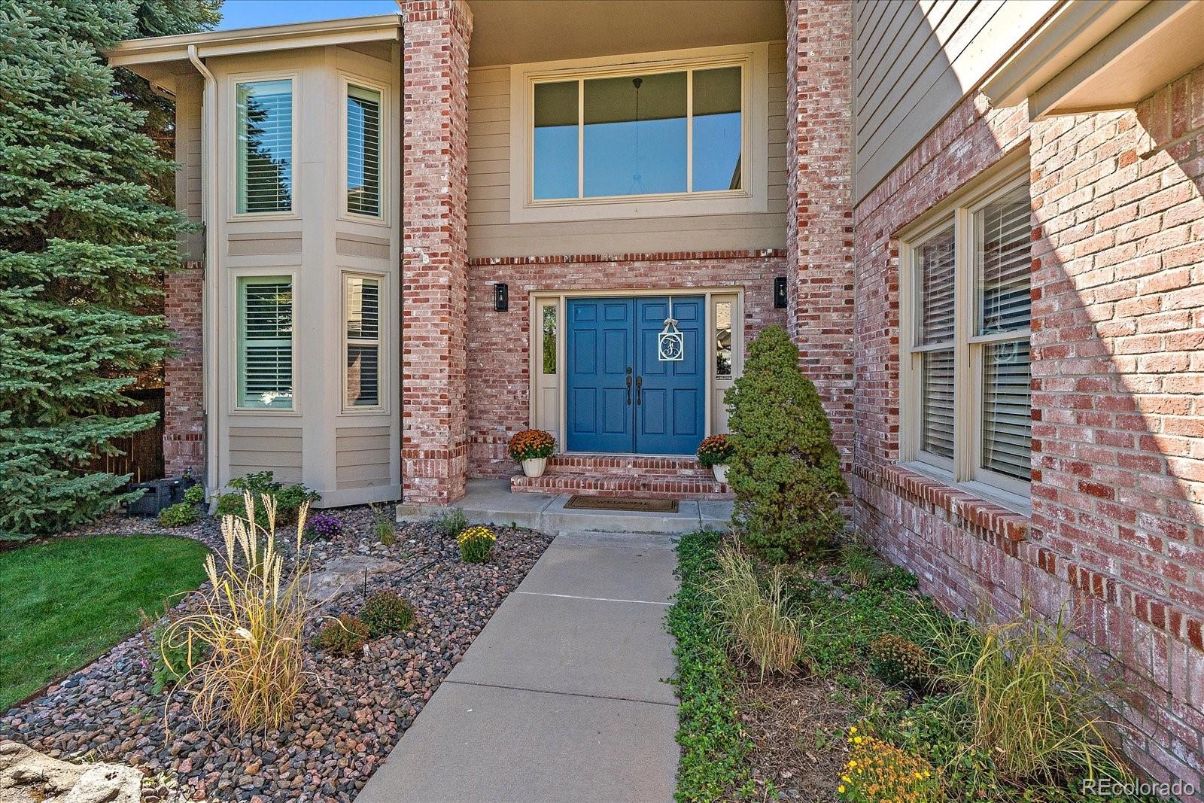
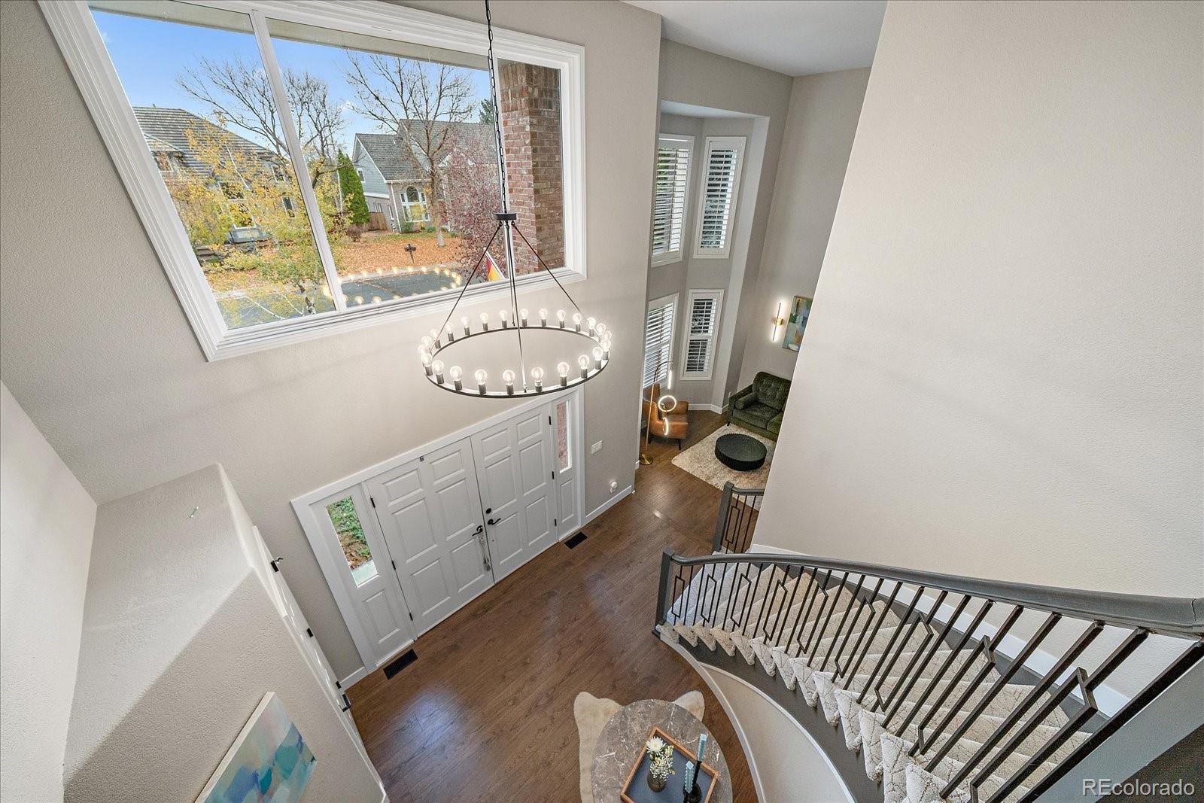
Nestled within the coveted Hills East neighborhood, this meticulously maintained and extensively updated home offers the perfect blend of timeless elegance, modern sophistication, and everyday comfort. Thoughtfully enhanced with an impressive collection of upgrades since 2024, this exceptional residence is truly move-in ready. The main level seamlessly connects elegant formal living and dining rooms, a dedicated home office, spacious family room, and beautifully updated eat-in kitchen. Designed for effortless entertaining, the kitchen showcases new cabinetry, countertops and premium GE Café appliances. Fresh interior paint, luxury vinyl plank flooring, updated lighting, and stylish finishes elevate the home's inviting atmosphere. Upstairs is the serene primary suite, while three additional bedrooms and two bathrooms, including a refreshed Jack-and-Jill bath, provide comfort and versatility. The finished basement offers an additional bedroom, bathroom, wet bar, generous entertainment space and plenty of storage space. Outdoors, an extended covered deck and refreshed landscaping create an ideal setting for relaxing or entertaining. Notable improvements include a Class 4 impact-resistant roof (2024), new French doors, carpeting, plumbing fixtures, extensive lighting updates, and numerous additional enhancements throughout. Just minutes from Cherry Creek State Park and Reservoir, allow you to enjoy easy access to scenic trails, water recreation, expansive open space, and dog park. Ideally situated within the highly regarded Cherry Creek School District, convenient access to the Denver Tech Center, I-25, and I-225. Combining an exceptional location with extensive updates and undeniable pride of ownership, this remarkable home offers an outstanding opportunity in one of the area's most desirable neighborhoods.

Save
Ask
Tour
Hide
Share
Listing Snapshot
Price 
$1,695,000
Days On Site 
0 Days
Bedrooms 
5
Inside Area (SqFt) 
4,190 sqft
Total Baths 
5
Full Baths 
4
Partial Baths 
1
Lot Size 
0.21 Acres
Year Built 
1993
MLS Number 
8739983
Status 
Coming Soon
Property Tax 
$12,058
HOA/Condo/Coop Fees 
$58.33 monthly
Sq Ft Source 
Public Records
Friends & Family
Recent Activity
12 hours agoListing updated with changes from the MLS
15 hours agoListing first seen on site
General Features
Acres 
0.21
Attached Garage 
Yes
Direction Faces 
Northeast
Foundation 
Slab
Garage 
Yes
Garage Spaces 
3
Levels 
Two
Parking 
Attached
Parking Spaces 
3
Property Condition 
Updated/Remodeled
Property Sub Type 
Single Family Residence
Security 
Smoke Detector(s)
Sewer 
Public Sewer
SqFt Above 
3362
SqFt Below 
828
SqFt Total 
5017
Style 
Traditional
Utilities 
Natural Gas AvailableElectricity ConnectedNatural Gas Connected
Water Source 
Public
Zoning 
SFR
Interior Features
Appliances 
Bar FridgeDishwasherDisposalMicrowaveOvenRangeRefrigerator
Basement 
Bath/StubbedFinishedFull
Cooling 
Ceiling Fan(s)Central Air
Fireplace 
Yes
Fireplace Features 
BasementFamily RoomGas Log
Fireplaces 
2
Flooring 
CarpetTileVinylWood
Furnished 
Unfurnished
Heating 
Forced AirNatural Gas
Interior 
Ceiling Fan(s)Eat-in KitchenEntrance FoyerGranite CountersHigh CeilingsKitchen IslandOpen FloorplanSmart ThermostatVaulted Ceiling(s)Walk-In Closet(s)Wet BarWired for Data
Window Features 
Double Pane Windows
Bathroom Full 
Dimensions - 12 x 5Level - Basement
Bathroom Half 
Dimensions - 5 x 5Level - Main
Bedroom 
Dimensions - 20 x 13Level - Upper
Dining Room 
Dimensions - 12 x 13Level - MainDescription - Elegant tray ceiling and expansive picture window
Family Room 
Dimensions - 21 x 16Level - MainDescription - Vaulted ceilings, gas log fireplace
Great Room 
Dimensions - 24 x 24Level - BasementDescription - Gas log fireplace, reading nook, wet bar, built-ins
Kitchen 
Dimensions - 15 x 16Level - MainDescription - New cabinets, countertops, appliances, breakfast nook
Laundry 
Dimensions - 14 x 7Level - MainDescription - Cabinets, counterspace, utility sink and window offers natural light
Living Room 
Dimensions - 12 x 14Level - MainDescription - Vaulted ceilings, beautiful bay window
Office 
Dimensions - 16 x 10Level - MainDescription - French doors and built in shelving
Save
Ask
Tour
Hide
Share
Exterior Features
Construction Details 
BrickFrameWood Siding
Exterior 
GardenPrivate Yard
Fencing 
FencedFull
Lot Features 
Level
Patio And Porch 
CoveredDeck
Roof 
Composition
Spa Features 
Bath
Windows/Doors 
Double Pane Windows
Community Features
Association Fee 
$175.0
Association Fee Frequency 
Quarterly
School District 
Cherry Creek 5
Financing Terms Available 
1031 ExchangeCashConventionalFHAVA Loan
Roads 
Paved
Schools
School District
Cherry Creek 5
Elementary School
Cottonwood Creek
Middle School
Campus
High School
Cherry Creek
Listing courtesy of RE/MAX Alliance paige@milehighliving.com


The content relating to real estate for sale in this Web site comes in part from the Internet Data eXchange ("IDX") program of METROLIST, INC., DBA RECOLORADO real estate listings held by brokers other than RE/MAX Alliance are marked with the IDX Logo. This information is being provided for the consumers' personal, non-commercial use and may not be used for any other purpose. All information subject to change and should be independently verified.

Neighborhood & Commute
Source: Walkscore
Disclosure: Community information and market data powered by Constellation Data Labs. Information is deemed reliable but not guaranteed.
Save
Ask
Tour
Hide
Share

Scroll to Top