Save
Ask
Tour
Hide
Share
$609,900
New Listing

4072 Lee Circle
Wheat Ridge, CO 80033

For Sale|Single Family Residence|Active
2
Beds
2
Total Baths
1
Full Bath
1
Partial Bath
1,558
SqFt
$391
/SqFt
1999
Built
Subdivision:
Cambridge Park
County:
Jefferson
Call Now: 720-926-8174
Is this the listing for you? We can help make it yours.
720-926-8174
4072 Lee Circle4072 Lee Circle4072 Lee Circle4072 Lee Circle
Save
Ask
Tour
Hide
Share

Mortgage Calculator

Monthly Payment (Est.)

Enter an interest rate to see your estimated monthly payment.
Calculator powered by Showcase IDX, a Constellation1 Company. Copyright ©2026 Information is deemed reliable but not guaranteed.

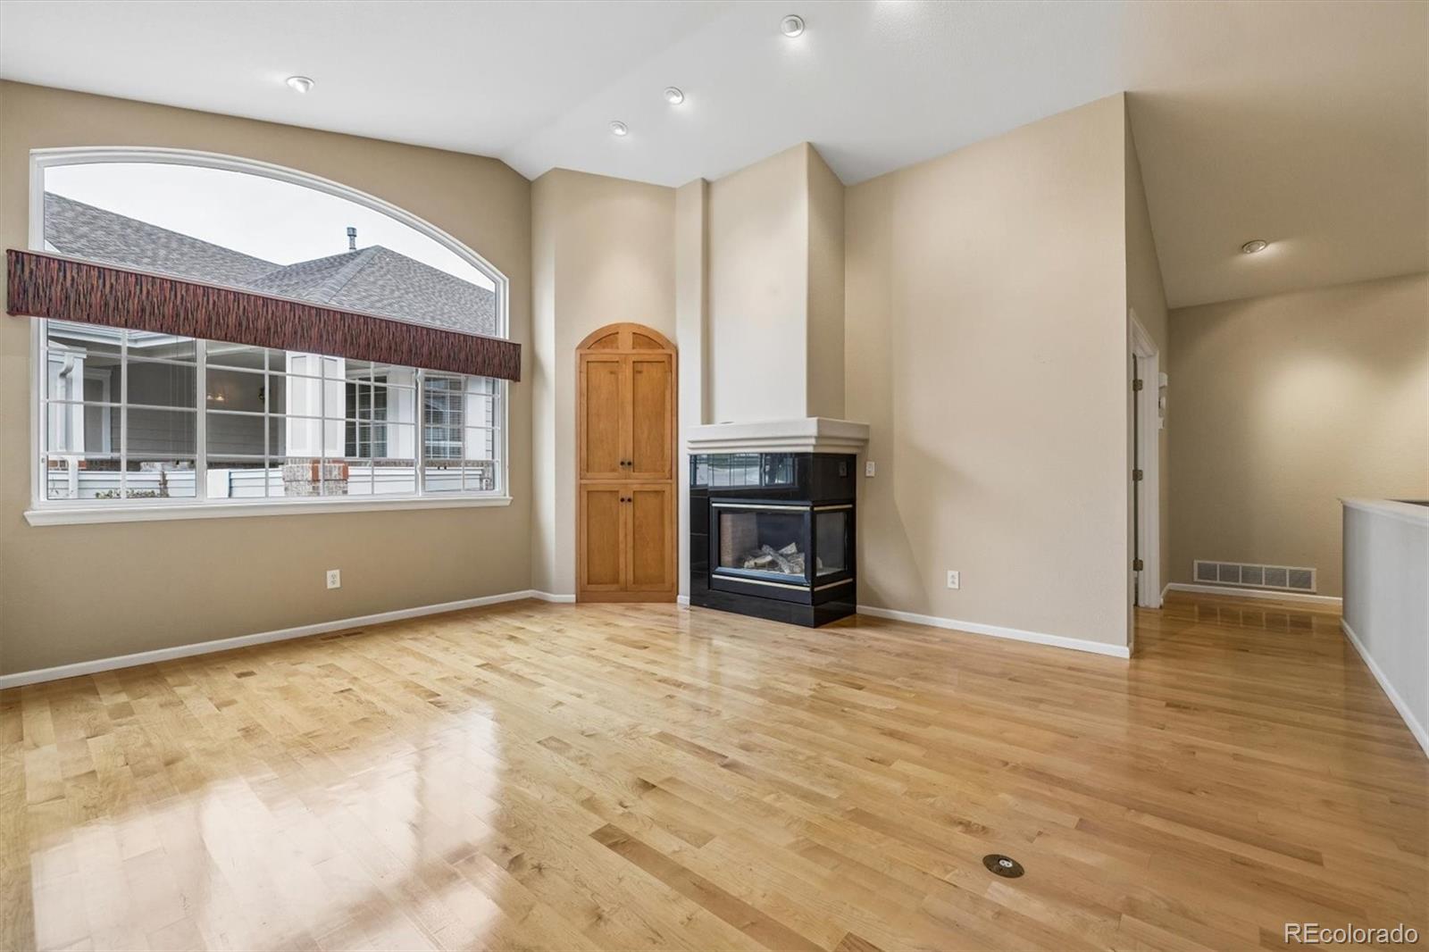
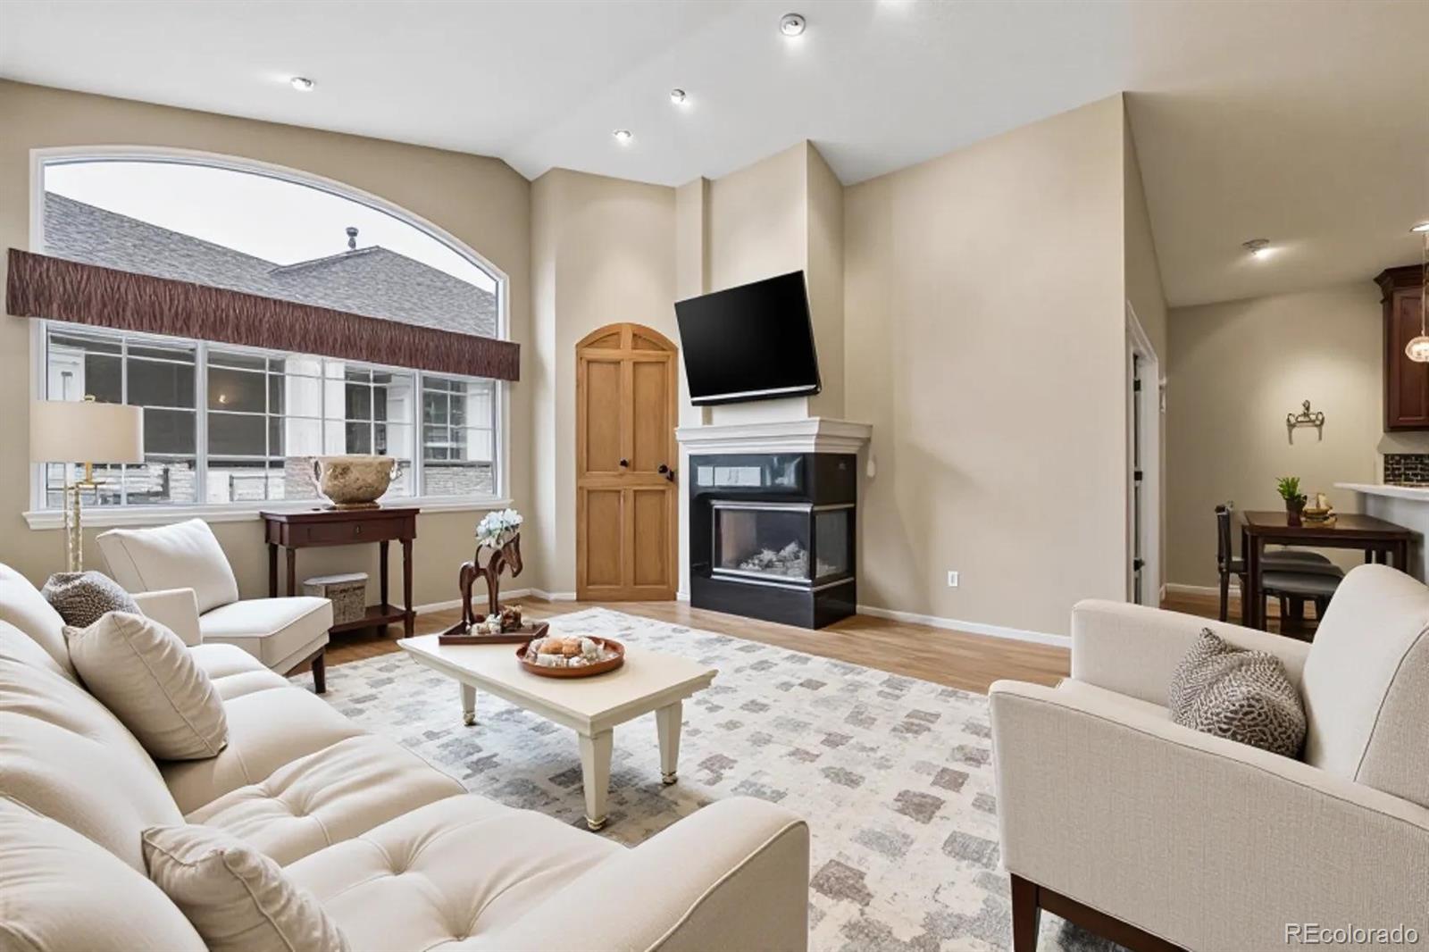
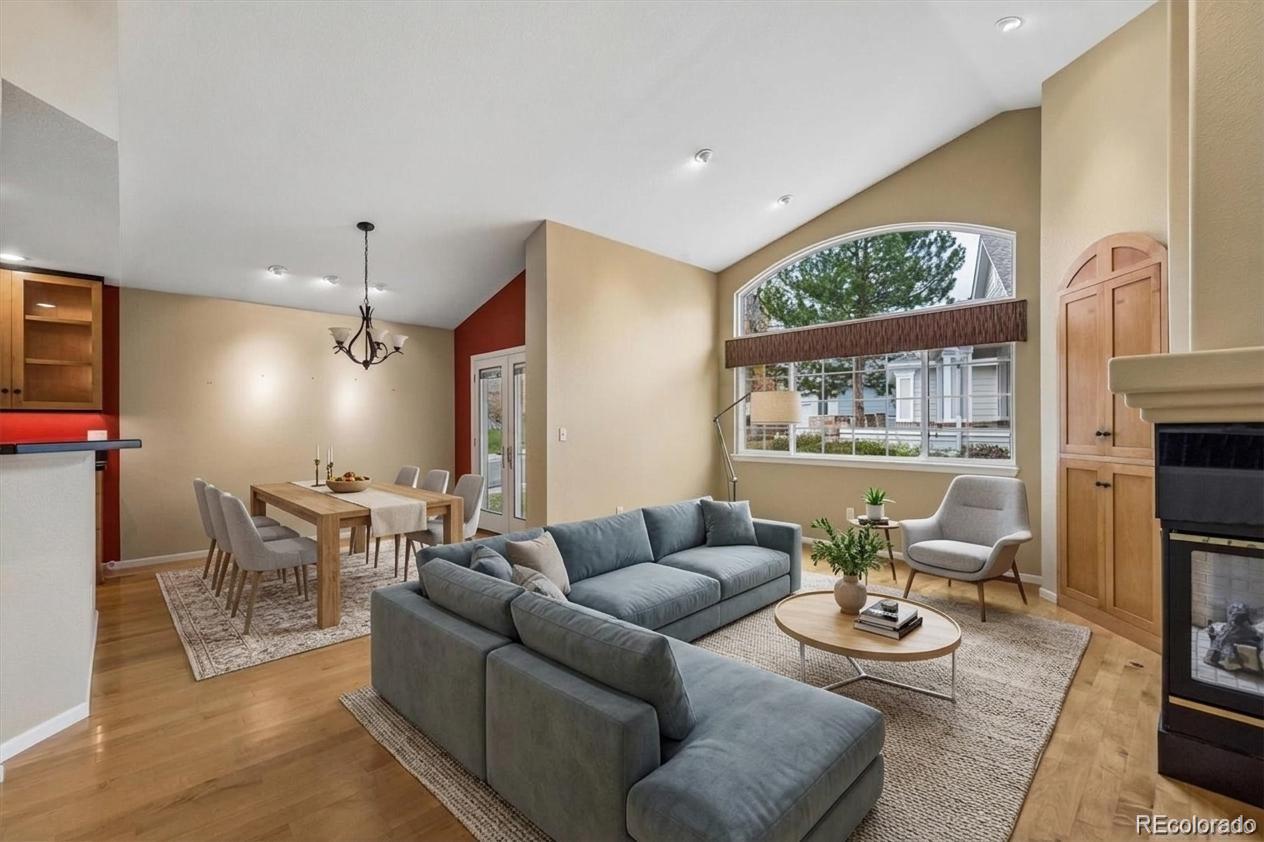
Wonderful low-maintenance ranch in Cambridge Park, a gated community in the heart of Wheat Ridge! This desirable open floor plan offers 1,558 square feet of main-floor living, plus over 1,000 square feet of unfinished basement space. The main level features two spacious bedrooms, two bathrooms, vaulted ceilings, a large family room with gas fireplace, informal dining area, and a convenient laundry room. The kitchen offers updated cabinetry, beautiful corian countertops, a breakfast bar, and additional eating space. The spacious primary suite includes a five-piece bath with soaking tub, walk-in shower, and large walk-in closet. The unfinished basement offers endless possibilities with roughed-in plumbing, newer egress windows, and crawl space storage. Additional features include wood flooring, custom tile, newer windows, custom blinds (some motorized), heated bathroom floors, and a gutter heating coil system. Enjoy easy, one-level living with room to expand in this desirable gated community! Centrally located and convenient to Wheat Ridge Rec Center and Clear Creek Trail access!

Save
Ask
Tour
Hide
Share
Listing Snapshot
Price 
$609,900
Days On Site 
0 Days
Bedrooms 
2
Inside Area (SqFt) 
1,558 sqft
Total Baths 
2
Full Baths 
1
Partial Baths 
1
Lot Size 
0.12 Acres
Year Built 
1999
MLS Number 
8779586
Status 
Active
Property Tax 
$3,474
HOA/Condo/Coop Fees 
$385 monthly
Sq Ft Source 
Public Records
Friends & Family
Recent Activity
14 hours agoListing updated with changes from the MLS
16 hours agoListing first seen on site
General Features
Acres 
0.12
Attached Garage 
Yes
Direction Faces 
Southeast
Foundation 
Concrete Perimeter
Garage 
Yes
Garage Spaces 
2
Levels 
One
Parking 
Attached
Parking Spaces 
2
Pets 
Cats OKDogs OK
Property Sub Type 
Single Family Residence
Security 
Carbon Monoxide Detector(s)
Sewer 
Public Sewer
SqFt Above 
1558
SqFt Total 
2561
Style 
Contemporary
Utilities 
Natural Gas AvailableCable AvailableElectricity ConnectedNatural Gas Connected
Water Source 
Public
Interior Features
Appliances 
DisposalDryerMicrowaveRangeRefrigeratorWasher
Basement 
PartialUnfinished
Cooling 
Central Air
Electric 
220 Volts
Fireplace 
Yes
Fireplace Features 
Family Room
Fireplaces 
1
Flooring 
TileWood
Heating 
Forced Air
Interior 
Eat-in KitchenHigh CeilingsKitchen IslandVaulted Ceiling(s)Walk-In Closet(s)
Main Level Bedrooms 
2
Window Features 
Bay Window(s)Window CoveringsWindow Treatments
Bathroom Full 
Level - MainDescription - Soaking tub, heated flooring
Bathroom Three Quarter 
Level - Main
Bedroom 
Dimensions - 13 x 11Level - MainDescription - Easy access to main bathroom
Dining Room 
Dimensions - 10 x 10Level - MainDescription - Informal dining or optional sitting room
Family Room 
Dimensions - 15.1 x 14.9Level - MainDescription - Gas fireplace
Kitchen 
Dimensions - 21.5 x 11Level - MainDescription - Has eating space, breakfast bar, corian counters, custom blinds
Laundry 
Level - Main
Save
Ask
Tour
Hide
Share
Exterior Features
Construction Details 
BrickWood Siding
Fencing 
None
Lot Features 
Corner LotLandscapedLevelSprinklers In FrontSprinklers In Rear
Patio And Porch 
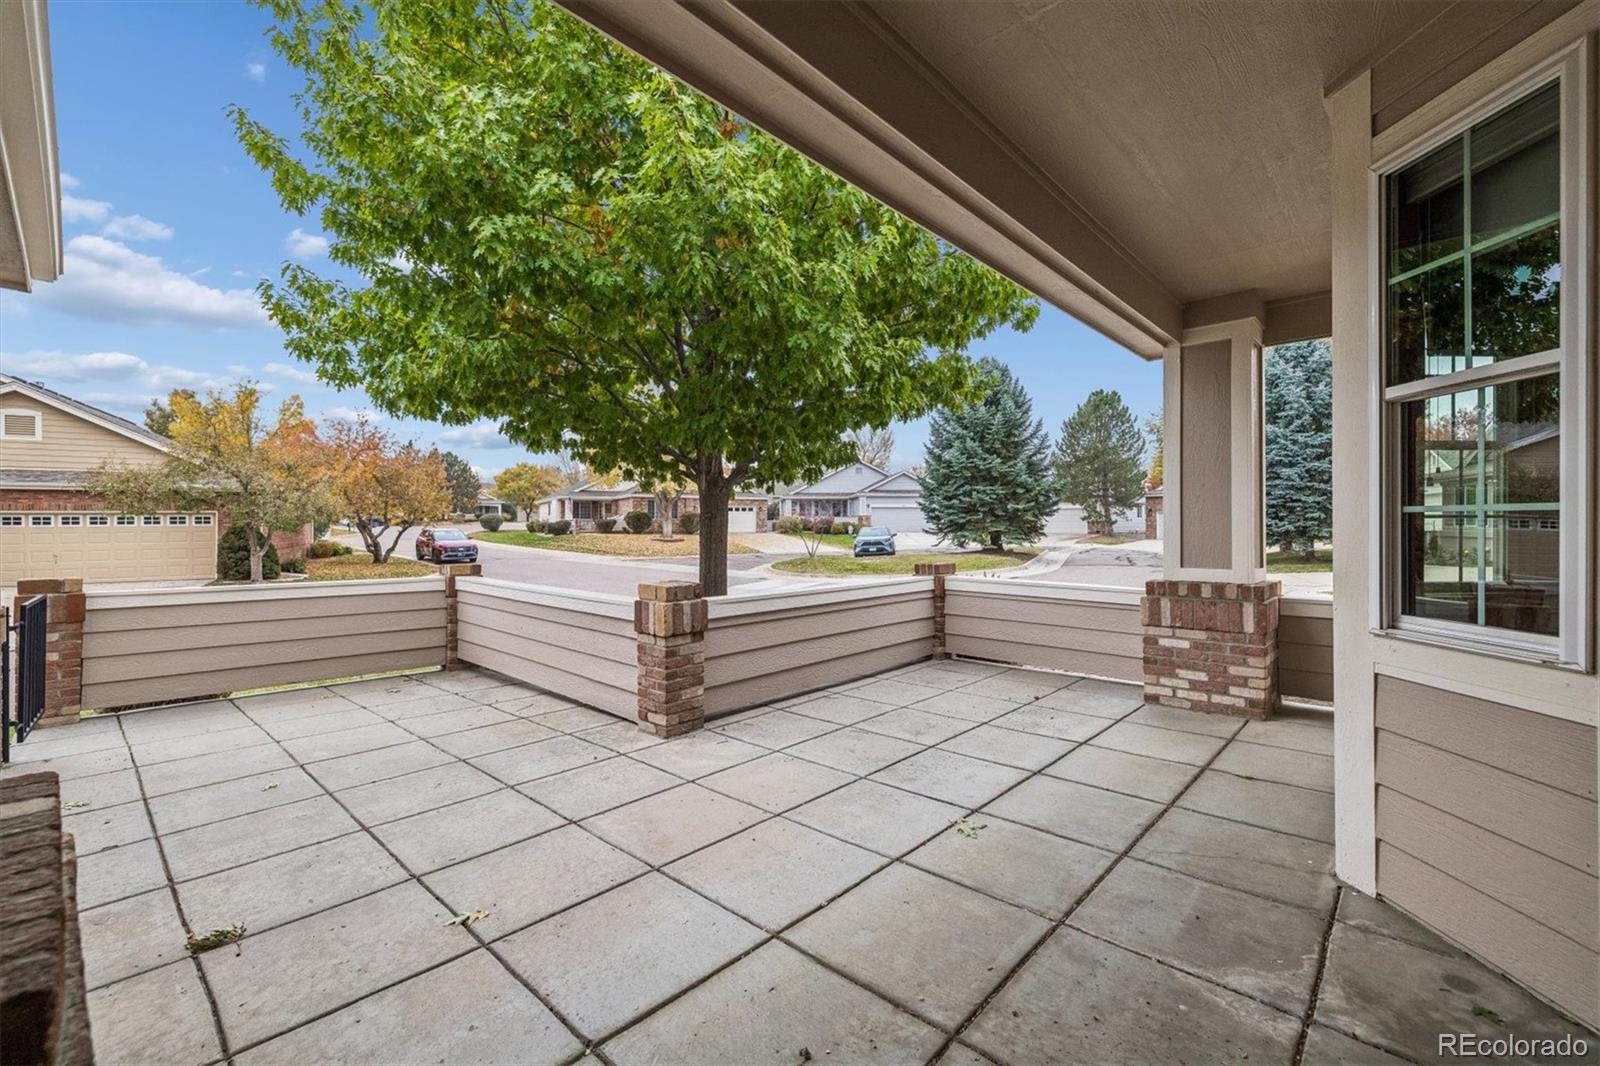
CoveredFront PorchPatio
Roof 
Composition
Windows/Doors 
Bay Window(s)Window CoveringsWindow Treatments
Community Features
Association Amenities 
ClubhouseGatedParking
Association Fee 
$385.0
Association Fee Frequency 
Monthly
School District 
Jefferson County R-1
Financing Terms Available 
CashConventionalFHAVA Loan
Roads 
Paved
Schools
School District
Jefferson County R-1
Elementary School
Prospect Valley
Middle School
Everitt
High School
Wheat Ridge
Listing courtesy of RE/MAX Alliance bruceberger@remax.net


The content relating to real estate for sale in this Web site comes in part from the Internet Data eXchange ("IDX") program of METROLIST, INC., DBA RECOLORADO real estate listings held by brokers other than RE/MAX Alliance are marked with the IDX Logo. This information is being provided for the consumers' personal, non-commercial use and may not be used for any other purpose. All information subject to change and should be independently verified.

Neighborhood & Commute
Source: Walkscore
Disclosure: Community information and market data powered by Constellation Data Labs. Information is deemed reliable but not guaranteed.
Save
Ask
Tour
Hide
Share

Scroll to Top