Save
Ask
Tour
Hide
Share
$638,000
9 Days On Site

2497 Flats Street
Erie, CO 80516

For Sale|Single Family Residence|Active
3
Beds
3
Total Baths
1
Full Bath
2
Partial Baths
1,920
SqFt
$332
/SqFt
2022
Built
Subdivision:
Flatiron Meadows
County:
Boulder
Call Now: 720-926-8174
Is this the listing for you? We can help make it yours.
720-926-8174
2497 Flats Street2497 Flats Street2497 Flats Street2497 Flats Street
Save
Ask
Tour
Hide
Share

Mortgage Calculator

Monthly Payment (Est.)

$2,911
Calculator powered by Showcase IDX, a Constellation1 Company. Copyright ©2026 Information is deemed reliable but not guaranteed.

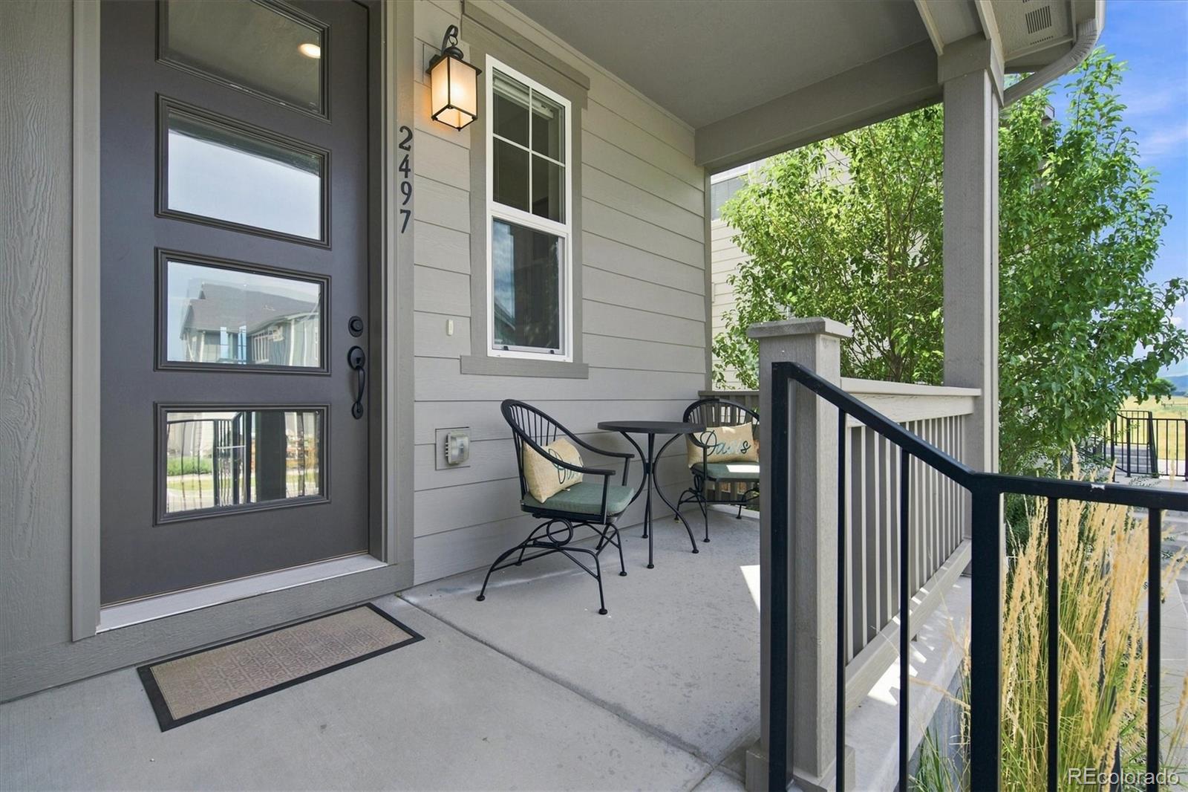
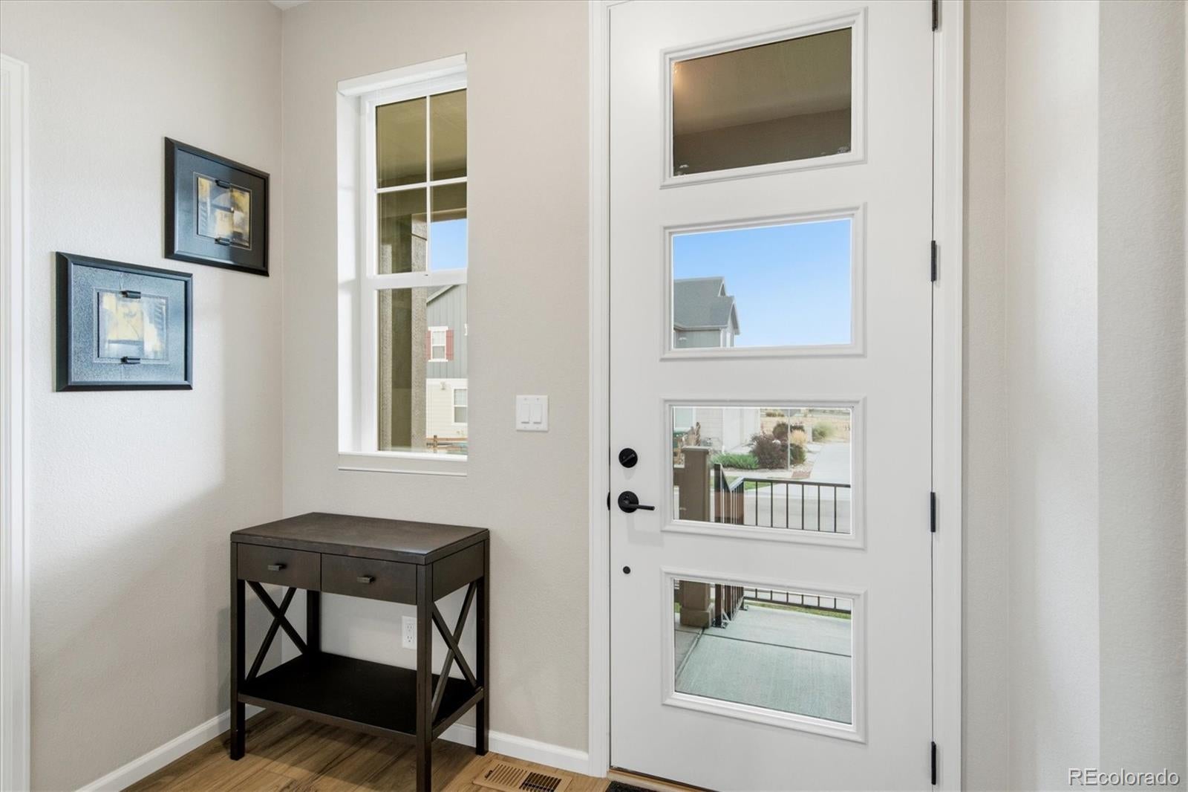
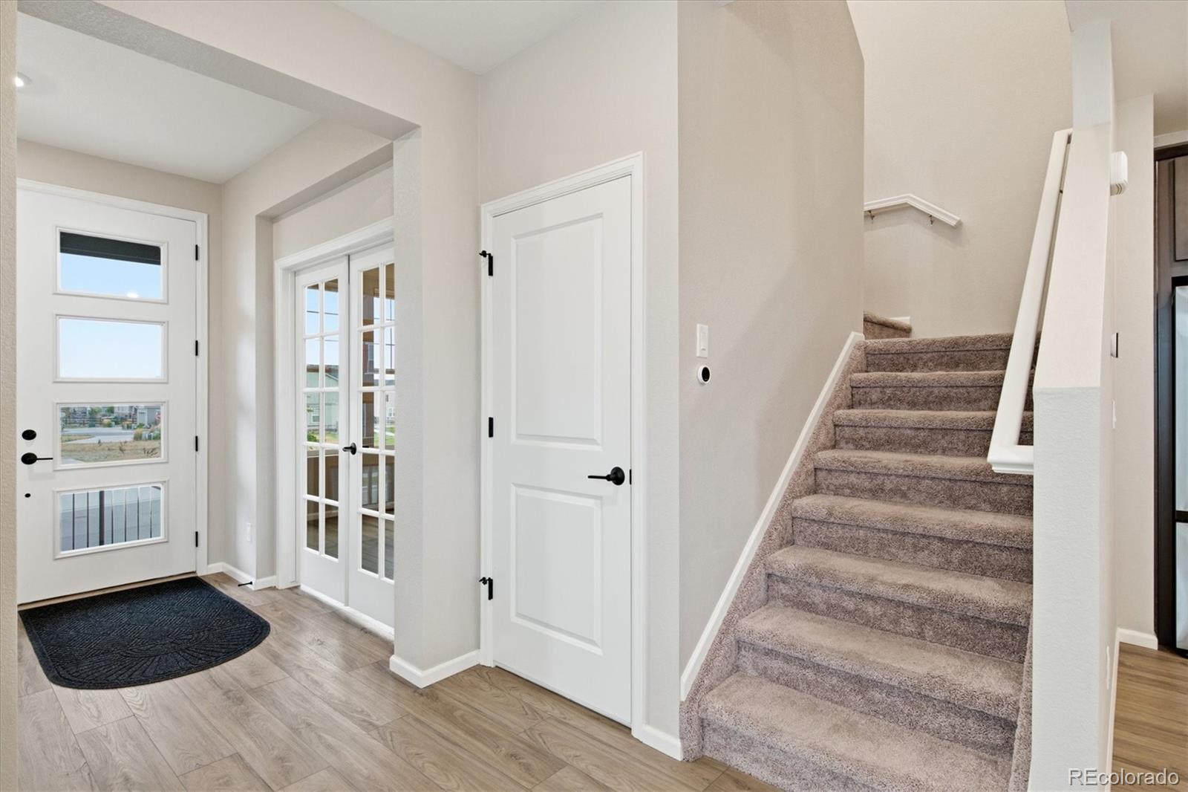
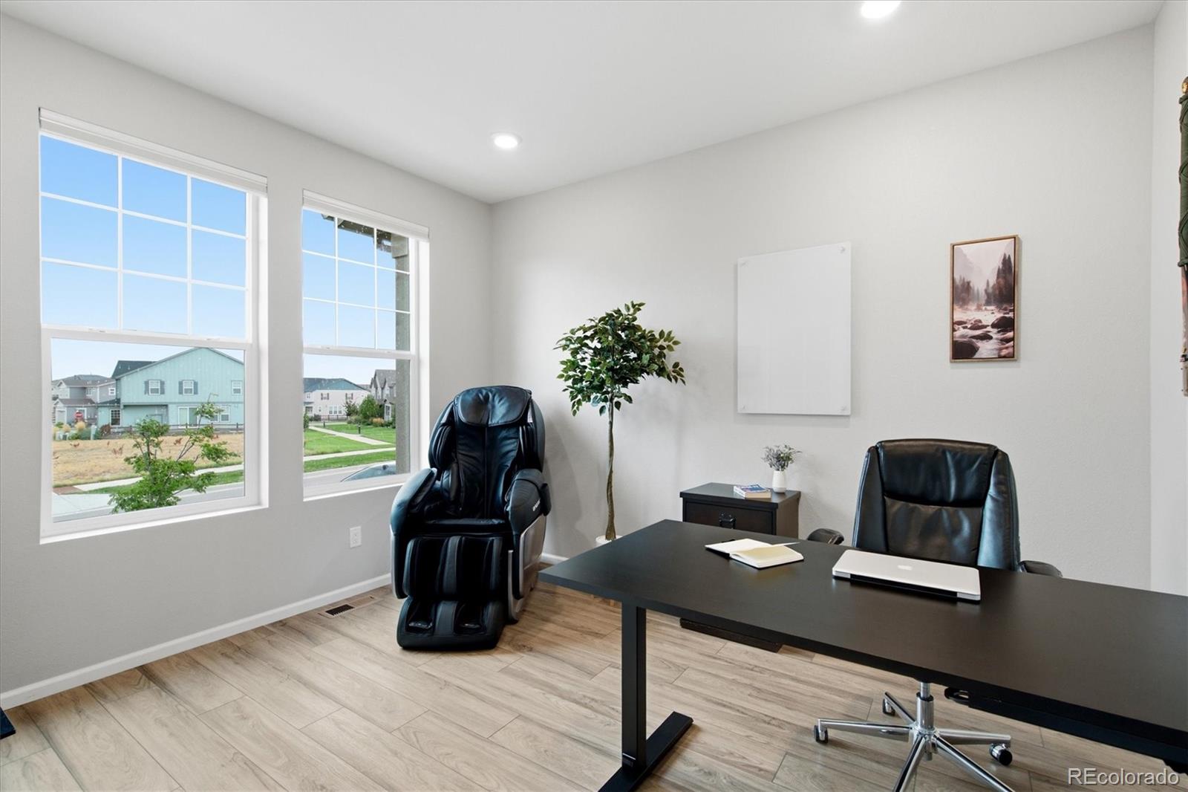
*Open House 9/12 1:00-3:00 PM*Enjoy the space and feel of a single-family home with the ease of low-maintenance living in this beautifully maintained paired home in Flatiron Meadows. Built in 2022, it still shows like new without the wait for new construction. A rare 887-square-foot unfinished basement offers exceptional storage and flexibility for the future. The bright main level opens with a dedicated office behind French doors, creating a comfortable, private work-from-home space. Beyond it, the kitchen, dining and living areas flow together with wide-plank flooring, abundant light and a gas fireplace. Designed for everyday living and entertaining, the builder-upgraded gourmet kitchen features an expansive island, gas cooktop, wall oven and microwave, stainless steel appliances, pantry, soft-close drawers and convenient pull-out storage. Upstairs, a spacious loft offers a second living area that can adapt as a media room, playroom or additional workspace. The primary suite is a peaceful retreat with open space and Front Range views, a generous walk-in closet and an ensuite bathroom with dual vanities, a soaking tub and glass-enclosed shower. Two additional bedrooms, a full bathroom and conveniently located laundry room complete the upper level. With rough-in plumbing already in place, the basement is ready to evolve as a recreation room, home gym, workshop, hobby space or additional living area. Hunter Douglas top-down/bottom-up double-honeycomb blinds throughout provide energy efficiency, privacy and flexible light control, with PowerView automation on select windows. An attached two-car garage and central air conditioning add everyday comfort and convenience. Ideally situated near Flatiron Meadows parks, playgrounds, trails and Meadowlark K-8, the home is approximately four miles from downtown Erie, the new Erie Town Center and the community recreation center, with convenient access to downtown Boulder approximately 11 miles away.

Save
Ask
Tour
Hide
Share
Listing Snapshot
Price 
$638,000
Days On Site 
9 Days
Bedrooms 
3
Inside Area (SqFt) 
1,920 sqft
Total Baths 
3
Full Baths 
1
Partial Baths 
2
Lot Size 
0.05 Acres
Year Built 
2022
MLS® Number 
8811074
Status 
Active
Property Tax 
$5,657
HOA/Condo/Coop Fees 
$130 monthly
Sq Ft Source 
Public Records
Friends & Family
Recent Activity
5 hours agoListing updated with changes from the MLS®
5 days agoStatus changed to Active
a week agoListing first seen on site
General Features
Acres 
0.05
Attached Garage 
Yes
Direction Faces 
North
Garage 
Yes
Garage Spaces 
2
Levels 
Two
Parking 
Attached
Parking Spaces 
2
Pets 
Cats OKDogs OK
Property Sub Type 
Single Family Residence
Security 
Carbon Monoxide Detector(s)Smoke Detector(s)
Sewer 
Public Sewer
SqFt Above 
1920
SqFt Total 
2807
Style 
Traditional
Utilities 
Natural Gas AvailableCable AvailableElectricity ConnectedNatural Gas Connected
Water Source 
Public
Zoning 
RES
Interior Features
Appliances 
DishwasherDisposalDryerHumidifierMicrowaveRangeRange HoodRefrigeratorWasher
Basement 
Sump PumpFullUnfinished
Cooling 
Ceiling Fan(s)Central Air
Fireplace 
Yes
Fireplace Features 
GasLiving Room
Fireplaces 
1
Flooring 
CarpetVinyl
Heating 
Forced Air
Interior 
Built-in FeaturesCeiling Fan(s)Eat-in KitchenEntrance FoyerHigh CeilingsKitchen IslandOpen FloorplanPantrySmart ThermostatWalk-In Closet(s)
Window Features 
Double Pane WindowsWindow CoveringsWindow Treatments
Bathroom Full 
Dimensions - 9.4 x 10.9Level - UpperDescription - 5-Piece En-suite
Bathroom Half 
Dimensions - 3.2 x 7.1Level - MainDescription - Pedestal sink
Bathroom Three Quarter 
Dimensions - 9.4 x 4.8Level - UpperDescription - Standing shower
Bedroom 
Dimensions - 9.4 x 10.8Level - Upper
Bonus Room 
Level - BasementDescription - Unfished basement with rough-in plumbing
Den 
Dimensions - 10.1 x 12.5Level - MainDescription - French doors
Dining Room 
Dimensions - 13.8 x 10.6Level - MainDescription - Open to kitchen and living room
Kitchen 
Dimensions - 8.8 x 18.1Level - MainDescription - Upgraded Gourmet Kitchen
Laundry 
Dimensions - 8.1 x 5.11Level - UpperDescription - Washer and dryer included
Living Room 
Dimensions - 12.5 x 14.9Level - MainDescription - Gas Fireplace
Loft 
Dimensions - 12.7 x 12.2Level - Upper
Save
Ask
Tour
Hide
Share
Exterior Features
Construction Details 
Frame
Exterior 
Private Yard
Fencing 
FencedFull
Patio And Porch 
CoveredFront Porch
Roof 
Composition
View 
Mountain(s)
Waterview 
Mountain(s)
Windows/Doors 
Double Pane WindowsWindow CoveringsWindow Treatments
Community Features
Association Amenities 
ParkPlaygroundTrail(s)
Association Fee 
$130.0
Association Fee Frequency 
Monthly
School District 
Boulder Valley RE 2
Financing Terms Available 
1031 ExchangeCashConventionalFHAVA Loan
Roads 
Paved
Schools
School District
Boulder Valley RE 2
Elementary School
Meadowlark
Middle School
Meadowlark
High School
Centaurus
Listing courtesy of Distinct Real Estate LLC kelly@nextmovecolorado.com


The content relating to real estate for sale in this Web site comes in part from the Internet Data eXchange ("IDX") program of METROLIST, INC., DBA RECOLORADO real estate listings held by brokers other than Distinct Real Estate LLC are marked with the IDX Logo. This information is being provided for the consumers' personal, non-commercial use and may not be used for any other purpose. All information subject to change and should be independently verified.

Neighborhood & Commute
Source: Walkscore
Disclosure: Community information and market data powered by Constellation Data Labs. Information is deemed reliable but not guaranteed.
Save
Ask
Tour
Hide
Share

Scroll to Top