Save
Ask
Tour
Hide
Share
$1,700,000
New Listing

8 Canon Place
Englewood, CO 80111

For Sale|Single Family Residence|Active
5
Beds
4
Total Baths
3
Full Baths
1
Partial Bath
4,582
SqFt
$371
/SqFt
1996
Built
Subdivision:
Greenwood Village, Orchard, Canon Villa's
County:
Arapahoe
Call Now: 720-926-8174
Is this the listing for you? We can help make it yours.
720-926-8174
8 Canon Place8 Canon Place8 Canon Place8 Canon Place
Save
Ask
Tour
Hide
Share

Mortgage Calculator

Monthly Payment (Est.)

$7,756
Calculator powered by Showcase IDX, a Constellation1 Company. Copyright ©2026 Information is deemed reliable but not guaranteed.

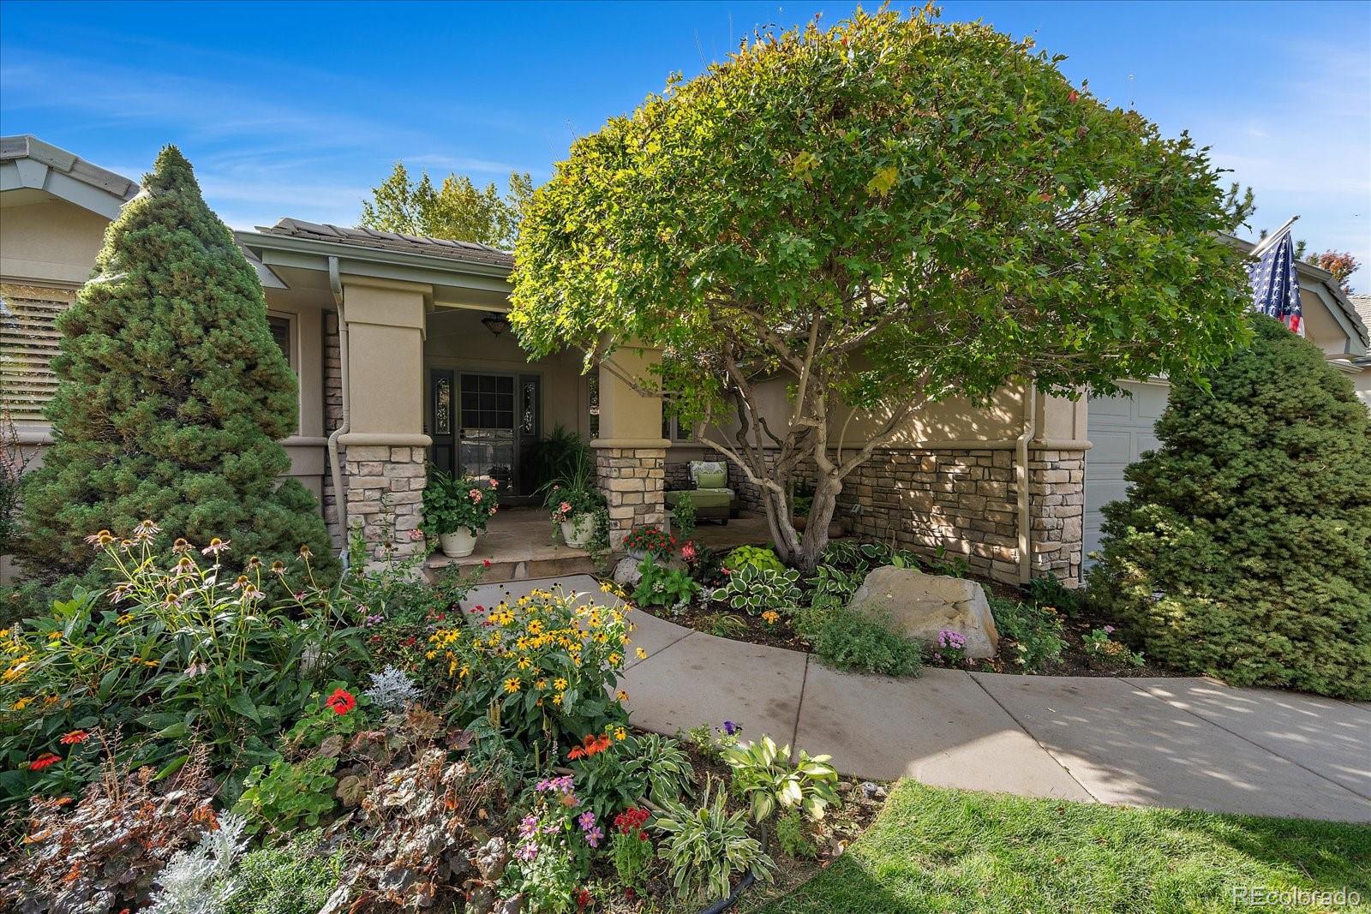
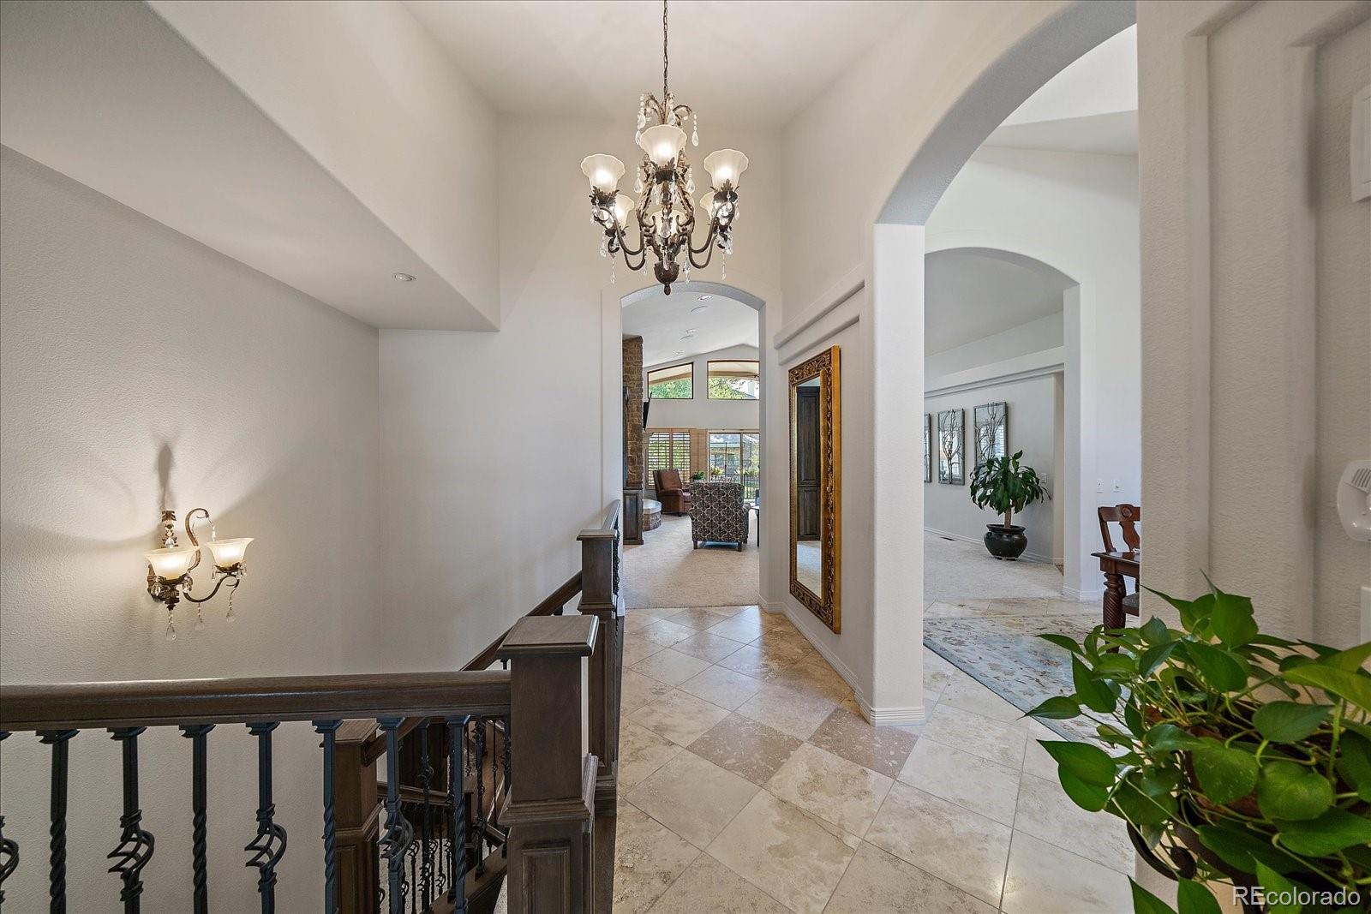
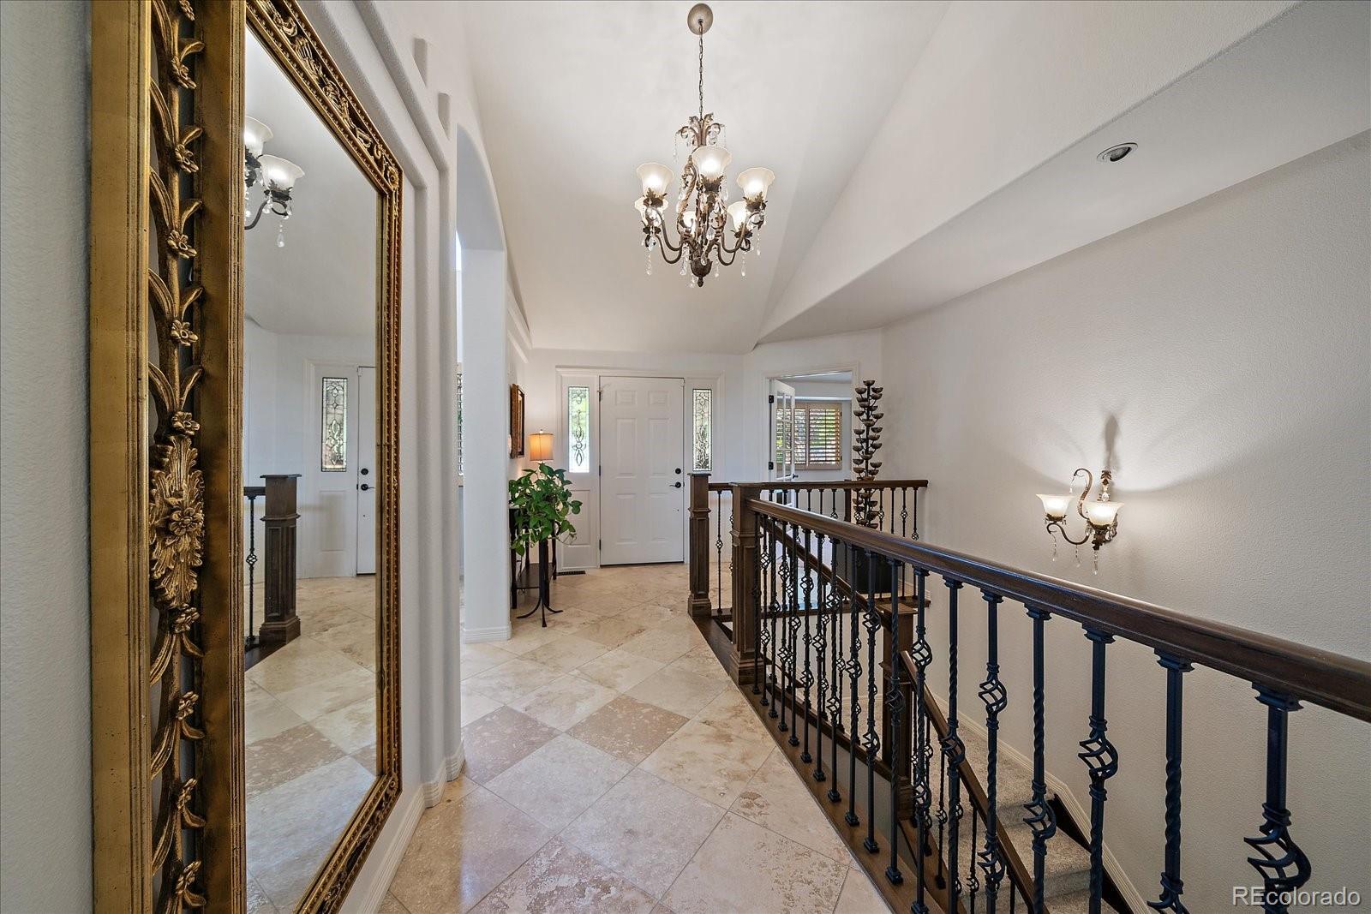
Step inside to a grand tiled foyer with soaring ceilings throughout and an expansive open concept design. Just off the foyer, the private office features built-in bookshelves & drawers. The formal dining room offers plenty of space for memorable family gatherings and includes a built in China cabinet & buffet. The spectacular great room is designed for both everyday living & entertaining with abundant natural light and a striking gas fireplace, framed by stonework & designer concrete accents. Large windows & a sliding glass door open to the back deck overlooking the green belt with a year-round stream. A staircase leads to a lower level patio for a relaxing evening by the gas fire pit. The spacious kitchen features a generous eating area, breakfast bar, two walls of 42 inch cabinets a center island with gas cooktop, built-in refrigerator , double convection ovens & dishwasher. The primary bedroom offers a bank of built-in cabinetry with direct deck access. The elegant five piece primary bath includes dual sinks, soaking tub, glass enclosed shower, walk-in closet. The thoughtfully designed main level floor plan, the luxurious primary suite apart from two additional main level bedrooms, walk-in closets, Jack & Jill baths with separate sink areas providing comfort for guests. There’s direct access from the oversized three car garage into a spacious laundry room. The expansive daylight lower level offers an impressive array of additional living & entertaining spaces. A well appointed wet bar with sink, dishwasher & wine cooler serve as the centerpiece for the adjacent pool room & theater room, providing exceptional opportunities for recreation & movie nights. Two bedrooms with walk-in closets & convenient full bath. With its thoughtful layout, soaring ceilings, abundant living spaces, exceptional entertaining amenities & inviting greenbelt facing outdoor areas, this remarkable ranch style home offers an extraordinary combination of comfort, privacy & lifestyle appeal.

Save
Ask
Tour
Hide
Share
Listing Snapshot
Price 
$1,700,000
Days On Site 
0 Days
Bedrooms 
5
Inside Area (SqFt) 
4,582 sqft
Total Baths 
4
Full Baths 
3
Partial Baths 
1
Lot Size 
0.28 Acres
Year Built 
1996
MLS® Number 
8857626
Status 
Active
Property Tax 
$8,488
HOA/Condo/Coop Fees 
$975 monthly
Sq Ft Source 
Public Records
Friends & Family
Recent Activity
3 hours agoListing updated with changes from the MLS®
6 hours agoStatus changed to Active
11 hours agoListing first seen on site
General Features
Acres 
0.28
Attached Garage 
Yes
Direction Faces 
North
Foundation 
Concrete Perimeter
Garage 
Yes
Garage Spaces 
3
Levels 
One
Parking 
ConcreteAttached
Parking Spaces 
3
Pets 
Cats OKDogs OK
Property Sub Type 
Single Family Residence
Security 
Carbon Monoxide Detector(s)Security SystemSmoke Detector(s)
Sewer 
Public Sewer
SqFt Above 
2891
SqFt Below 
1691
SqFt Total 
4839
Style 
Mountain Contemporary
Utilities 
Natural Gas AvailableCable AvailableElectricity ConnectedNatural Gas Connected
Water Source 
Public
Zoning 
res
Interior Features
Appliances 
OvenBar FridgeConvection OvenCooktopDishwasherDisposalDouble OvenDown DraftDryerGas Water HeaterMicrowaveRangeRefrigeratorSelf Cleaning OvenWasherWine Cooler
Basement 
Crawl SpaceDaylightFinishedPartial
Cooling 
Central Air
Electric 
220 Volts
Fireplace 
Yes
Fireplace Features 
Family RoomGreat RoomOtherOutside
Fireplaces 
2
Flooring 
CarpetTileWood
Furnished 
Unfurnished
Heating 
Forced Air
Interior 
Eat-in KitchenEntrance FoyerGranite CountersHigh CeilingsKitchen IslandOpen FloorplanPantrySound SystemVaulted Ceiling(s)Walk-In Closet(s)Wet Bar
Laundry Features 
SinkIn Unit
Main Level Bedrooms 
3
Window Features 
Double Pane Windows
Bathroom Full 
Dimensions - 8 x 6.4Level - BasementDescription - Jack and Jill, dual sink areas
Bathroom Half 
Dimensions - 4.9 x 8Level - MainDescription - Conveniently located powder room
Bedroom 
Dimensions - 14.5 x 18Level - BasementDescription - South bedroom lower level with walk-in closet
Dining Room 
Dimensions - 14.6 x 16Level - MainDescription - Formal dining room
Family Room 
Dimensions - 36.5 x 40.1Level - BasementDescription - Includes pool room, wet bar and theater rooms
Great Room 
Dimensions - 23.5 x 24.5Level - MainDescription - High ceilings, gas fireplace, TV
Kitchen 
Dimensions - 12.5 x 25Level - MainDescription - Spacious kitchen with breakfast nook
Laundry 
Dimensions - 9.5 x 8Level - MainDescription - Large laundry and mud room with sink
Media Room 
Dimensions - 15 x 16Level - BasementDescription - Theater room area, part of family room measurement
Office 
Dimensions - 14.5 x 13.2Level - MainDescription - Off of front foyer, with glass door & bookshelves
Utility Room 
Dimensions - 25.6 x 6.4Level - BasementDescription - Utility and storage room/access to crawl spaces
Save
Ask
Tour
Hide
Share
Exterior Features
Construction Details 
Stucco
Exterior 
Fire PitGas Grill
Fencing 
None
Lot Features 
Cul-De-SacGreenbeltLandscapedLevelMany TreesNear Public Transit
Patio And Porch 
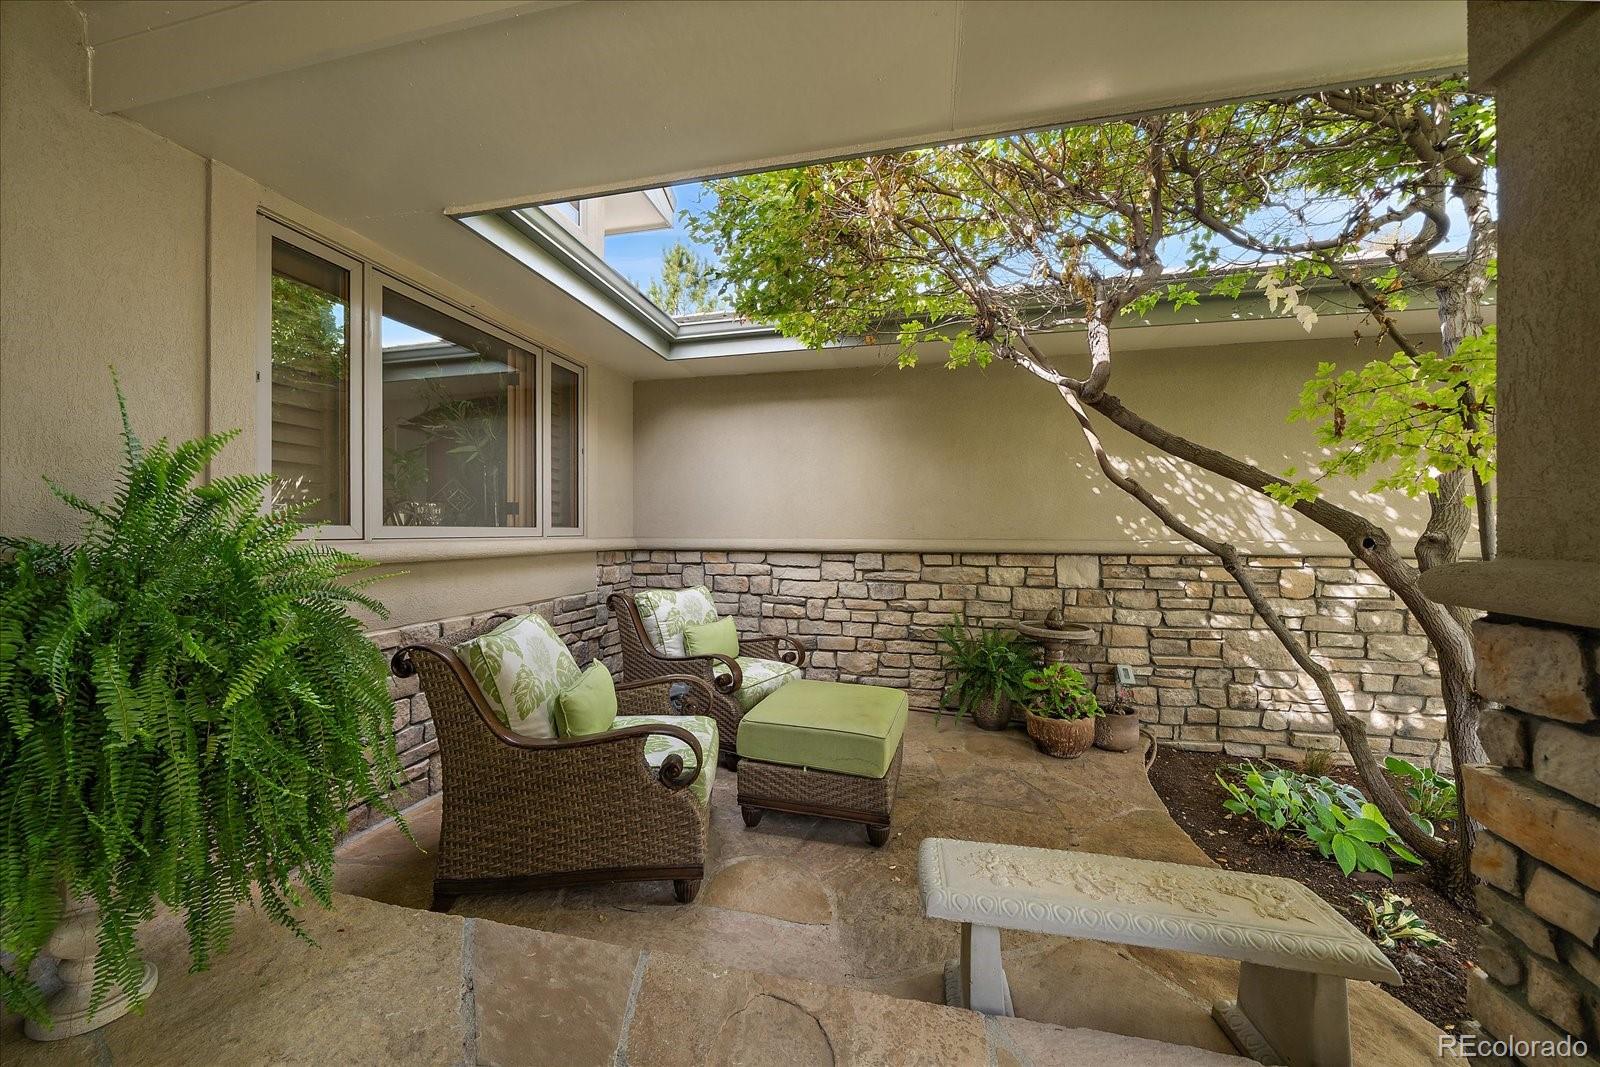
CoveredDeckFront PorchPatio
Roof 
Concrete
Waterfront Features 
Stream
Windows/Doors 
Double Pane Windows
Community Features
Association Amenities 
Pool
Association Fee 
$975.0
Association Fee Frequency 
Monthly
School District 
Cherry Creek 5
Financing Terms Available 
CashConventionalVA Loan
Building Access 
Exterior Access
Roads 
Paved
Schools
School District
Cherry Creek 5
Elementary School
Belleview
Middle School
Campus
High School
Cherry Creek
Listing courtesy of Kentwood Real Estate DTC, LLC TRAYNOR@KENTWOOD.COM


The content relating to real estate for sale in this Web site comes in part from the Internet Data eXchange ("IDX") program of METROLIST, INC., DBA RECOLORADO real estate listings held by brokers other than Kentwood Real Estate DTC, LLC are marked with the IDX Logo. This information is being provided for the consumers' personal, non-commercial use and may not be used for any other purpose. All information subject to change and should be independently verified.

Neighborhood & Commute
Source: Walkscore
Disclosure: Community information and market data powered by Constellation Data Labs. Information is deemed reliable but not guaranteed.
Save
Ask
Tour
Hide
Share

Scroll to Top