
3050 N Monaco Street ParkwayDenver, CO 80207
Mortgage Calculator
Monthly Payment (Est.)
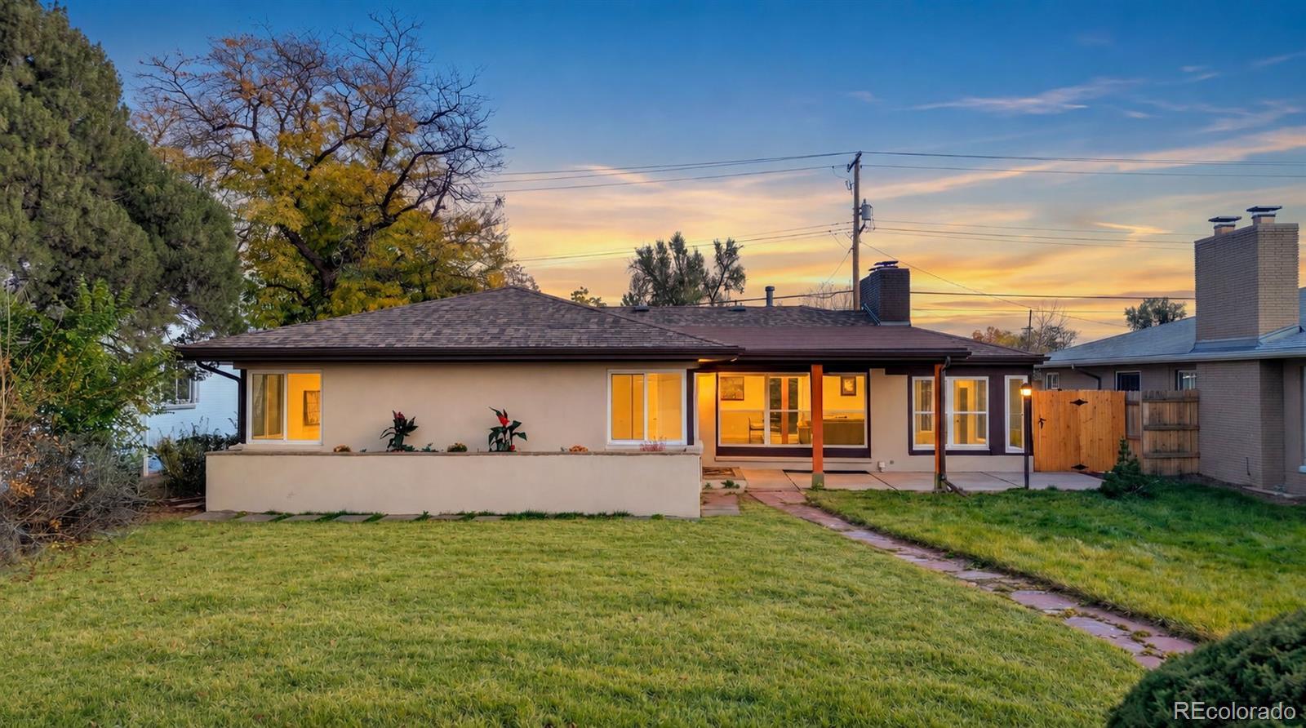
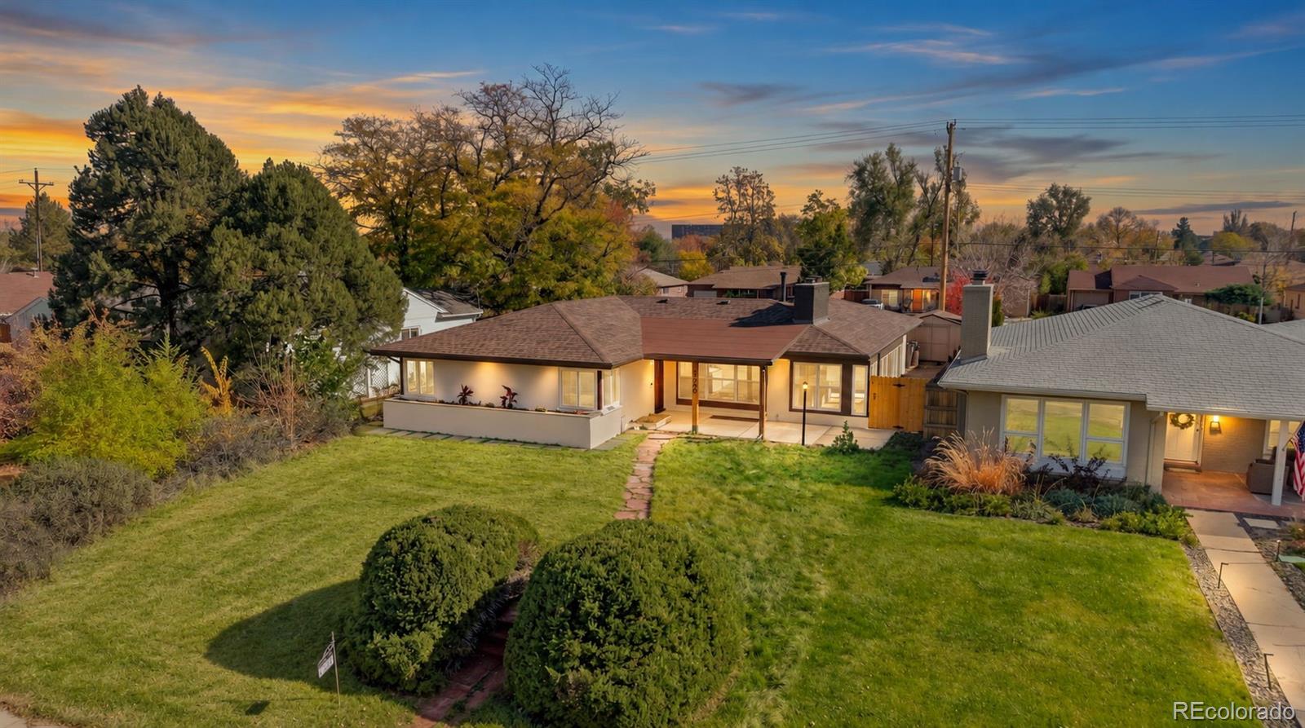
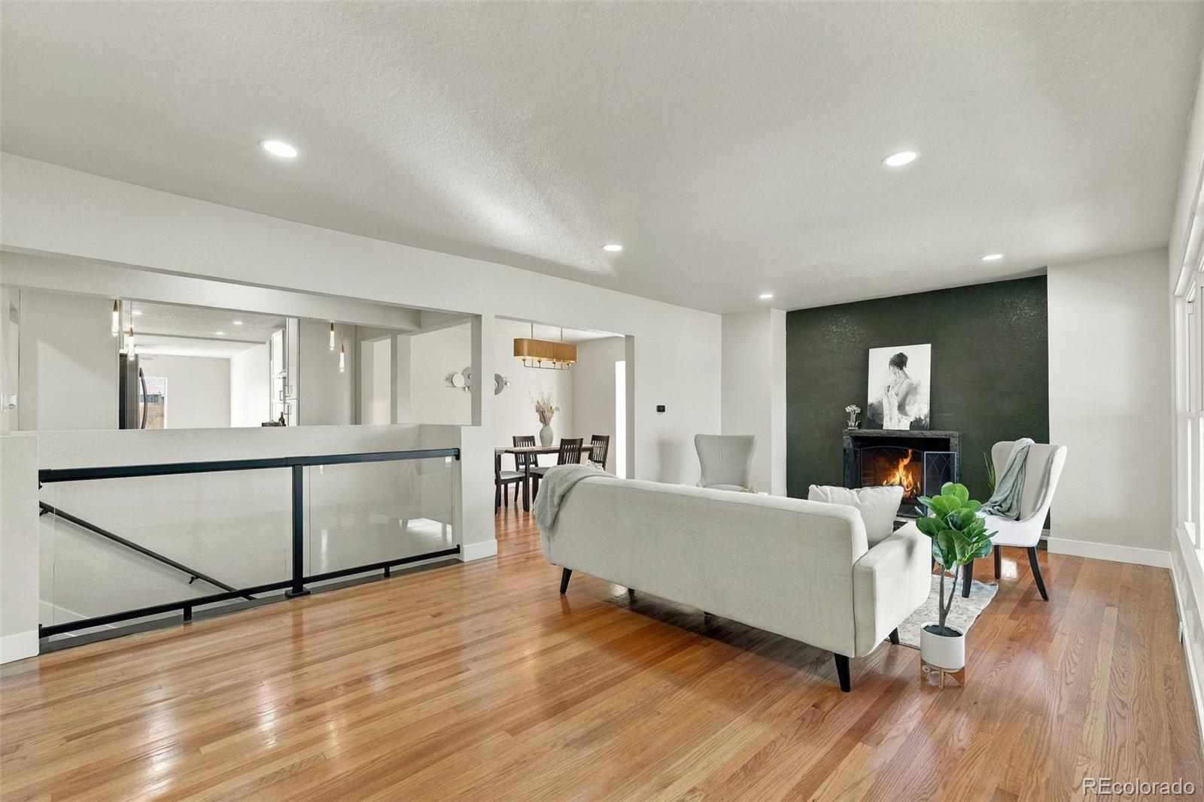
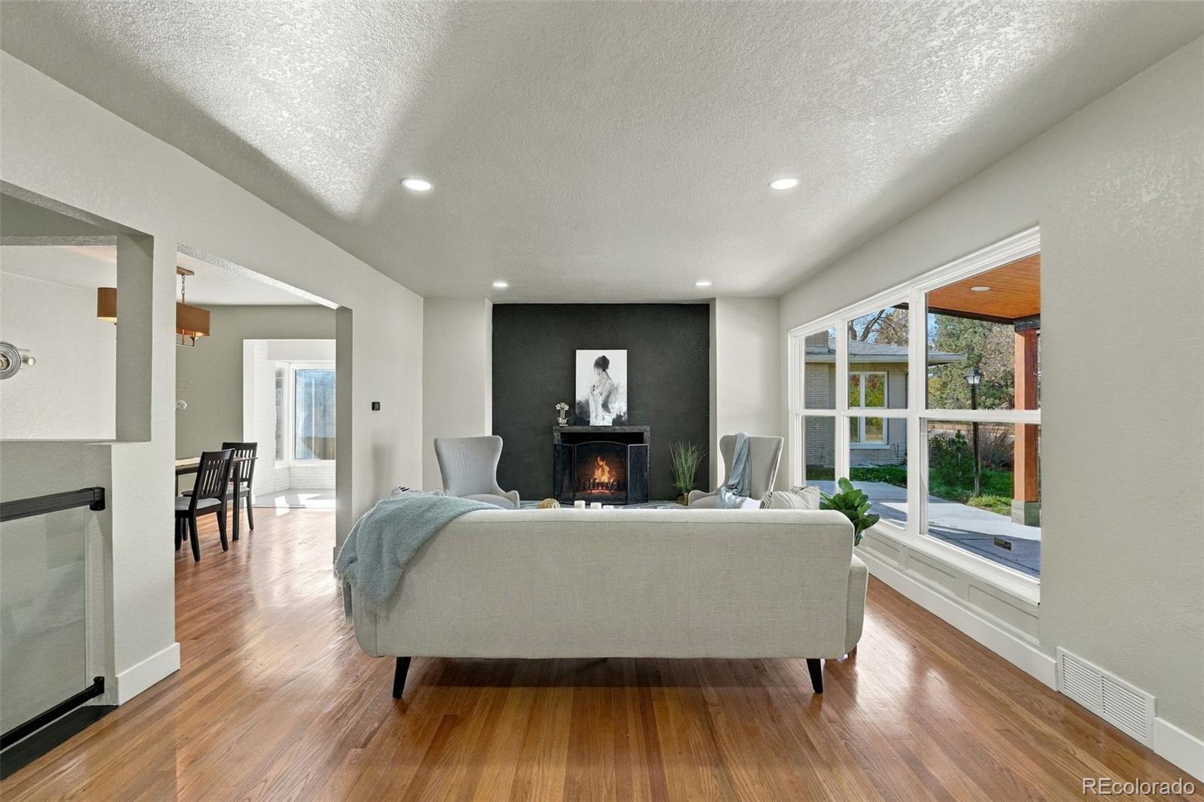
Enter an interest rate to see your estimated monthly payment.Welcome to this beautifully remodeled home in the highly desirable Park Hill neighborhood! Offering 5 bedrooms, 3 bathrooms, and over 3,300 square feet, this home combines modern style, comfort, and functionality with an impressive list of upgrades throughout. As soon as you enter through the front door, you'll appreciate the inviting layout and spacious living areas. The light-filled living room flows seamlessly into the formal dining room, which provides direct access to a charming sunroom—an ideal space to relax and enjoy the natural light. The beautifully updated kitchen features a spacious eating area overlooking the gorgeous, covered patio, creating the perfect setting for entertaining and everyday living. The patio also offers convenient access to the walkout basement. This home features refinished hardwood floors, a brand-new roof, a new driveway, and numerous additional improvements throughout. Enjoy the convenience of laundry areas on both the main level and in the basement, along with three wood-burning fireplaces that add warmth and character. With its extensive remodeling, spacious floor plan, and desirable location, this home offers an exceptional opportunity to enjoy modern living in one of Denver's established neighborhoods. Conveniently located near Downtown Denver, I-70, restaurants, shopping, and entertainment, this home truly has it all! Come see everything this beautiful home has to offer!!!
| 5 days ago | Listing updated with changes from the MLS | |
| 5 days ago | Status changed to Active | |
| 6 days ago | Listing first seen on site |

The content relating to real estate for sale in this Web site comes in part from the Internet Data eXchange ("IDX") program of METROLIST, INC., DBA RECOLORADO real estate listings held by brokers other than Brokers Guild Homes are marked with the IDX Logo. This information is being provided for the consumers' personal, non-commercial use and may not be used for any other purpose. All information subject to change and should be independently verified.
Popular Property Searches
Athmar Park | Baker | Berkeley | Bonnie Brae | Capitol Hill | Central Park | Cherry Creek | Congress Park | Cory-Merrill | Denver | Golden Triangle Creative District | Green Valley Ranch | Highlands | Hilltop | LoDo | LoDo (Lower Downtown) | Park Hill | Platt Park | RiNo (River North Art District) | RiNo Art District (River North) | RiNo Art District | Sloan\'s Lake | South Park Hill | Sunnyside | University Park | Uptown | Washington Park (Wash Park) | Washington Park | Wellshire
Did you know? You can invite friends and family to your search. They can join your search, rate and discuss listings with you.