
Magna Carta Townhomes1300 Garfield Street 7Denver, CO 80206
Mortgage Calculator
Monthly Payment (Est.)
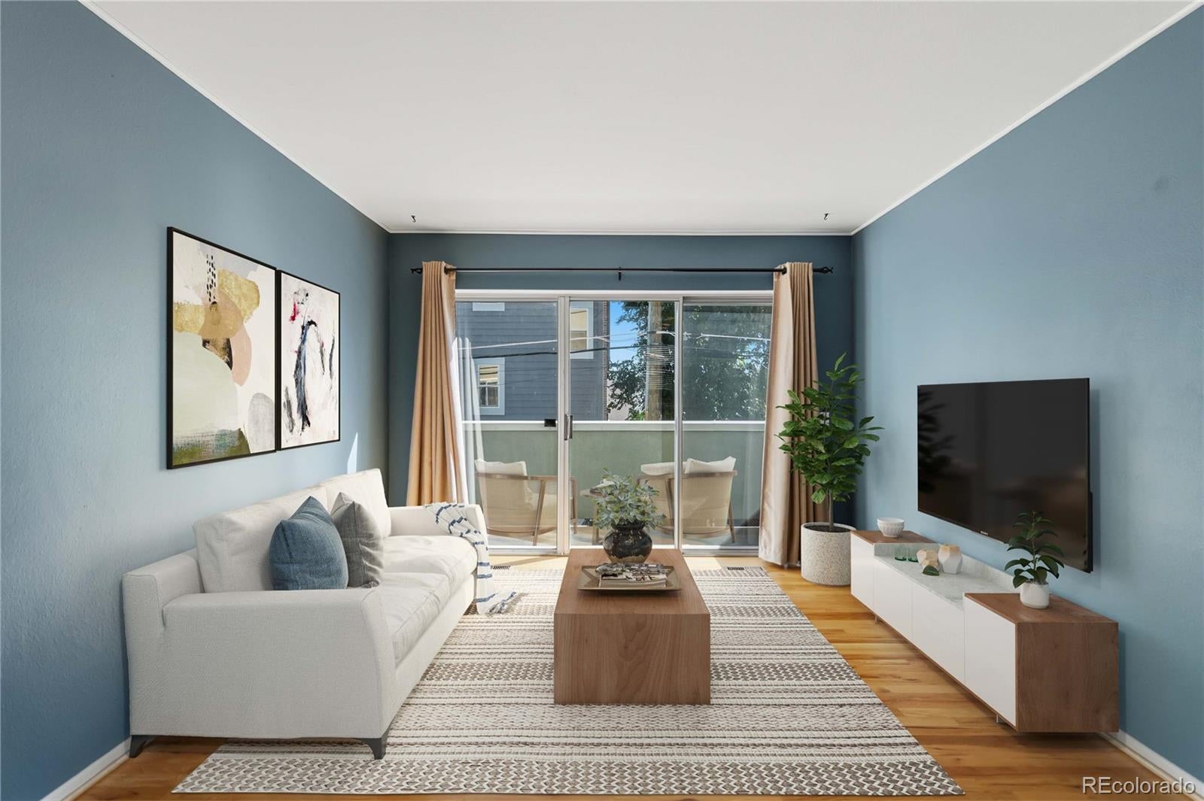
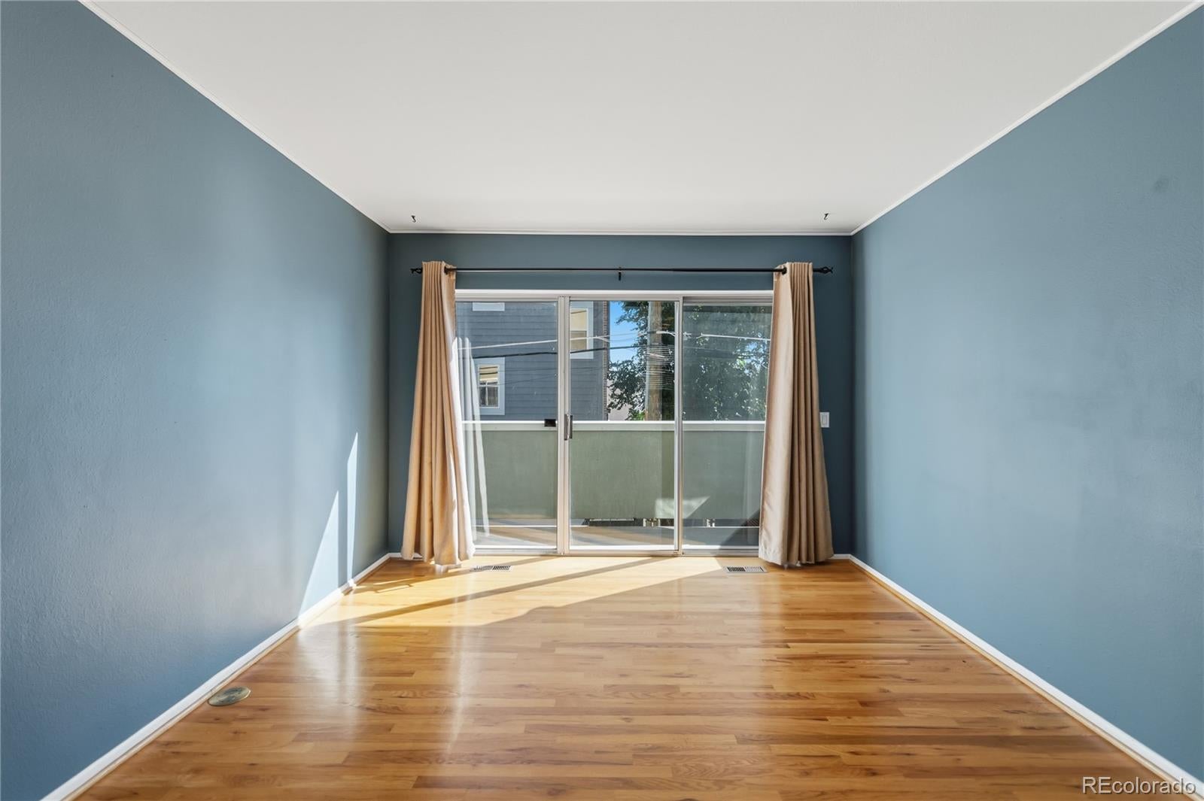
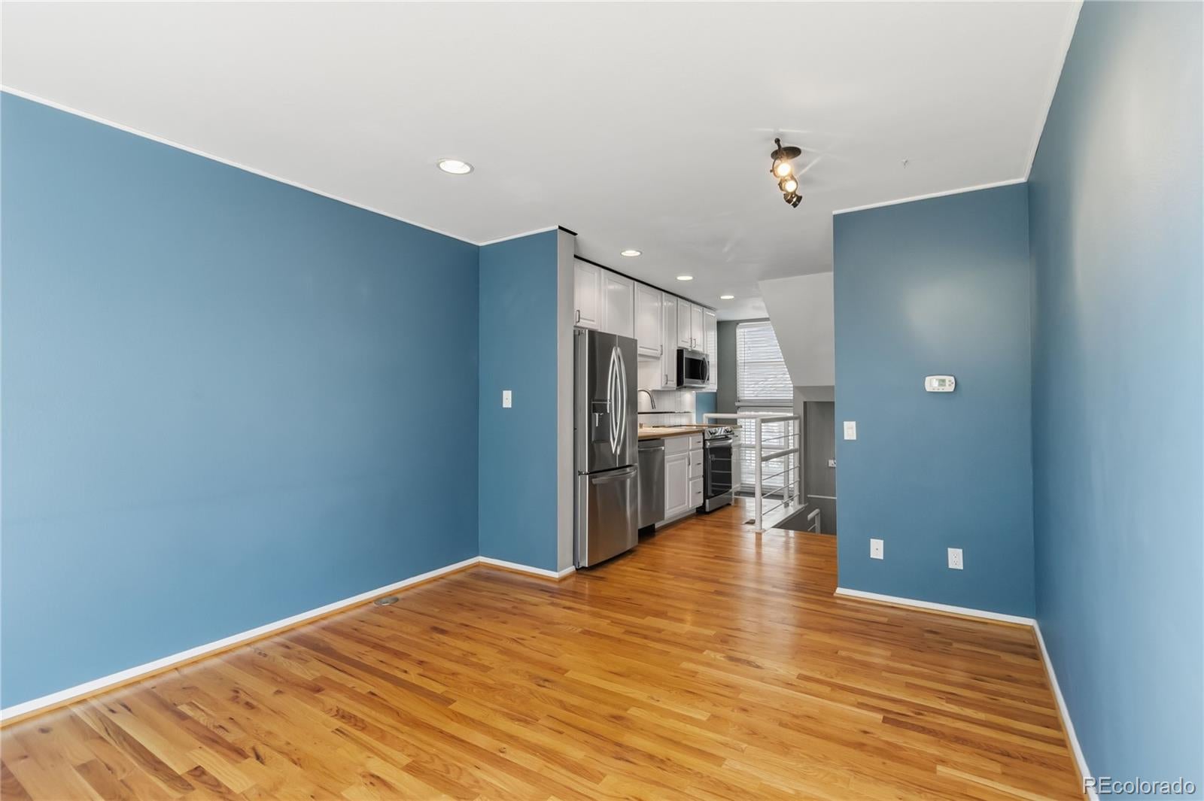
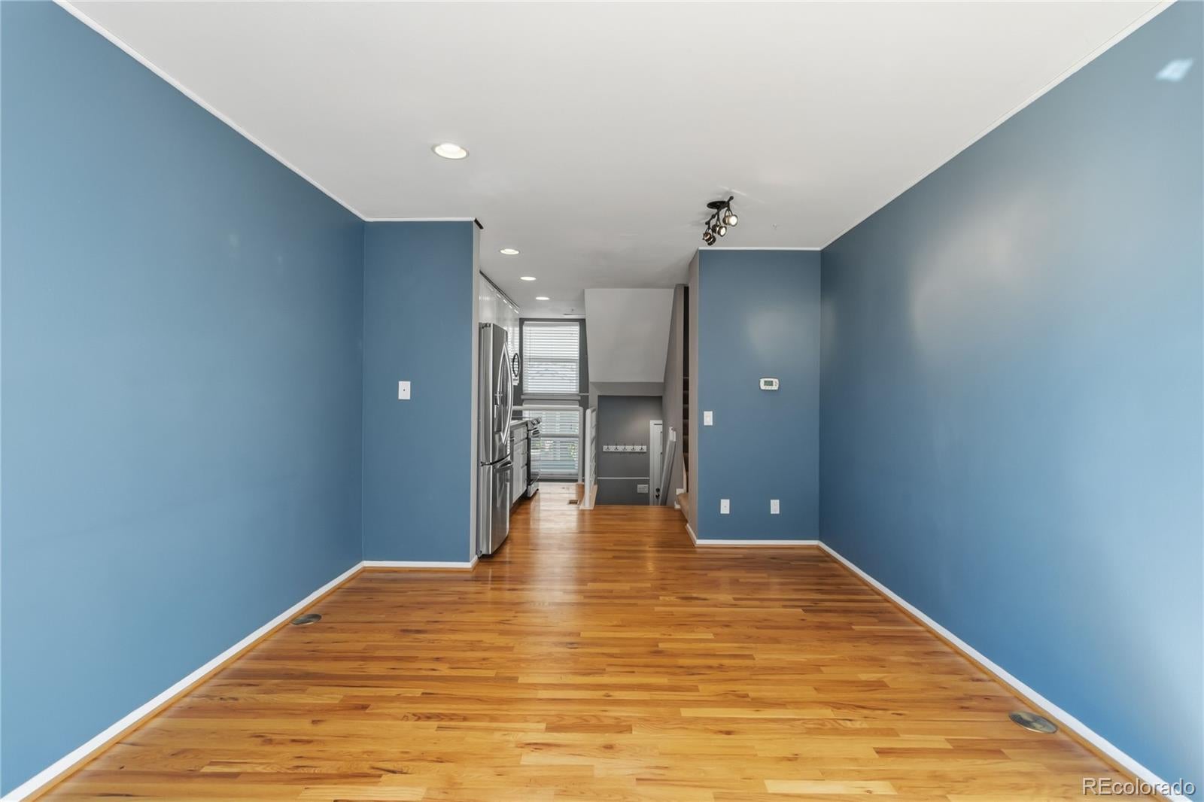
Enter an interest rate to see your estimated monthly payment.Congress Park Townhome WITH a GARAGE You CAN Afford? YES! 2 Outdoor SPACES, YES! No One Above or Below you? YES! HOA Less than $350.00 a Month? YES! Washer/Dryer in Unit? YES! Seller will even Pay for a 1 Year Buydown in Loan Rate for the Buyer at this Price! Walking into the Complex, you will notice everyone has an Awesome Front Patio to Enjoy the Sunsets and Cool Evenings! Open the door and go up a few stairs to Main Living Area with Real Hardwood Floors and Sparkling Kitchen! Newer Appliances, Butcher Block Counters too! Walk through the Living Room and open the Slider to your East-Facing, Rear Deck to enjoy Morning Coffee, or catch some Rays! Go upstairs to the Bedroom with 2 Closets, Laundry, and Remodeled Bath with Heated Bidet! Downstairs is a Bonus Room Perfect for your Office, Work-Out Space, Reading Nook, or Craft Area! Open the Door to your Oversized 1 Car Attached Garage with Opener! 1 Year Home Warranty Too! Townhomes in this Amazingly Walkable Neighborhood are Very Few, especially at this Price! Located on the Neighborhood Walkway Street, Shopping, Parks, Restaurants, Grocery, Hospital are just Minutes away!! Open house Saturday October 31st 11 to 2pm!
| 4 days ago | Listing updated with changes from the MLS | |
| a month ago | Listing first seen on site |

The content relating to real estate for sale in this Web site comes in part from the Internet Data eXchange ("IDX") program of METROLIST, INC., DBA RECOLORADO real estate listings held by brokers other than Realty One Group Premier are marked with the IDX Logo. This information is being provided for the consumers' personal, non-commercial use and may not be used for any other purpose. All information subject to change and should be independently verified.
Popular Property Searches
Athmar Park | Baker | Berkeley | Bonnie Brae | Capitol Hill | Central Park | Cherry Creek | Congress Park | Cory-Merrill | Denver | Golden Triangle Creative District | Green Valley Ranch | Highlands | Hilltop | LoDo | LoDo (Lower Downtown) | Park Hill | Platt Park | RiNo (River North Art District) | RiNo Art District (River North) | RiNo Art District | Sloan\'s Lake | South Park Hill | Sunnyside | University Park | Uptown | Washington Park (Wash Park) | Washington Park | Wellshire