Save
Ask
Tour
Hide
Share
$475,000
75 Days On Site

1227 31st Street
Denver, CO 80205

For Sale|Townhouse|Active
1
Bed
1
Total Bath
1
Full Bath
704
SqFt
$675
/SqFt
1909
Built
Subdivision:
RiNo
County:
Denver
Call Now: 720-926-8174
Is this the listing for you? We can help make it yours.
720-926-8174
1227 31st Street1227 31st Street1227 31st Street1227 31st Street
Save
Ask
Tour
Hide
Share

Mortgage Calculator

Monthly Payment (Est.)

Enter an interest rate to see your estimated monthly payment.
Calculator powered by Showcase IDX, a Constellation1 Company. Copyright ©2026 Information is deemed reliable but not guaranteed.

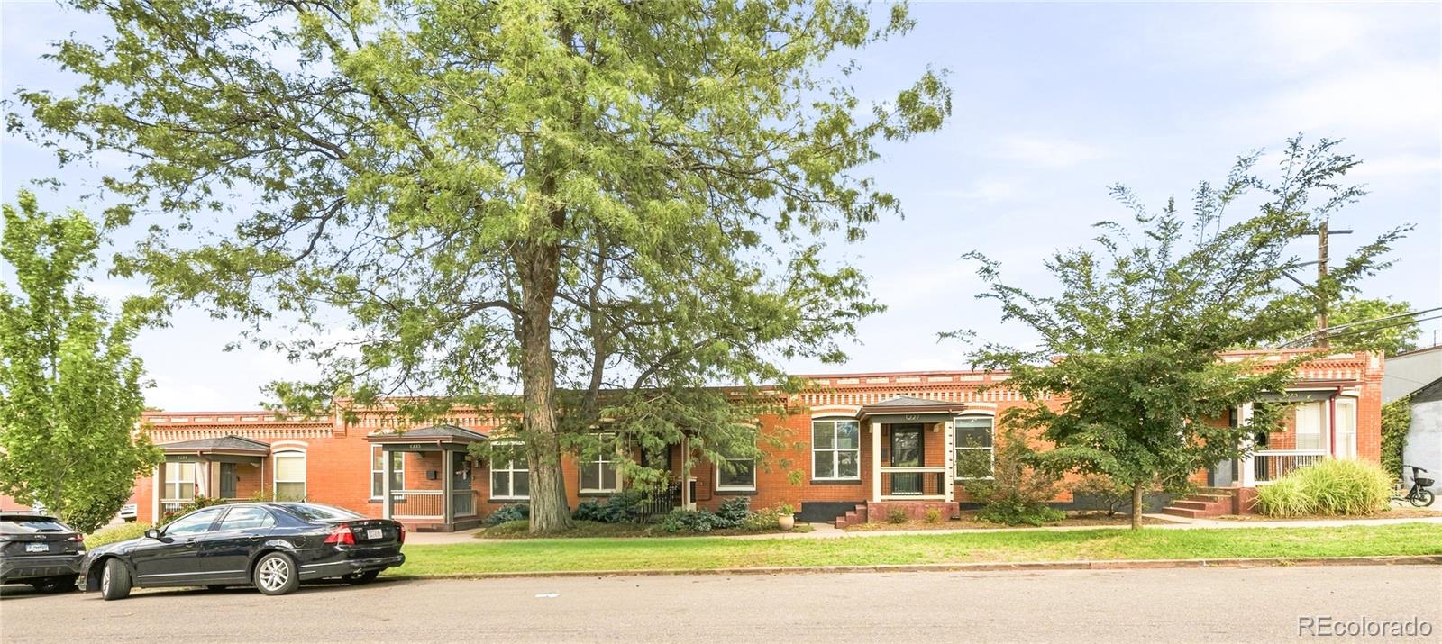
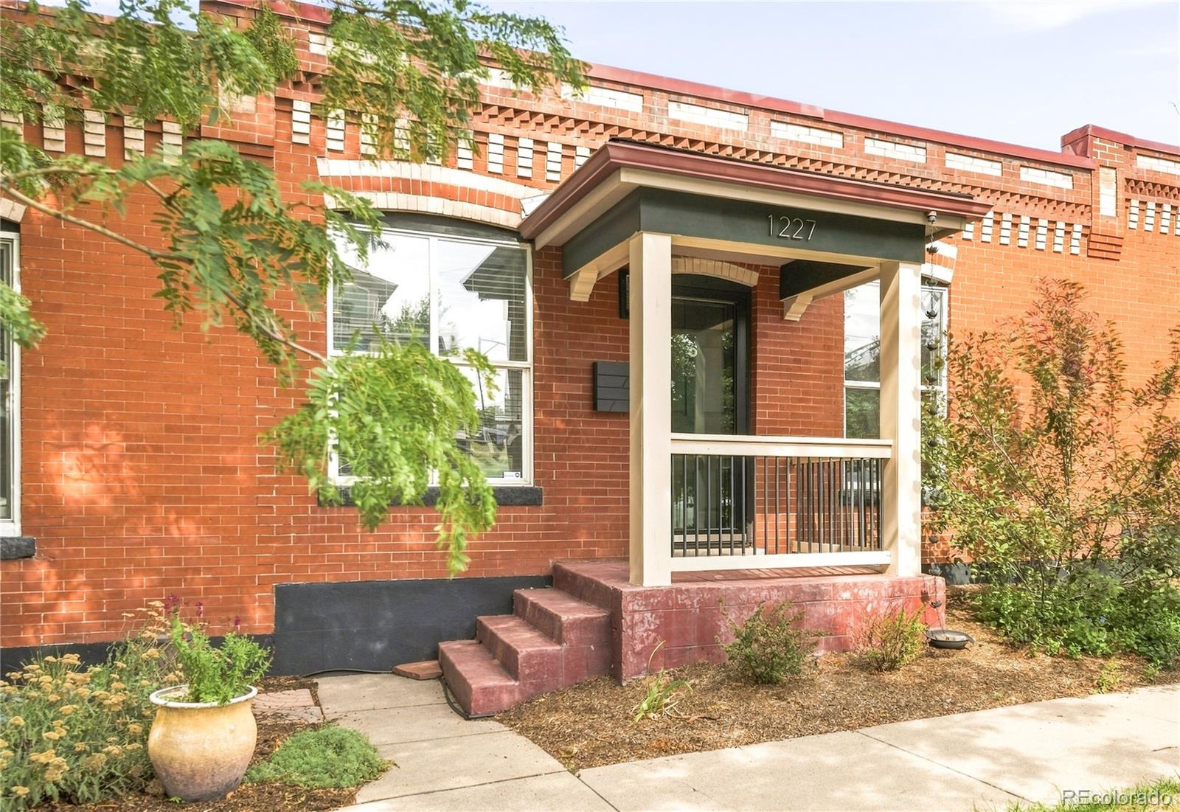
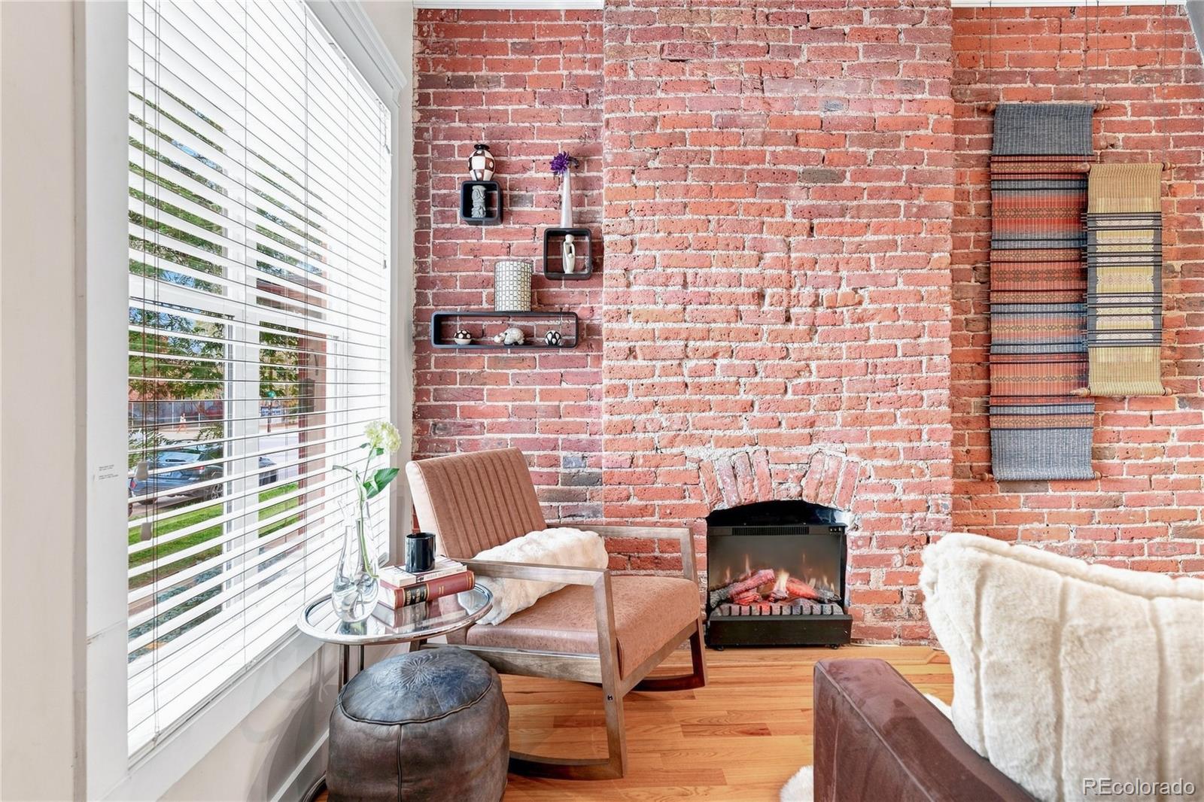
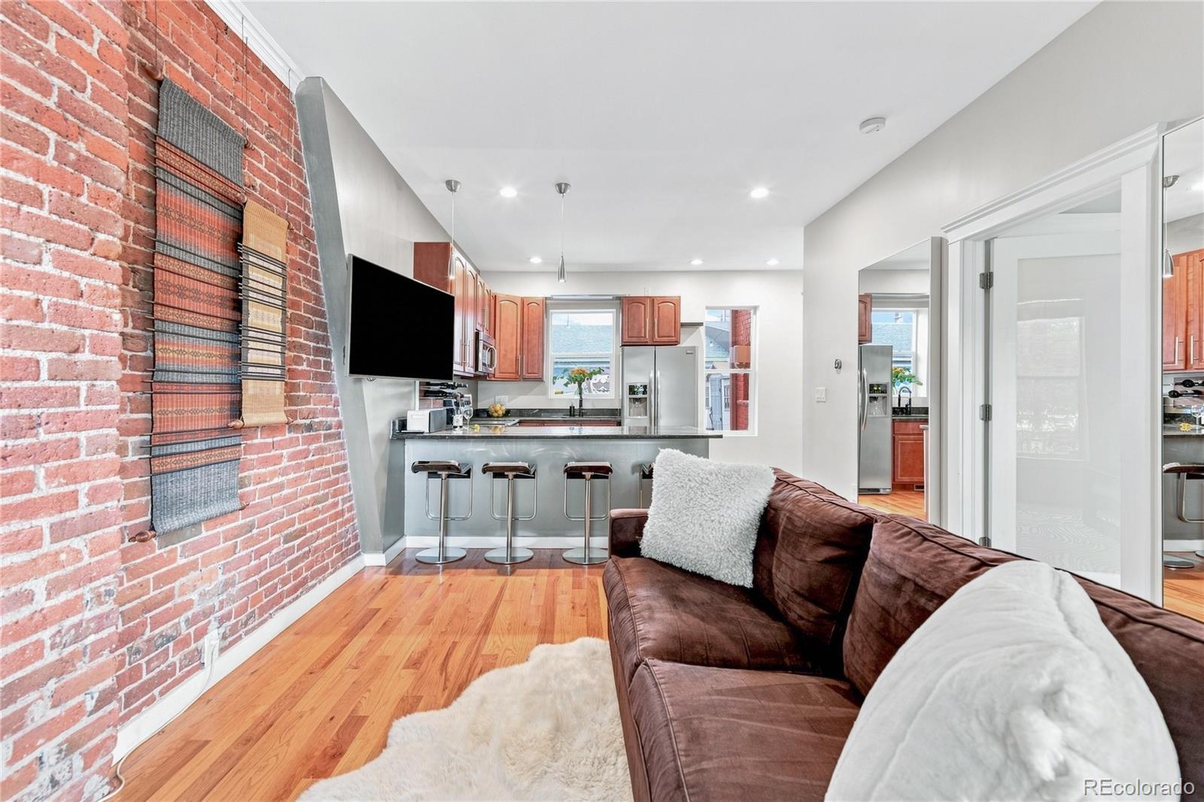
NO HOA!! Positioned in the HEART of RiNo on Larimer Street, this distinctive townhome marries historic character with contemporary convenience and exceptional location. Exposed brick, soaring ceilings and a charming fireplace lend the living area an inviting sense of warmth and personality, while the kitchen pairs generous cabinetry with stainless steel appliances and peninsula seating. The spacious bedroom features a large closet, complemented by an updated full bath with dual vanity. A private, fenced backyard creates a rare outdoor retreat in the heart of one of Denver’s most vibrant neighborhoods. The basement provides abundant storage for added functionality, while a dedicated off-street parking space adds everyday convenience. With NO HOA and a history of short-term rental use, this residence offers an appealing opportunity for both owner-occupants and investors. Surrounded by RiNo’s celebrated bars, restaurants, galleries and nightlife, this is urban living with unmistakable character.

Save
Ask
Tour
Hide
Share
Listing Snapshot
Price 
$475,000
Days On Site 
75 Days
Bedrooms 
1
Inside Area (SqFt) 
704 sqft
Total Baths 
1
Full Baths 
1
Partial Baths 
N/A
Lot Size 
0.04 Acres
Year Built 
1909
MLS Number 
9017872
Status 
Active
Property Tax 
$2,509
HOA/Condo/Coop Fees 
N/A
Sq Ft Source 
Public Records
Friends & Family
Recent Activity
3 weeks agoListing updated with changes from the MLS
3 weeks agoPrice changed to $475,000
2 months agoListing first seen on site
General Features
Acres 
0.04
Direction Faces 
South
Levels 
One
Parking Spaces 
1
Property Sub Type 
Townhouse
Sewer 
Public Sewer
SqFt Above 
704
SqFt Total 
979
Utilities 
Natural Gas AvailableCable AvailableElectricity ConnectedNatural Gas ConnectedPhone Available
Water Source 
Public
Zoning 
I-MX-3
Interior Features
Appliances 
DishwasherDryerMicrowaveRangeRefrigeratorWasher
Basement 
Unfinished
Cooling 
Ceiling Fan(s)Central Air
Fireplace 
Yes
Fireplace Features 
Living Room
Fireplaces 
1
Flooring 
TileWood
Heating 
Forced Air
Interior 
Ceiling Fan(s)Eat-in KitchenGranite CountersHigh CeilingsOpen FloorplanSmart Thermostat
Laundry Features 
In Unit
Main Level Bedrooms 
1
Window Features 
Window Coverings
Bathroom Full 
Level - Main
Bedroom 
Level - Main
Kitchen 
Living Room 
Save
Ask
Tour
Hide
Share
Exterior Features
Construction Details 
Brick
Exterior 
LightingPrivate YardRain Gutters
Fencing 
None
Patio And Porch 
CoveredFront Porch
Roof 
Rolled/Hot Mop
Windows/Doors 
Window Coverings
Community Features
School District 
Denver 1
Financing Terms Available 
CashConventional
Roads 
Paved
Schools
School District
Denver 1
Elementary School
Gilpin
Middle School
Whittier E-8
High School
Manual
Listing courtesy of Milehimodern rgoldberg@milehimodern.com


The content relating to real estate for sale in this Web site comes in part from the Internet Data eXchange ("IDX") program of METROLIST, INC., DBA RECOLORADO real estate listings held by brokers other than Milehimodern are marked with the IDX Logo. This information is being provided for the consumers' personal, non-commercial use and may not be used for any other purpose. All information subject to change and should be independently verified.

Neighborhood & Commute
Source: Walkscore
Disclosure: Community information and market data powered by Constellation Data Labs. Information is deemed reliable but not guaranteed.
Save
Ask
Tour
Hide
Share

Scroll to Top