
2085 S Saint Paul StreetDenver, CO 80210
Mortgage Calculator
Monthly Payment (Est.)
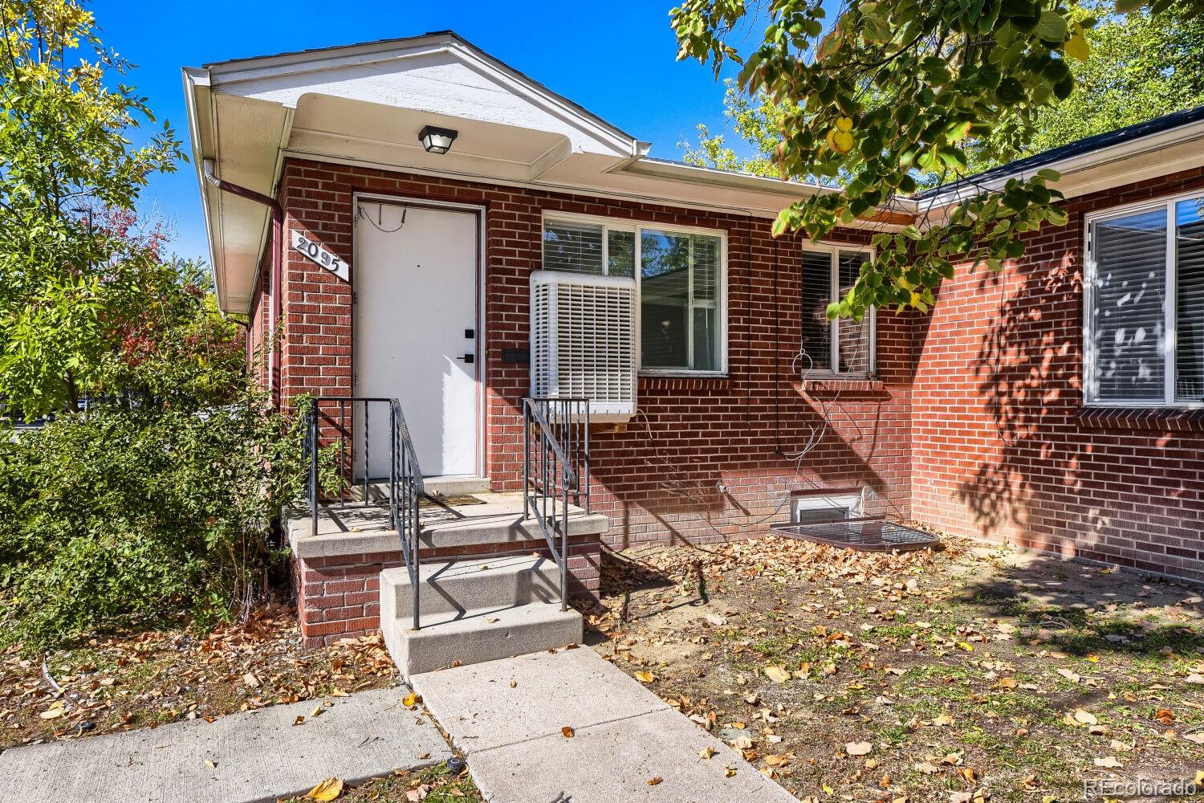
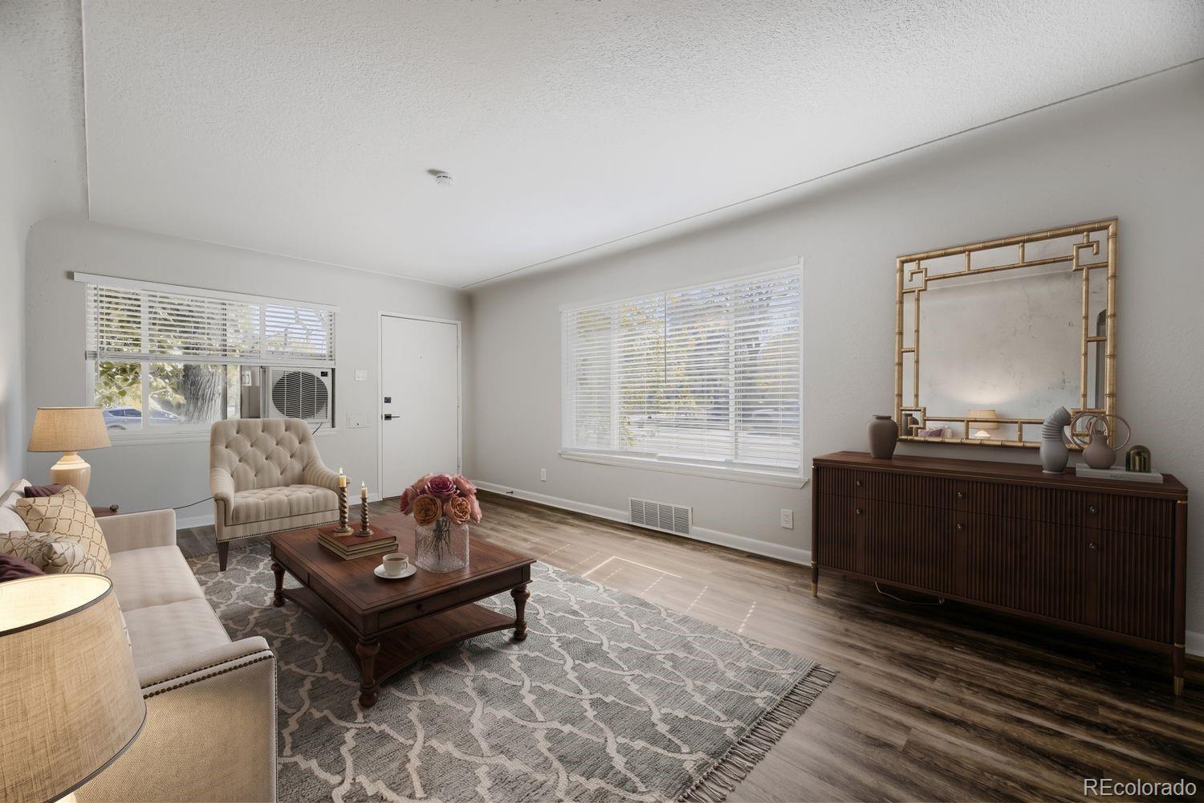
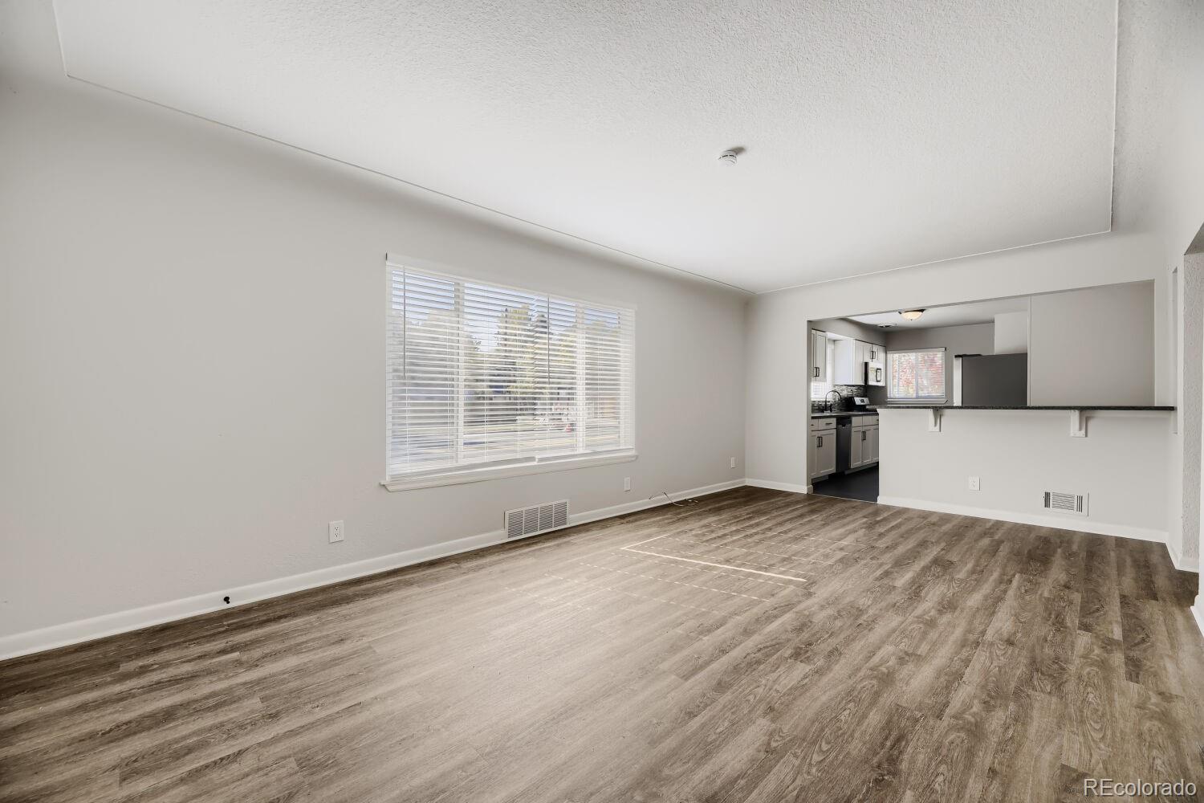
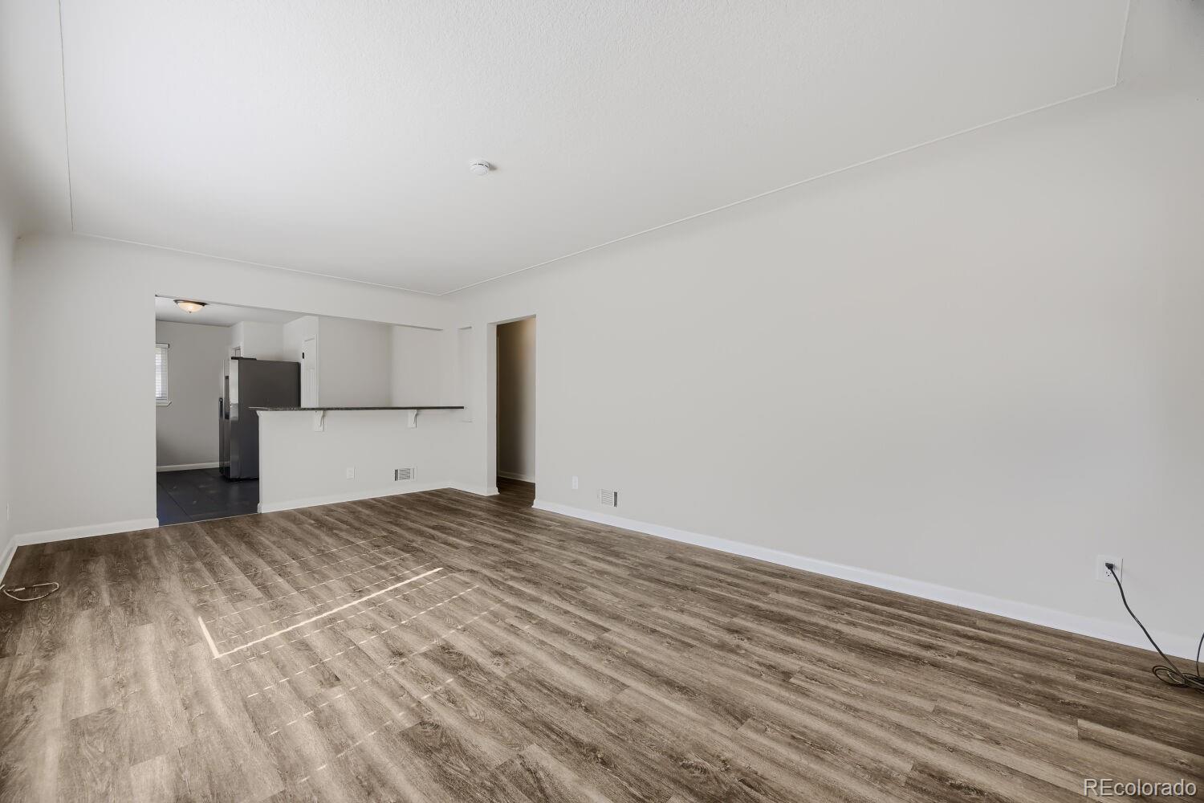
Enter an interest rate to see your estimated monthly payment.Absolutely fantastic updated duplex within close proximity to University of Denver (DU). Updated kitchen, baths, flooring and paint thru-out! 5 beds and 2 baths for each side (10 bedroom / 4 bathrooms total). 2 car detached garage with additional off-street parking available off the alley! Kitchens on each side have granite countertops with tile backsplash, updated cabinetry, & newer stainless appliances. Gorgeous hardwood flooring and newer carpeting thru-out! Updated full and 3/4 baths in each unit have newer tile flooring, updated vanities, and floor to ceiling tile in each full & 3/4 bath! Each unit metered separately! Brick construction for lower maintenance! Window A/C and ceiling fans! Nice yard space w/ partial fence! High occupancy, low vacancy! Monthly rent for past 3 years has averaged between $6K-7K/month total for both units! Excellent opportunity on a very well maintained duplex. Hurry...shouldn't last!
| 3 weeks ago | Listing updated with changes from the MLS | |
| 3 weeks ago | Listing first seen on site |

The content relating to real estate for sale in this Web site comes in part from the Internet Data eXchange ("IDX") program of METROLIST, INC., DBA RECOLORADO real estate listings held by brokers other than RE/MAX Professionals are marked with the IDX Logo. This information is being provided for the consumers' personal, non-commercial use and may not be used for any other purpose. All information subject to change and should be independently verified.
Popular Property Searches
Athmar Park | Baker | Berkeley | Bonnie Brae | Capitol Hill | Central Park | Cherry Creek | Congress Park | Cory-Merrill | Denver | Golden Triangle Creative District | Green Valley Ranch | Highlands | Hilltop | LoDo | LoDo (Lower Downtown) | Park Hill | Platt Park | RiNo (River North Art District) | RiNo Art District (River North) | RiNo Art District | Sloan\'s Lake | South Park Hill | Sunnyside | University Park | Uptown | Washington Park (Wash Park) | Washington Park | Wellshire