Save
Ask
Tour
Hide
Share
$625,000
New Listing

333 Glenroy Drive
Johnstown, CO 80534

Single Family Residence|Coming Soon
6
Beds
4
Total Baths
3
Full Baths
1
Partial Bath
3,107
SqFt
$201
/SqFt
2016
Built
Subdivision:
Corbett Glen Fg#3 Final
County:
Weld
Call Now: 720-926-8174
Is this the listing for you? We can help make it yours.
720-926-8174
333 Glenroy Drive333 Glenroy Drive333 Glenroy Drive333 Glenroy Drive
Save
Ask
Tour
Hide
Share

Mortgage Calculator

Monthly Payment (Est.)

Enter an interest rate to see your estimated monthly payment.
Calculator powered by Showcase IDX, a Constellation1 Company. Copyright ©2026 Information is deemed reliable but not guaranteed.

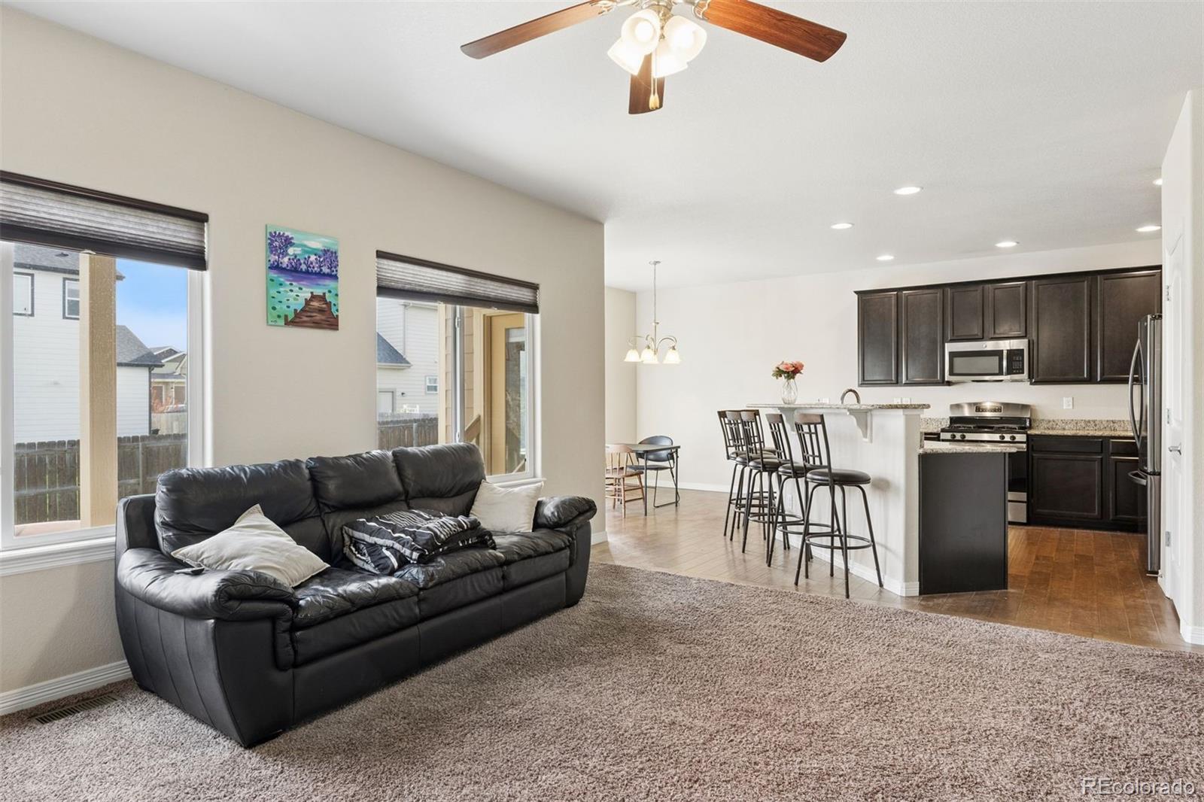
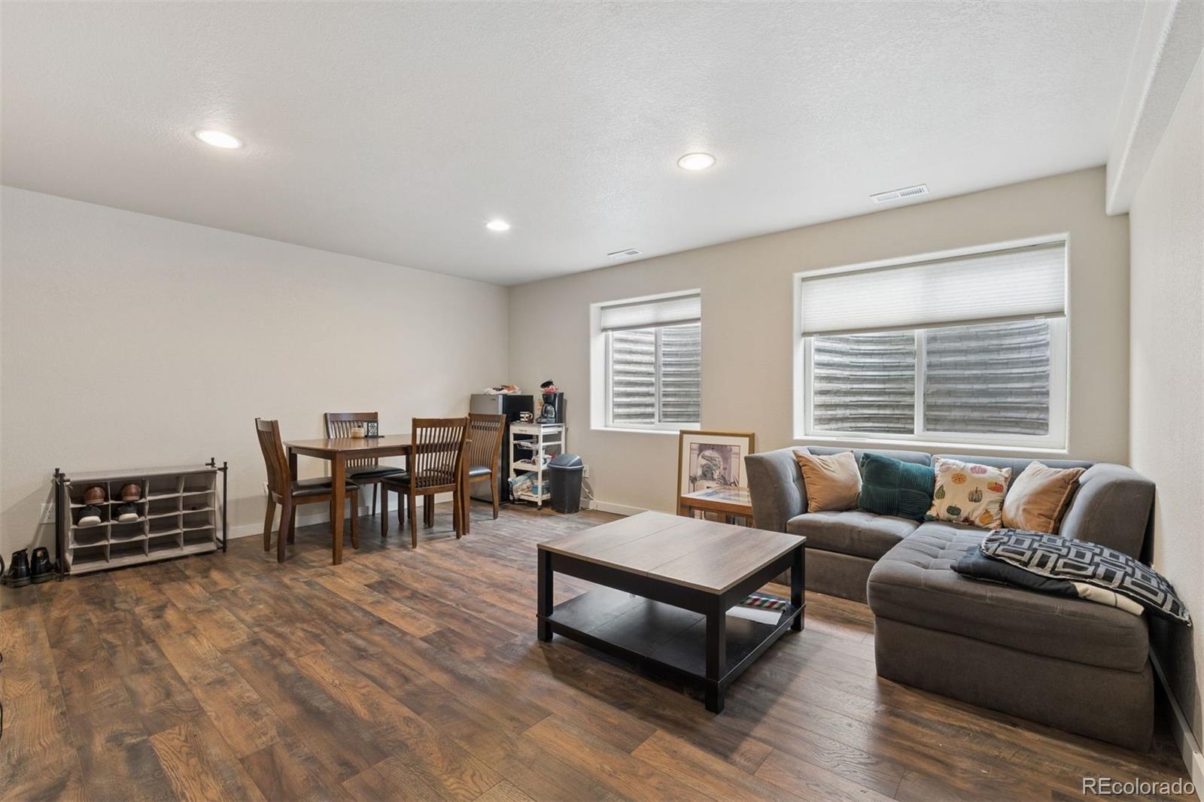
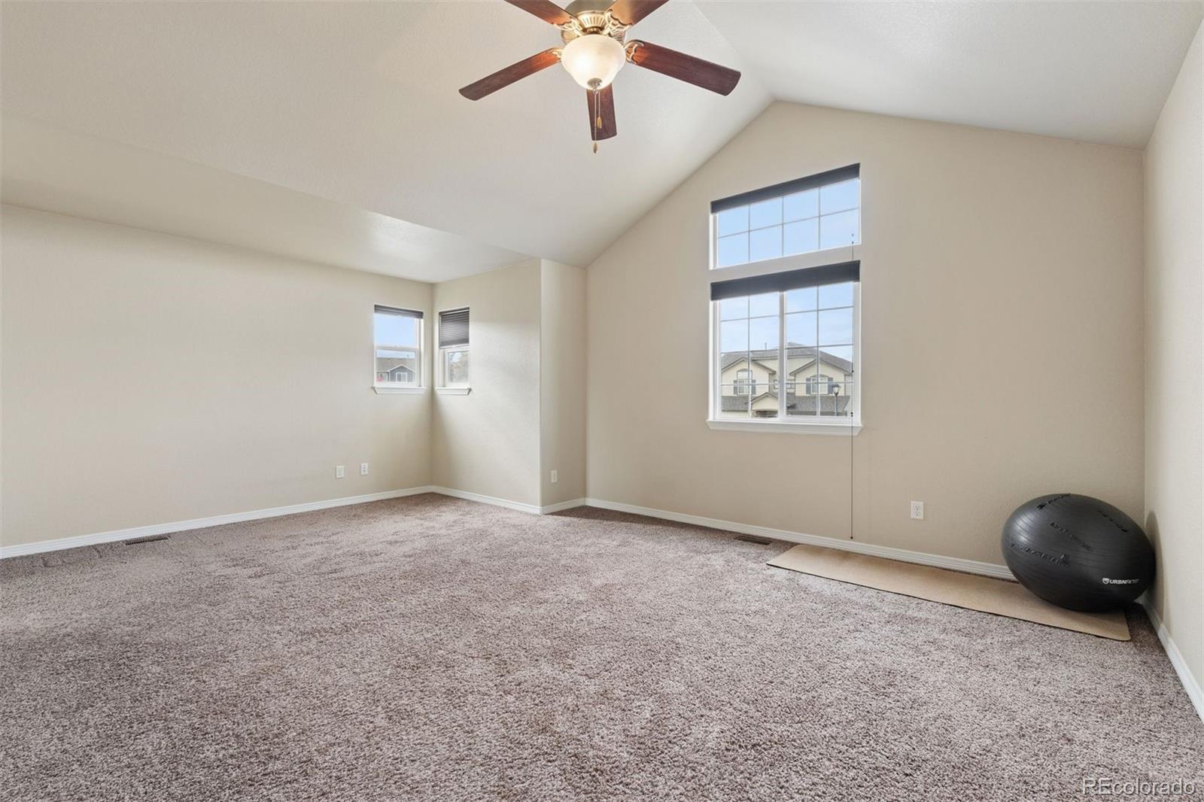
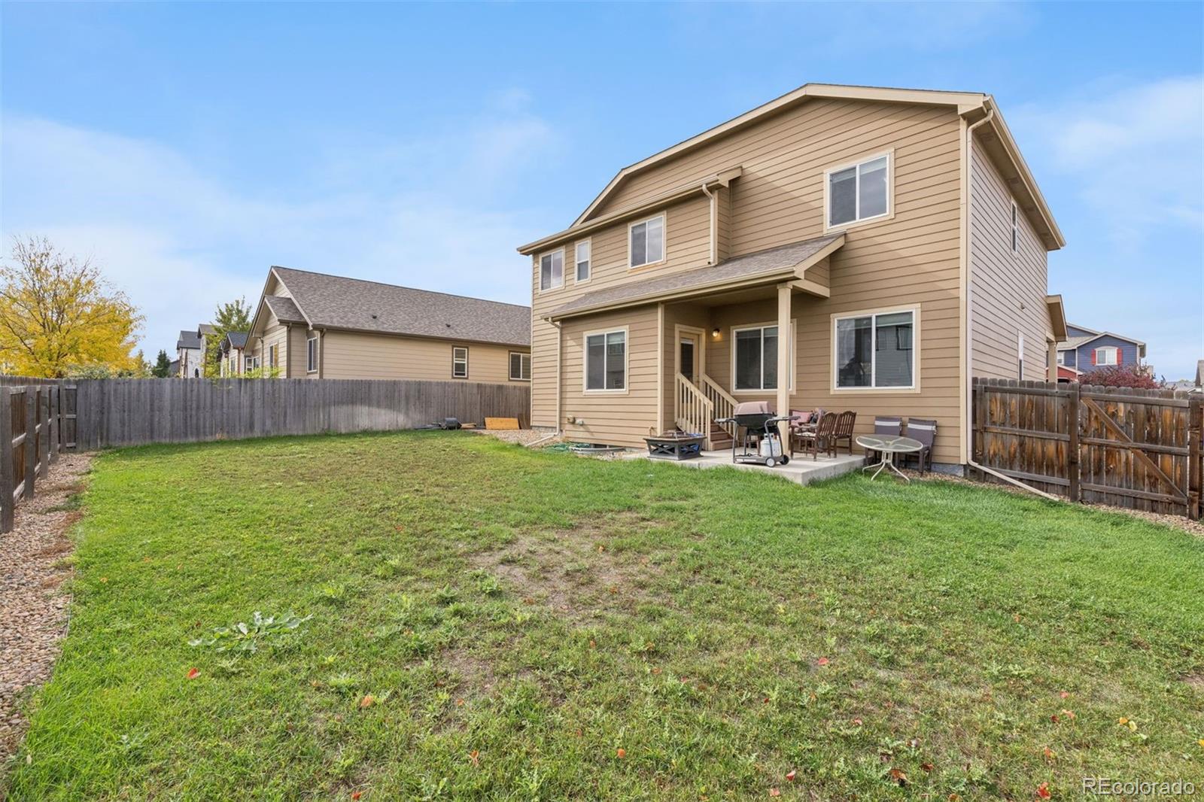
Six bedrooms with distinct living zones: space to gather, host, and spread out. Four upper-level bedrooms and laundry pair with a separate basement living area for flexible use across levels. The basement is includes two additional bedrooms and a full bath. On the main level, the living area connects to the kitchen and dining space, with raised counter seating providing another place to gather. A separate bonus space offers options for an office, library or additional sitting area. The primary suite includes dual closets and a five-piece bath. Outside, a covered front entry with stone accents complements a rear lawn, wood fencing and covered seating area. An attached 3 car garage adds practical utility. Home is located in great neighborhood and close to Buc-ee's and other shopping and I25,

Save
Ask
Tour
Hide
Share
Listing Snapshot
Price 
$625,000
Days On Site 
0 Days
Bedrooms 
6
Inside Area (SqFt) 
3,107 sqft
Total Baths 
4
Full Baths 
3
Partial Baths 
1
Lot Size 
0.15 Acres
Year Built 
2016
MLS Number 
9236228
Status 
Coming Soon
Property Tax 
$3,441
HOA/Condo/Coop Fees 
N/A
Sq Ft Source 
Public Records
Friends & Family
Recent Activity
17 hours agoListing updated with changes from the MLS
18 hours agoListing first seen on site
General Features
Acres 
0.15
Attached Garage 
Yes
Foundation 
Slab
Garage 
Yes
Garage Spaces 
3
Levels 
Two
Parking 
Attached
Parking Spaces 
3
Property Sub Type 
Single Family Residence
Sewer 
Public Sewer
SqFt Above 
2195
SqFt Below 
912
SqFt Total 
3107
Style 
Contemporary
Utilities 
Natural Gas AvailableCable AvailableElectricity ConnectedNatural Gas Connected
Water Source 
Public
Interior Features
Appliances 
DisposalDryerGas Water HeaterOvenRangeWasher
Basement 
Finished
Cooling 
Ceiling Fan(s)Central Air
Flooring 
CarpetLaminateTileVinyl
Heating 
Forced Air
Interior 
Ceiling Fan(s)Granite CountersOpen FloorplanPantryVaulted Ceiling(s)Walk-In Closet(s)
Window Features 
Window Coverings
Bathroom Full 
Level - UpperDescription - 5 Piece Bath 2 windows and His/Her Closets
Bathroom Half 
Level - MainDescription - Window Included and Full Vanity
Bedroom 
Level - UpperDescription - Bedroom large and large window
Bonus Room 
Level - MainDescription - Versatile Den, library, family room etc
Family Room 
Level - BasementDescription - Cozy Area or Generational Living
Kitchen 
Level - MainDescription - Open with lots of Cabinets and pantry all appliances
Laundry 
Level - UpperDescription - Decent Size Laundry room
Living Room 
Level - MainDescription - Off the kitchen and dining area great for entertaining
Save
Ask
Tour
Hide
Share
Exterior Features
Construction Details 
FrameStone
Exterior 
Private Yard
Patio And Porch 
CoveredFront PorchPatio
Roof 
Composition
Windows/Doors 
Window Coverings
Community Features
School District 
Johnstown-Milliken RE-5J
Financing Terms Available 
1031 ExchangeCashConventionalFHAVA Loan
Roads 
Paved
Schools
School District
Johnstown-Milliken RE-5J
Elementary School
Pioneer Ridge
Middle School
Milliken
High School
Roosevelt
Listing courtesy of LIV Sotheby's International Realty sfranks@livsothebysrealty.com


The content relating to real estate for sale in this Web site comes in part from the Internet Data eXchange ("IDX") program of METROLIST, INC., DBA RECOLORADO real estate listings held by brokers other than LIV Sotheby's International Realty are marked with the IDX Logo. This information is being provided for the consumers' personal, non-commercial use and may not be used for any other purpose. All information subject to change and should be independently verified.

Neighborhood & Commute
Source: Walkscore
Disclosure: Community information and market data powered by Constellation Data Labs. Information is deemed reliable but not guaranteed.
Save
Ask
Tour
Hide
Share

Scroll to Top