Save
Ask
Tour
Hide
Share
$750,000
33 Days On Site

Art House
1473 Delgany Street 1
Denver, CO 80202

For Sale|Condominium|Active
2
Beds
2
Total Baths
2
Full Baths
1,233
SqFt
$608
/SqFt
2006
Built
Subdivision:
LoDo
County:
Denver
Call Now: 720-926-8174
Is this the listing for you? We can help make it yours.
720-926-8174
1473 Delgany Street 11473 Delgany Street 11473 Delgany Street 11473 Delgany Street 1
Save
Ask
Tour
Hide
Share

Mortgage Calculator

Monthly Payment (Est.)

Enter an interest rate to see your estimated monthly payment.
Calculator powered by Showcase IDX, a Constellation1 Company. Copyright ©2026 Information is deemed reliable but not guaranteed.

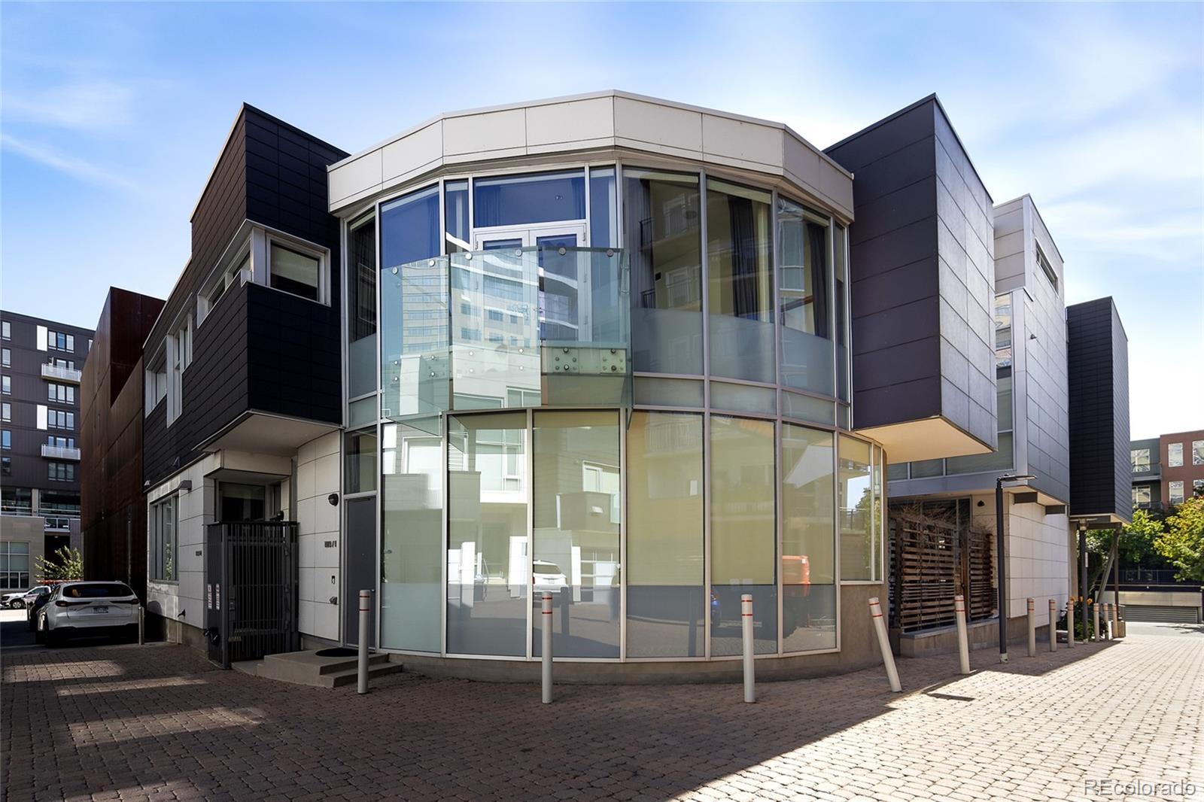
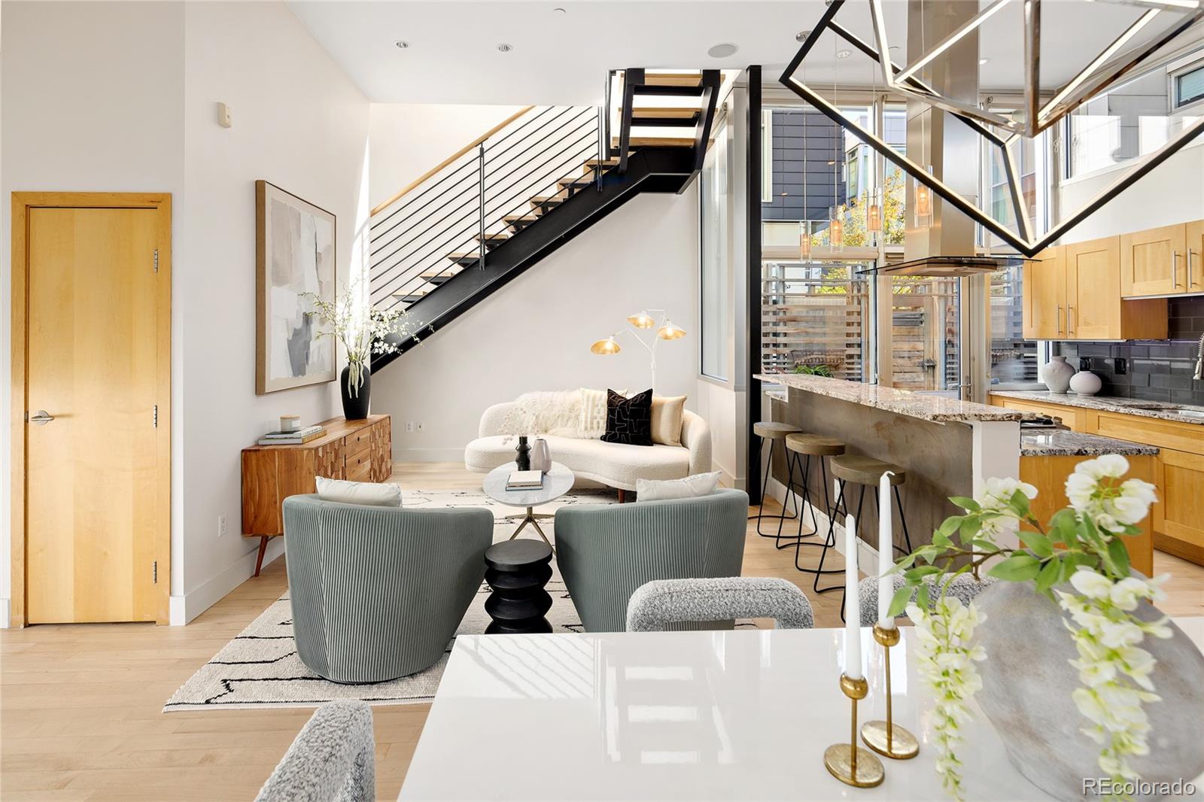
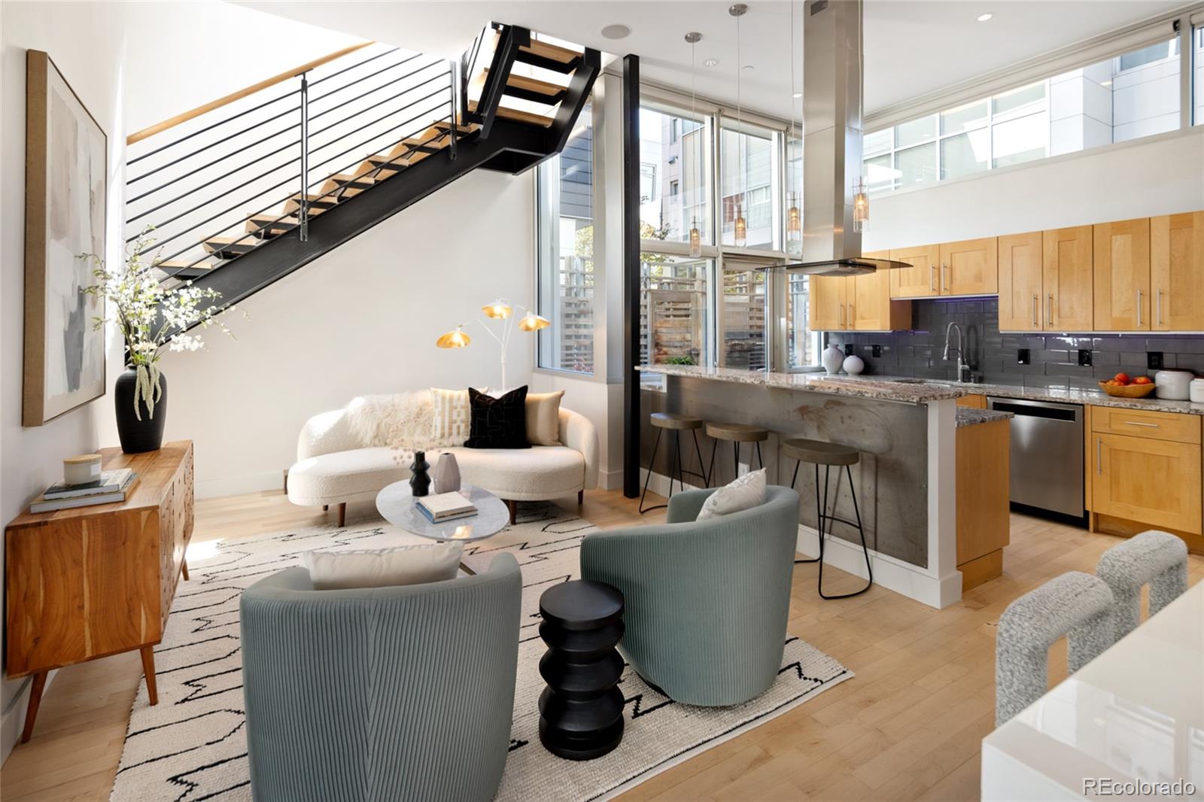
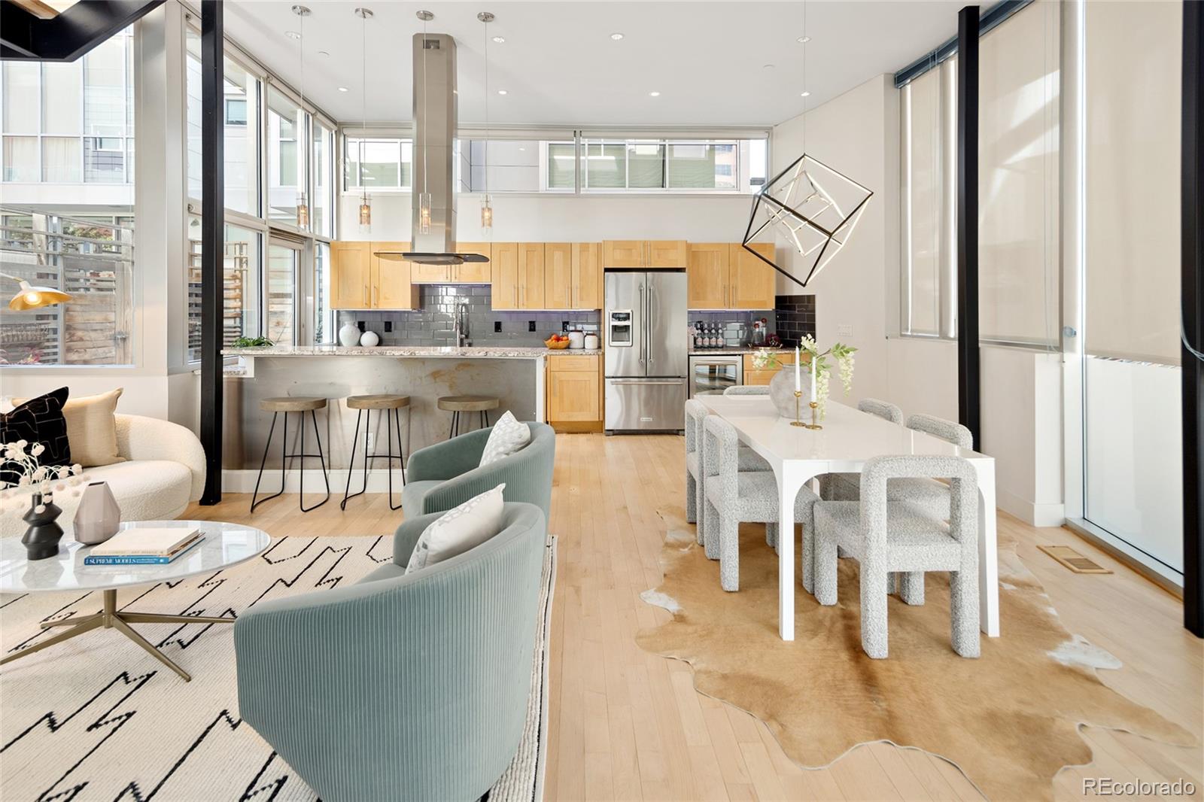
A rare opportunity to own one of downtown Denver’s most distinguished residences. Nestled quietly behind the Museum of Contemporary Art, Art House Lofts is an exclusive collection of just 13 unique luxury townhomes that blend striking contemporary architecture with comfort and privacy. This exceptional two-bedroom + den residence offers a truly one-of-a-kind setting in the heart of LoDo. Walls of floor-to-ceiling glass span both levels, filling the home with natural light. Fresh paint throughout and new carpet in the upstairs bedrooms and bonus room provide a beautifully refreshed backdrop for the next owner. The main level features soaring ceilings and an open layout designed for both everyday living and entertaining, with a well-appointed kitchen featuring stainless steel appliances flowing seamlessly into the living and dining areas. A private, fenced garden-level patio extends the living space outdoors and offers a peaceful retreat just steps from the energy of LoDo. Upstairs, two spacious bedrooms are complemented by two full bathrooms and a versatile bonus room ideal for a home office, den, creative studio or fitness space. The primary suite features an ensuite bath, two closets including a generous walk-in closet, and its own private balcony. Adding exceptional convenience are an oversized parking area with ~2.5 parking spaces and a large private storage unit, amenities rarely found downtown. Enjoy the best of urban living while remaining just removed enough from the action to appreciate the quiet residential setting. From here, Union Station and the A Line train to DIA are nearby, along with Whole Foods, acclaimed restaurants, coffee shops, nightlife, Coors Field, Ball Arena and Empower Field. Cherry Creek and countless additional destinations are easily accessible. Signature architecture, remarkable natural light, private outdoor space and an enviable LoDo location make this a truly special opportunity to own a residence unlike anything else.

Save
Ask
Tour
Hide
Share
Listing Snapshot
Price 
$750,000
Days On Site 
33 Days
Bedrooms 
2
Inside Area (SqFt) 
1,233 sqft
Total Baths 
2
Full Baths 
2
Partial Baths 
N/A
Lot Size 
0.52 Acres
Year Built 
2006
MLS Number 
9252613
Status 
Active
Property Tax 
$4,884
HOA/Condo/Coop Fees 
$710 monthly
Sq Ft Source 
Public Records
Friends & Family
Recent Activity
a week agoListing updated with changes from the MLS
a month agoListing first seen on site
General Features
Acres 
0.52
Attached Garage 
Yes
Garage 
Yes
Garage Spaces 
2
Levels 
Two
Parking 
LightedUndergroundAttached
Parking Spaces 
2
Property Sub Type 
Condominium
Sewer 
Public Sewer
SqFt Above 
1233
SqFt Total 
1233
Style 
Urban Contemporary
Water Source 
Public
Zoning 
PUD
Interior Features
Appliances 
DishwasherDisposalDryerRangeRange HoodRefrigeratorWasherWine Cooler
Cooling 
Central Air
Flooring 
CarpetTileWood
Furnished 
Unfurnished
Heating 
Forced Air
Interior 
Open FloorplanVaulted Ceiling(s)Walk-In Closet(s)
Laundry Features 
In Unit
Window Features 
Window CoveringsWindow Treatments
Bathroom Full 
Level - UpperDescription - Darling 2nd bath just at the top of the stairs.
Bedroom 
Level - UpperDescription - Large with spectacular natural light, 2 closets, new carpet & paint
Dining Room 
Level - MainDescription - Connects seamlessly to kitchen & living areas
Kitchen 
Level - MainDescription - Beautifully appointed & features SS appliances. Flows seamlessly into the living and dining areas.
Laundry 
Level - UpperDescription - Full size laundry in the upstairs hall closet. There is also a 2nd dedicated hall linen closet.
Living Room 
Level - MainDescription - Hard wood floors, walls of floor-to-ceiling glass, open plan
Office 
Level - UpperDescription - versatile bonus room connected to primary... ideal for a home office, den, creative studio or fitness space.
Save
Ask
Tour
Hide
Share
Exterior Features
Construction Details 
Other
Exterior 
Balcony
Lot Features 
Near Public Transit
Patio And Porch 
Patio
Roof 
MembraneOther
Windows/Doors 
Window CoveringsWindow Treatments
Community Features
Association Amenities 
Security
Association Fee 
$710.0
Association Fee Frequency 
Monthly
Additional Association Fee Frequency 
Monthly
School District 
Denver 1
Financing Terms Available 
CashConventional
Building Access 
Ground
Schools
School District
Denver 1
Elementary School
Greenlee
Middle School
Strive Federal
High School
West
Listing courtesy of Miller Wilde Real Estate LLC Evan@MillerWilde.com


The content relating to real estate for sale in this Web site comes in part from the Internet Data eXchange ("IDX") program of METROLIST, INC., DBA RECOLORADO real estate listings held by brokers other than Miller Wilde Real Estate LLC are marked with the IDX Logo. This information is being provided for the consumers' personal, non-commercial use and may not be used for any other purpose. All information subject to change and should be independently verified.

Neighborhood & Commute
Source: Walkscore
Disclosure: Community information and market data powered by Constellation Data Labs. Information is deemed reliable but not guaranteed.
Save
Ask
Tour
Hide
Share

Scroll to Top