Save
Ask
Tour
Hide
Share
$629,900
54 Days On Site

10559 Jewelberry Trail
Littleton, CO 80130

For Sale|Single Family Residence|Active
3
Beds
3
Total Baths
2
Full Baths
1
Partial Bath
1,973
SqFt
$319
/SqFt
2004
Built
Subdivision:
The Hearth
County:
Douglas
Call Now: 720-926-8174
Is this the listing for you? We can help make it yours.
720-926-8174
10559 Jewelberry Trail10559 Jewelberry Trail10559 Jewelberry Trail10559 Jewelberry Trail
Save
Ask
Tour
Hide
Share

Mortgage Calculator

Monthly Payment (Est.)

$2,874
Calculator powered by Showcase IDX, a Constellation1 Company. Copyright ©2026 Information is deemed reliable but not guaranteed.

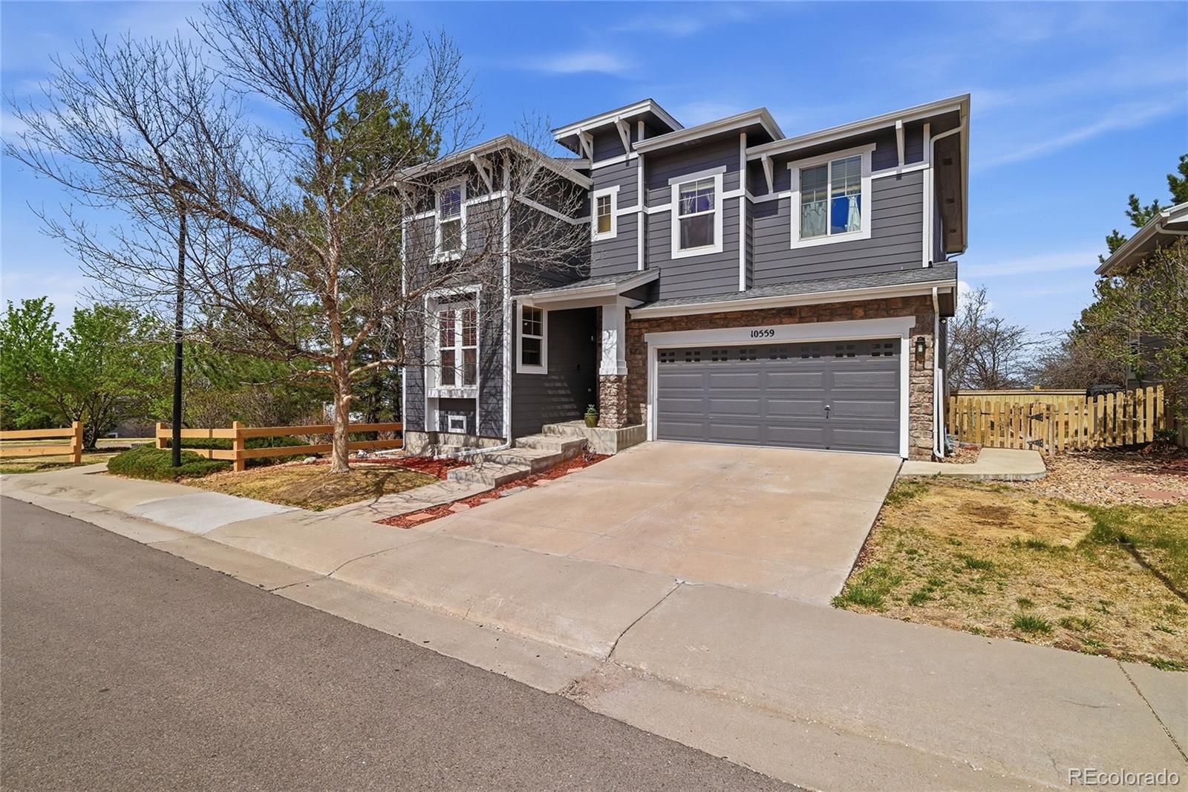
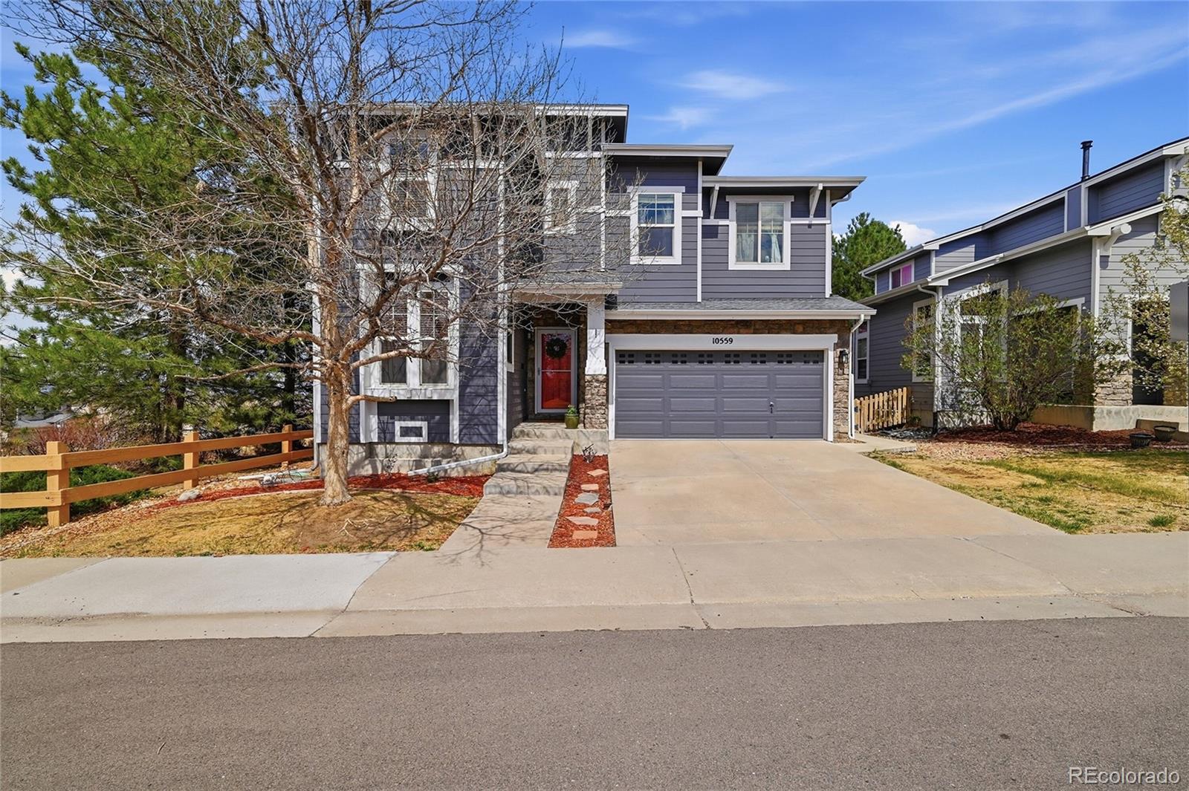
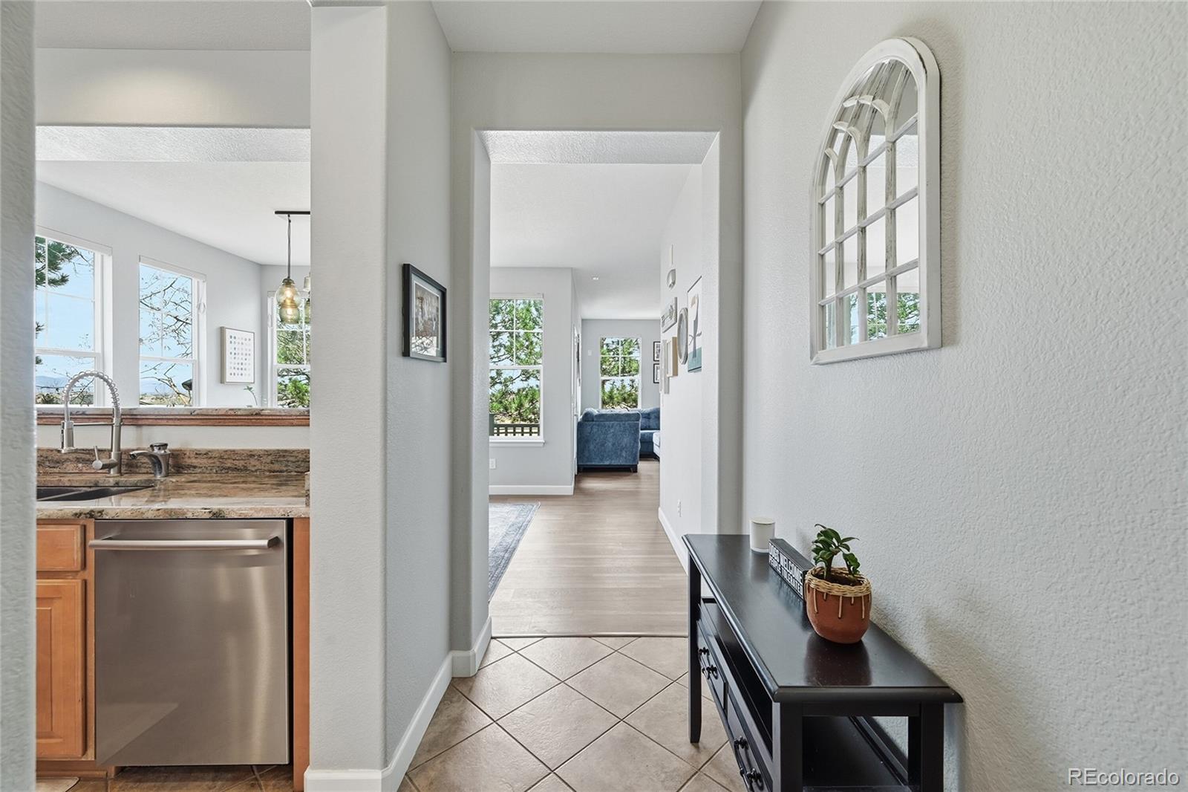
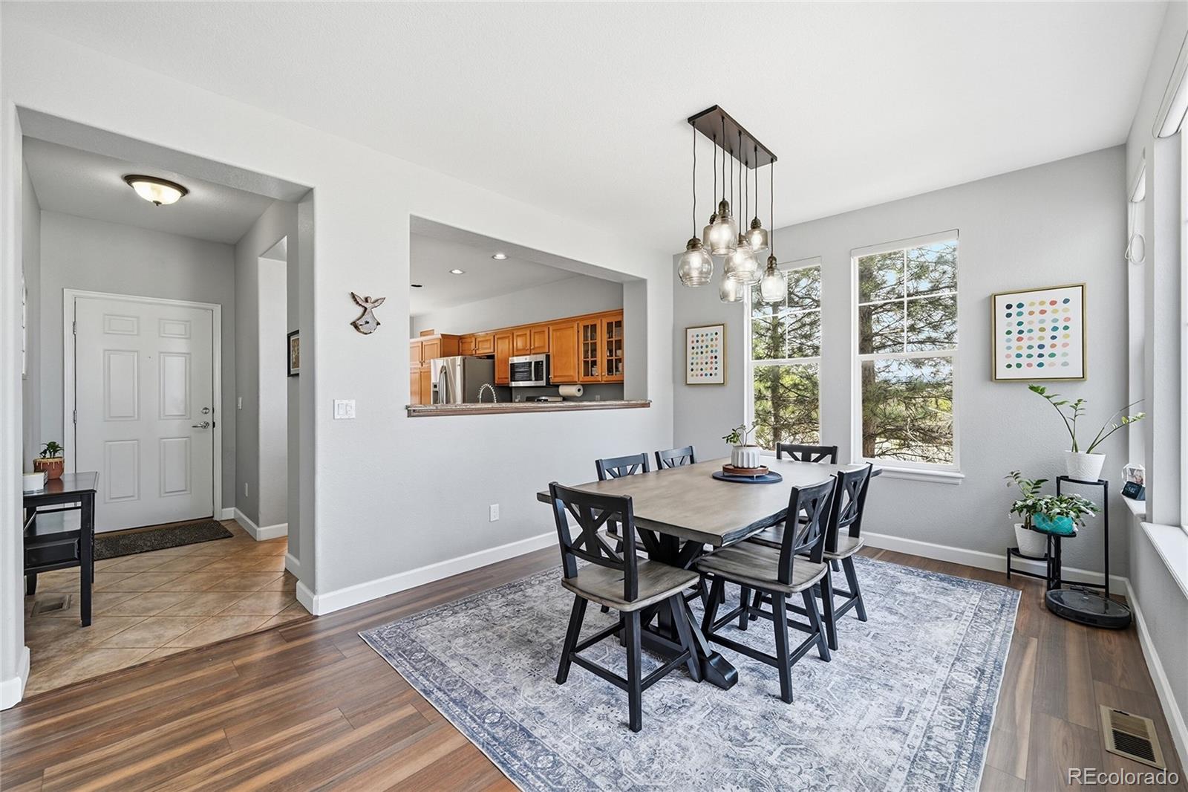
Welcome to this beautifully maintained home in the highly sought-after The Hearth community of Highlands Ranch. Offering 2,687 finished square feet, this 3-bedroom, 2.5-bath home sits on a landscaped corner lot with added privacy, abundant natural light, and breathtaking mountain views. The open floor plan features soaring ceilings, luxury vinyl plank flooring on the main level, plush carpet upstairs, expansive picture windows, and a cozy gas fireplace. The spacious kitchen is designed for both everyday living and entertaining, showcasing granite countertops, stainless steel appliances, a center island, light oak cabinetry, a built-in desk, and a large pantry with pull-out shelves. The adjacent dining area creates a warm and inviting space for family meals or gatherings. Upstairs, the versatile loft offers additional living space with continued mountain views. The spacious primary suite features a tray ceiling, two walk-in closets, and a luxurious five-piece bath with a soaking tub, dual vanity, glass-enclosed tile shower, and private water closet. Two additional bedrooms, both with walk-in closets, a full bathroom, and convenient upper-level laundry complete the second floor. The unfinished basement provides abundant storage and endless opportunities to expand or customize to fit your needs. Major updates include a new roof, new furnace, new central A/C, new water heater, new gutters, and newer exterior paint, offering peace of mind for years to come. Enjoy the Colorado lifestyle with a neighborhood park and playground just a short walk away, miles of nearby trails, top-rated Douglas County schools, and convenient access to shopping, dining, and C-470. With exceptional updates, a desirable floor plan, stunning mountain views, and an unbeatable location in one of Highlands Ranch's most sought-after neighborhoods, this move-in ready home offers the perfect blend of comfort, style, and convenience.

Save
Ask
Tour
Hide
Share
Listing Snapshot
Price 
$629,900
Days On Site 
54 Days
Bedrooms 
3
Inside Area (SqFt) 
1,973 sqft
Total Baths 
3
Full Baths 
2
Partial Baths 
1
Lot Size 
0.07 Acres
Year Built 
2004
MLS® Number 
9292341
Status 
Active
Property Tax 
$4,455
HOA/Condo/Coop Fees 
$98 monthly
Sq Ft Source 
Public Records
Friends & Family
Recent Activity
2 weeks agoListing updated with changes from the MLS®
2 months agoListing first seen on site
General Features
Acres 
0.07
Attached Garage 
Yes
Direction Faces 
South
Foundation 
Slab
Garage 
Yes
Garage Spaces 
2
Levels 
Two
Parking 
Attached
Parking Spaces 
2
Pets 
Yes
Property Sub Type 
Single Family Residence
Security 
Smoke Detector(s)
Sewer 
Public Sewer
SqFt Above 
1973
SqFt Total 
2687
Style 
Contemporary
Water Source 
Public
Zoning 
PDU
Interior Features
Appliances 
DishwasherDisposalDryerMicrowaveOvenRangeRefrigeratorWasher
Basement 
Interior EntryPartialSump PumpUnfinished
Cooling 
Ceiling Fan(s)Central Air
Fireplace 
Yes
Fireplace Features 
GasLiving Room
Fireplaces 
1
Flooring 
CarpetTileVinyl
Heating 
Forced AirNatural Gas
Interior 
Breakfast BarBuilt-in FeaturesCeiling Fan(s)Eat-in KitchenGranite CountersHigh CeilingsKitchen IslandOpen FloorplanPantryVaulted Ceiling(s)Walk-In Closet(s)
Laundry Features 
In Unit
Window Features 
Double Pane Windows
Bathroom Full 
Level - UpperDescription - Dual vanity, tile shower with glass door, large soaking tub, walk-in closet
Bathroom Half 
Level - MainDescription - Main level powder bathroom
Bedroom 
Dimensions - 15 x 14Level - UpperDescription - Bright & open, tray ceiling, ceiling fan, en-suite bathroom, Mountain Views
Dining Room 
Dimensions - 15 x 11Level - MainDescription - Bright & open, LVP floors, Mountain Views
Kitchen 
Dimensions - 20 x 10Level - MainDescription - Stainless steel appliances, granite countertops, kitchen island, desk area, pantry with pull outs
Laundry 
Level - BasementDescription - Washer & dryer included
Living Room 
Dimensions - 16 x 15Level - MainDescription - Bright & open, LVP floors, gas fireplace, access to back patio, Mountain Views
Loft 
Dimensions - 13 x 11Level - UpperDescription - Bright & open, carpet, Mountain Views
Save
Ask
Tour
Hide
Share
Exterior Features
Construction Details 
FrameWood Siding
Exterior 
Private Yard
Fencing 
FencedFull
Lot Features 
Corner LotGreenbeltLandscapedNear Public TransitSprinklers In FrontSprinklers In Rear
Patio And Porch 
Patio
Roof 
Composition
View 
Mountain(s)
Waterview 
Mountain(s)
Windows/Doors 
Double Pane Windows
Community Features
Association Amenities 
ClubhouseFitness CenterPlaygroundPoolTennis Court(s)
Association Fee 
$58.0
Association Fee Frequency 
Monthly
Additional Association Fee 
$40.0
Additional Association Fee Frequency 
Monthly
School District 
Douglas RE-1
Financing Terms Available 
CashConventionalFHAVA Loan
Schools
School District
Douglas RE-1
Elementary School
Redstone
Middle School
Rocky Heights
High School
Rock Canyon
Listing courtesy of 1 Percent Lists Mile High sam@milehighagent.co


The content relating to real estate for sale in this Web site comes in part from the Internet Data eXchange ("IDX") program of METROLIST, INC., DBA RECOLORADO real estate listings held by brokers other than 1 Percent Lists Mile High are marked with the IDX Logo. This information is being provided for the consumers' personal, non-commercial use and may not be used for any other purpose. All information subject to change and should be independently verified.

Neighborhood & Commute
Source: Walkscore
Disclosure: Community information and market data powered by Constellation Data Labs. Information is deemed reliable but not guaranteed.
Save
Ask
Tour
Hide
Share

Scroll to Top