
Save
Ask
Tour
Hide
$360,000
New Listing
Lincoln Park601 W 11th Avenue 220Denver, CO 80204
For Sale|Condominium|Active
2
Beds
2
Total Baths
2
Full Baths
873
SqFt
$412
/SqFt
1981
Built
Subdivision:
Lincoln Park
County:
Denver
Call Now: 720-926-8174
Is this the listing for you? We can help make it yours.
720-926-8174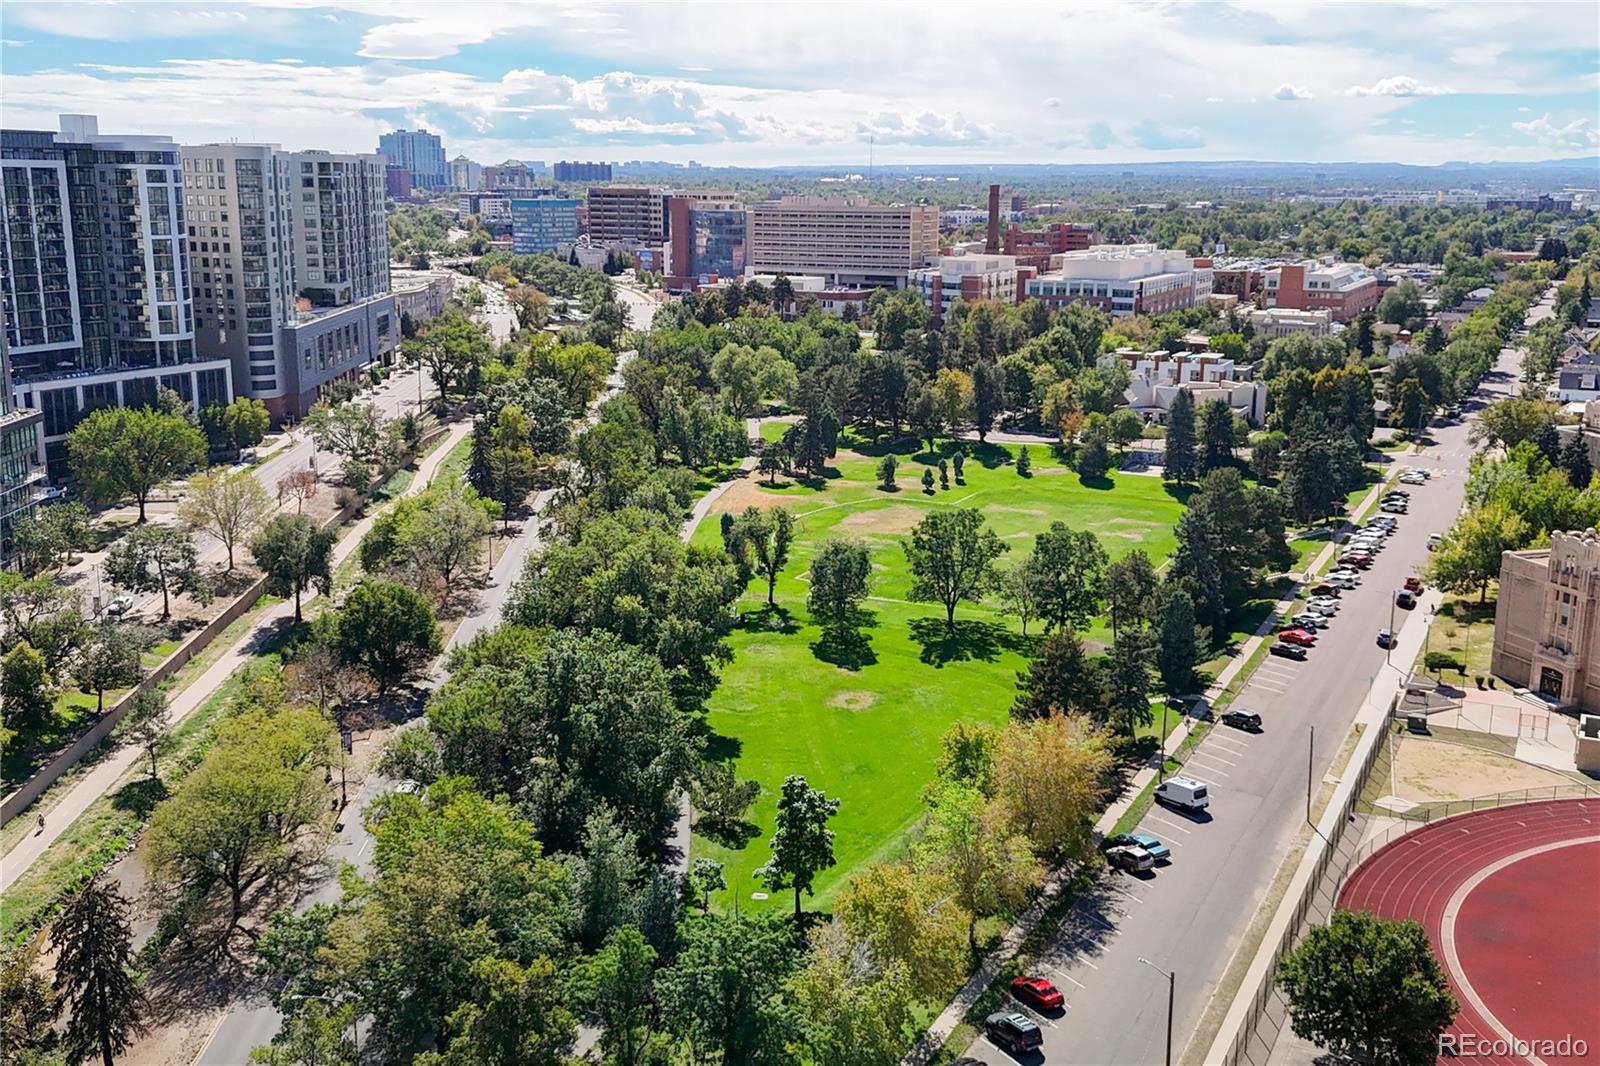
Save
Ask
Tour
Hide
Mortgage Calculator
Monthly Payment (Est.)
$1,642Calculator powered by Showcase IDX, a Constellation1 Company. Copyright ©2026 Information is deemed reliable but not guaranteed.
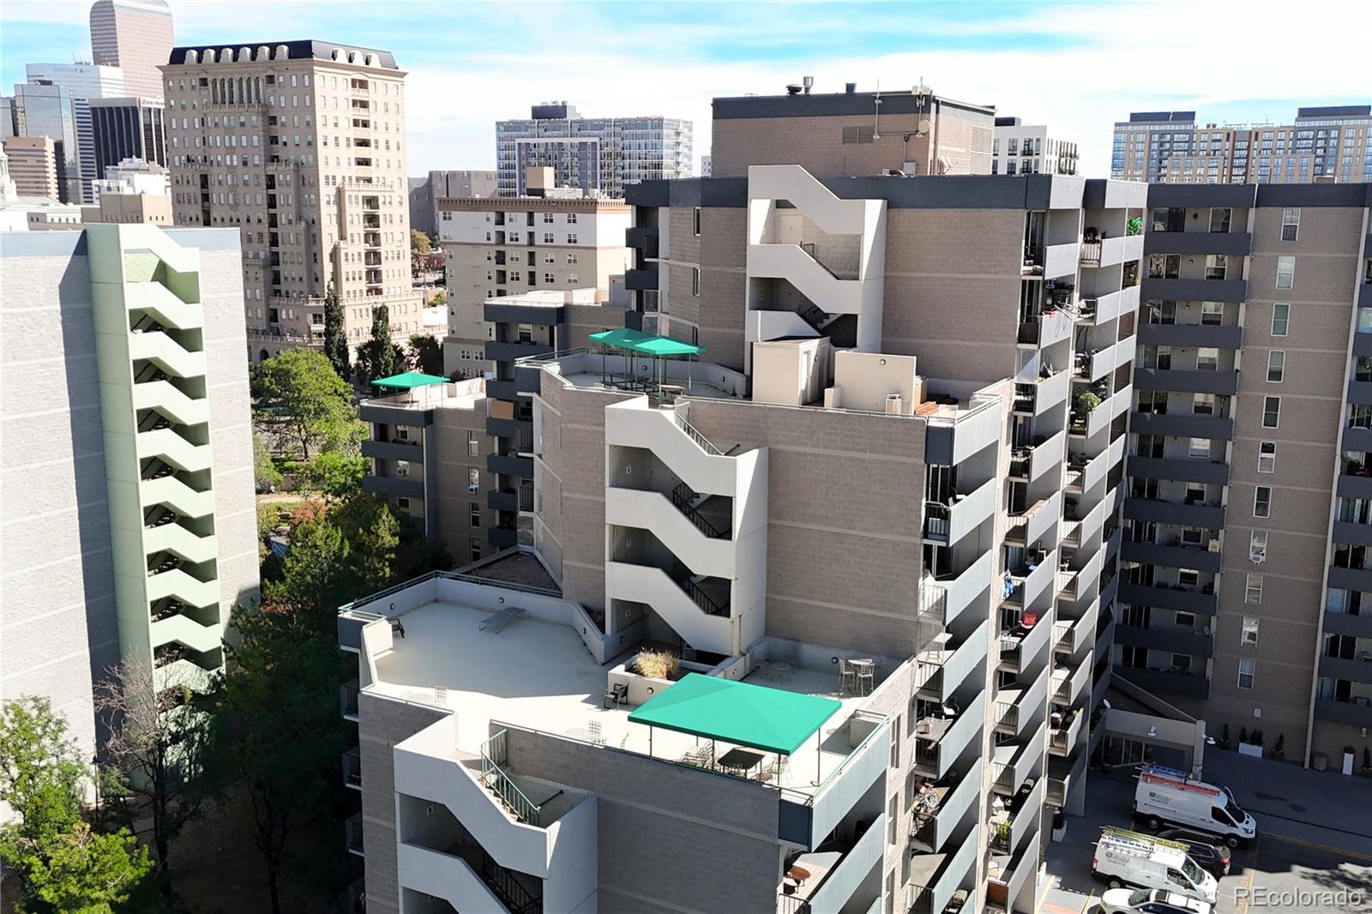
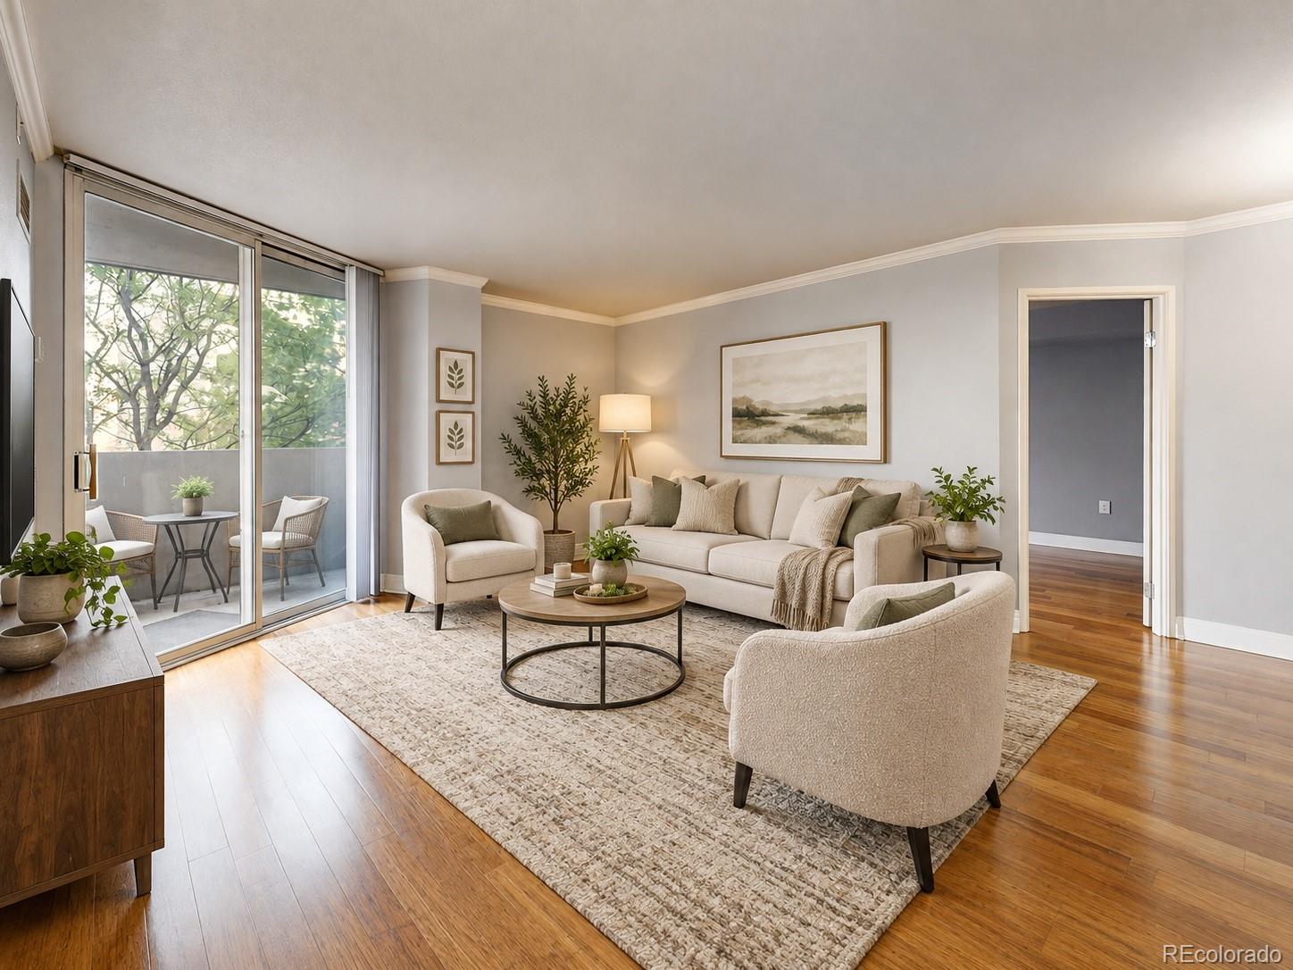
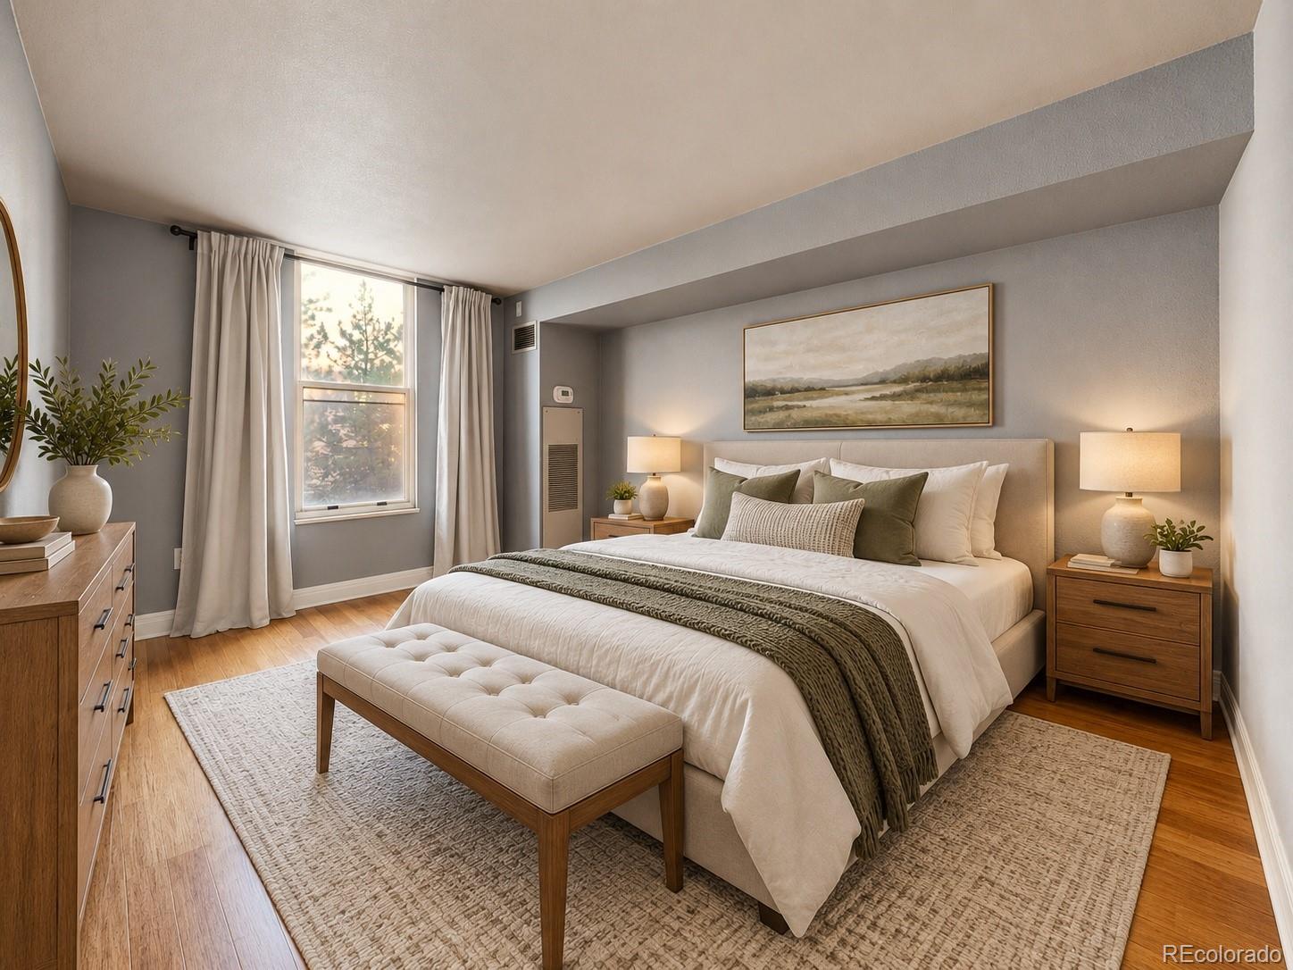
Stylish 2-bedroom, 2-bath condo offering updated finishes and exceptional convenience in central Denver. Highlights include wood floors, an updated kitchen, in-unit laundry, additional laundry on the same floor, a spacious primary suite with a large walk-in closet, and a generous covered patio. Tucked into a quiet setting while still close to downtown, the Cherry Creek Trail, Denver Art Museum, Civic Center Park, the Santa Fe Arts District, dining, coffee shops, and entertainment. Some photos have been virtually staged
Save
Ask
Tour
Hide
Listing Snapshot
Price
$360,000
Days On Site
0 Days
Bedrooms
2
Inside Area (SqFt)
873 sqft
Total Baths
2
Full Baths
2
Partial Baths
N/A
Lot Size
N/A
Year Built
1981
MLS® Number
9541458
Status
Active
Property Tax
$2,267
HOA/Condo/Coop Fees
$713 monthly
Sq Ft Source
Public Records
Friends & Family
Recent Activity
| 11 hours ago | Listing updated with changes from the MLS® | |
| 11 hours ago | Listing first seen on site |
General Features
Levels
One
Parking Spaces
1
Property Condition
Updated/Remodeled
Property Sub Type
Condominium
Security
Key Card EntrySecured Garage/ParkingSmoke Detector(s)
Sewer
Public Sewer
SqFt Above
873
SqFt Total
873
Style
Contemporary
Utilities
Natural Gas AvailableElectricity ConnectedNatural Gas ConnectedPhone Available
Water Source
Public
Zoning
C-MX-12
Interior Features
Appliances
DishwasherDisposalRangeRefrigerator
Flooring
TileWood
Heating
Forced Air
Laundry Features
Common AreaIn Unit
Main Level Bedrooms
2
Bathroom Full
Level - MainDescription - updated tile, fixtures and cabinets
Bedroom
Level - MainDescription - wood flooring
Family Room
Level - Main
Kitchen
Level - MainDescription - updated cabinetry, wood floors, updated counters
Laundry
Level - Main
Save
Ask
Tour
Hide
Exterior Features
Construction Details
Cement Siding
Exterior
Balcony
Patio And Porch
Covered
Pool Features
Outdoor Pool
Roof
Other
Community Features
Accessibility Features
Accessible Hallway(s)
Association Amenities
ClubhouseCoin LaundryElevator(s)Fitness CenterPool
Association Fee
$713.0
Association Fee Frequency
Monthly
School District
Denver 1
Financing Terms Available
CashConventionalFHAVA Loan
Schools
School District
Denver 1
Elementary School
Greenlee
Middle School
Strive Westwood
High School
KIPP Denver Collegiate High School
Listing courtesy of Real Broker, LLC DBA Real laurie@milehighhomesales.com

The content relating to real estate for sale in this Web site comes in part from the Internet Data eXchange ("IDX") program of METROLIST, INC., DBA RECOLORADO real estate listings held by brokers other than Real Broker, LLC DBA Real are marked with the IDX Logo. This information is being provided for the consumers' personal, non-commercial use and may not be used for any other purpose. All information subject to change and should be independently verified.
The content relating to real estate for sale in this Web site comes in part from the Internet Data eXchange ("IDX") program of METROLIST, INC., DBA RECOLORADO real estate listings held by brokers other than Real Broker, LLC DBA Real are marked with the IDX Logo. This information is being provided for the consumers' personal, non-commercial use and may not be used for any other purpose. All information subject to change and should be independently verified.
Neighborhood & Commute
Source: Walkscore
Disclosure: Community information and market data powered by Constellation Data Labs. Information is deemed reliable but not guaranteed.
Save
Ask
Tour
Hide