
600 Harrison StreetDenver, CO 80206
Mortgage Calculator
Monthly Payment (Est.)
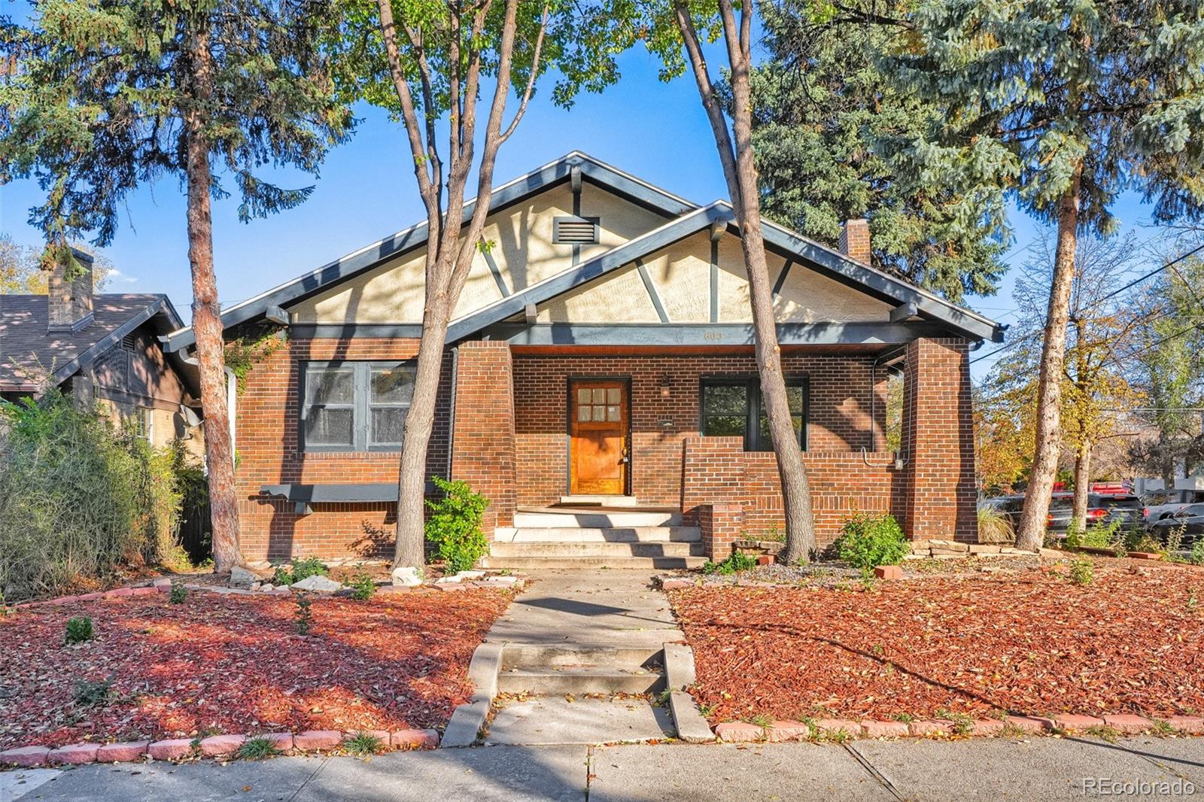
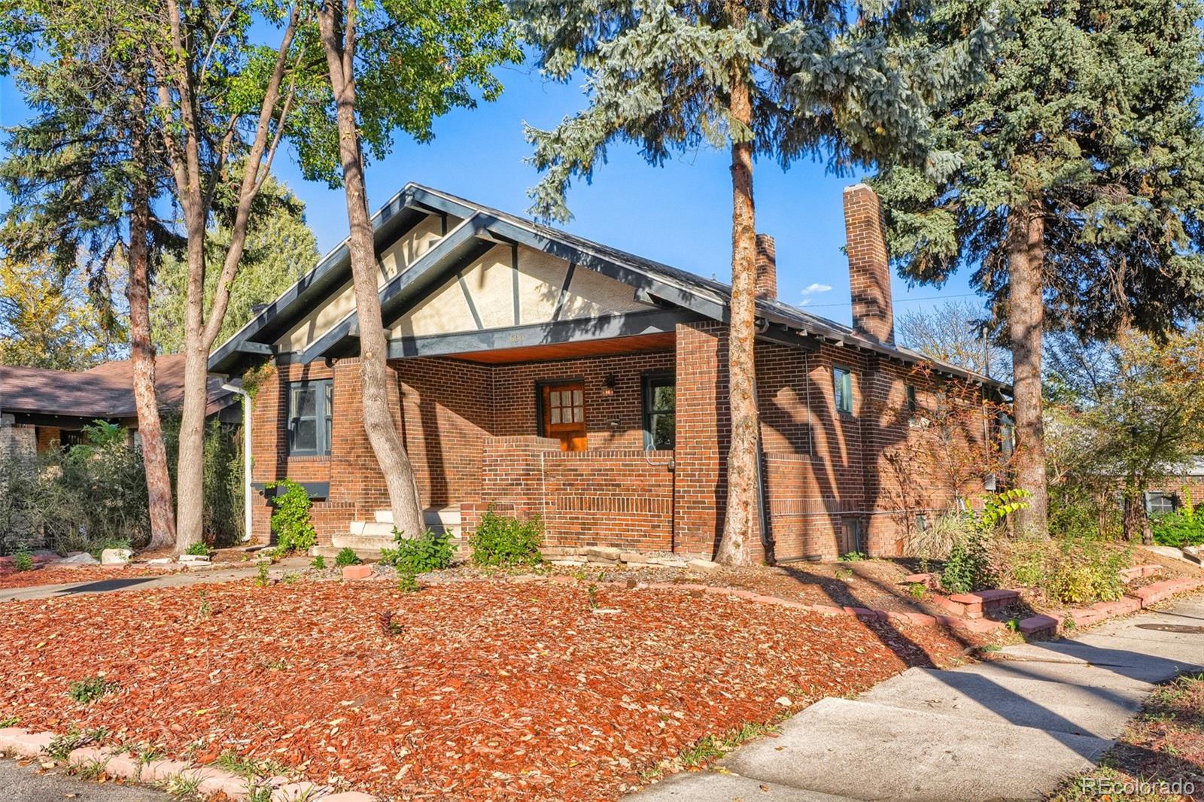
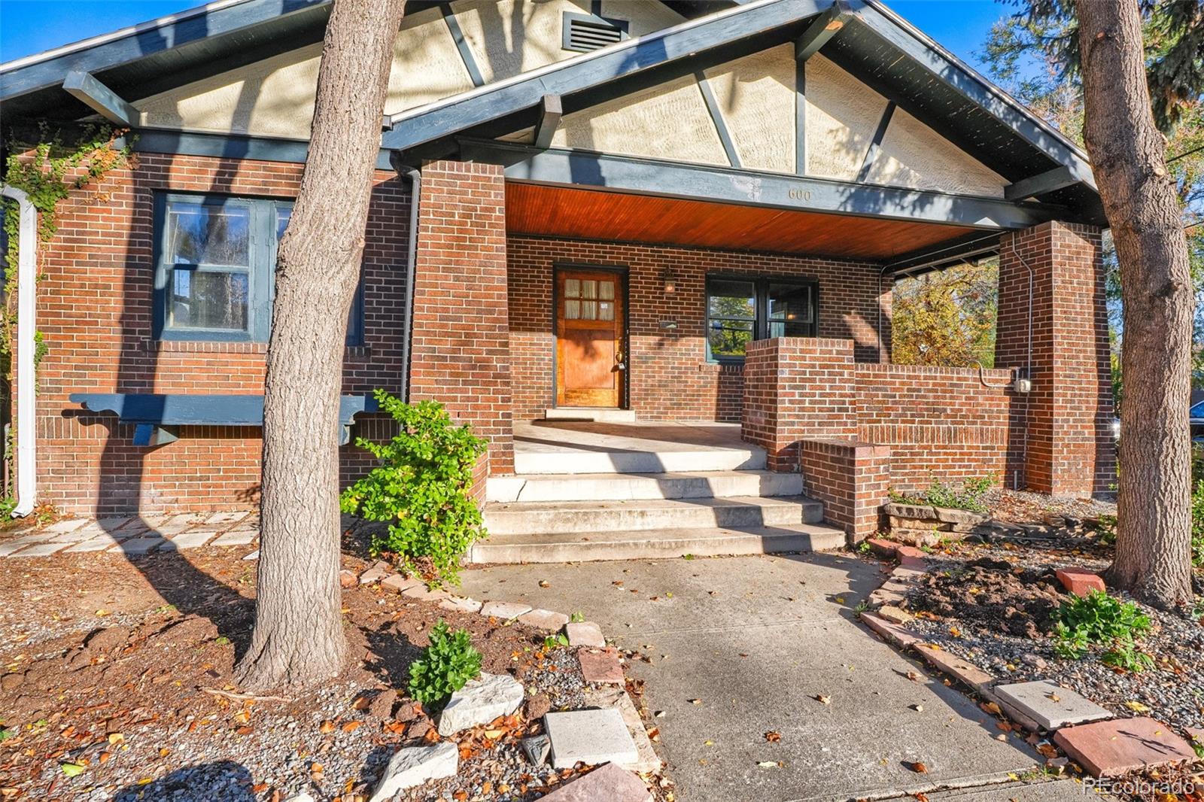
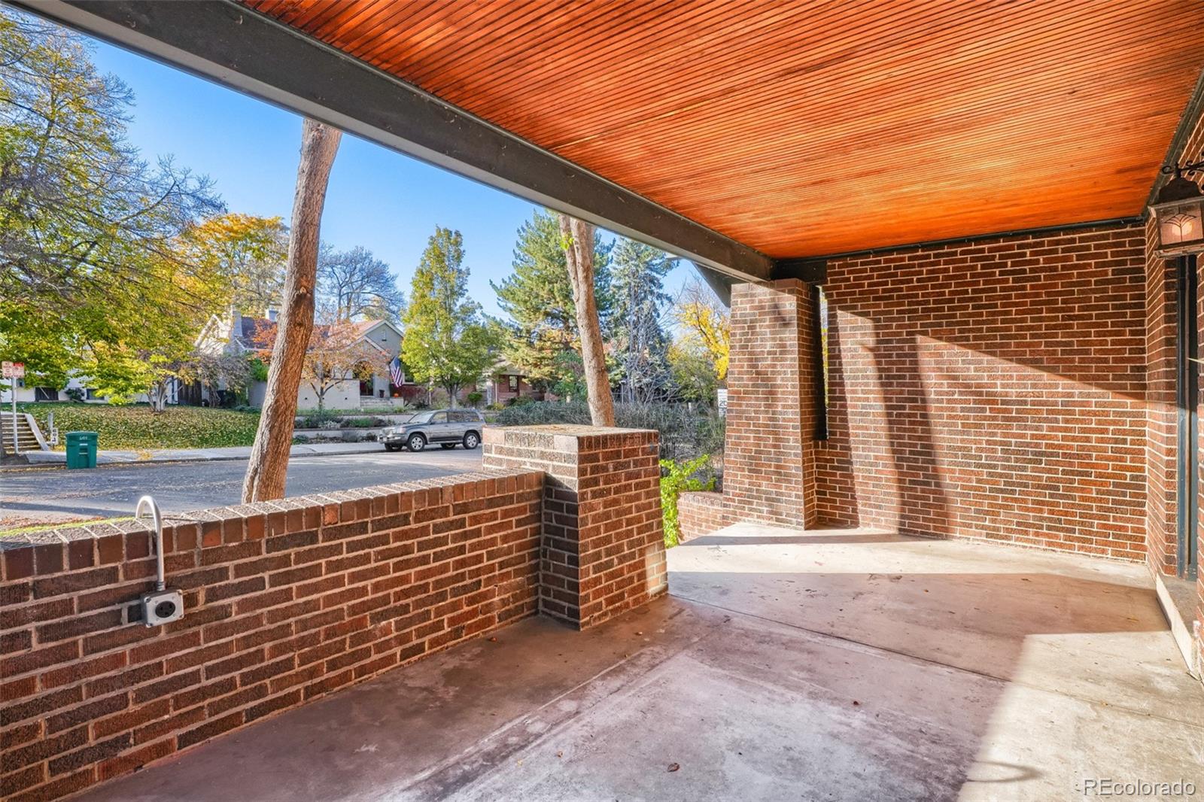
Enter an interest rate to see your estimated monthly payment.AWESOME OPPORTUNITY!!! USE YOUR IMAGINATION AND SOME TLC TO CREATE EQUITY!!! The possibilities are endless. This Classic Congress Park Bungalow has a deep front porch, wood floors, large rooms, original details, built-ins, two updated bathrooms, and two fireplaces. There is a charming built-in eating alcove in the kitchen. The remodeled basement has two egress windows already installed and an unbelievable amount of cabinets and shelves Tremendous storage throughout includes cedar closets in the basement! Sellers have checked all the plumbing and made repairs, added a new kitchen sink, and installed a new back door. All exterior windows have been removed, cleaned, sanded, repainted, and trimmed, to preserve the historical look, but regain functionality and ease of use. The roof will be replaced, and tuck pointing completed prior to closing. Perfectly located!!! Superb Congress Park property just blocks to neighborhood shops and restaurants on 12th Ave. Five blocks to 9th & CO with movie theater, Trader Joe's market, and more amenities. Less than a mile to Cherry Creek shopping and dining Don't miss your chance to be part of this vibrant, city neighborhood.
| 2 hours ago | Listing updated with changes from the MLS | |
| yesterday | Price changed to $645,000 | |
| 5 days ago | Status changed to Active | |
| 6 days ago | Listing first seen on site |

The content relating to real estate for sale in this Web site comes in part from the Internet Data eXchange ("IDX") program of METROLIST, INC., DBA RECOLORADO real estate listings held by brokers other than Compass - Denver are marked with the IDX Logo. This information is being provided for the consumers' personal, non-commercial use and may not be used for any other purpose. All information subject to change and should be independently verified.
Popular Property Searches
Athmar Park | Baker | Berkeley | Bonnie Brae | Capitol Hill | Central Park | Cherry Creek | Congress Park | Cory-Merrill | Denver | Golden Triangle Creative District | Green Valley Ranch | Highlands | Hilltop | LoDo | LoDo (Lower Downtown) | Park Hill | Platt Park | RiNo (River North Art District) | RiNo Art District (River North) | RiNo Art District | Sloan\'s Lake | South Park Hill | Sunnyside | University Park | Uptown | Washington Park (Wash Park) | Washington Park | Wellshire