
9604 W 75th WayArvada, CO 80005
Mortgage Calculator
Monthly Payment (Est.)
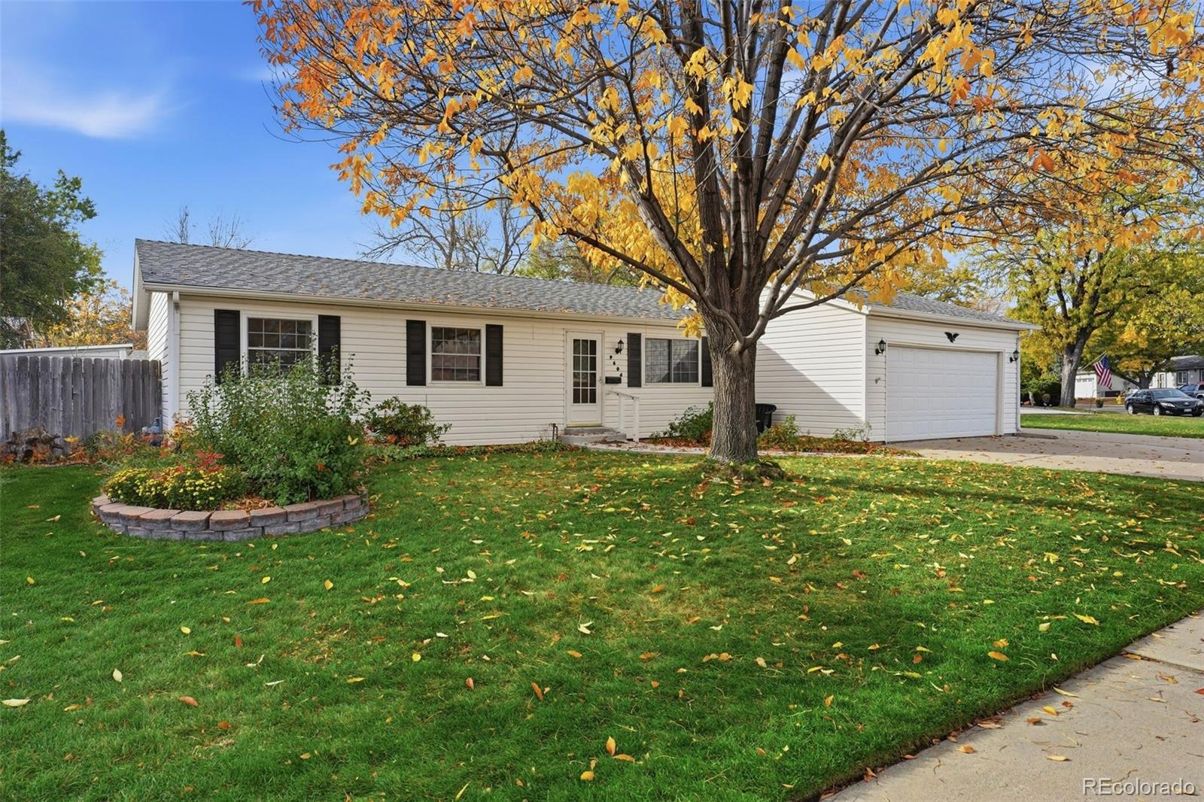
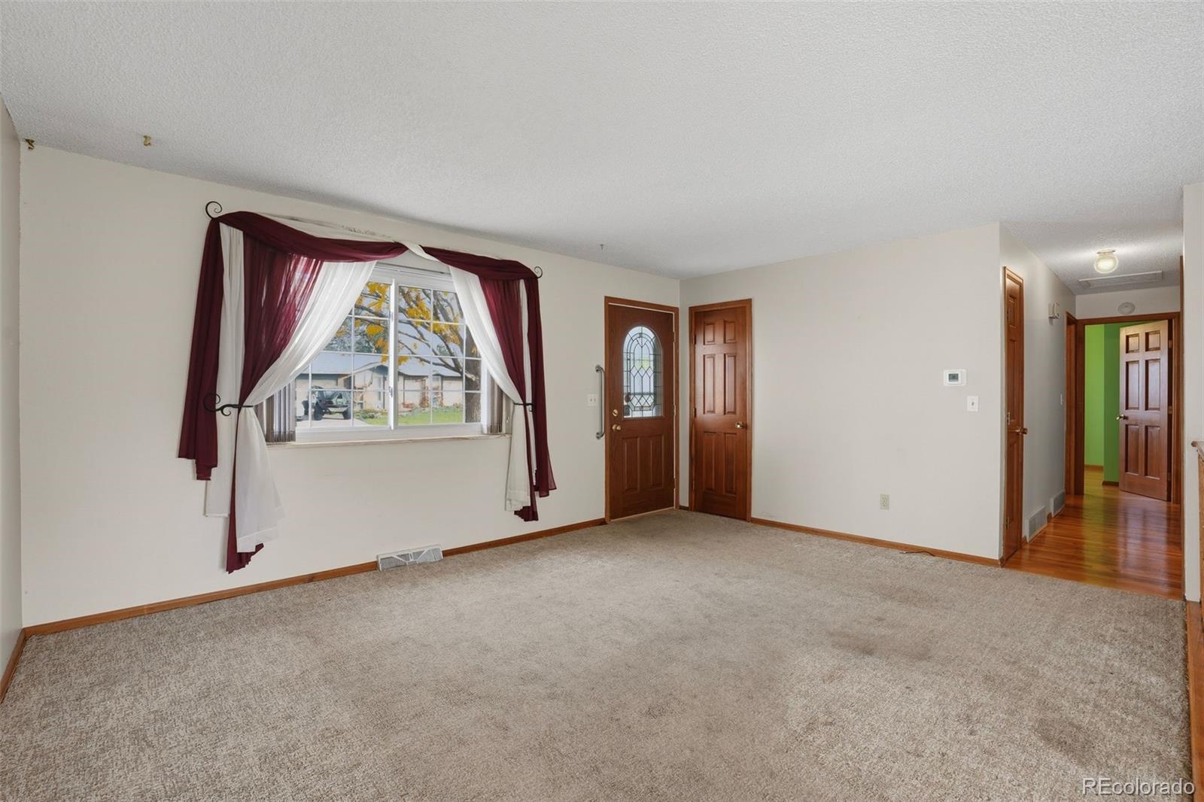
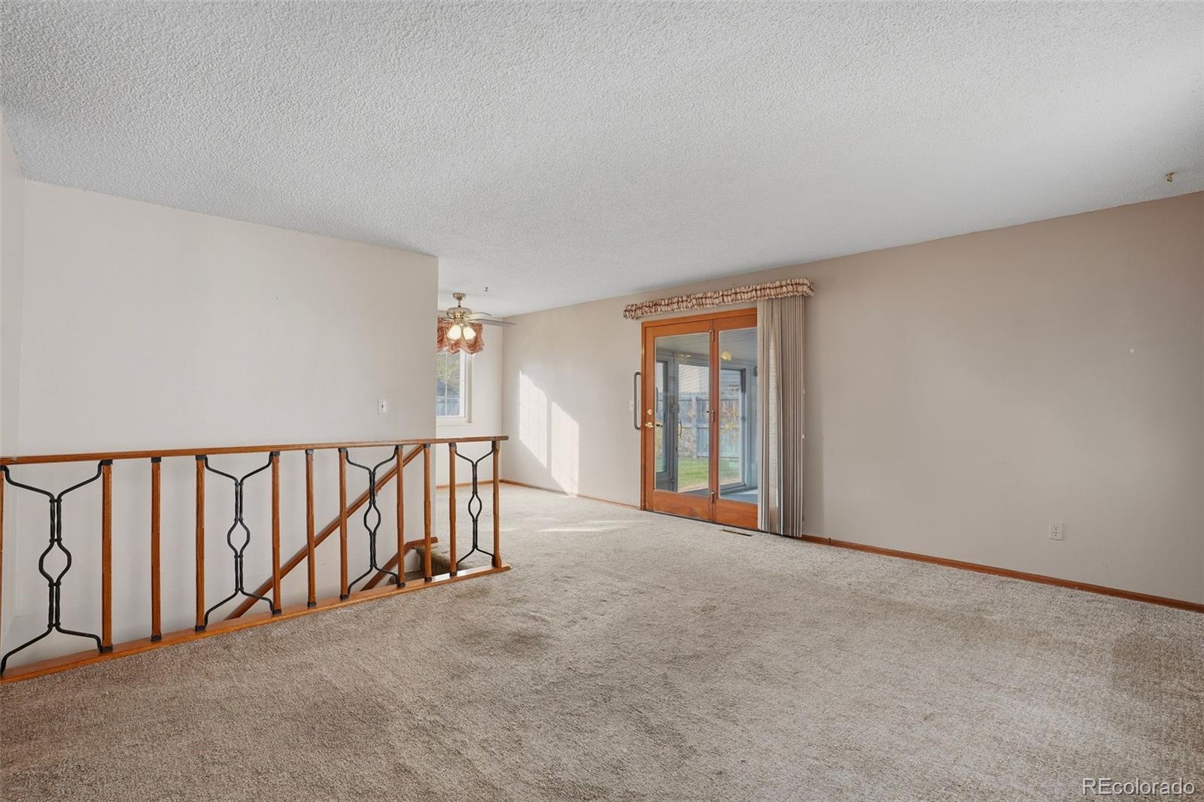
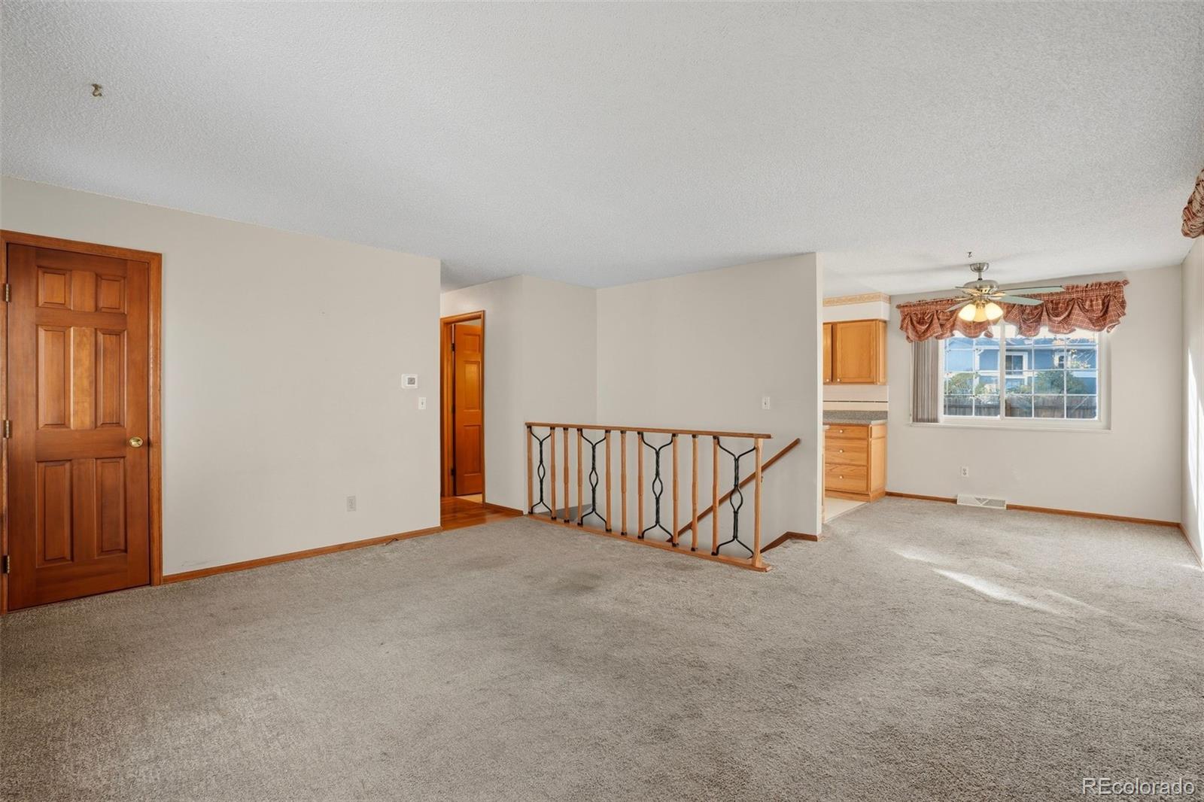
Enter an interest rate to see your estimated monthly payment.If you’re looking for a ranch-style home in Arvada, Colorado, with a big backyard, room to park an RV, and no HOA, take a look at 9604 West 75th Way in Club Crest South. This three-bedroom, two-bath home sits on approximately 0.20 acres and offers 936 square feet above grade, plus a full, partially finished basement. On the main level, the living room flows into the dining area and kitchen. All three bedrooms are on this level, along with two full bathrooms, including a private bath off the primary bedroom. Downstairs, the basement spans the full footprint of the home and already has a kitchenette with a stove and sink, plus space for a rec room, workout area, or hobby setup. The backyard is a standout. There’s room to garden, set up an outdoor dining area, or keep it open and enjoy the space. A shed gives you a place to store tools and gear, and the property also has a two-car garage and room for RV parking. You’ve got a lot of Arvada within reach from Club Crest South. Club Crest South Park is nearby, and Two Ponds National Wildlife Refuge off West 80th Avenue offers trails and wildlife viewing. Head north to Standley Lake for more time outdoors, or south to Olde Town Arvada for coffee, restaurants, and local shops. West 80th Avenue and Kipling Parkway connect you to nearby shopping and services, while I-70 and US 36 give you options for trips across the Denver metro and toward Broomfield’s Interlocken and FlatIron Crossing. Not to mention, Indian Tree Golf Club is within a 5 minute drive, as is all your major grocery and resturants
| 5 hours ago | Listing updated with changes from the MLS | |
| 17 hours ago | Listing first seen on site |

The content relating to real estate for sale in this Web site comes in part from the Internet Data eXchange ("IDX") program of METROLIST, INC., DBA RECOLORADO real estate listings held by brokers other than Real Broker, LLC DBA Real are marked with the IDX Logo. This information is being provided for the consumers' personal, non-commercial use and may not be used for any other purpose. All information subject to change and should be independently verified.