Save
Ask
Tour
Hide
Share
$835,000
9 Days On Site

6780 W 60th Avenue E2
Arvada, CO 80003

For Sale|Single Family Residence|Active
4
Beds
4
Total Baths
2
Full Baths
2
Partial Baths
2,204
SqFt
$379
/SqFt
2022
Built
Subdivision:
Carson Farms
County:
Jefferson
Call Now: 720-926-8174
Is this the listing for you? We can help make it yours.
720-926-8174
6780 W 60th Avenue E26780 W 60th Avenue E26780 W 60th Avenue E26780 W 60th Avenue E2
Save
Ask
Tour
Hide
Share

Mortgage Calculator

Monthly Payment (Est.)

$3,810
Calculator powered by Showcase IDX, a Constellation1 Company. Copyright ©2026 Information is deemed reliable but not guaranteed.

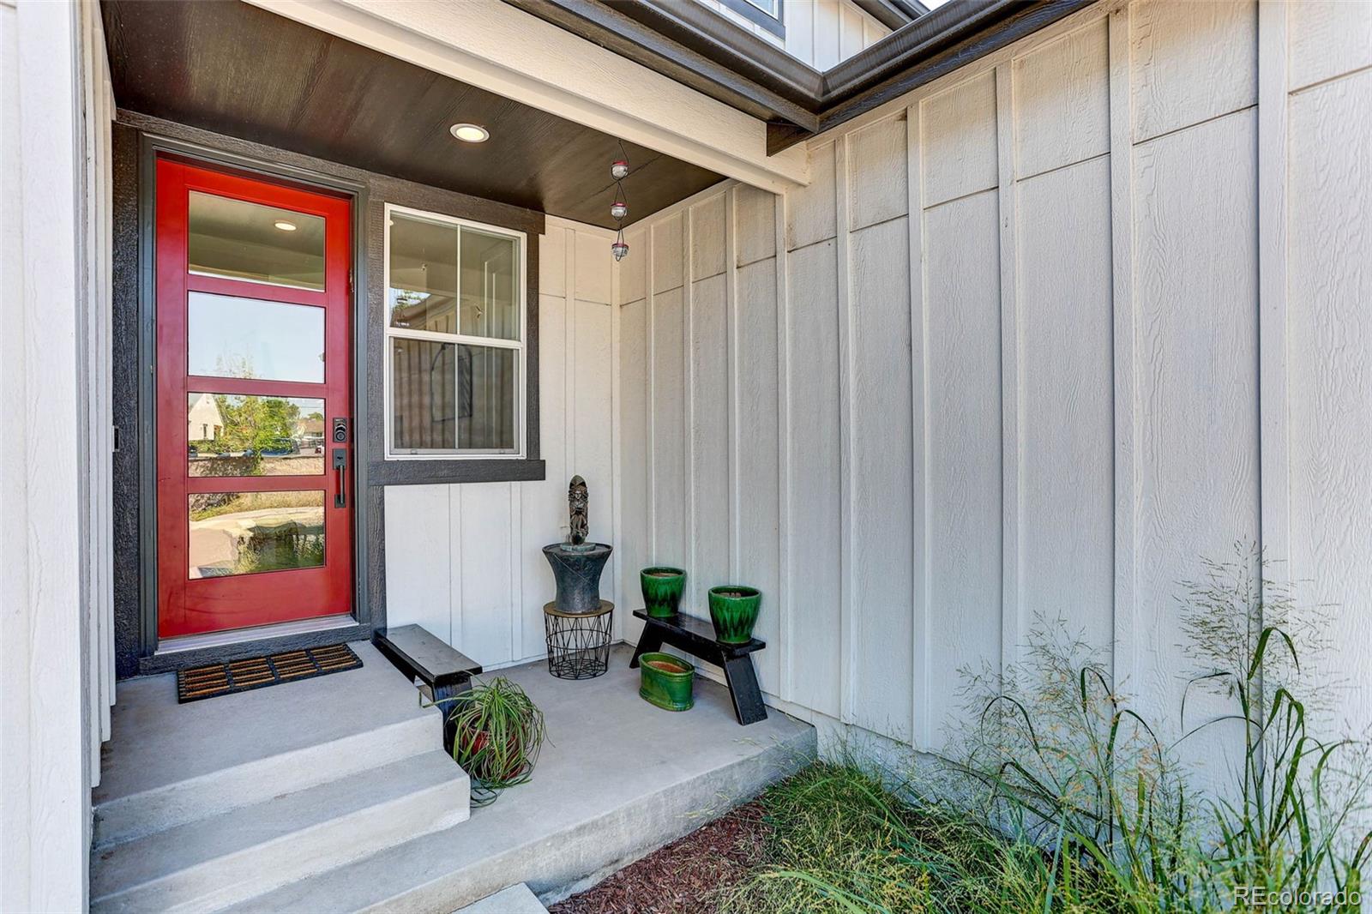
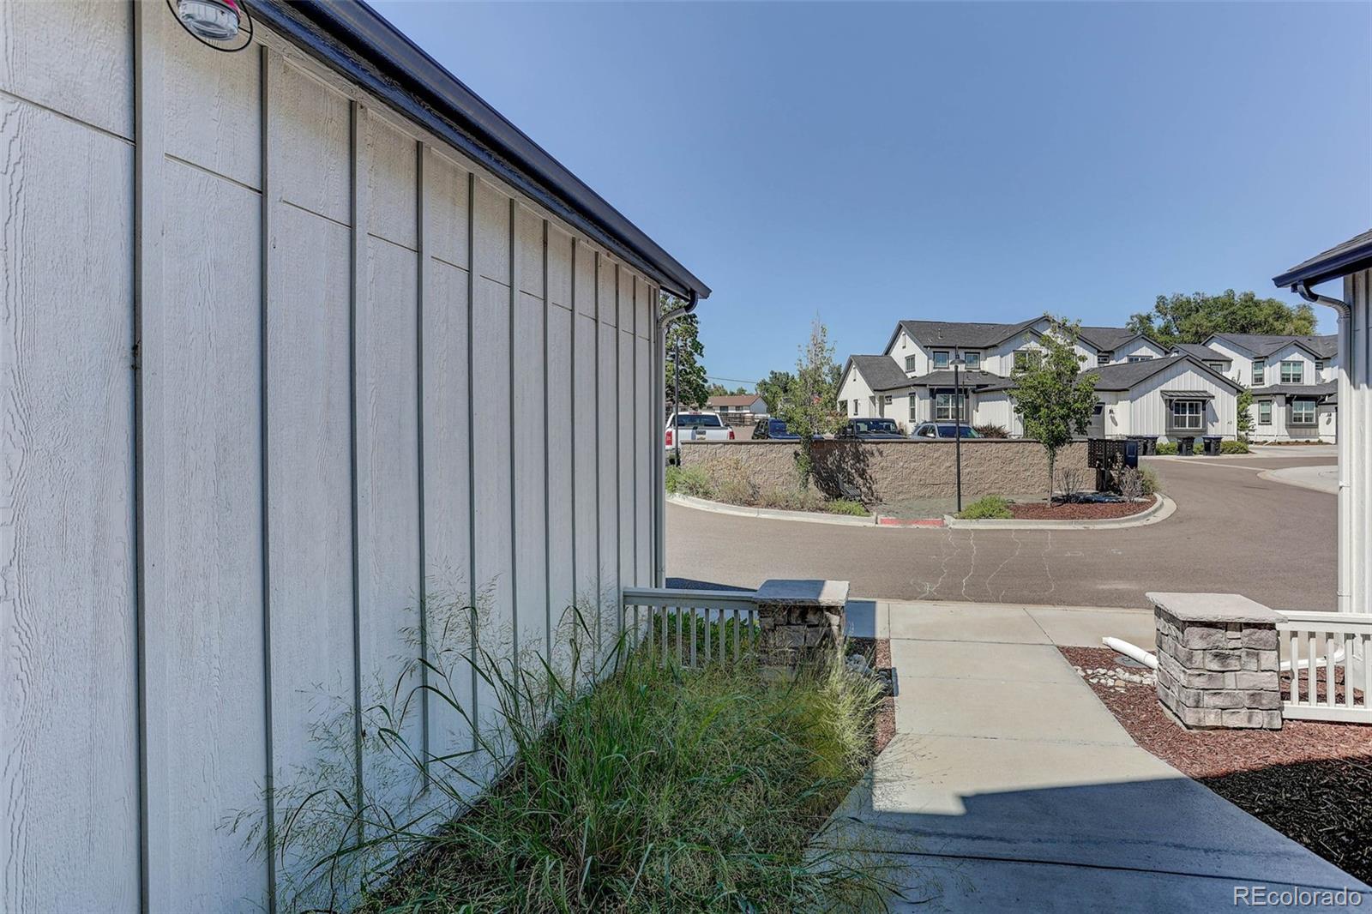
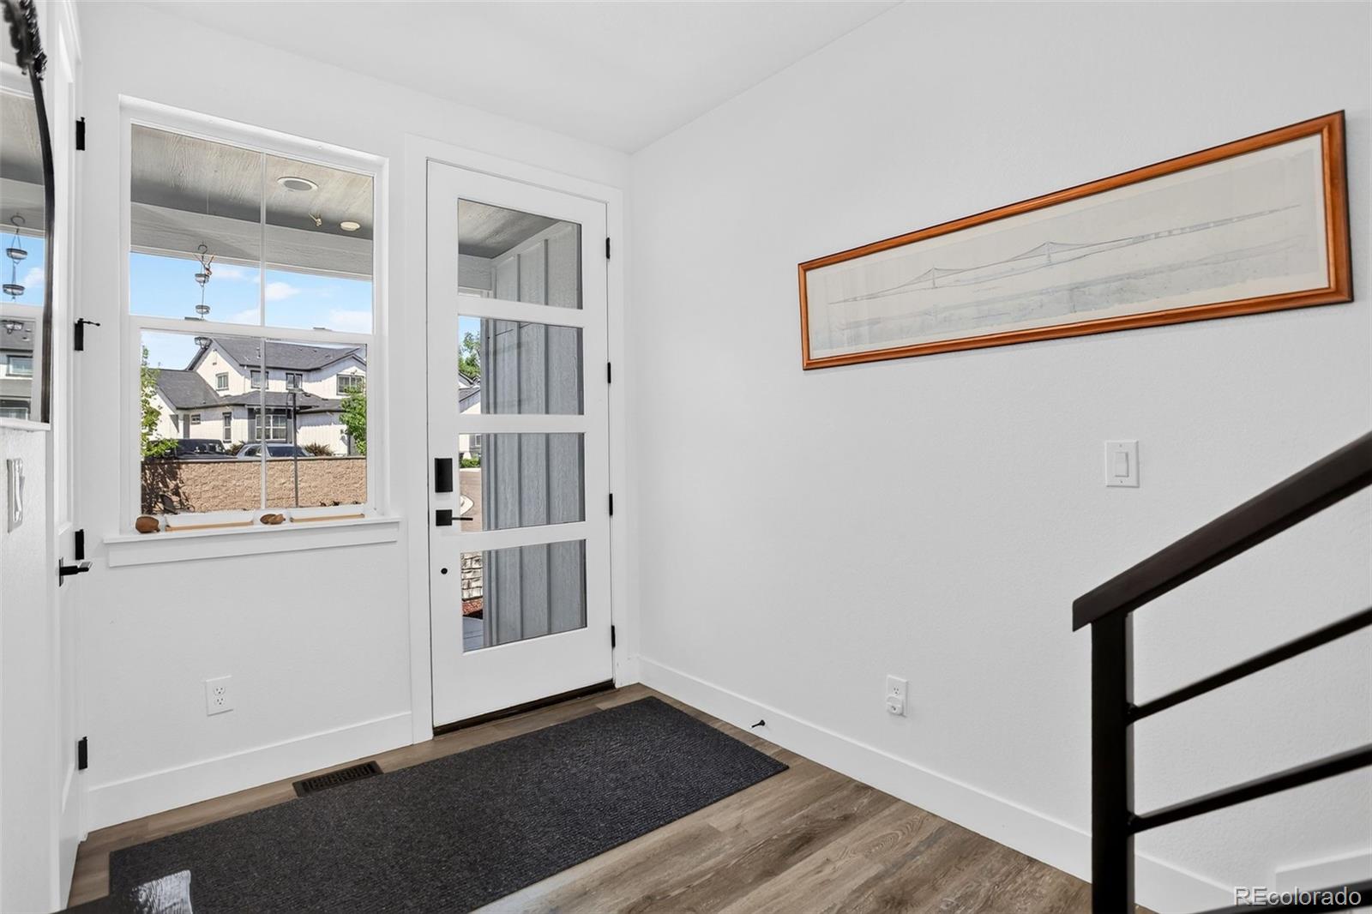
Welcome to this stylish 4-bedroom, 4-bath modern farmhouse offering three finished levels, flexible living spaces, and an easy blend of indoor and outdoor living. The main level has luxury flooring and baseboards, giving the home a clean, updated feel from the moment you step inside. A main-floor bedroom with a nearby full bath offers great flexibility for overnight guests, a private home office, or multigenerational living. The spacious eat-in kitchen is designed for both everyday living and entertaining, featuring quartz countertops, a gas stove, abundant cabinetry, and plenty of room to gather. Just off the kitchen, a covered balcony provides the perfect spot for morning coffee, outdoor dining, or unwinding at the end of the day. The kitchen opens to an impressive living room highlighted by soaring ceilings, large windows that fill the space with natural light, and a cozy fireplace. Upstairs, the private primary suite features a generous walk-in closet, while conveniently located laundry makes everyday living a little easier. An additional bedroom and full bath complete the upper level. The finished walk-out basement expands the home's living space with a second family room, additional bedroom, and bath—ideal for guests, entertaining, or creating a separate retreat. Step outside to the covered patio and private backyard for even more space to relax and enjoy the outdoors. An attached two-car garage provides additional storage and convenience. With multiple covered outdoor spaces, modern finishes, versatile rooms, and a floor plan designed for today's lifestyle, this home delivers comfort and functionality throughout. This home puts some of Arvada's favorite amenities within easy reach.

Save
Ask
Tour
Hide
Share
Listing Snapshot
Price 
$835,000
Days On Site 
9 Days
Bedrooms 
4
Inside Area (SqFt) 
2,204 sqft
Total Baths 
4
Full Baths 
2
Partial Baths 
2
Lot Size 
0.09 Acres
Year Built 
2022
MLS® Number 
9911458
Status 
Active
Property Tax 
$5,335
HOA/Condo/Coop Fees 
$160 monthly
Sq Ft Source 
Public Records
Friends & Family
Recent Activity
6 days agoListing updated with changes from the MLS®
a week agoStatus changed to Active
a week agoListing first seen on site
General Features
Acres 
0.09
Attached Garage 
Yes
Garage 
Yes
Garage Spaces 
2
Levels 
Two
Parking 
Attached
Parking Spaces 
2
Pets 
Cats OKDogs OK
Property Sub Type 
Single Family Residence
Security 
Carbon Monoxide Detector(s)Smoke Detector(s)
Sewer 
Public Sewer
SqFt Above 
2204
SqFt Total 
3434
Water Source 
Public
Interior Features
Appliances 
DishwasherDisposal
Basement 
Exterior EntryFinished
Cooling 
Ceiling Fan(s)Central Air
Fireplace 
Yes
Fireplace Features 
Living Room
Fireplaces 
1
Flooring 
Carpet
Heating 
Forced Air
Interior 
Ceiling Fan(s)Eat-in KitchenHigh CeilingsKitchen IslandVaulted Ceiling(s)Walk-In Closet(s)
Laundry Features 
In Unit
Main Level Bedrooms 
1
Window Features 
Window Coverings
Bathroom Full 
Level - Main
Bathroom Three Quarter 
Level - Basement
Bedroom 
Dimensions - 13.4 x 12Level - Basement
Dining Room 
Dimensions - 15 x 10.2Level - MainDescription - Opens to covered deck
Family Room 
Dimensions - 15 x 23.11Level - BasementDescription - Opens to covered patio and private yard
Kitchen 
Level - MainDescription - Dine in with gas stove and spacious island
Laundry 
Level - Upper
Living Room 
Dimensions - 21.8 x 18.8Level - MainDescription - Soaring ceilings and windows
Save
Ask
Tour
Hide
Share
Exterior Features
Construction Details 
Frame
Exterior 
BalconyPrivate Yard
Fencing 
FencedFull
Patio And Porch 
Front Porch
Roof 
Composition
Windows/Doors 
Window Coverings
Community Features
Association Fee 
$160.0
Association Fee Frequency 
Monthly
School District 
Jefferson County R-1
Financing Terms Available 
CashConventionalFHAVA Loan
Roads 
Paved
Schools
School District
Jefferson County R-1
Elementary School
Secrest
Middle School
North Arvada
High School
Arvada
Listing courtesy of Coldwell Banker Realty 18 Susan@BTDProperties.com


The content relating to real estate for sale in this Web site comes in part from the Internet Data eXchange ("IDX") program of METROLIST, INC., DBA RECOLORADO real estate listings held by brokers other than Coldwell Banker Realty 18 are marked with the IDX Logo. This information is being provided for the consumers' personal, non-commercial use and may not be used for any other purpose. All information subject to change and should be independently verified.

Neighborhood & Commute
Source: Walkscore
Disclosure: Community information and market data powered by Constellation Data Labs. Information is deemed reliable but not guaranteed.
Save
Ask
Tour
Hide
Share

Scroll to Top