Save
Ask
Tour
Hide
Share
$409,900
1 Day On Site

20000 Mitchell Place 8
Denver, CO 80249

Single Family Residence|Coming Soon
3
Beds
3
Total Baths
2
Full Baths
1
Partial Bath
1,841
SqFt
$223
/SqFt
2002
Built
Subdivision:
Green Valley Ranch
County:
Denver
Call Now: 720-926-8174
Is this the listing for you? We can help make it yours.
720-926-8174
Upcoming Open Houses
Sun, Nov 8, 12:00 PM - 2:00 PM
20000 Mitchell Place 820000 Mitchell Place 820000 Mitchell Place 820000 Mitchell Place 8
Save
Ask
Tour
Hide
Share

Mortgage Calculator

Monthly Payment (Est.)

Enter an interest rate to see your estimated monthly payment.
Calculator powered by Showcase IDX, a Constellation1 Company. Copyright ©2026 Information is deemed reliable but not guaranteed.

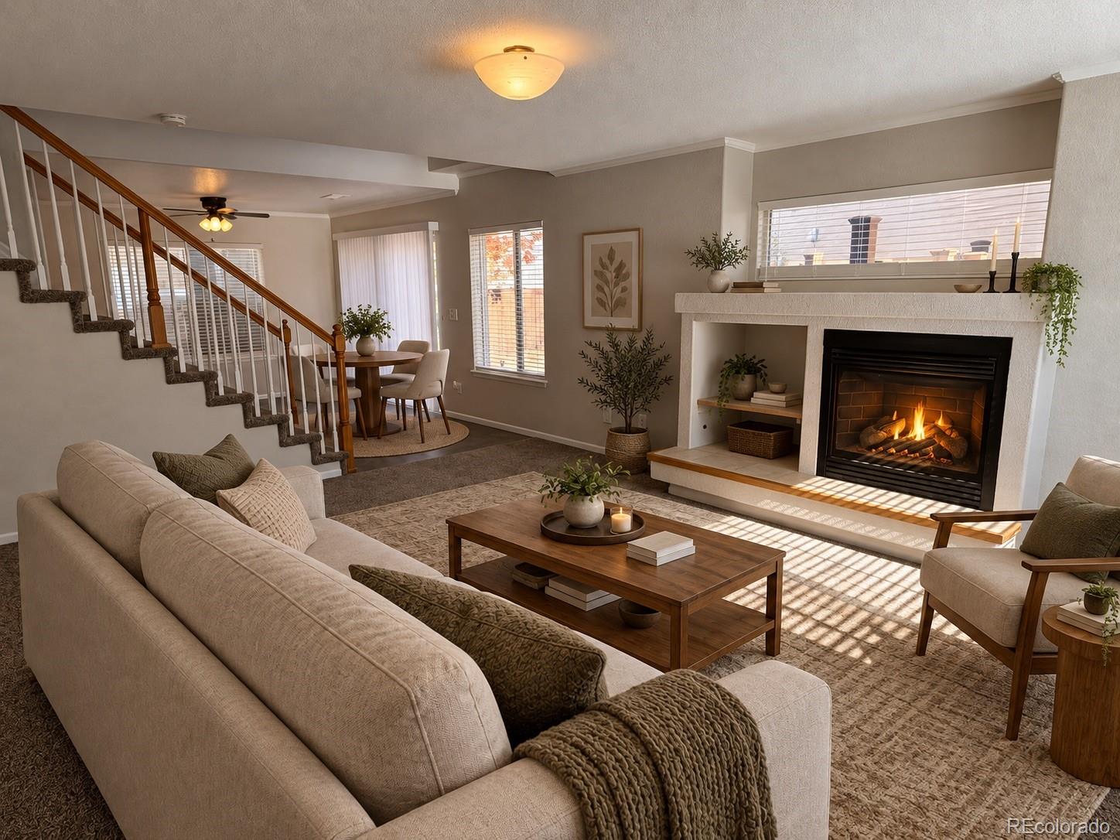
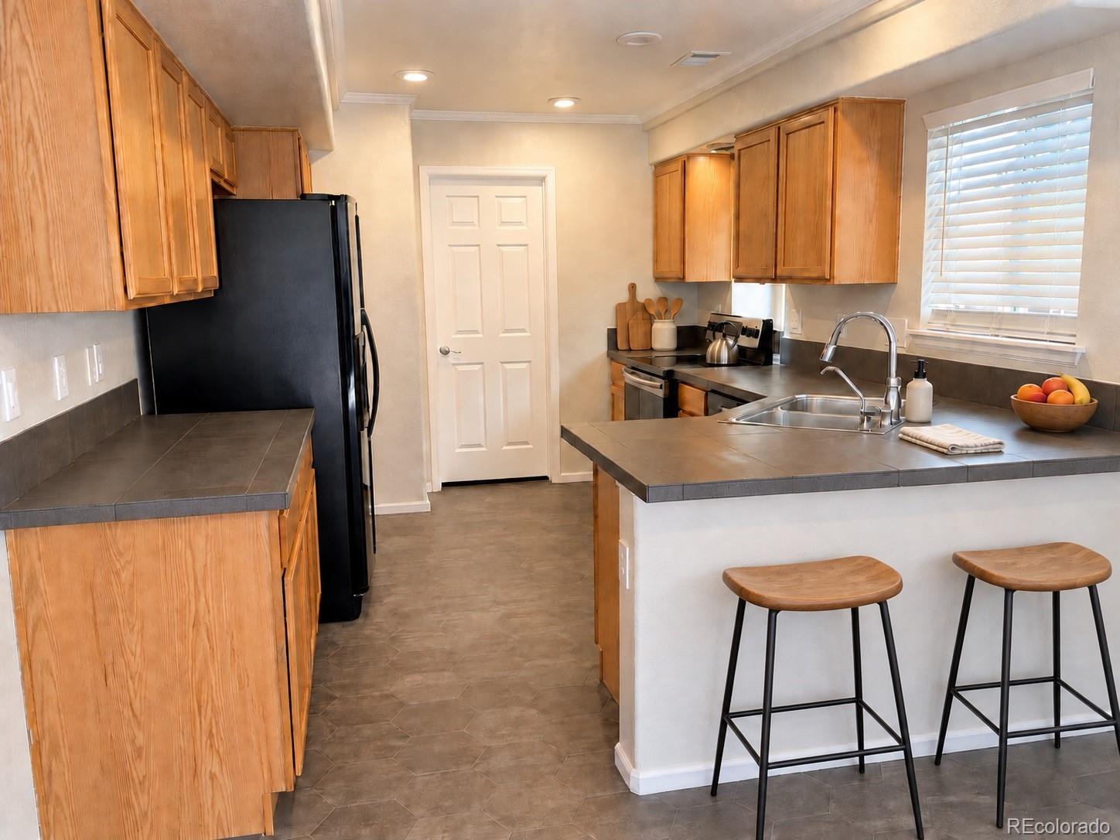
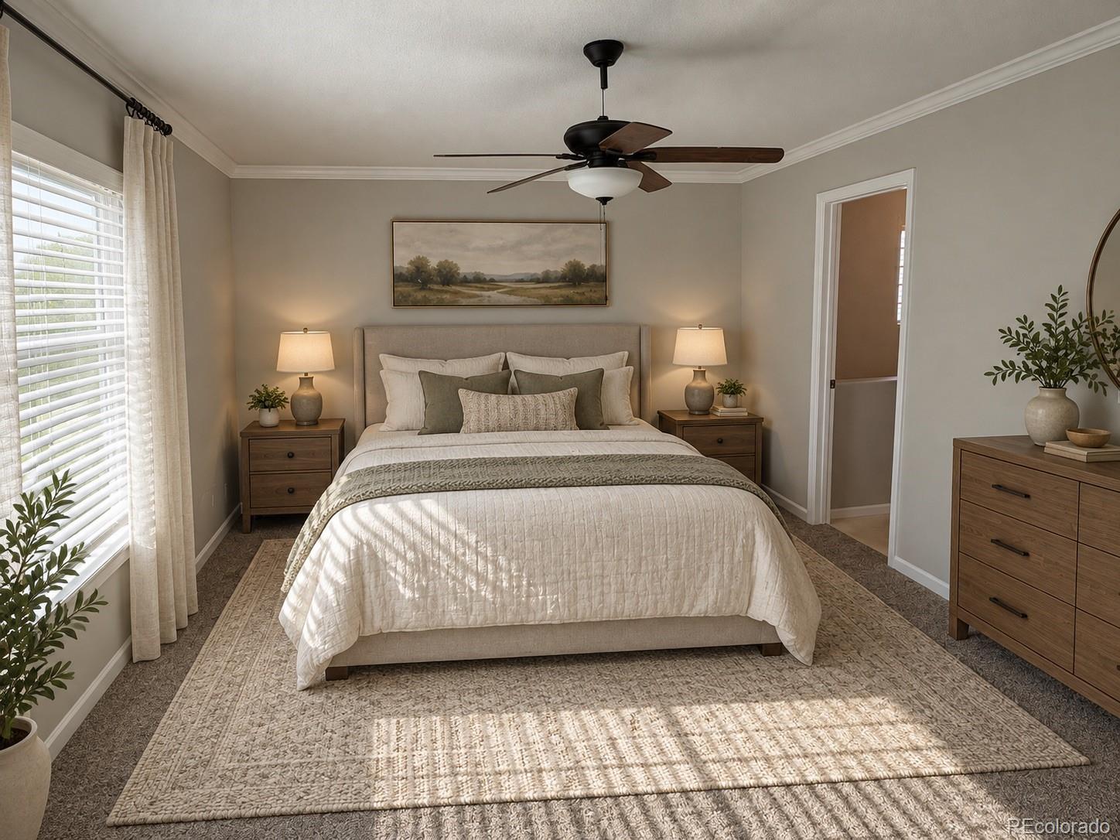
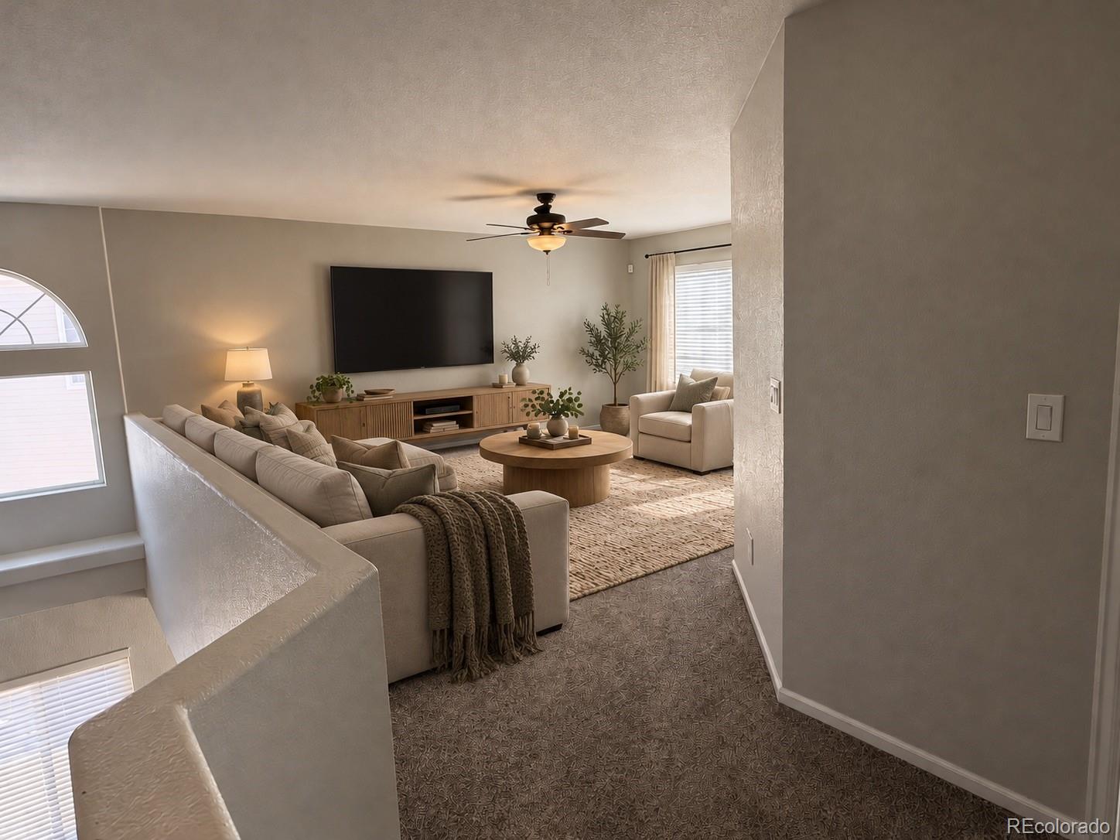
The Space You Want, the Features You'll Love, and a Location That Makes Life Easy! Welcome to this inviting 3-bedroom, 2.5-bath home in Green Valley Ranch, where comfort, convenience, and functionality come together! The spacious open floor plan creates a welcoming atmosphere, perfect for entertaining guests or enjoying everyday living. With three bedrooms, two full bathrooms, and a convenient half bath, this home offers a functional layout with plenty of room for family, guests, or a home office. A large upstairs loft provides valuable additional living space, ideal for a second family room, home office, media room, or entertainment area. This versatile space adds flexibility to accommodate your lifestyle. The well-appointed kitchen features double ovens, refrigerator, microwave, and stove—all included! A central vacuum system adds an extra touch of convenience, making everyday cleaning easier. Step outside to discover a large patio and fully fenced backyard, offering wonderful space for outdoor entertaining, summer barbecues, pets, or simply relaxing. Location is another standout feature! Enjoy convenient access to I-70, Denver International Airport (DIA), nearby shopping, dining, and everyday essentials. Whether you're commuting, traveling, or enjoying everything the Denver metro area has to offer, this location makes life easier. With its spacious layout, versatile upstairs loft, desirable features, and convenient location, this Green Valley Ranch home is one you won't want to miss!

Save
Ask
Tour
Hide
Share
Listing Snapshot
Price 
$409,900
Days On Site 
1 Day
Bedrooms 
3
Inside Area (SqFt) 
1,841 sqft
Total Baths 
3
Full Baths 
2
Partial Baths 
1
Lot Size 
0.06 Acres
Year Built 
2002
MLS Number 
9915499
Status 
Coming Soon
Property Tax 
$3,038
HOA/Condo/Coop Fees 
$173 monthly
Sq Ft Source 
Public Records
Friends & Family
Recent Activity
yesterdayListing updated with changes from the MLS
yesterdayListing first seen on site
General Features
Acres 
0.06
Attached Garage 
Yes
Direction Faces 
South
Foundation 
Slab
Garage 
Yes
Garage Spaces 
2
Home Warranty 
Yes
Levels 
Two
Parking 
ConcreteAttached
Parking Spaces 
2
Pets 
Cats OKDogs OK
Property Sub Type 
Single Family Residence
Sewer 
Public Sewer
SqFt Above 
1841
SqFt Total 
1841
Style 
Traditional
Utilities 
Natural Gas AvailableCable AvailableElectricity ConnectedNatural Gas Connected
Zoning 
PUD
Interior Features
Appliances 
OvenConvection OvenCooktopDishwasherDisposalDouble OvenDryerGas Water HeaterMicrowaveRefrigeratorSelf Cleaning Oven
Cooling 
Central Air
Electric 
220 Volts
Fireplace 
Yes
Fireplace Features 
GasLiving Room
Fireplaces 
1
Flooring 
VinylCarpetLinoleumTile
Furnished 
Unfurnished
Heating 
Forced AirNatural Gas
Interior 
Breakfast BarCentral Vacuum
Laundry Features 
Laundry Closet
Window Features 
Window Coverings
Bathroom Full 
Level - Upper
Bathroom Half 
Level - Main
Bedroom 
Level - Upper
Dining Room 
Level - Main
Kitchen 
Level - Main
Laundry 
Level - Main
Living Room 
Level - Main
Loft 
Level - Upper
Save
Ask
Tour
Hide
Share
Exterior Features
Construction Details 
ConcreteFrameVinyl Siding
Fencing 
FencedFull
Lot Features 
Level
Patio And Porch 
PatioWrap Around
Roof 
Concrete
Windows/Doors 
Window Coverings
Community Features
Association Amenities 
Pool
Association Fee 
$173.0
Association Fee Frequency 
Monthly
School District 
Denver 1
Financing Terms Available 
CashConventionalFHAVA Loan
Schools
School District
Denver 1
Elementary School
Marrama
Middle School
Noel Community Arts School
High School
Dr. Martin Luther King
Listing courtesy of Keller Williams DTC stevenkarides@gmail.com


The content relating to real estate for sale in this Web site comes in part from the Internet Data eXchange ("IDX") program of METROLIST, INC., DBA RECOLORADO real estate listings held by brokers other than Keller Williams DTC are marked with the IDX Logo. This information is being provided for the consumers' personal, non-commercial use and may not be used for any other purpose. All information subject to change and should be independently verified.

Neighborhood & Commute
Source: Walkscore
Disclosure: Community information and market data powered by Constellation Data Labs. Information is deemed reliable but not guaranteed.
Save
Ask
Tour
Hide
Share

Scroll to Top