Save
Ask
Tour
Hide
Share
$575,000
23 Days On Site

4641 W 108th Place
Westminster, CO 80031

For Sale|Single Family Residence|Active Under Contract
3
Beds
3
Total Baths
2
Full Baths
1
Partial Bath
3,230
SqFt
$178
/SqFt
1975
Built
Subdivision:
Cotton Creek
County:
Adams
Call Now: 720-926-8174
Is this the listing for you? We can help make it yours.
720-926-8174
4641 W 108th Place4641 W 108th Place4641 W 108th Place4641 W 108th Place
Save
Ask
Tour
Hide
Share

Mortgage Calculator

Monthly Payment (Est.)

$2,623
Calculator powered by Showcase IDX, a Constellation1 Company. Copyright ©2026 Information is deemed reliable but not guaranteed.

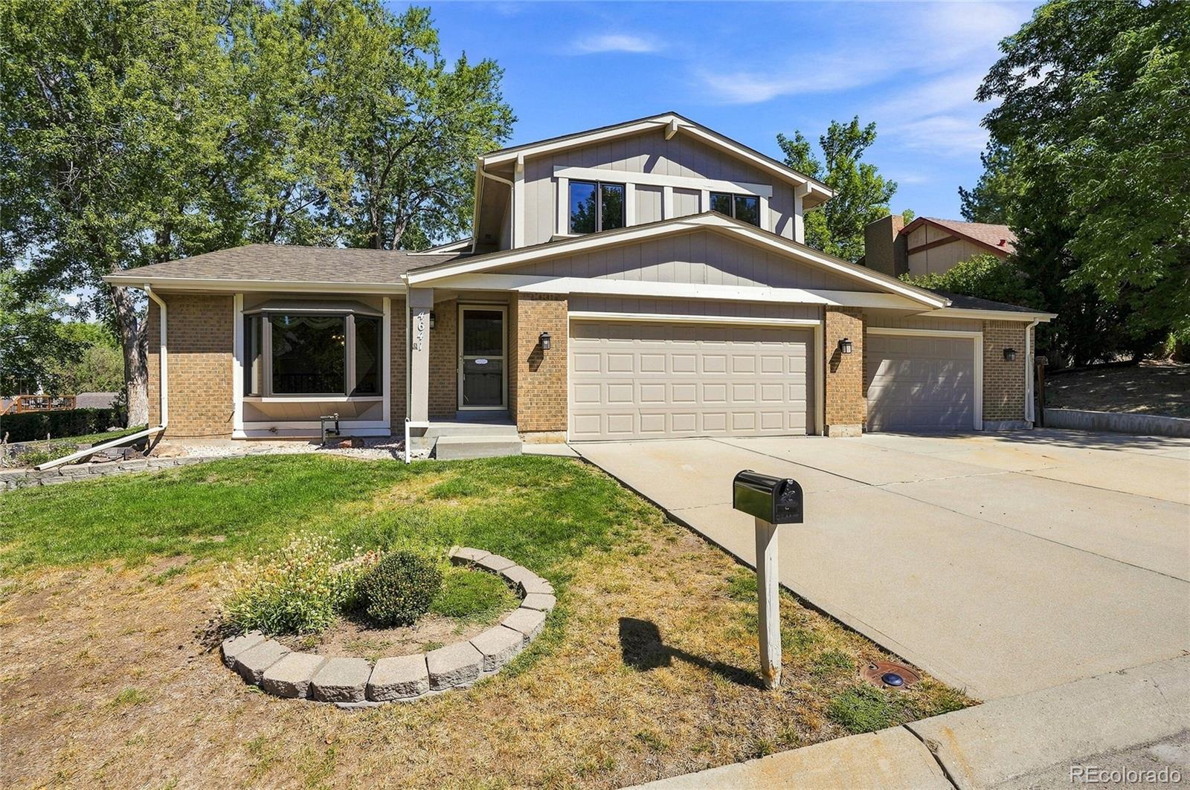
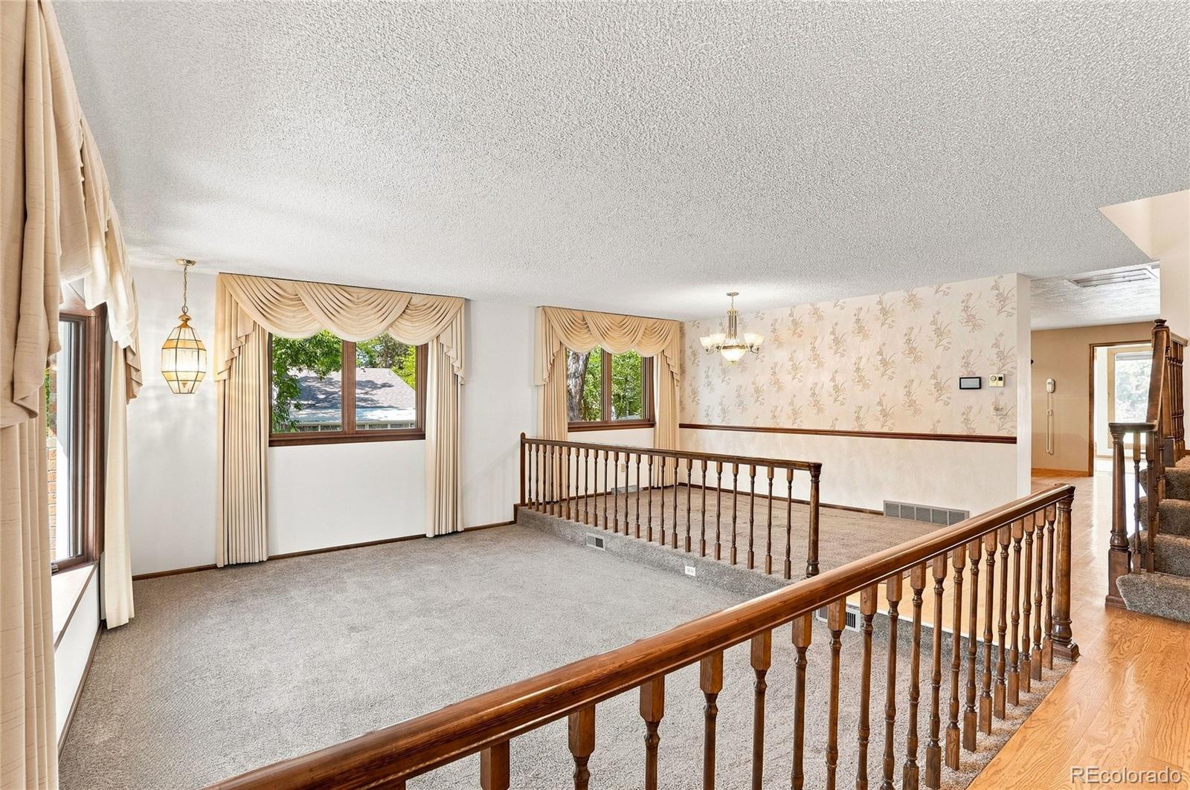
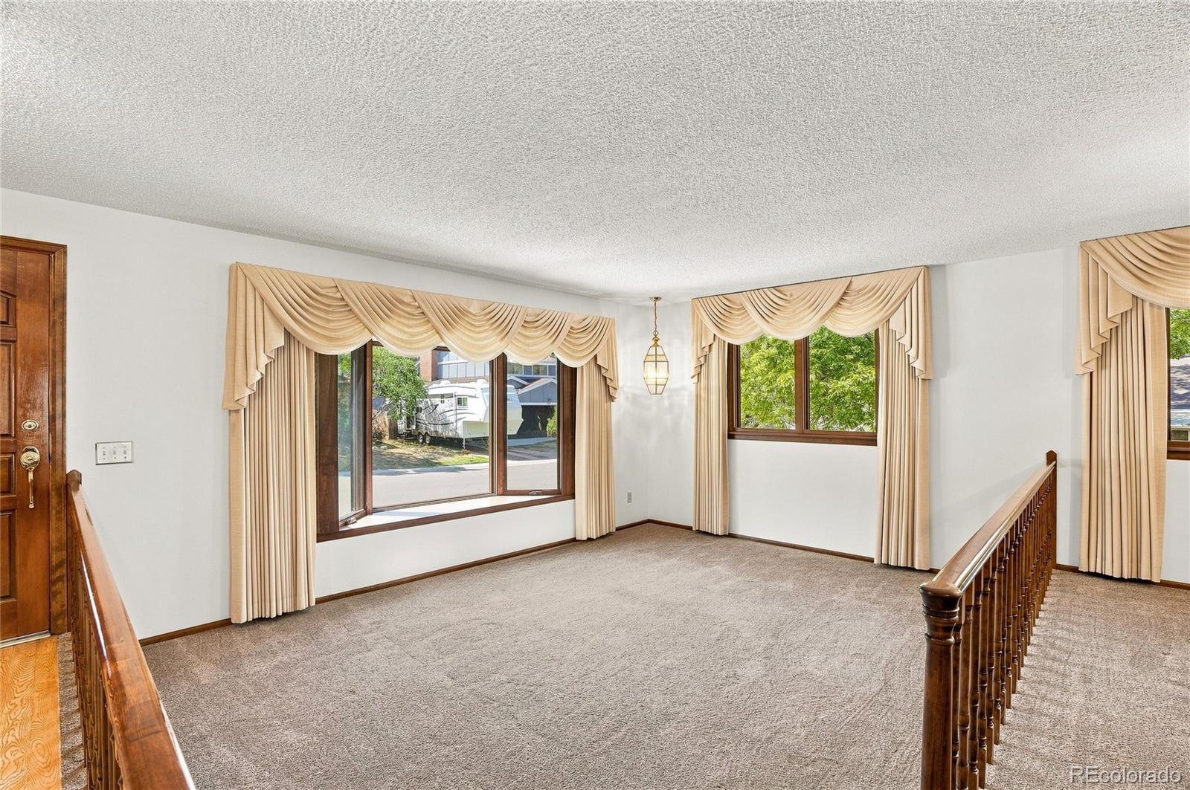
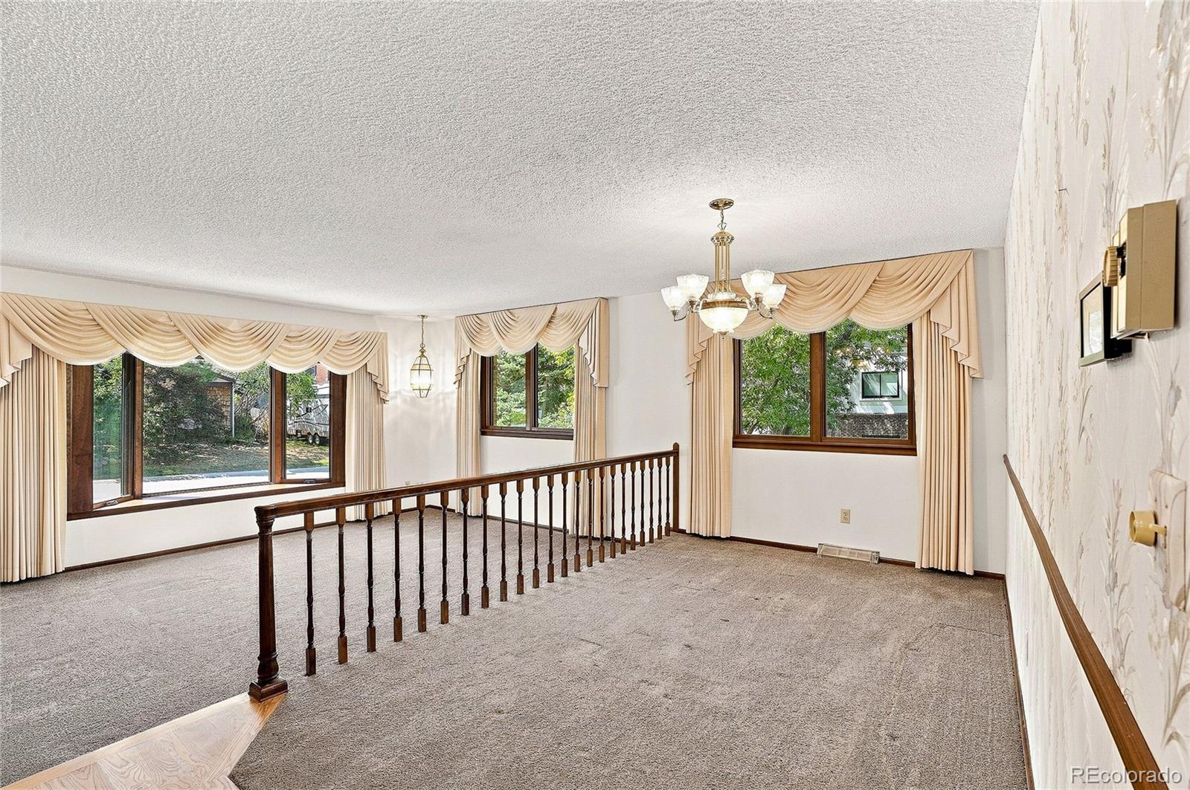
Welcome to this spacious and well-maintained home in Westminster, offering 3,230 square feet of comfortable living space and a fantastic location backing to a greenbelt. With generous indoor and outdoor spaces, thoughtful updates, and a rare 3-car garage with an attached workshop, this home offers plenty of room to live, work, and entertain. The kitchen offers abundant cabinetry, granite countertops, a center island, black appliances, and plenty of workspace, flowing easily into the dining and living areas. One of the home's standout features is the inviting sunroom, surrounded by windows that fill the space with natural light while showcasing beautiful views of the greenbelt—the perfect place to relax and enjoy the peaceful setting year-round. The spacious primary bedroom offers exceptional storage with three closets and an en-suite bathroom. Two additional bedrooms and a full bathroom provide plenty of flexibility for family, guests, or a home office. Step outside to enjoy the expansive backyard with a large patio, mature trees, and peaceful greenbelt backdrop—perfect for relaxing or entertaining. Major improvements provide added peace of mind, including the water heater, furnace, air conditioning system, and electrical panel, all replaced in 2020. The windows are approximately three years old, and the home also features a Class 4 impact-resistant roof. The oversized 3-car attached garage includes an attached workshop, providing excellent space for vehicles, projects, hobbies, and additional storage. Conveniently located near parks, shopping, dining, and major commuter routes, this Westminster home combines generous living space, valuable updates, exceptional storage, and a desirable greenbelt setting.

Save
Ask
Tour
Hide
Share
Listing Snapshot
Price 
$575,000
Days On Site 
23 Days
Bedrooms 
3
Inside Area (SqFt) 
3,230 sqft
Total Baths 
3
Full Baths 
2
Partial Baths 
1
Lot Size 
0.2 Acres
Year Built 
1975
MLS® Number 
9958111
Status 
Active Under Contract
Property Tax 
$3,835
HOA/Condo/Coop Fees 
N/A
Sq Ft Source 
Public Records
Friends & Family
Recent Activity
3 weeks agoListing updated with changes from the MLS®
3 weeks agoStatus changed to Active Under Contract
3 weeks agoListing first seen on site
General Features
Acres 
0.2
Attached Garage 
Yes
Garage 
Yes
Garage Spaces 
3
Levels 
Multi/Split
Parking 
ConcreteOversizedStorageAttached
Parking Spaces 
3
Property Sub Type 
Single Family Residence
Sewer 
Public Sewer
SqFt Above 
2430
SqFt Below 
800
SqFt Total 
3230
Utilities 
Natural Gas AvailableCable AvailableElectricity ConnectedNatural Gas Connected
Water Source 
Public
Interior Features
Appliances 
DishwasherDisposalMicrowaveOvenRangeRefrigerator
Basement 
Finished
Cooling 
Central Air
Fireplace 
Yes
Fireplace Features 
Living Room
Fireplaces 
1
Heating 
Forced Air
Interior 
Eat-in KitchenGranite CountersKitchen IslandOpen Floorplan
Laundry Features 
In Unit
Window Features 
Bay Window(s)Double Pane Windows
Bathroom Full 
Level - Upper
Bathroom Half 
Level - Main
Bedroom 
Level - Upper
Dining Room 
Level - Main
Family Room 
Level - Lower
Great Room 
Level - Basement
Kitchen 
Level - Main
Laundry 
Level - Lower
Living Room 
Level - Main
Save
Ask
Tour
Hide
Share
Exterior Features
Construction Details 
Frame
Exterior 
Private Yard
Fencing 
FencedFull
Lot Features 
Greenbelt
Patio And Porch 
Patio
Roof 
Composition
Windows/Doors 
Bay Window(s)Double Pane Windows
Community Features
School District 
Adams 12 5 Star Schl
Financing Terms Available 
CashConventionalFHAVA Loan
Schools
School District
Adams 12 5 Star Schl
Elementary School
Cotton Creek
Middle School
Silver Hills
High School
Northglenn
Listing courtesy of 1 Percent Lists Mile High jane@1percentlists.com


The content relating to real estate for sale in this Web site comes in part from the Internet Data eXchange ("IDX") program of METROLIST, INC., DBA RECOLORADO real estate listings held by brokers other than 1 Percent Lists Mile High are marked with the IDX Logo. This information is being provided for the consumers' personal, non-commercial use and may not be used for any other purpose. All information subject to change and should be independently verified.

Neighborhood & Commute
Source: Walkscore
Disclosure: Community information and market data powered by Constellation Data Labs. Information is deemed reliable but not guaranteed.
Save
Ask
Tour
Hide
Share

Scroll to Top