Save
Ask
Tour
Hide
Share
$830,000
10 Days On Site

7618 Aberdeen Way
Boulder, CO 80301

For Sale|Single Family Residence|Active
3
Beds
2
Total Baths
1
Full Bath
1
Partial Bath
1,700
SqFt
$488
/SqFt
1971
Built
Subdivision:
Heatherwood 4
County:
Boulder
Call Now: 720-926-8174
Is this the listing for you? We can help make it yours.
720-926-8174
7618 Aberdeen Way7618 Aberdeen Way7618 Aberdeen Way7618 Aberdeen Way
Save
Ask
Tour
Hide
Share

Mortgage Calculator

Monthly Payment (Est.)

$3,787
Calculator powered by Showcase IDX, a Constellation1 Company. Copyright ©2026 Information is deemed reliable but not guaranteed.

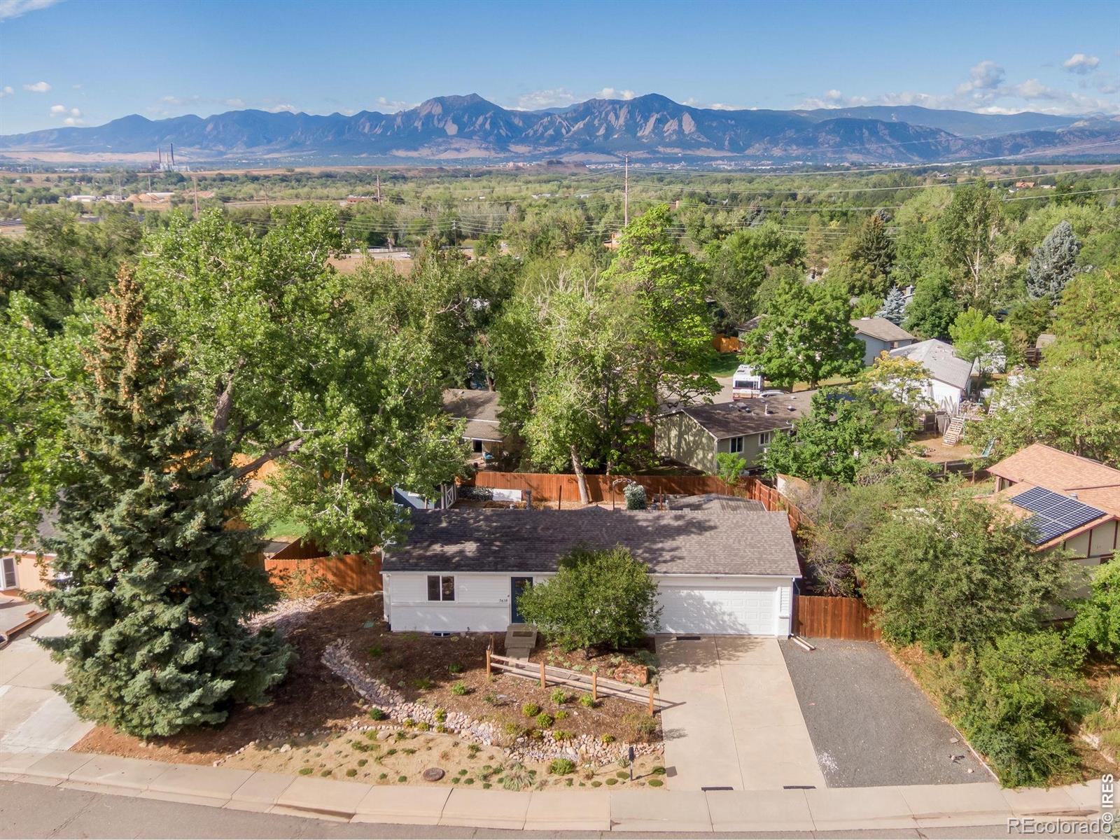
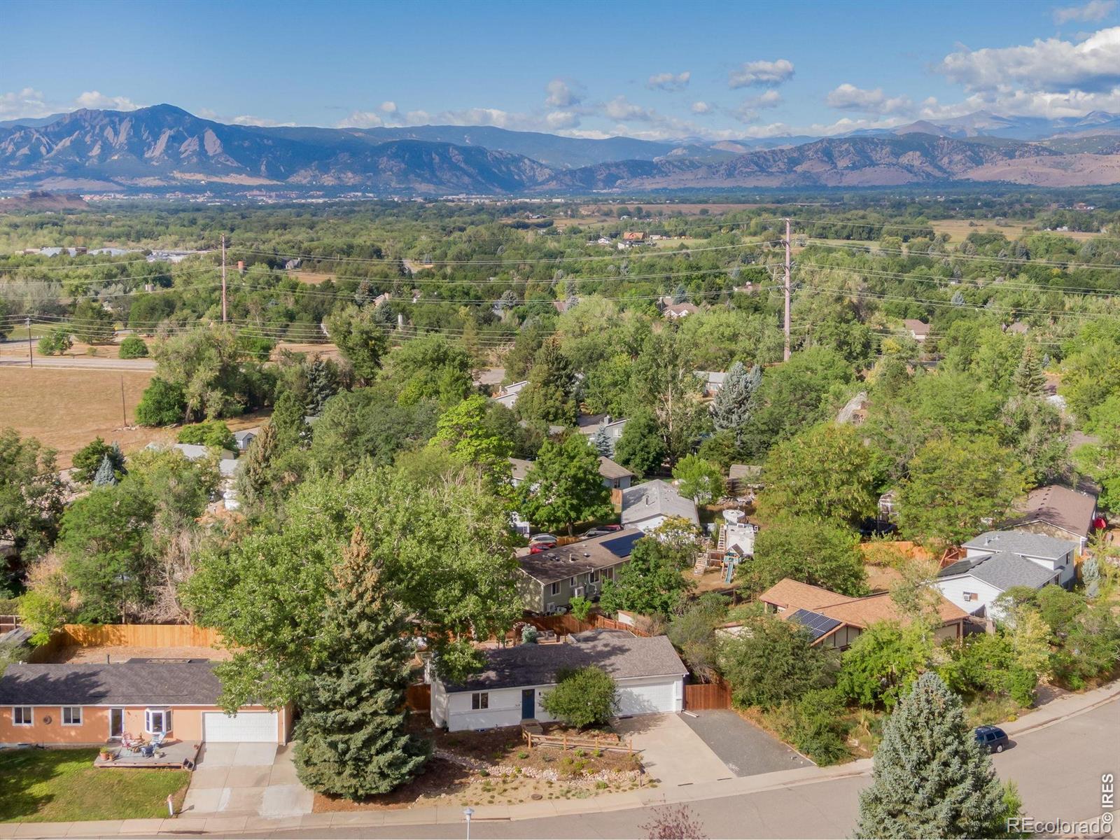
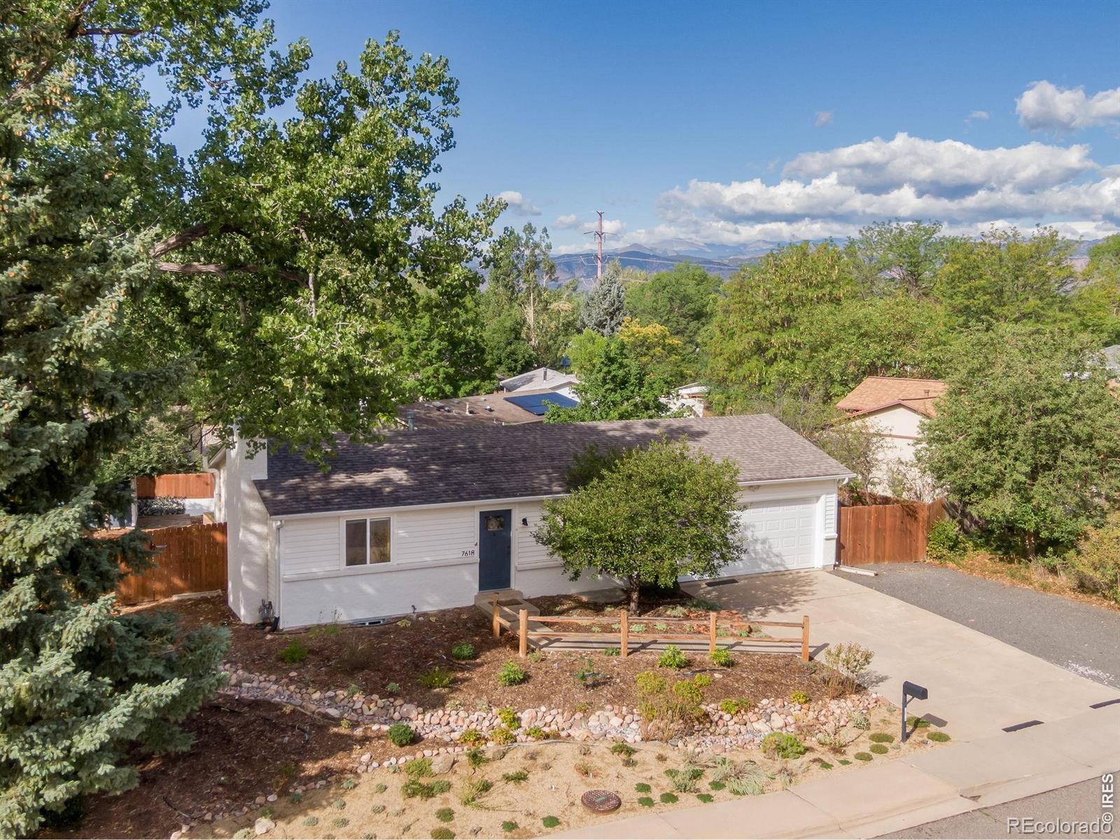
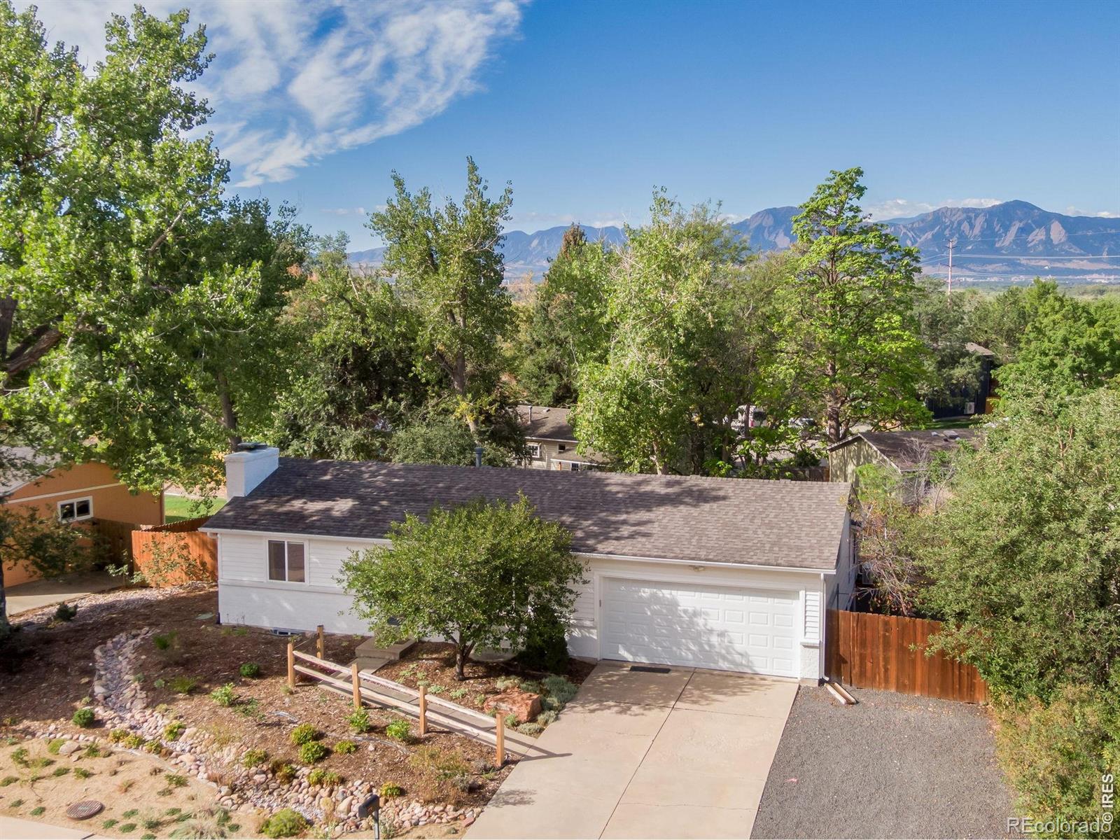
There's a lot to love about life in Gunbarrel, and this home puts you right in the middle of it. Just a short distance from Heatherwood Elementary and close to miles of open space, trails, and recreation, this is the kind of location that makes it easy to get outside-whether that means a morning run, an afternoon bike ride, or simply heading out for a walk. Inside, the home is comfortable, welcoming, and truly move-in ready, with a thoughtful layout that makes everyday living easy. With 1,700 square feet, three bedrooms, and two baths, there's plenty of room to spread out without more house than you need. Two bedrooms are conveniently located on the main level, while the third bedroom is downstairs alongside a second living space. A wood-burning fireplace gives the lower level a warm, cozy feel-perfect for movie nights, relaxing, or simply having another place to hang out. The backyard is a real highlight-a beautiful, inviting space designed for hanging out, entertaining, and enjoying Colorado's seasons and views. Even better, a detached climate-controlled studio creates a fantastic work-from-home office, creative space, gym, or quiet retreat, all just steps from the house. A xeriscape front yard keeps maintenance simple, while a new roof and two-car attached garage add to the practicality. With open space nearby and easy access to cycling, hiking, and running, 7618 Aberdeen Way offers that hard-to-beat combination of a comfortable home, usable outdoor space, and the Boulder lifestyle right outside your door.

Save
Ask
Tour
Hide
Share
Listing Snapshot
Price 
$830,000
Days On Site 
10 Days
Bedrooms 
3
Inside Area (SqFt) 
1,700 sqft
Total Baths 
2
Full Baths 
1
Partial Baths 
1
Lot Size 
0.21 Acres
Year Built 
1971
MLS® Number 
IR1067836
Status 
Active
Property Tax 
$3,882
HOA/Condo/Coop Fees 
N/A
Sq Ft Source 
Assessor
Friends & Family
Recent Activity
10 hours agoListing updated with changes from the MLS®
a week agoStatus changed to Active
a week agoListing first seen on site
General Features
Acres 
0.21
Additional Property Use 
Residential
Attached Garage 
Yes
Direction Faces 
Northeast
Garage 
Yes
Garage Spaces 
2
Levels 
One
Parking 
RV Access/ParkingAttached
Parking Spaces 
2
Property Sub Type 
Single Family Residence
Sewer 
Public Sewer
SqFt Above 
850
SqFt Below 
850
SqFt Total 
1700
Utilities 
Cable AvailableElectricity AvailableNatural Gas Available
Water Source 
Public
Zoning 
SR
Interior Features
Appliances 
DishwasherDisposalDryerMicrowaveOvenRefrigeratorWasher
Cooling 
Central AirDuctless
Fireplace Features 
Family Room
Heating 
Forced Air
Interior 
Eat-in KitchenOpen FloorplanWalk-In Closet(s)
Laundry Features 
In Unit
Main Level Bedrooms 
2
Window Features 
Double Pane WindowsWindow Coverings
Bathroom Full 
Level - Main
Bathroom Three Quarter 
Level - Basement
Bedroom 
Dimensions - 11 x 10Level - BasementDescription - Laminate
Game Room 
Dimensions - 32 x 11Level - BasementDescription - Carpet
Kitchen 
Dimensions - 12 x 11Level - MainDescription - Laminate
Laundry 
Dimensions - 7 x 5Level - BasementDescription - Other
Living Room 
Dimensions - 18 x 12Level - MainDescription - Laminate
Office 
Dimensions - 10 x 11Level - MainDescription - Laminate
Save
Ask
Tour
Hide
Share
Exterior Features
Construction Details 
BrickFrame
Lot Features 
Wooded
Patio And Porch 
Patio
Roof 
Composition
View 
Mountain(s)
Waterview 
Mountain(s)
Windows/Doors 
Double Pane WindowsWindow Coverings
Community Features
School District 
Boulder Valley RE 2
Financing Terms Available 
CashConventionalFHAVA Loan
Roads 
Paved
Schools
School District
Boulder Valley RE 2
Elementary School
Heatherwood
Middle School
Platt
High School
Fairview
Listing courtesy of Compass - Boulder Amanda@Lovatoproperties.com


The content relating to real estate for sale in this Web site comes in part from the Internet Data eXchange ("IDX") program of METROLIST, INC., DBA RECOLORADO real estate listings held by brokers other than Compass - Boulder are marked with the IDX Logo. This information is being provided for the consumers' personal, non-commercial use and may not be used for any other purpose. All information subject to change and should be independently verified.

Neighborhood & Commute
Source: Walkscore
Disclosure: Community information and market data powered by Constellation Data Labs. Information is deemed reliable but not guaranteed.
Save
Ask
Tour
Hide
Share

Scroll to Top