Save
Ask
Tour
Hide
Share
$450,000
10 Days On Site

161 E Ilex Court
Milliken, CO 80543

For Sale|Single Family Residence|Active
3
Beds
2
Total Baths
1
Full Bath
1
Partial Bath
1,544
SqFt
$291
/SqFt
2019
Built
Subdivision:
Wal Mar 3rd Sub
County:
Weld
Call Now: 720-926-8174
Is this the listing for you? We can help make it yours.
720-926-8174
Upcoming Open Houses
Sun, Sep 13, 11:00 AM - 1:00 PM
161 E Ilex Court161 E Ilex Court161 E Ilex Court161 E Ilex Court
Save
Ask
Tour
Hide
Share

Mortgage Calculator

Monthly Payment (Est.)

$2,053
Calculator powered by Showcase IDX, a Constellation1 Company. Copyright ©2026 Information is deemed reliable but not guaranteed.

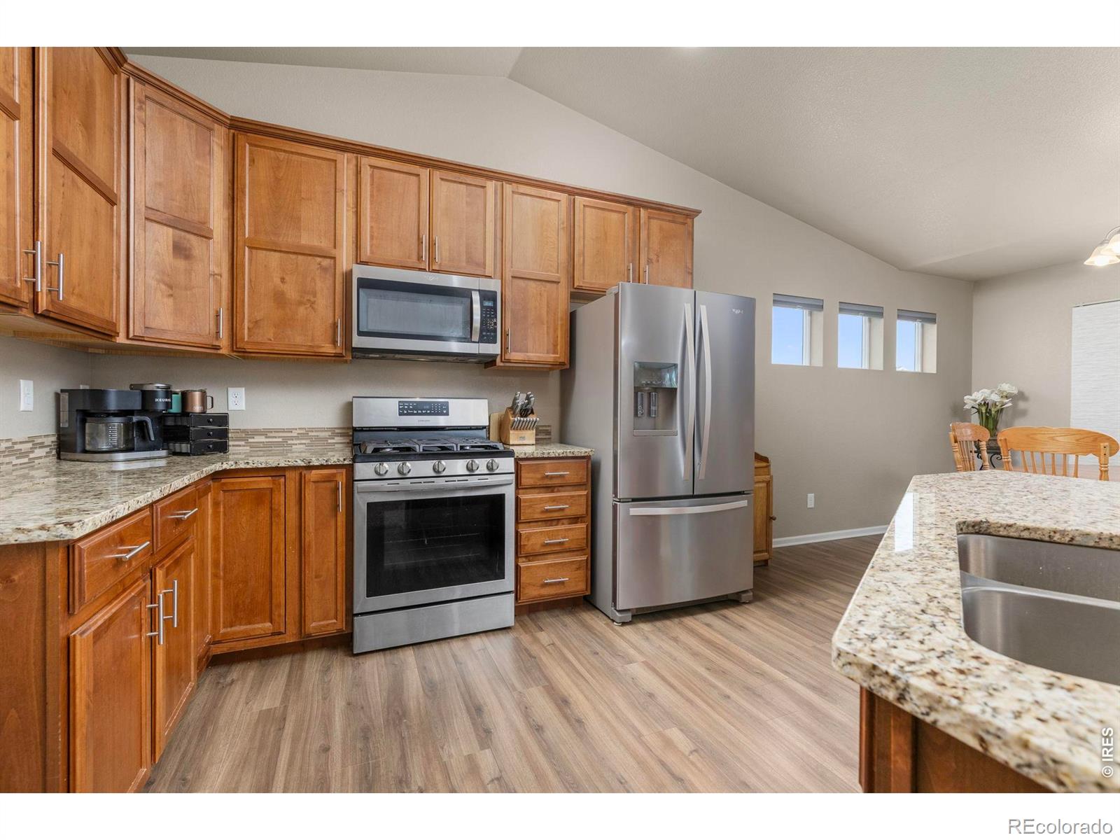
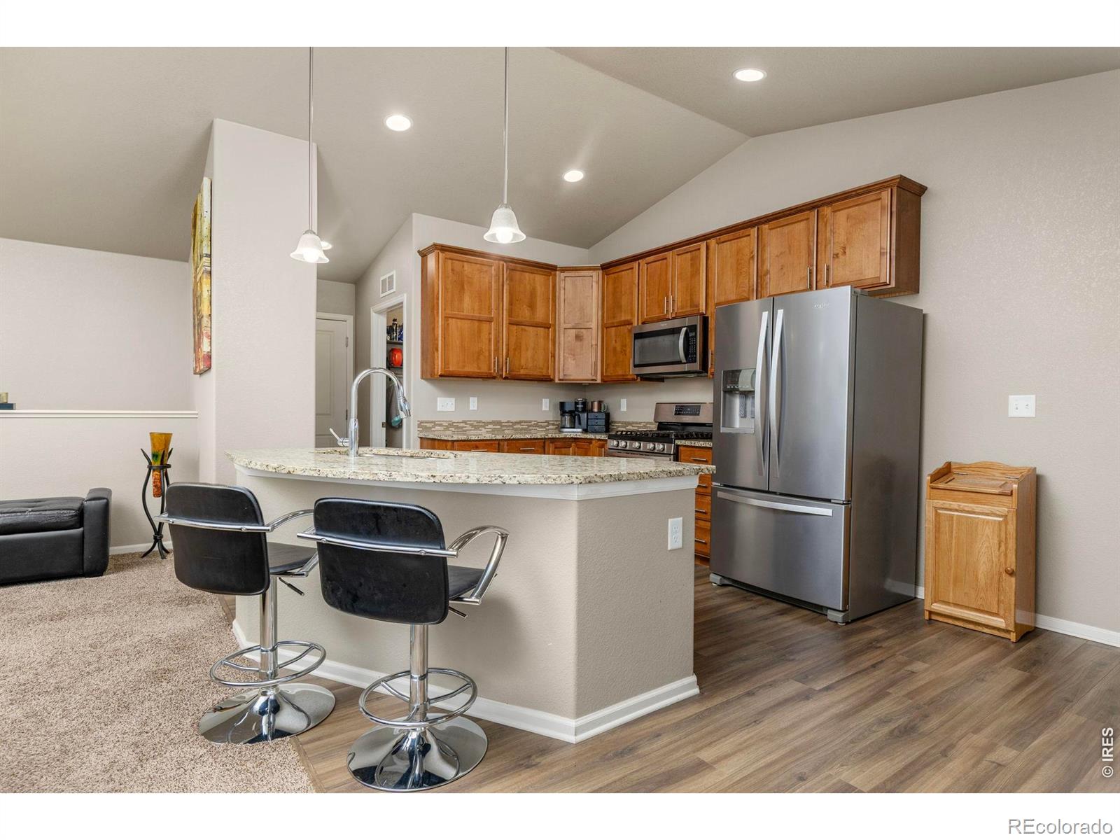
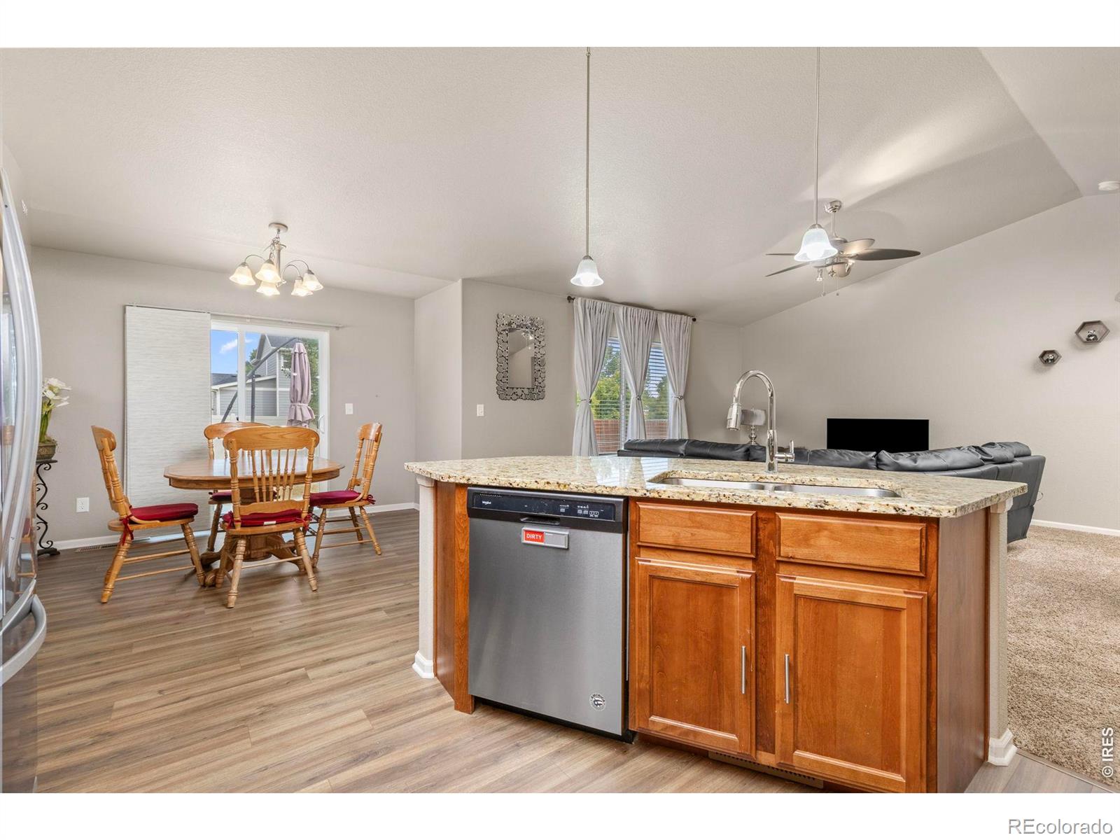
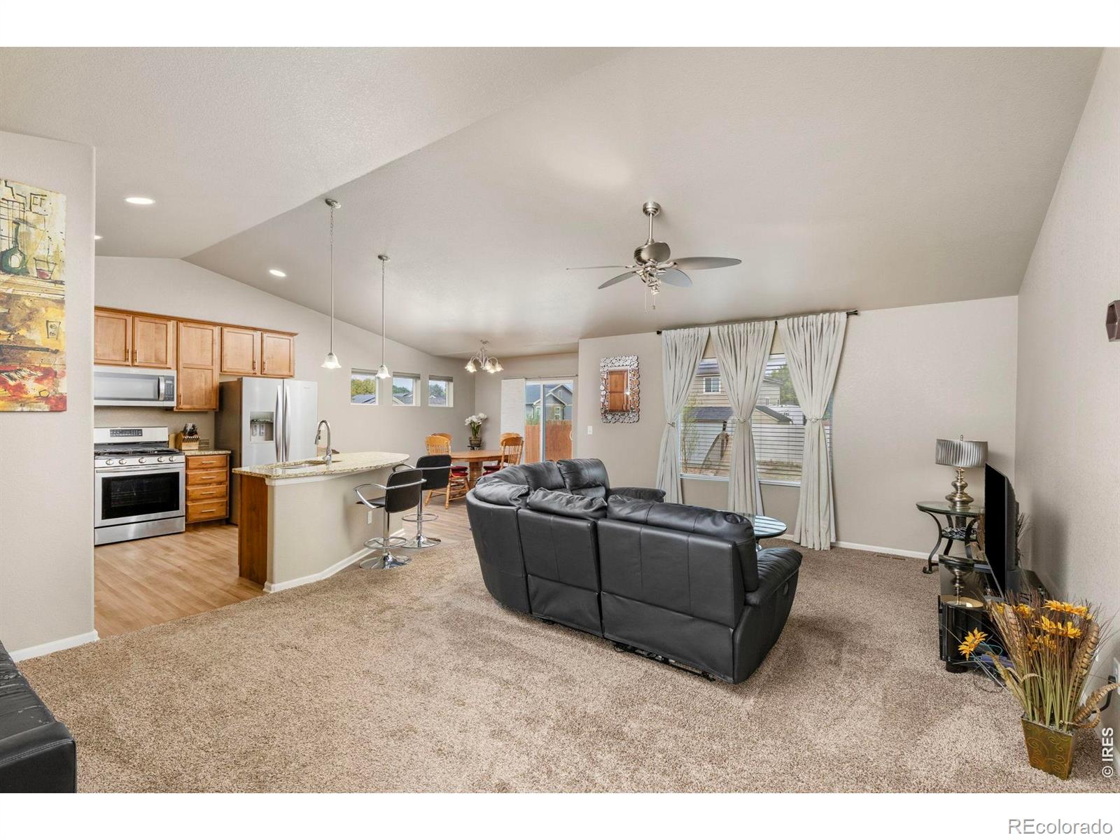
OPEN HOUSE THIS SUNDAY, SEPTEMBER 13, 11:00-1:00. Right in the heart of Milliken is this 7 year old ranch home on a full unfinished basement, sitting on a 8,276 sq ft lot, with no HOA and no metro tax. Built in 2019, this very well cared for vaulted ranch features 3 bedrooms, 2 bathrooms, 2 car garage and a fully fenced backyard. The vaulted kitchen is gorgeous with granite countertops, stainless steel appliances, gas cooktop, LVP flooring, convenient pantry and island overlooking the living room. Down the stairs, you'll find 1,544 sq ft of wide open space to finish how you'd like, if you'd like. The south facing driveway is an added bonus this winter and the shady front porch is nice throughout the year. A sprinkler system is already installed up front and out back is an added stamped concrete back patio, tool shed and two tall poplar trees. Showings begin Thursday, September 10.

Save
Ask
Tour
Hide
Share
Listing Snapshot
Price 
$450,000
Days On Site 
10 Days
Bedrooms 
3
Inside Area (SqFt) 
1,544 sqft
Total Baths 
2
Full Baths 
1
Partial Baths 
1
Lot Size 
0.19 Acres
Year Built 
2019
MLS® Number 
IR1067841
Status 
Active
Property Tax 
$3,320
HOA/Condo/Coop Fees 
N/A
Sq Ft Source 
Assessor
Friends & Family
Recent Activity
3 days agoListing updated with changes from the MLS®
4 days agoStatus changed to Active
a week agoListing first seen on site
General Features
Acres 
0.19
Additional Property Use 
Residential
Attached Garage 
Yes
Direction Faces 
South
Garage 
Yes
Garage Spaces 
2
Levels 
One
Parking 
Attached
Parking Spaces 
2
Property Sub Type 
Single Family Residence
Security 
Smoke Detector(s)
Sewer 
Public Sewer
SqFt Above 
1544
SqFt Total 
3088
Utilities 
Electricity AvailableNatural Gas Available
Water Source 
Public
Zoning 
Res
Interior Features
Appliances 
DishwasherDisposalDryerMicrowaveOvenRefrigeratorWasher
Basement 
Bath/StubbedFullUnfinished
Cooling 
Central Air
Heating 
Forced Air
Interior 
Eat-in KitchenKitchen IslandOpen FloorplanPantrySmart ThermostatVaulted Ceiling(s)Walk-In Closet(s)
Main Level Bedrooms 
3
Window Features 
Window Coverings
Bathroom Full 
Level - Main
Bathroom Three Quarter 
Level - Main
Bedroom 
Dimensions - 11 x 15Level - MainDescription - Carpet
Dining Room 
Dimensions - 10 x 11Level - MainDescription - Luxury Vinyl
Kitchen 
Dimensions - 11 x 12Level - MainDescription - Luxury Vinyl
Laundry 
Dimensions - 5 x 6Level - MainDescription - Luxury Vinyl
Living Room 
Dimensions - 14 x 25Level - MainDescription - Carpet
Save
Ask
Tour
Hide
Share
Exterior Features
Construction Details 
Frame
Fencing 
Fenced
Patio And Porch 
Patio
Roof 
Composition
Windows/Doors 
Window Coverings
Community Features
Association Amenities 
Park
School District 
Johnstown-Milliken RE-5J
Financing Terms Available 
CashConventionalFHAVA Loan
Schools
School District
Johnstown-Milliken RE-5J
Elementary School
Milliken
Middle School
Milliken
High School
Roosevelt
Listing courtesy of Lovins Real Estate jlovinsrealestate@gmail.com


The content relating to real estate for sale in this Web site comes in part from the Internet Data eXchange ("IDX") program of METROLIST, INC., DBA RECOLORADO real estate listings held by brokers other than Lovins Real Estate are marked with the IDX Logo. This information is being provided for the consumers' personal, non-commercial use and may not be used for any other purpose. All information subject to change and should be independently verified.

Neighborhood & Commute
Source: Walkscore
Disclosure: Community information and market data powered by Constellation Data Labs. Information is deemed reliable but not guaranteed.
Save
Ask
Tour
Hide
Share

Scroll to Top