Save
Ask
Tour
Hide
Share
$725,000
17 Days On Site

817 Whedbee Street
Fort Collins, CO 80524

For Sale|Single Family Residence|Active
6
Beds
3
Total Baths
1
Full Bath
1
Partial Bath
1,942
SqFt
$373
/SqFt
1913
Built
Subdivision:
Old Town
County:
Larimer
Call Now: 720-926-8174
Is this the listing for you? We can help make it yours.
720-926-8174
817 Whedbee Street817 Whedbee Street817 Whedbee Street817 Whedbee Street
Save
Ask
Tour
Hide
Share

Mortgage Calculator

Monthly Payment (Est.)

$3,308
Calculator powered by Showcase IDX, a Constellation1 Company. Copyright ©2026 Information is deemed reliable but not guaranteed.

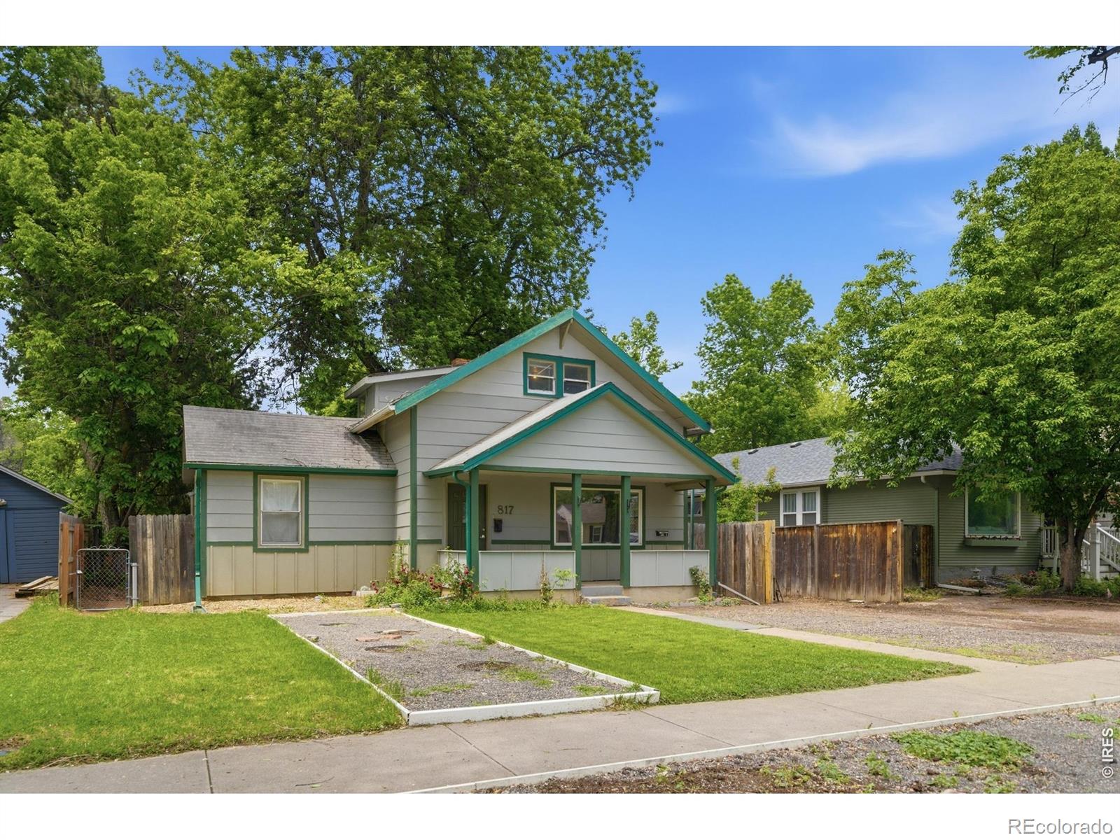
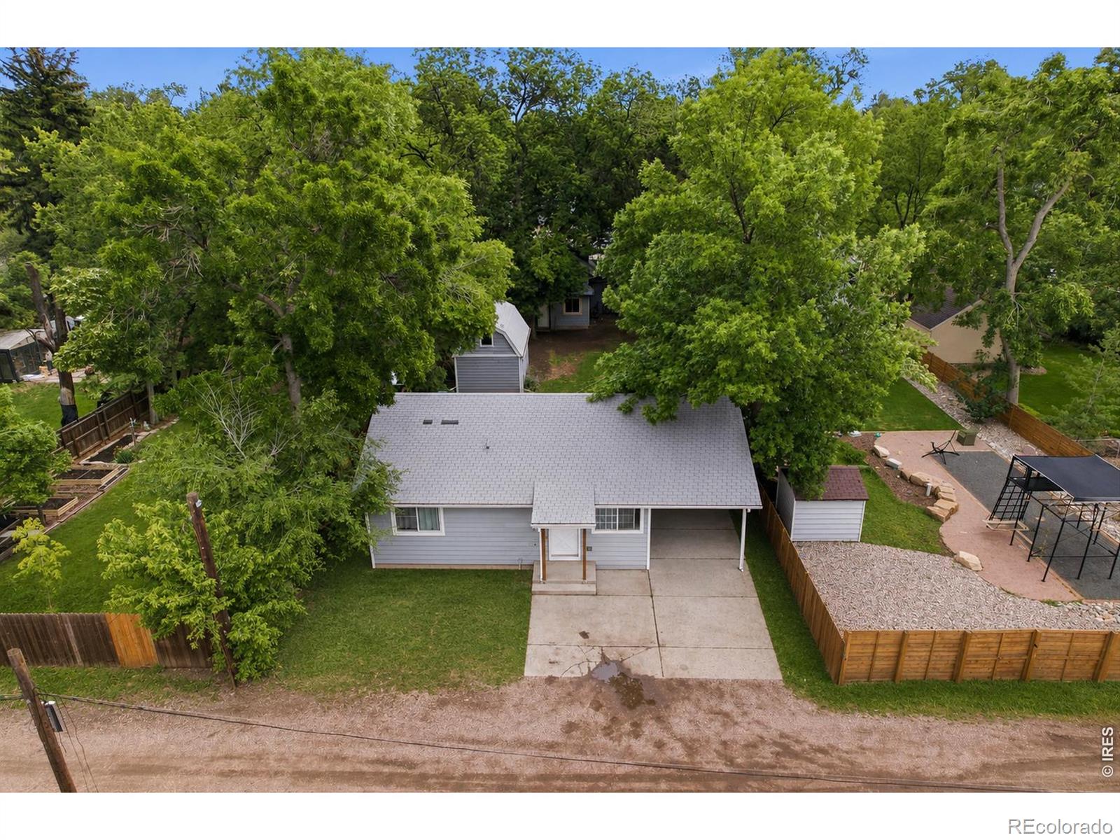
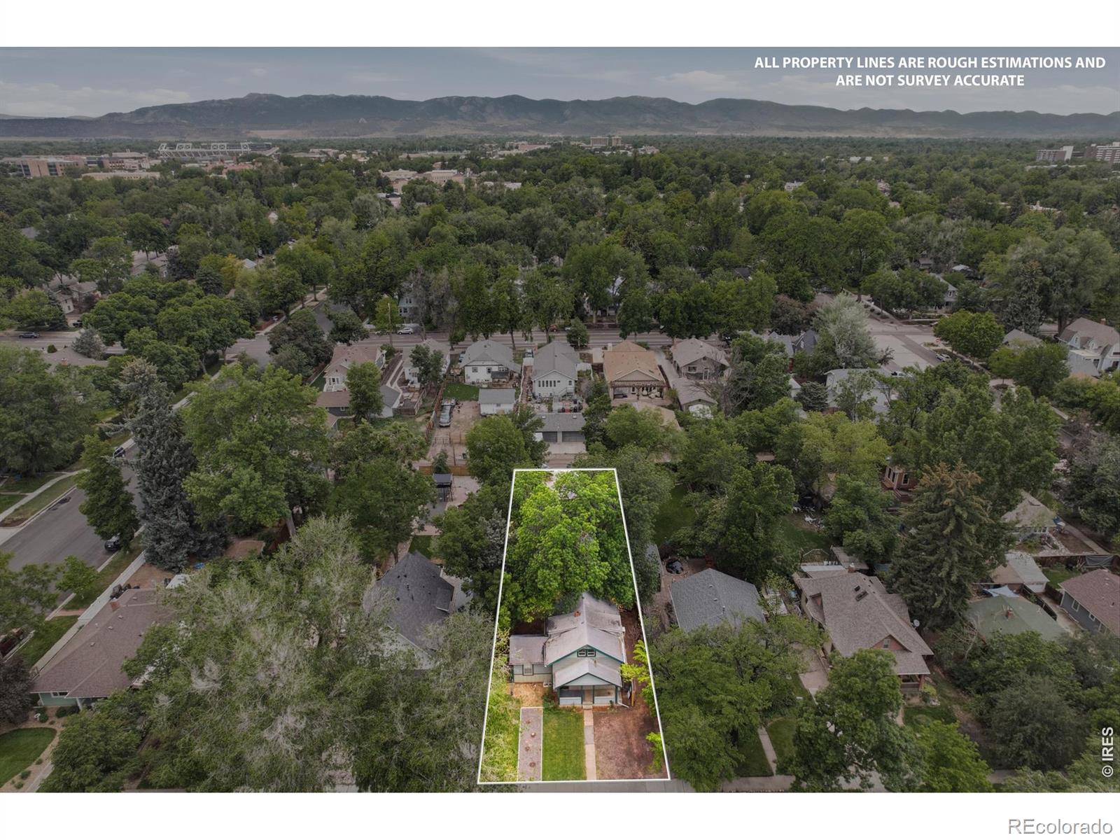
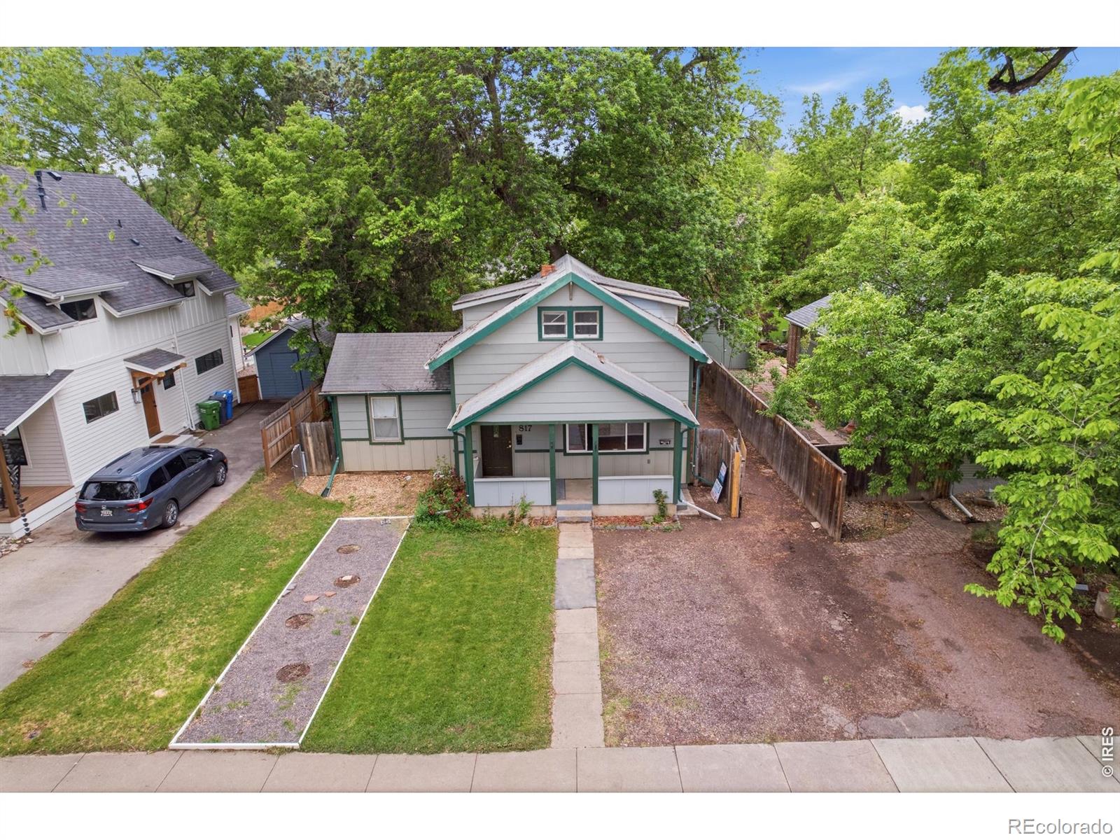
2 HOUSES on a large 0.22 acre lot!!!! 1942 sq ft home with 4 bedrooms, 2 bathrooms PLUS fully permitted 817 sq ft ABU (Accessory Building Unit) with 2 beds and 1 bath and alley access. This is a rare opportunity in the heart of Old Town Fort Collins! Situated on a 0.22 acre lot, 817 Whedbee offers outstanding potential for the right buyer with a vision. The main home facing Whedbee is a 2 story with a basement and in need of a full remodel, but the extended value lies in the prime location, lot size, and permitted accessory building unit (ABU) at the rear of the lot with alley access. The possibilities for this property are substantial. Fully renovated homes in the surrounding neighborhood are commonly valued in the $1.5M-$1.8M range. The accessory building unit offers flexibility for a variety of potential uses, including living on-site while renovating or rebuilding the main home (buyer to verify all uses and regulations with the City of Fort Collins). Whether you're looking to renovate, expand, invest, or build your dream Old Town home - create something truly special in one of Fort Collins' most sought-after neighborhoods. Property is being sold AS-IS. Pre-inspected - the report is available upon request. Large lots like this in Old Town are increasingly difficult to find - bring your vision and unlock the potential of this exceptional property.

Save
Ask
Tour
Hide
Share
Listing Snapshot
Price 
$725,000
Days On Site 
17 Days
Bedrooms 
6
Inside Area (SqFt) 
1,942 sqft
Total Baths 
3
Full Baths 
1
Partial Baths 
1
Lot Size 
0.22 Acres
Year Built 
1913
MLS® Number 
IR1067842
Status 
Active
Property Tax 
$5,429
HOA/Condo/Coop Fees 
N/A
Sq Ft Source 
Other
Friends & Family
Recent Activity
3 days agoListing updated with changes from the MLS®
4 days agoPrice changed to $725,000
2 weeks agoStatus changed to Active
3 weeks agoListing first seen on site
General Features
Acres 
0.22
Additional Property Use 
Residential
Carport 
1
Direction Faces 
East
Levels 
Two
Parking Spaces 
1
Property Sub Type 
Single Family Residence
Sewer 
Public Sewer
SqFt Above 
1317
SqFt Below 
625
SqFt Total 
1942
Utilities 
Electricity AvailableNatural Gas Available
Water Source 
Public
Zoning 
NCM
Interior Features
Appliances 
Refrigerator
Basement 
Full
Flooring 
Wood
Heating 
Forced Air
Laundry Features 
In Unit
Main Level Bedrooms 
1
Bathroom Full 
Level - Main
Bathroom Three Quarter 
Level - Basement
Bedroom 
Dimensions - 10 x 11Description - Carpet
Game Room 
Dimensions - 10 x 25Level - BasementDescription - Carpet
Kitchen 
Dimensions - 9 x 17Level - MainDescription - Wood
Laundry 
Level - Basement
Living Room 
Dimensions - 21 x 14Level - MainDescription - Wood
Office 
Dimensions - 11 x 11Level - BasementDescription - Carpet
Save
Ask
Tour
Hide
Share
Exterior Features
Construction Details 
Frame
Fencing 
FencedPartial
Lot Features 
Level
Patio And Porch 
Patio
Roof 
Composition
Community Features
School District 
Poudre R-1
Financing Terms Available 
CashConventional
Roads 
Paved
Schools
School District
Poudre R-1
Elementary School
Laurel
Middle School
Lesher
High School
Fort Collins
Listing courtesy of Grey Rock Realty Robert@RobertCrowRealtor.com


The content relating to real estate for sale in this Web site comes in part from the Internet Data eXchange ("IDX") program of METROLIST, INC., DBA RECOLORADO real estate listings held by brokers other than Grey Rock Realty are marked with the IDX Logo. This information is being provided for the consumers' personal, non-commercial use and may not be used for any other purpose. All information subject to change and should be independently verified.

Neighborhood & Commute
Source: Walkscore
Disclosure: Community information and market data powered by Constellation Data Labs. Information is deemed reliable but not guaranteed.
Save
Ask
Tour
Hide
Share

Scroll to Top